
Views - New Construction




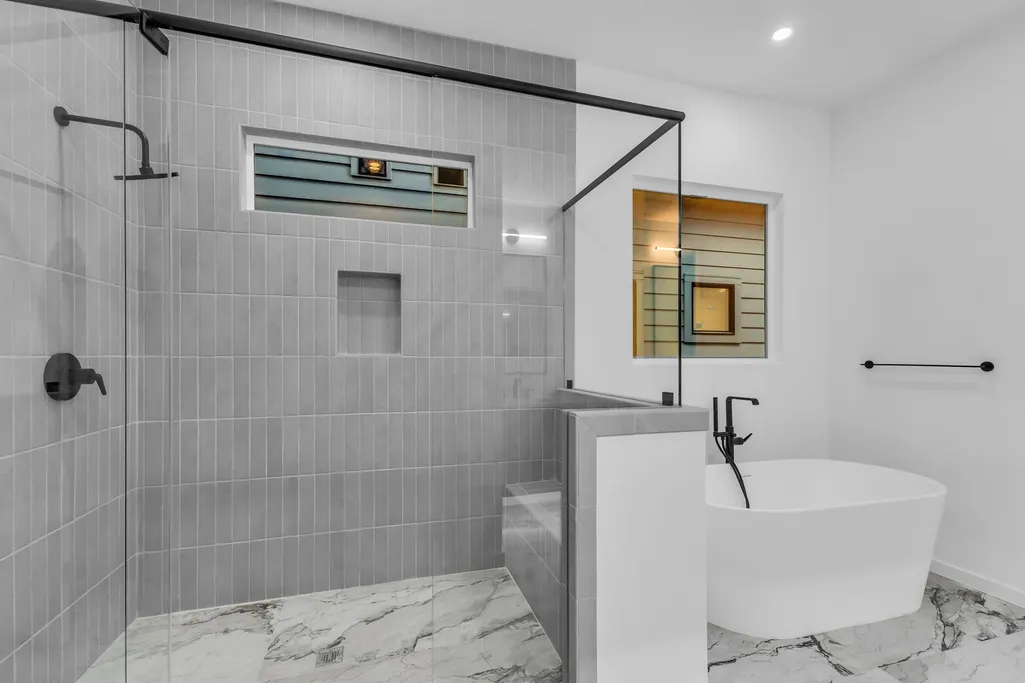
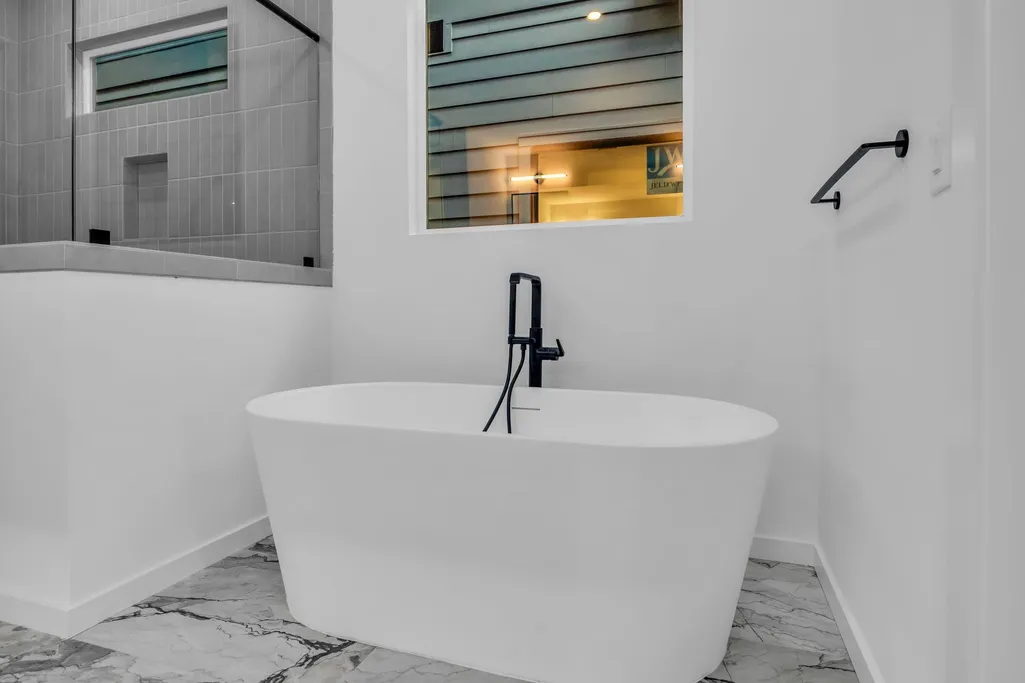
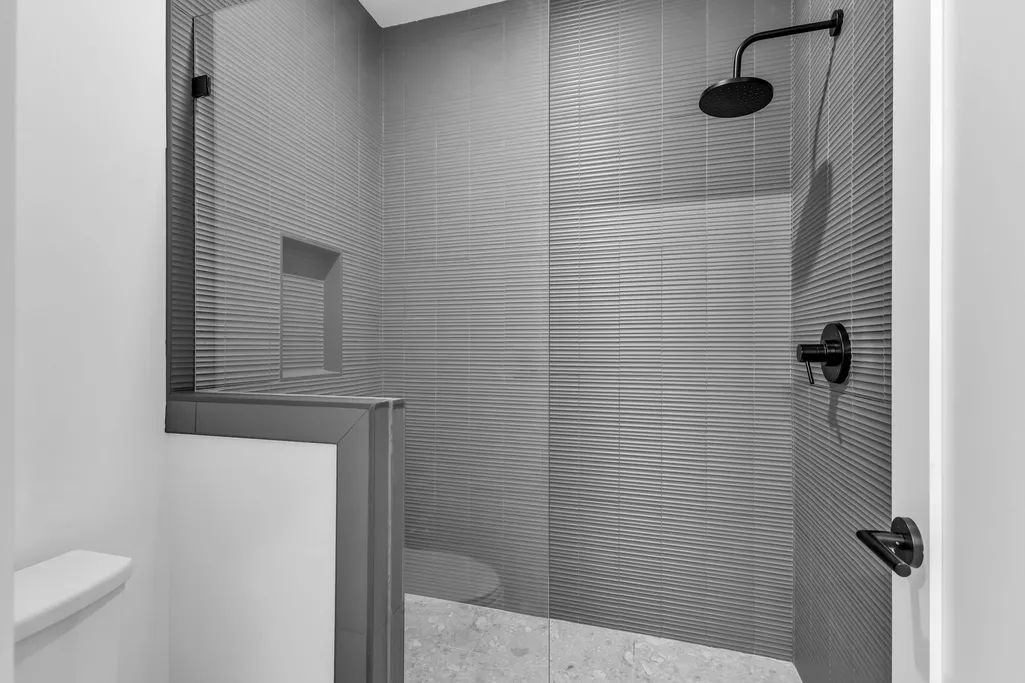
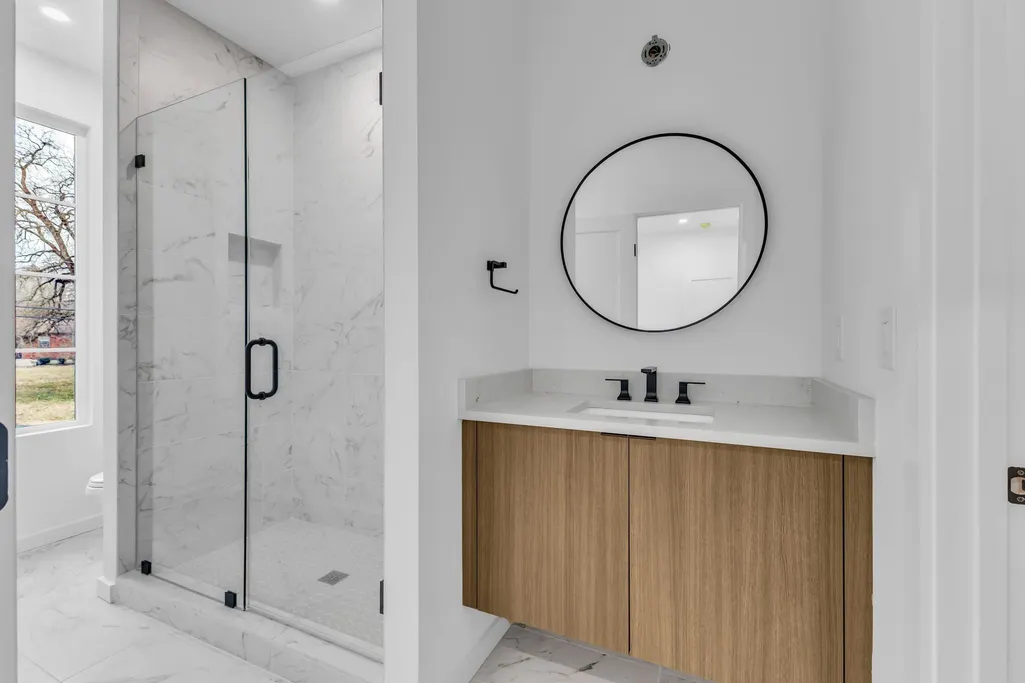

Address
125 Modern Valley, Nashville, TN
Price
$ 1,749,900
Property Attributes
- MLS#3050437
- TypeSingle Family
- Listing Status Active
- CountyDAVIDSON
- CityNashville
- NeighborhoodModern Valley at Stephens Valley
- Zip37221
- Style
- Year Built2026
- Taxes$ 1
- Price$ 1,749,900
- Bedrooms4
- Full Bathrooms4
- Half Bathrooms1
- Sqr Footage3570
Data Source:
Listing courtesy of RealTracs MLS as distributed by MLS GRID
Property Description
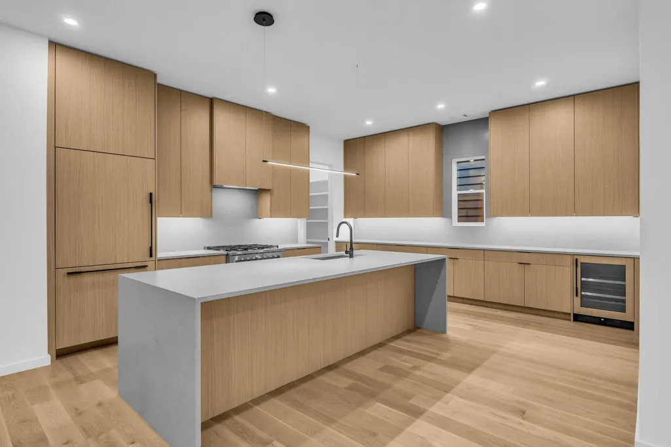
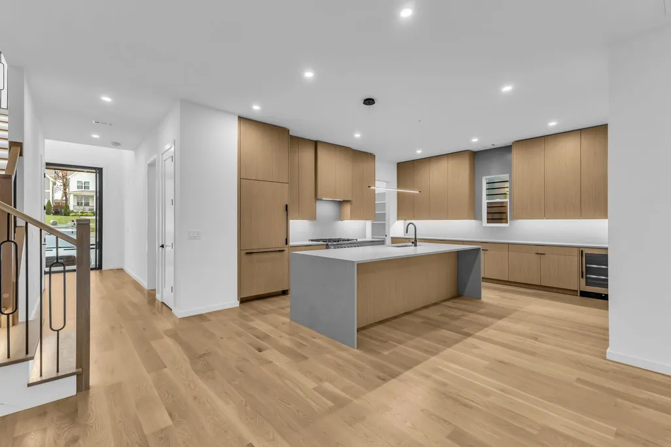

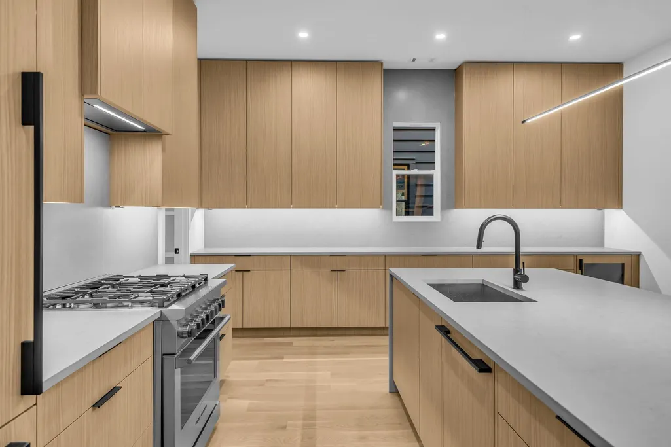
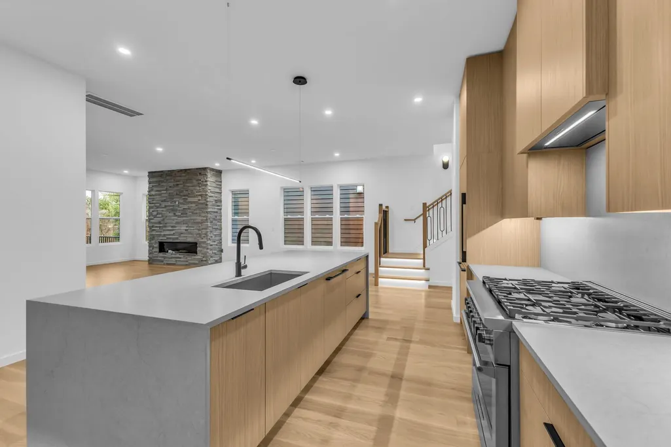
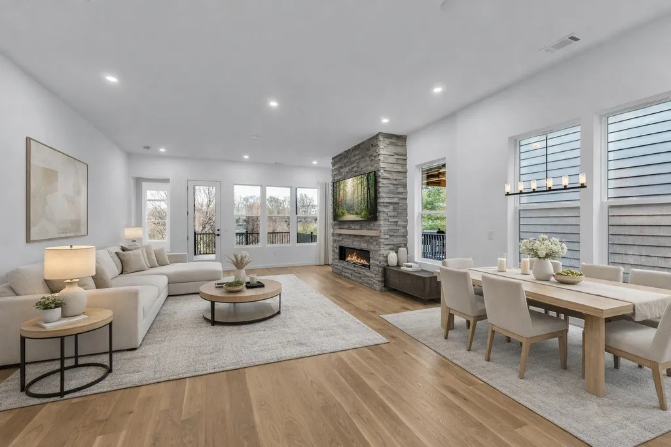
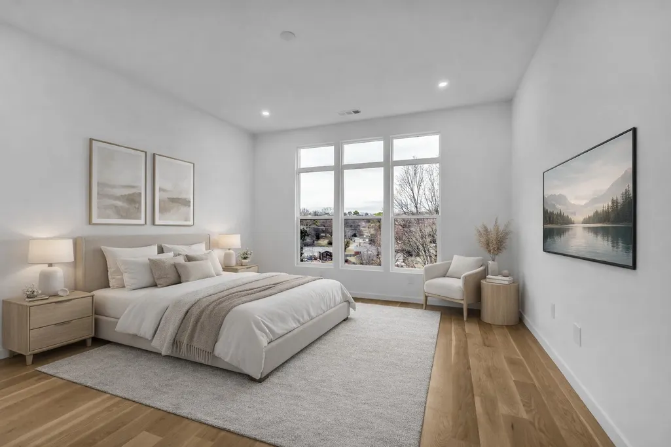
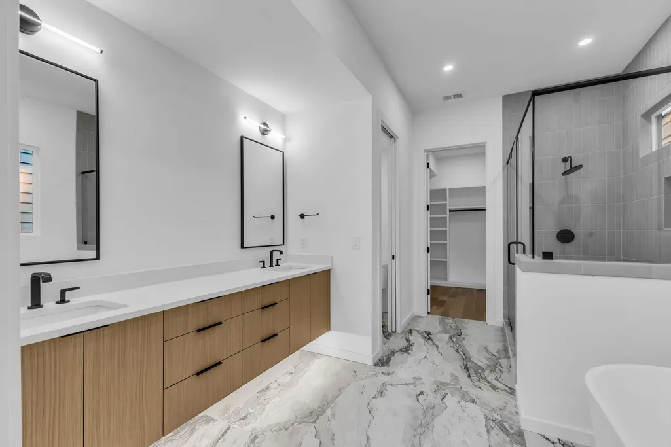
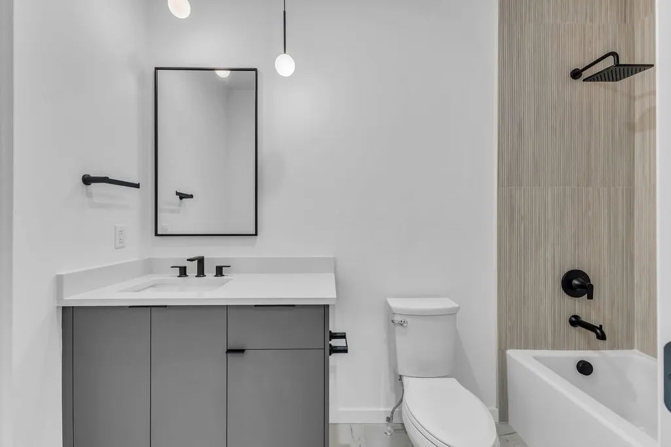
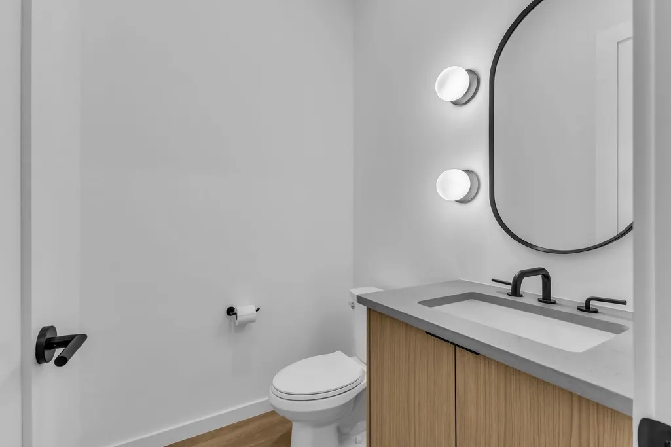
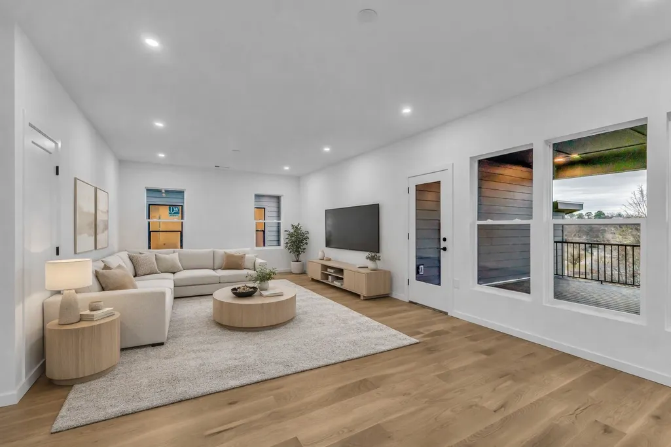
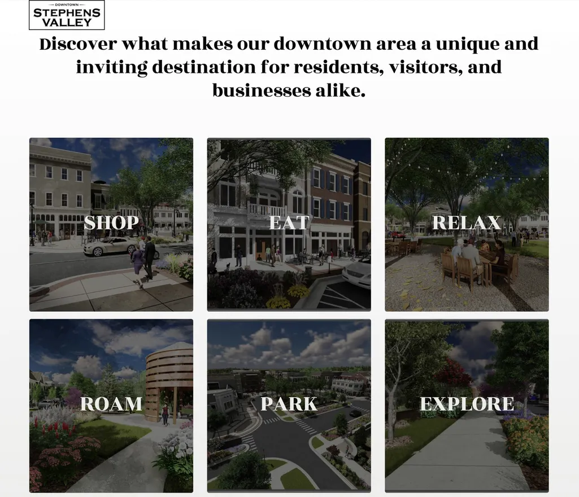
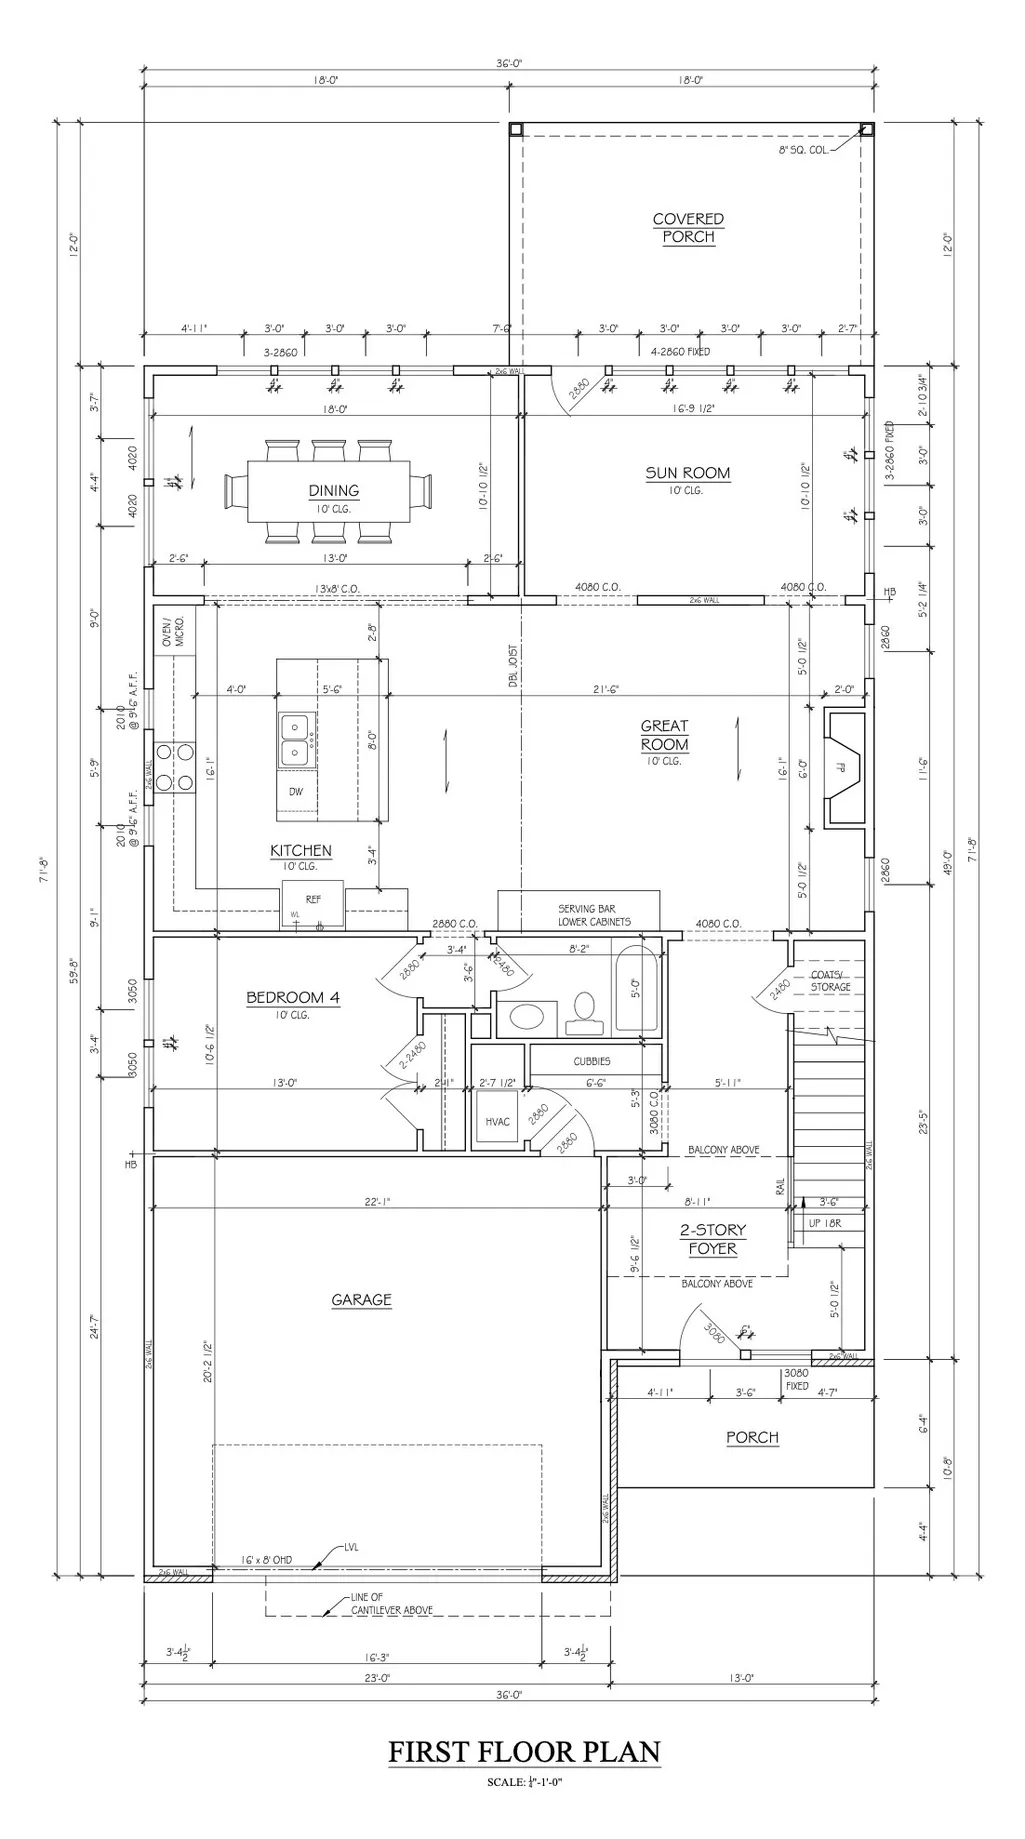
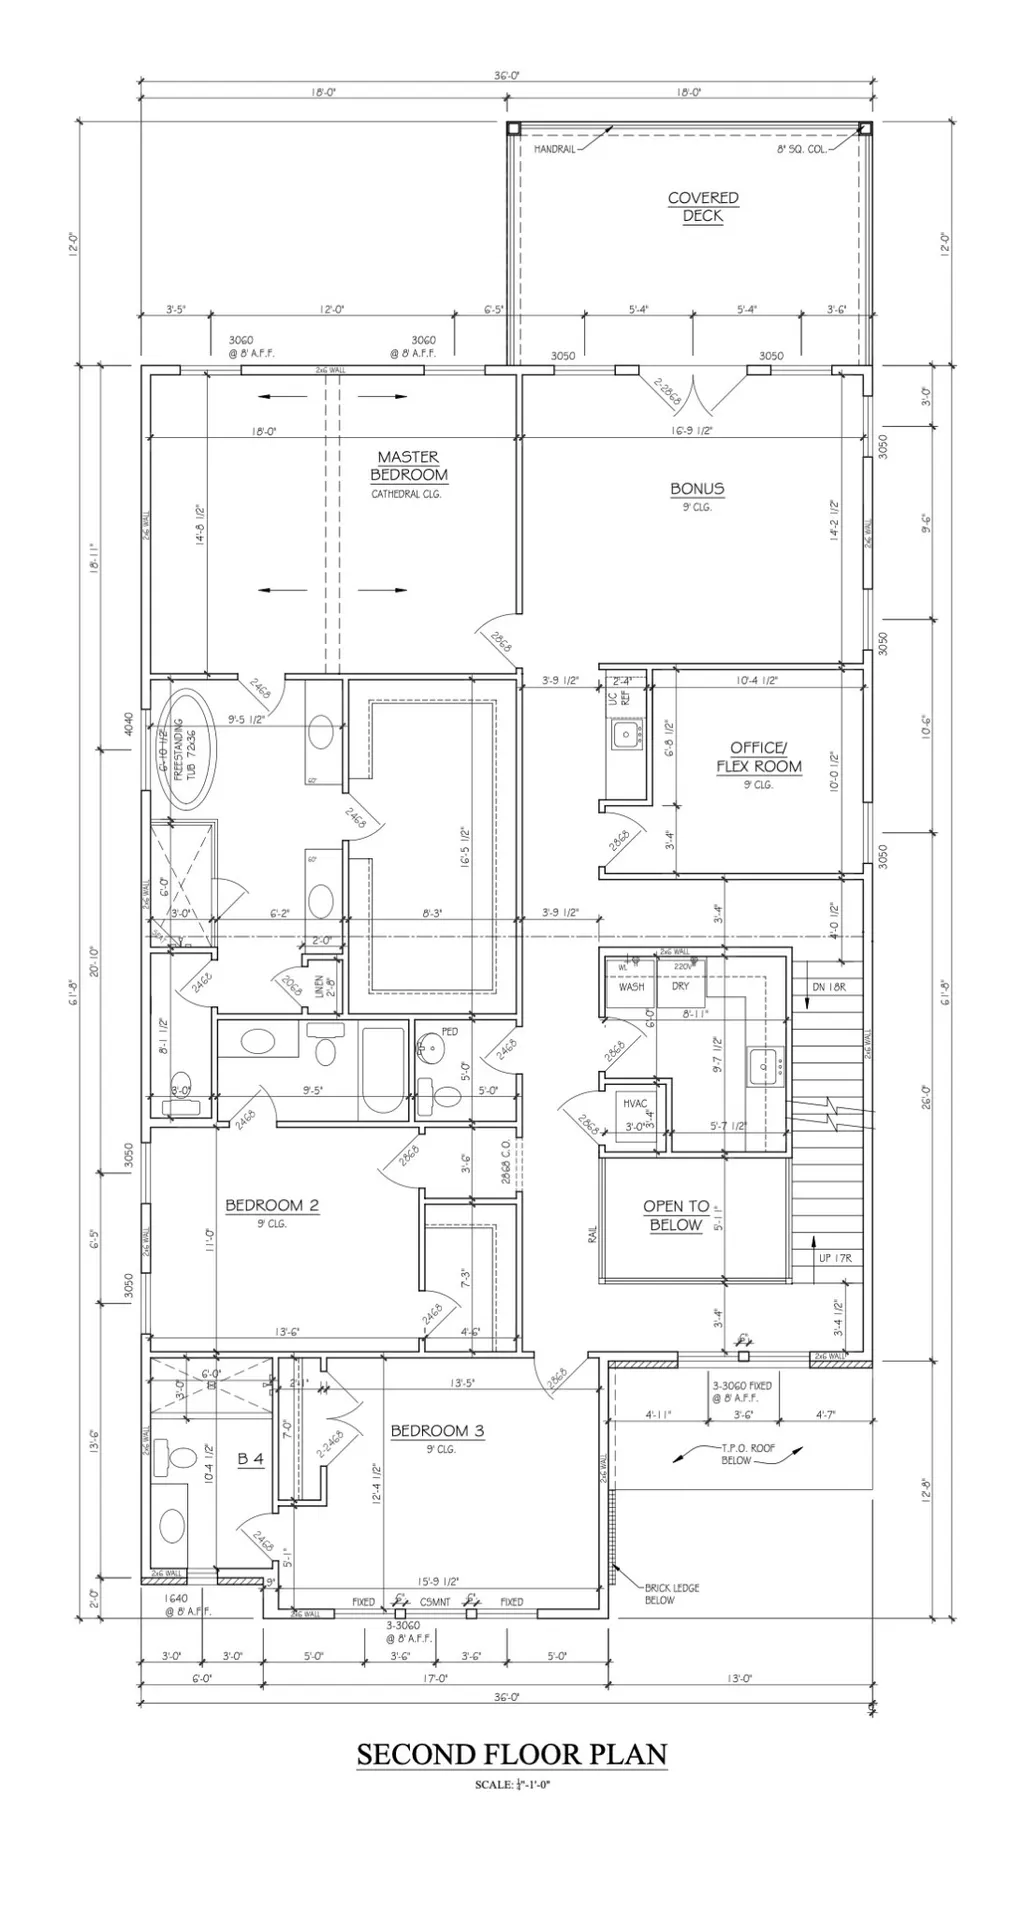
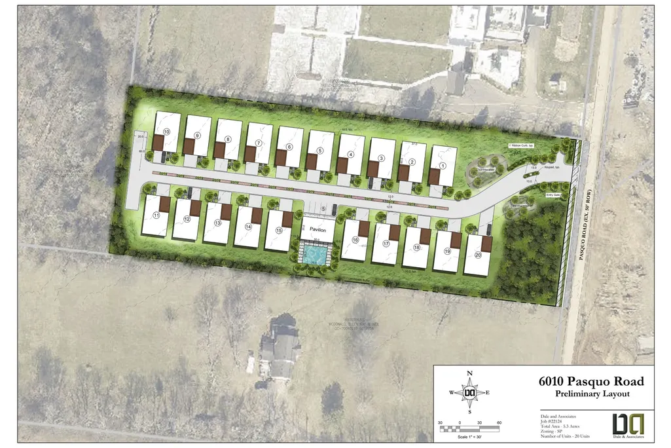
Gated Modern Enclave of 20 homes directly adjacent to Stephens Valley Town Center in development. HURRY, the 1st two offerings are for the BACK TWO LOTS at the back of the neighborhood. The Urban + Roof Deck plan features 4 bedrooms, 4.5 baths plus an office and a Florida room. Modern cabinetry with cabinet front appliances. This plan also features a covered back patio, covered deck on the second floor AND a roof deck for expansive views of the valley. Over 4700 sq ft under roof. Front load 2 car garage and fenced back yard. Modern elevations and features will set these homes apart from the neighboring community. The private enclave features a community pool and gated access with no through traffic. Construction beginning Dec 2025 and pre-sales will have a choice of selections if they contract early. There are 12 elevations to choose from with 8 unique floor plans including primary bedroom up and down options as well as double rec room and office configurations. See attached plans and information. Also see the other listings for alternate elevations and plans on 123 Modern Valley, 124 Modern Valley and 126 Modern Valley.
| Elementary School | Middle School | High School |
|---|---|---|
| Harpeth Valley Elementary | Bellevue Middle | James Lawson High School |
| Price History | |
|---|---|
| 11/25/2025 | Listed $1,749,900 |
General Features
| Living Area | 3570 |
|---|---|
| Sewer | Public Sewer |
| Heating | Central,Natural Gas |
| Cooling | Central Air,Electric |
| Utilities | Electricity Available,Natural Gas Available,Water Available |
| Possession | Close Of Escrow |
| Appliances | Gas Range,Dishwasher,Refrigerator |
| HOA Fee | 1 |
| Garage Spaces | 2 |
| Association Fee Includes | Maintenance Structure,Recreation Facilities |
| Patio/Porch Features | Porch,Covered |
| Pool Features | In Ground |
| Construction Materials | Fiber Cement |
| Year Built | 2026 |
| View | Valley |
| Stories Count | 2 |
| Levels | Three Or More |
| Property Subtype | Single Family Residence |
| Assoc Fee Paid Per | Monthly |
| County | Davidson County,TN |
| New Construction | Yes |
| Property Type | Residential |
| Attached Garage | Yes |
| Subdivision Name | Modern Valley at Stephens Valley |
| Garage Y/N | Yes |
| Full Baths | 4 |
| Status | Active |
| Directions | I/40 to exit 192. Take McCrory Ln towards Hwy 100 and turn left on Hwy 100 then right on Pasquo Rd. Take first exit at round about. Development is on the right just past the church. |
| High School | James Lawson High School |
| City | Nashville |
| Senior Community Y/N | No |
| Lot Size Units | Acres |
| Elementary School | Harpeth Valley Elementary |
| Property Attached Y/N | No |
| Year Built Details | New |
| Tax Annual Amount | 1 |
| Middle/Junior High School | Bellevue Middle |
| Building Area Units | Square Feet |
| Living Area Units | Square Feet |
| Standard Status | Active |
Interior Features
| Basement | None |
|---|---|
| Flooring | Wood,Tile |
| Total Fireplaces | 1 |
| Air Conditioning Y/N | Yes |
| Heating Y/N | Yes |
| Fireplace Y/N | Yes |
| Above Grade Finished Area | 3570 |
| Half Baths | 1 |
| Total Bedrooms | 4 |
| Main Level Bedrooms | 1 |
| Below Grade Finished Area Unit Type | Square Feet |
| LivingAreaSource | Builder |
| Below Grade Finished Area Source | Builder |
| Above Grade Finished Area Source | Builder |
| Above Grade Finished Area Unit Type | Square Feet |
| Total Baths | 5 |
Exterior Features
| Fencing | Back Yard |
|---|---|
| Parking Features | Attached,Concrete |
| Water Source | Public |
| Total Parking | 2 |
| Building Area Total | 3570 |
| Waterfront Y/N | No |
| Covered Spaces | 2 |
Amenities
- Foreclosure
- Views
- Short Sale
- New Construction
- Adult 55+
- Lease To Own
- No HOA Fees
- Furnished
- Primary On Main
- Air Conditioning
- Seller Finance
- Green
- Fixer Upper
- Horse
- Golf
- Fireplace
- Deck
- Garage
- Basement
- Pool
Property vs Single Family Average in 37221
Price
Year Built
Visits
 The data relating to real estate for sale on this web site comes in part from the Internet Data Exchange Program of RealTracs Solutions as distributed by MLS Grid. Real estate listings held by brokerage firms other than Berkshire Hathaway HomeServices Woodmont Realty are marked with the Internet Data Exchange Program logo or thumbnail logo and detailed information about them includes the name of the listing brokers.
