
Open House Sat, Sep 12th 11:30 AM - 04:30 PM - New Construction

Address
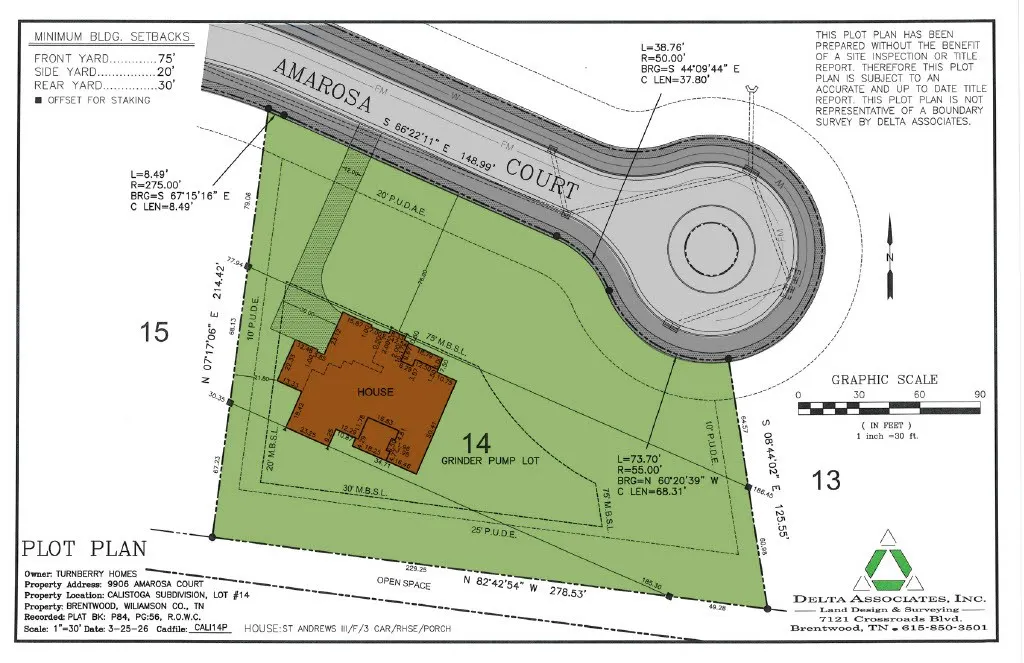
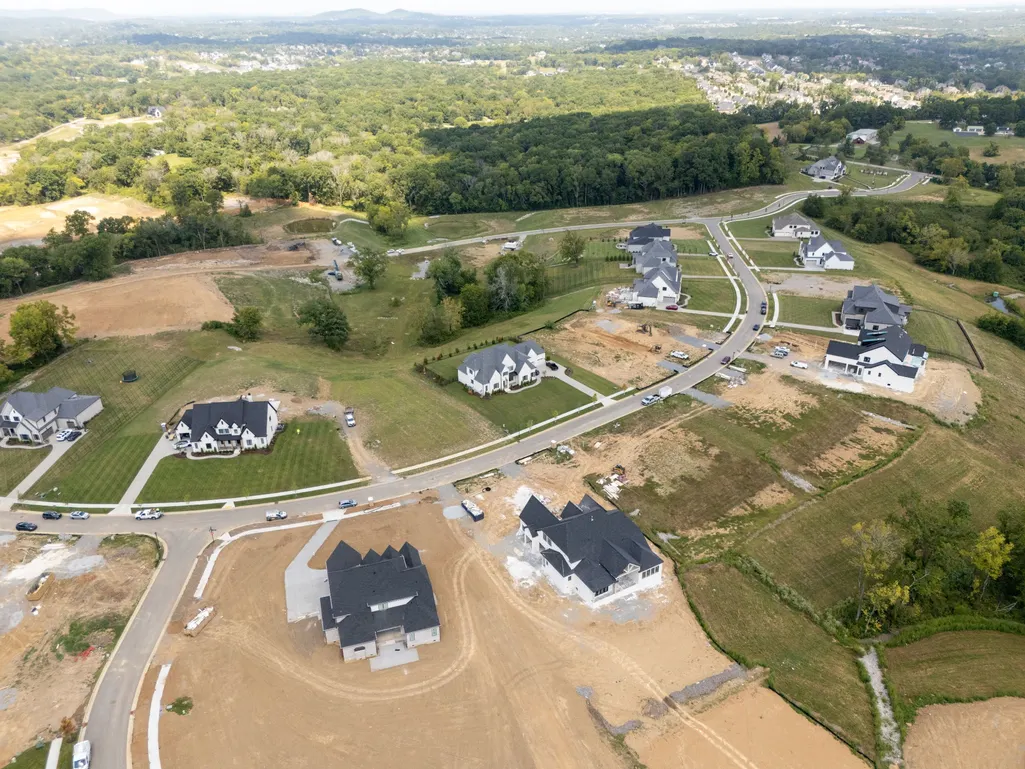
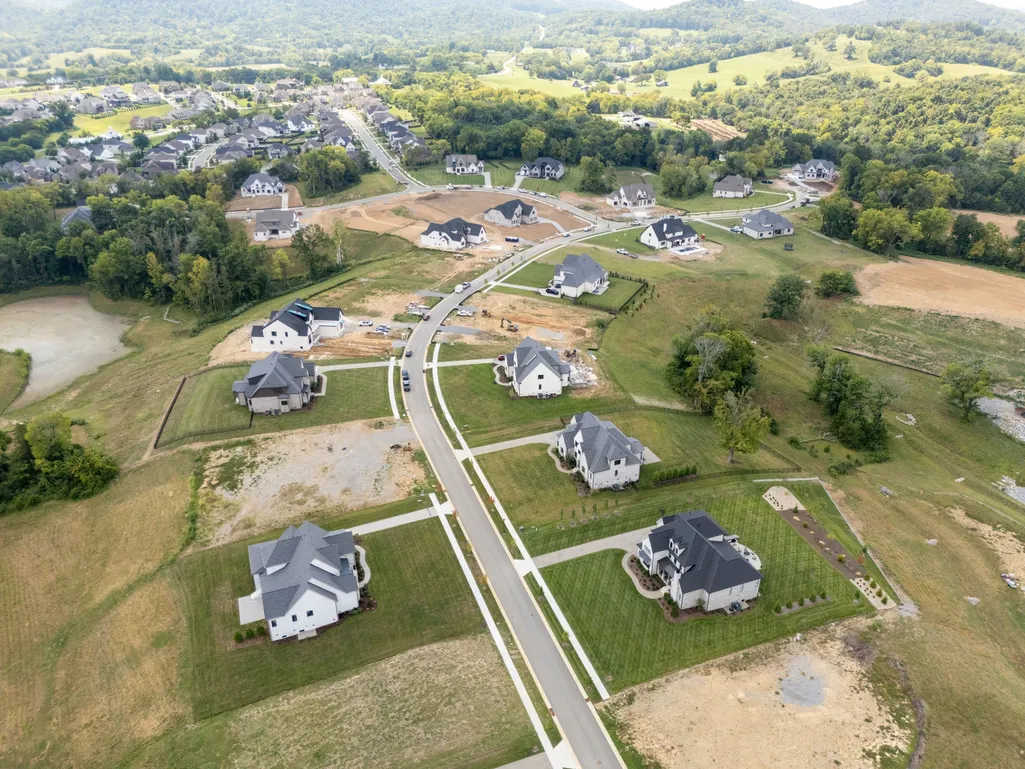
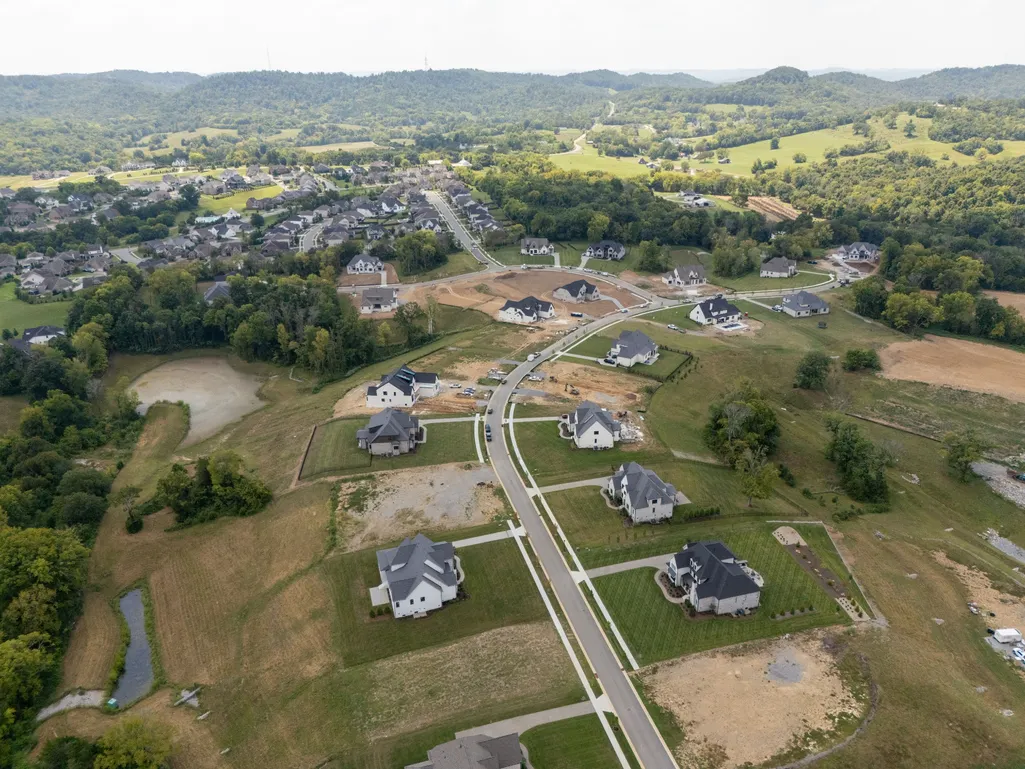
9906 Amarosa Court, Brentwood, TN
Price
$ 2,049,900
Property Attributes
- MLS#3158405
- TypeSingle Family
- Listing Status Active
- CountyWILLIAMSON
- CityBrentwood
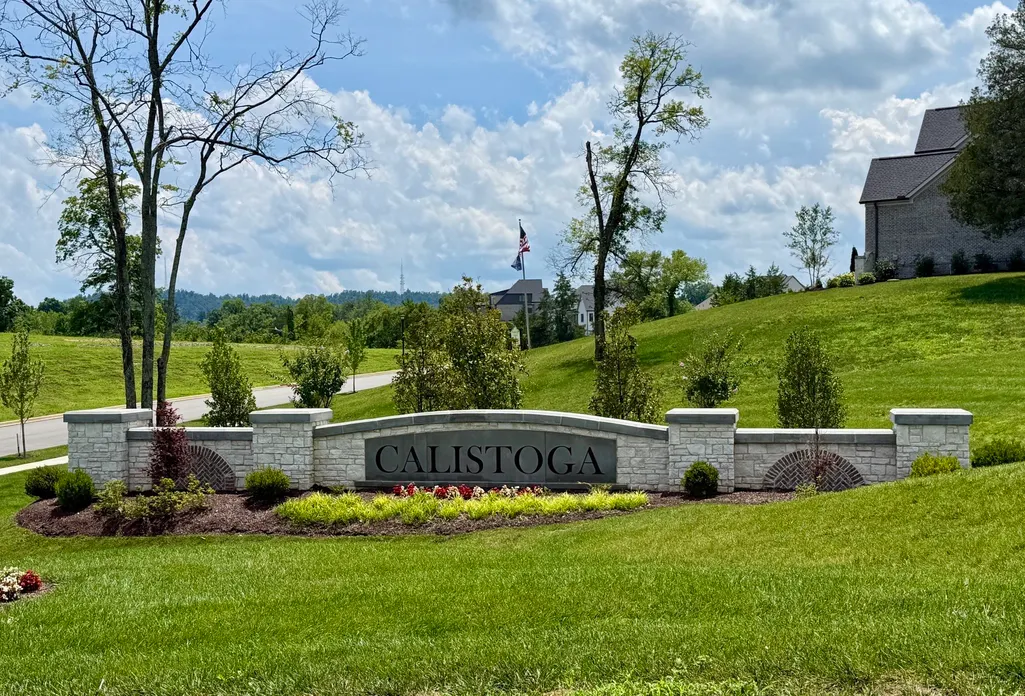
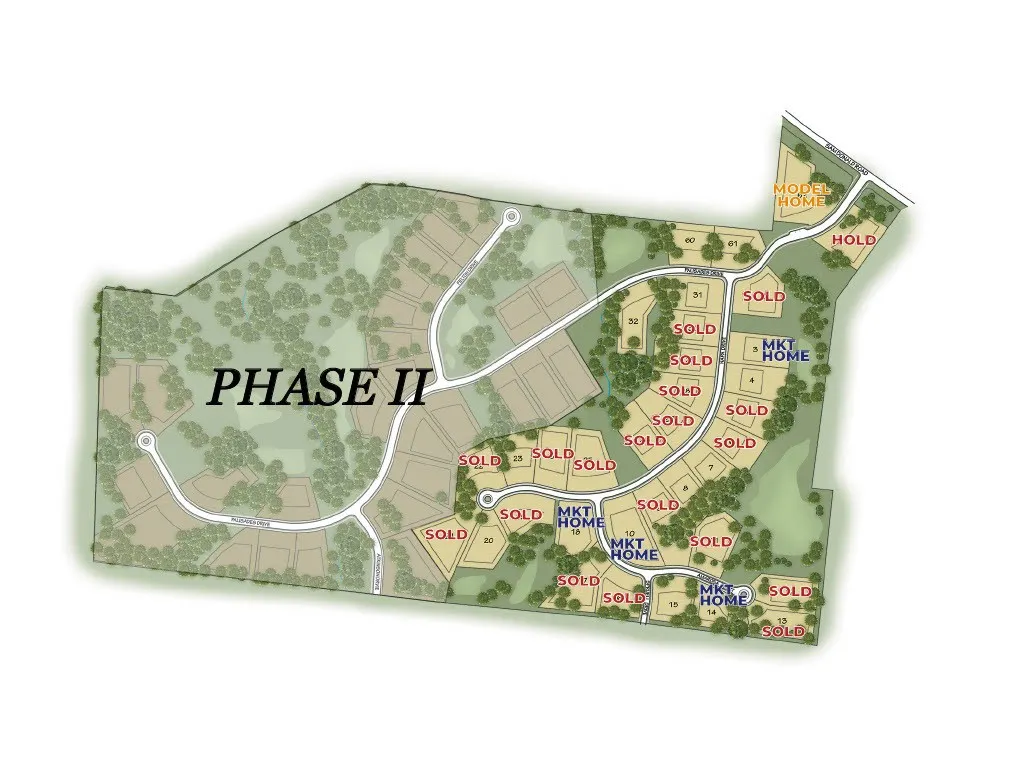
- NeighborhoodCalistoga
- Zip37027
- StyleTraditional
- Year Built2025
- Price$ 2,049,900
- Bedrooms4
- Full Bathrooms4
- Half Bathrooms1
- Sqr Footage3814
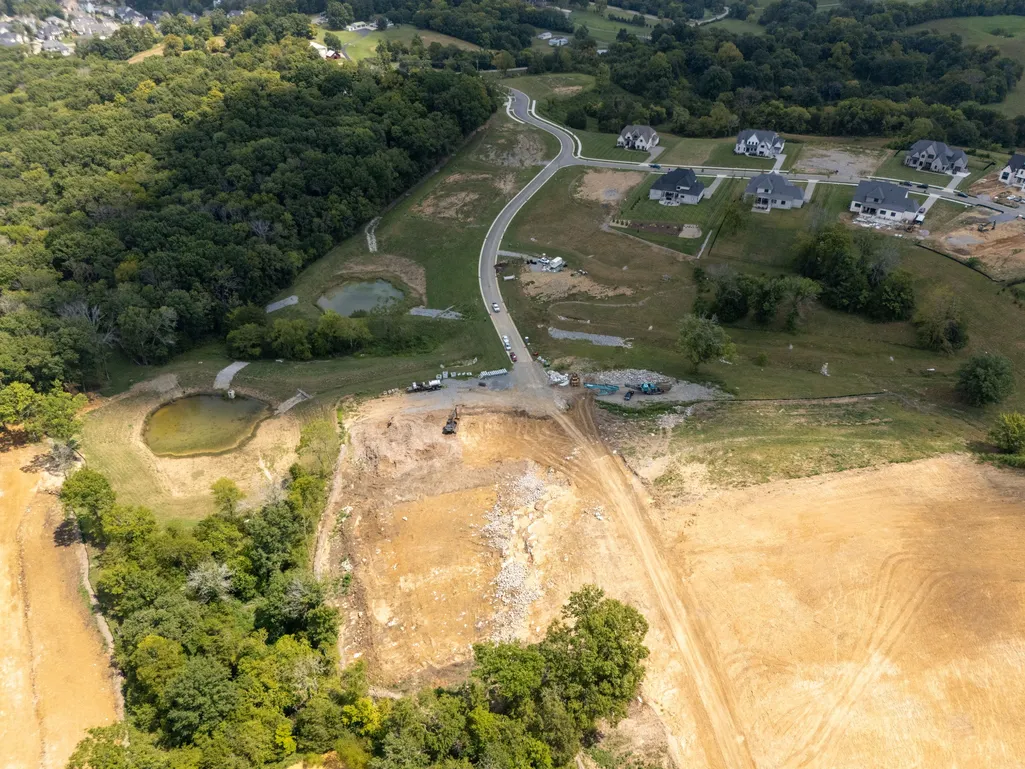
- Lot Size1.01 Acres
Data Source:
Listing courtesy of RealTracs MLS as distributed by MLS GRID
Property Description
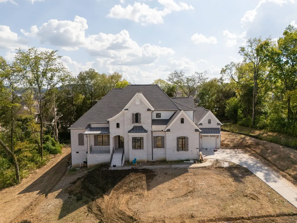
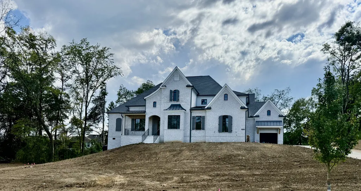
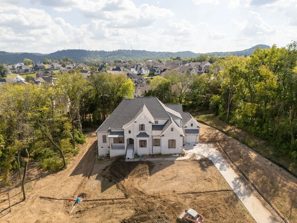
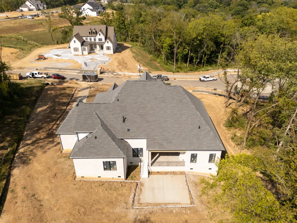
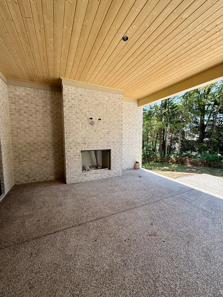
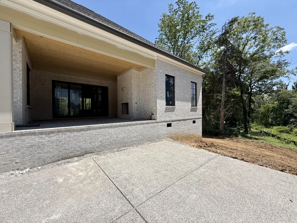
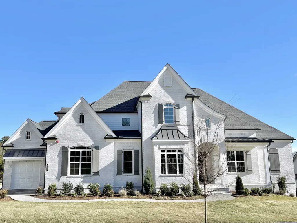
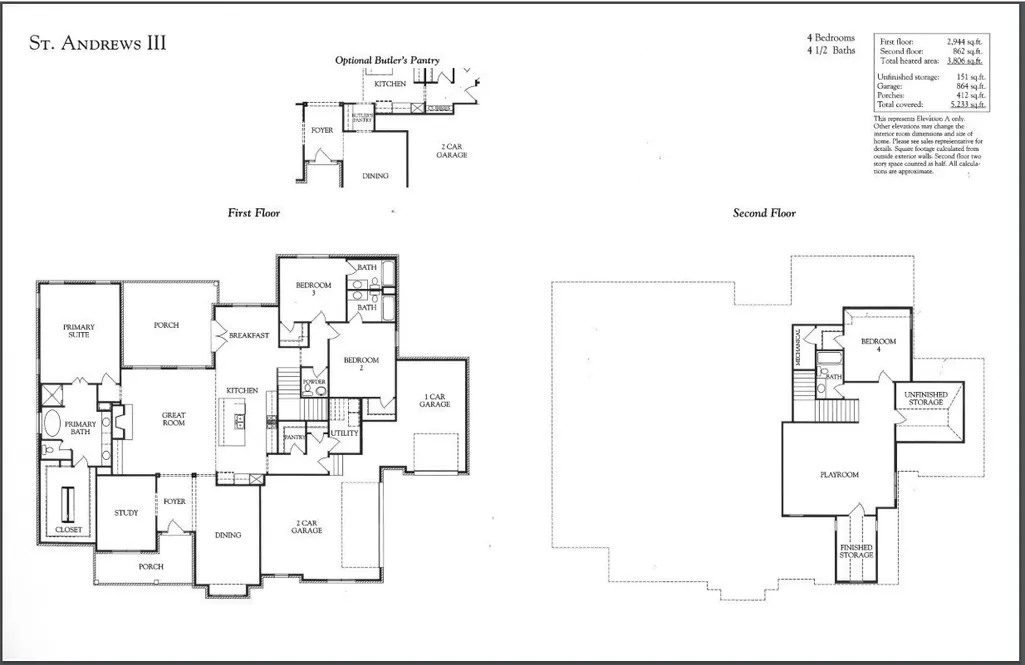
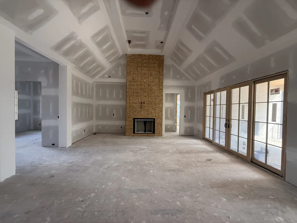
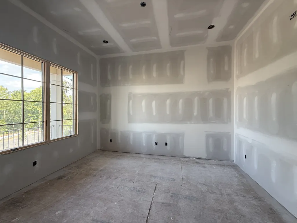
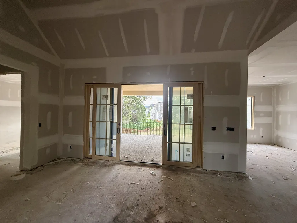
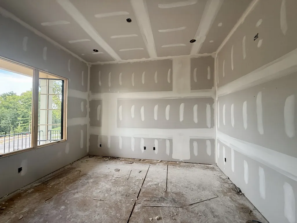
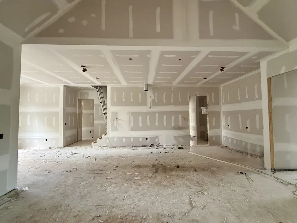
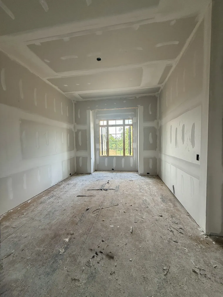
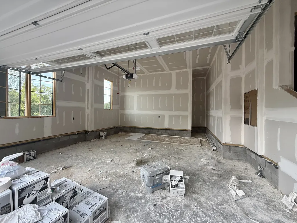
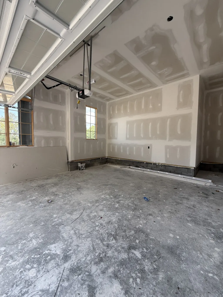
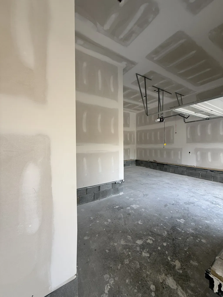
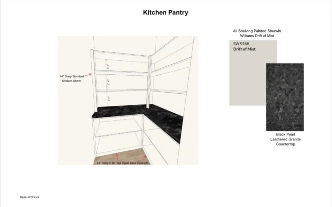
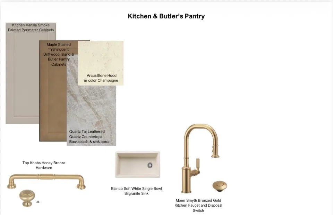
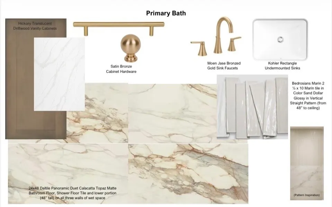
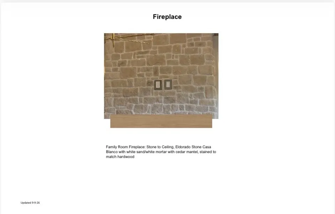
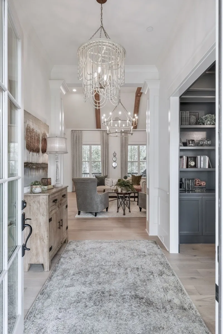
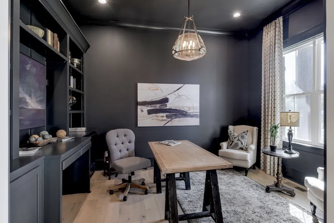
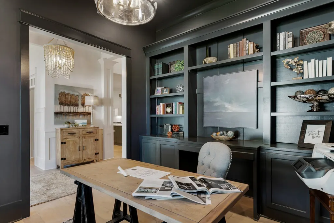
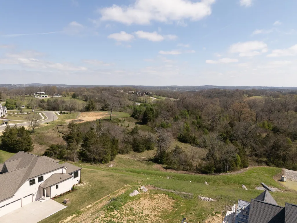
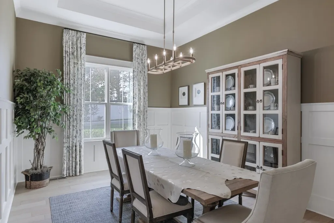
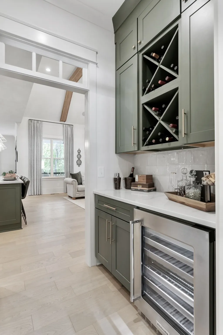
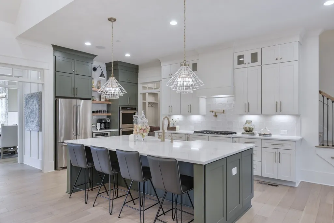
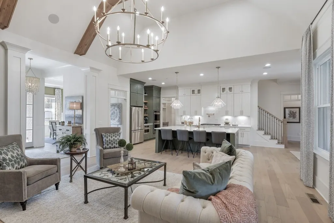
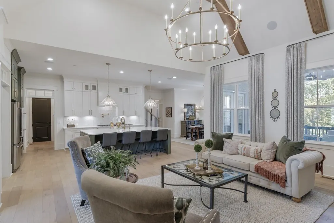
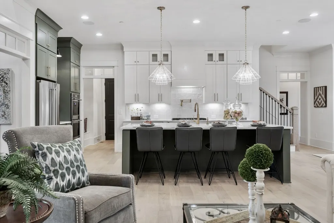
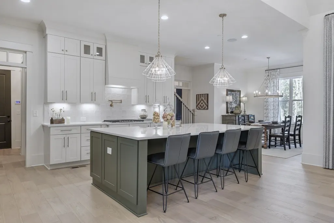
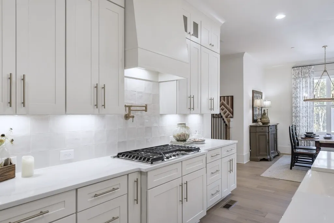
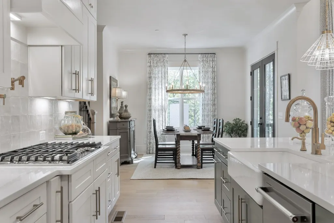
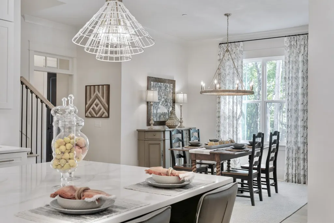
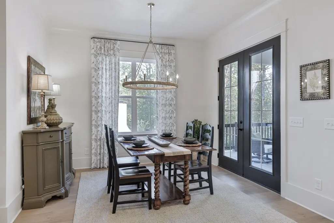
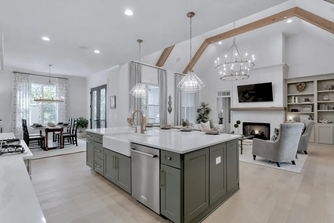
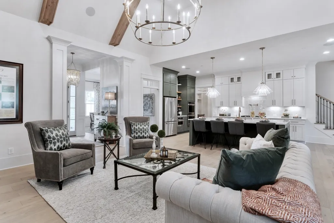
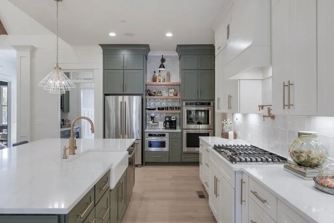
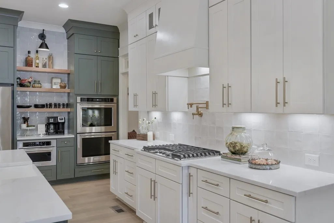
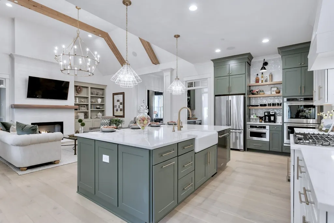
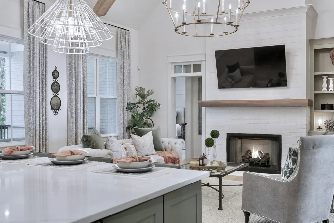
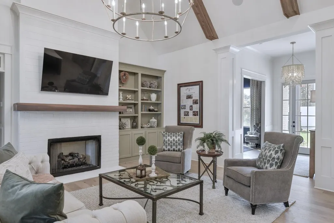
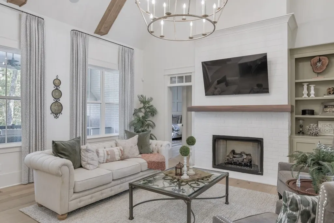
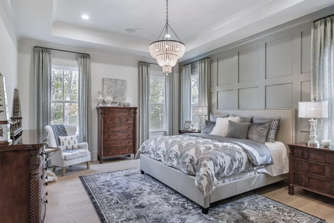
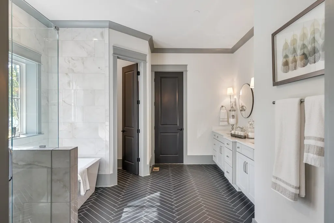
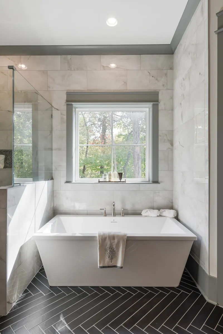
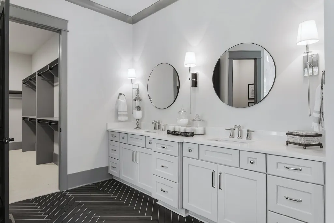
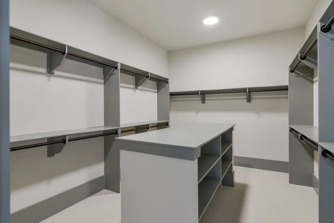
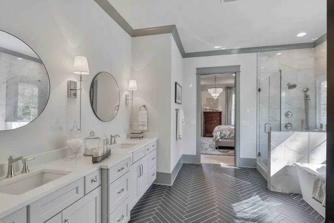
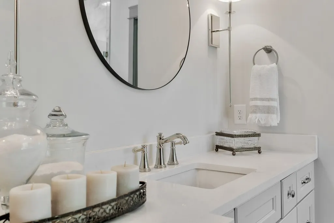
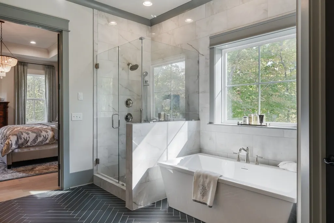
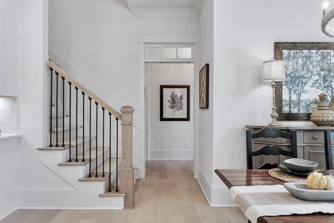
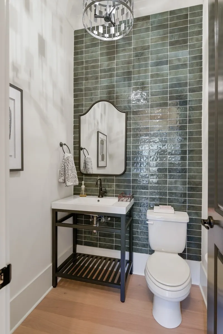
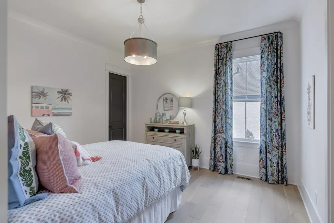
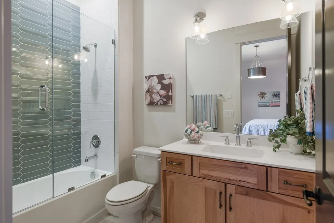
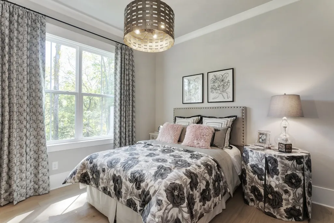
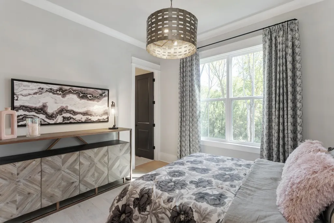
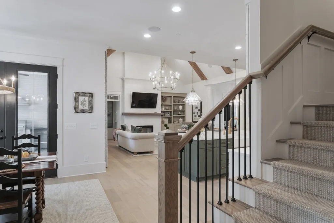
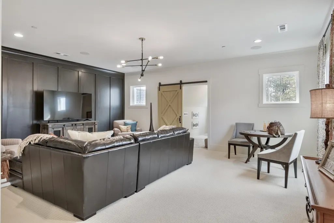
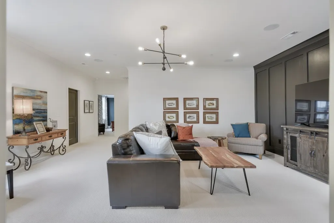
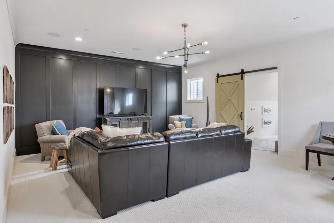
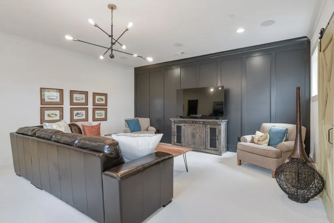
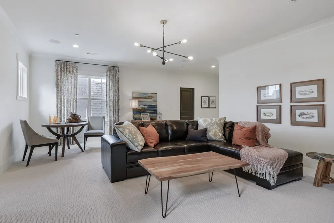
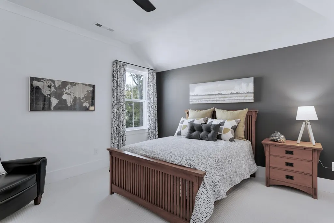
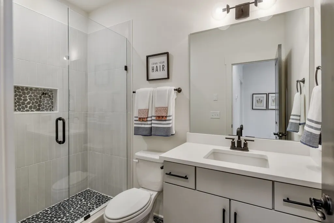
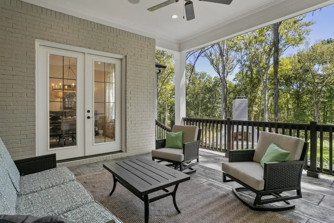
Luxury Meets Comfort – The St. Andrews III Plan. Welcome to Calistoga, where elegance, convenience, and timeless design come together in the popular St. Andrews III Plan. Offering mostly one-level living, this brand-new estate home is designed for effortless luxury and everyday comfort. Step into the impressive chef’s kitchen, where ceiling-height cabinetry, a grand island, a butler’s pantry, and a walk-in pantry create the ultimate space for cooking and entertaining. The family room’s custom built-ins add warmth and character, making it the perfect gathering spot. The primary suite is a private retreat, featuring a walk-in closet with its own island—a true dream for organization and style. Each additional bedroom is thoughtfully designed with its own full bath and walk-in closet, ensuring comfort and privacy for everyone. The fantastic bonus room offers endless possibilities, with an additional craft/hobby room for creative pursuits. Need more space? The phenomenal unfinished walk-in storage is ready for your vision. Step outside to the covered back porch with a fireplace, where you can relax and enjoy the tranquility of your large backyard. The three-car carriage garage provides ample storage and convenience. With incredible included features and a limited number of premium homesites, this is a rare opportunity to personalize your dream home. Hurry—now is the time to make your selections and create a home that reflects your style!
| Elementary School | Middle School | High School |
|---|---|---|
| Jordan Elementary School | Sunset Middle School | Nolensville High School |
| Price History | |
|---|---|
| 3/23/2026 | Listed $1,919,900 |
General Features
| Living Area | 3814 |
|---|---|
| Sewer | Public Sewer |
| Heating | Dual,Natural Gas |
| Cooling | Dual,Electric |
| Utilities | Electricity Available,Natural Gas Available,Water Available |
| Possession | Close Of Escrow |
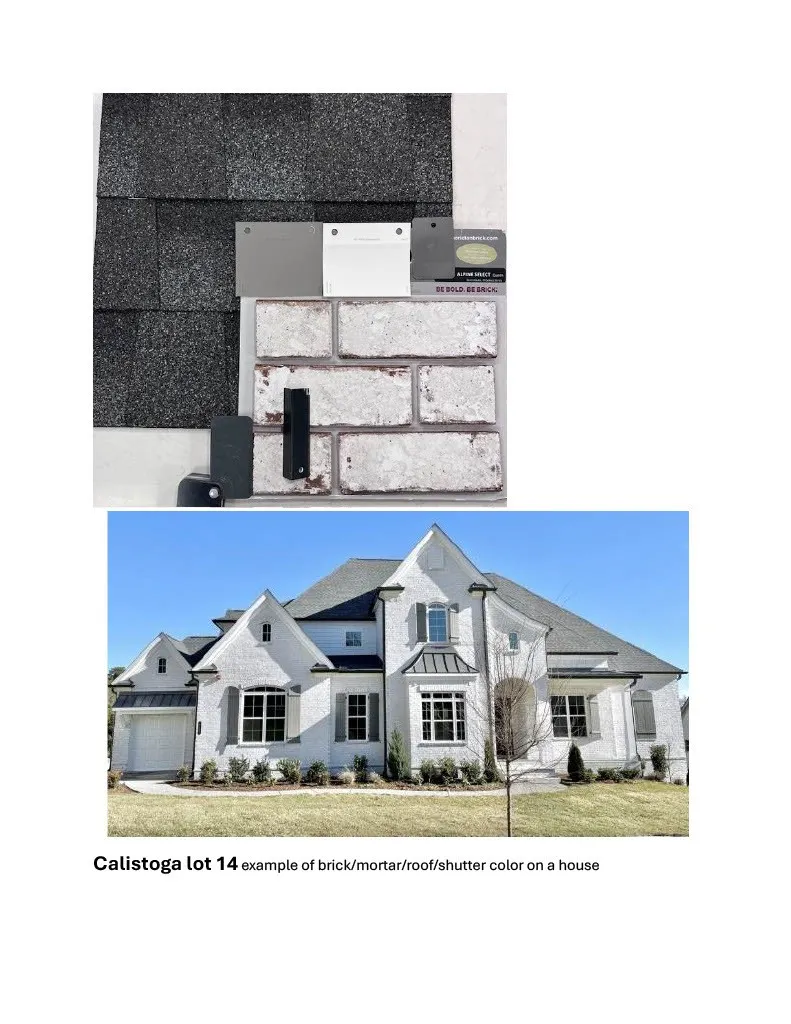
| Roof | Shingle |
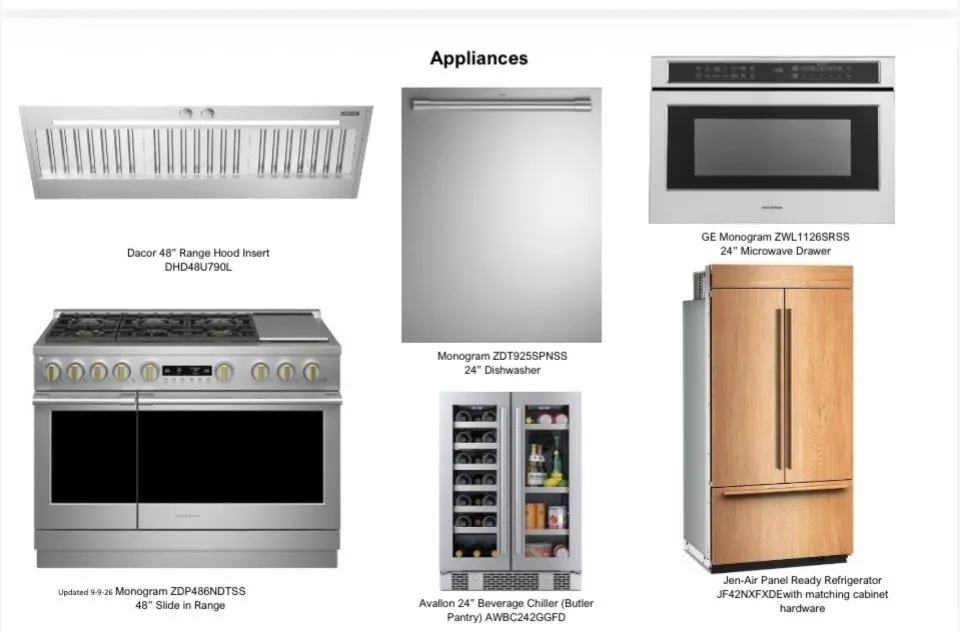
| Appliances | Dishwasher,Disposal,Microwave,Double Oven,Electric Oven,Gas Range |
| HOA Fee | 130 |
| Garage Spaces | 3 |
| Patio/Porch Features | Porch,Covered,Patio |
| Architectural Style | Traditional |
| Security Features | Smoke Detector(s) |
| Construction Materials | Brick |
| Year Built | 2025 |
| Stories Count | 2 |
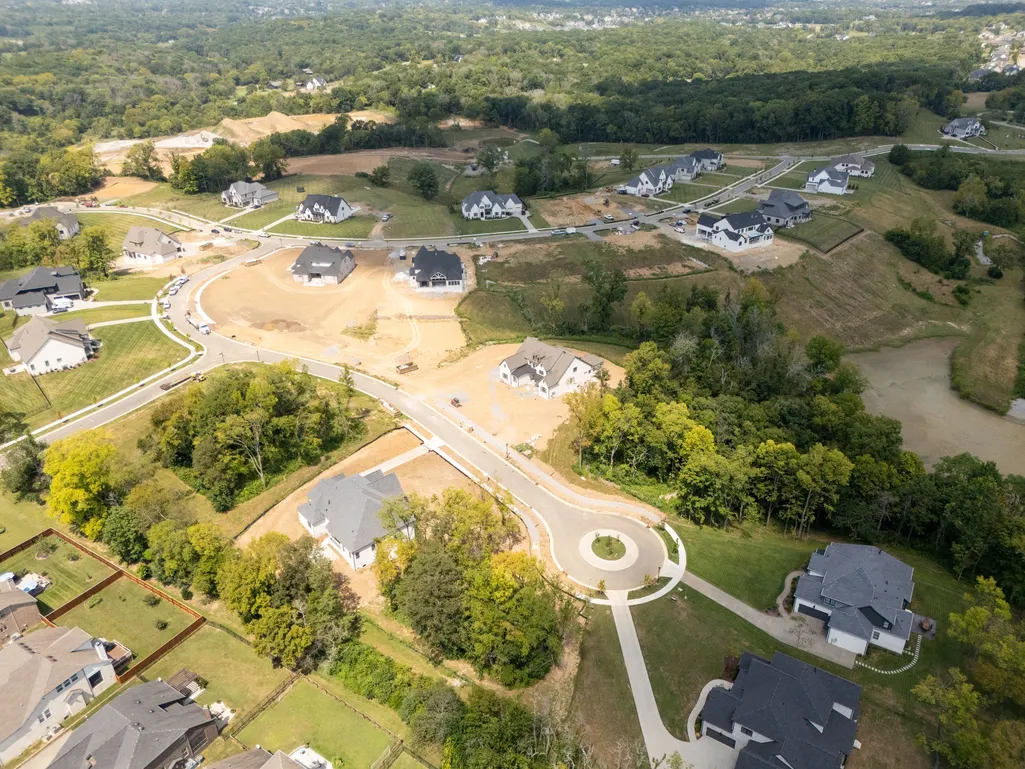
| Topography | Cul-De-Sac |
| Levels | Two |
| Property Subtype | Single Family Residence |
| Assoc Fee Paid Per | Monthly |
| County | Williamson County,TN |
| New Construction | Yes |
| Property Type | Residential |
| Attached Garage | Yes |
| Subdivision Name | Calistoga |
| Garage Y/N | Yes |
| Full Baths | 4 |
| Status | Active |
| Directions | I-65 to East on Moores Lane,Continue left on Moore's Lane at light,Right on Wilson Pk,Left on Split Log Rd,Right at light to continue on Split Log Rd,Right on Sam Donald Rd. New Calistoga neighborhoo |
| High School | Nolensville High School |
| City | Brentwood |
| Senior Community Y/N | No |
| Lot Size Units | Acres |
| Elementary School | Jordan Elementary School |
| Property Attached Y/N | No |
| Year Built Details | New |
| Middle/Junior High School | Sunset Middle School |
| Building Area Units | Square Feet |
| Living Area Units | Square Feet |
| Standard Status | Active |
| Tax Lot | 14 |
Interior Features
| Interior Amenities | Ceiling Fan(s),Entrance Foyer,Pantry,Walk-In Closet(s) |
|---|---|
| Basement | None,Crawl Space |
| Flooring | Carpet,Wood,Tile |
| Total Fireplaces | 2 |
| Air Conditioning Y/N | Yes |
| Heating Y/N | Yes |
| Fireplace Y/N | Yes |
| Above Grade Finished Area | 3814 |
| Half Baths | 1 |
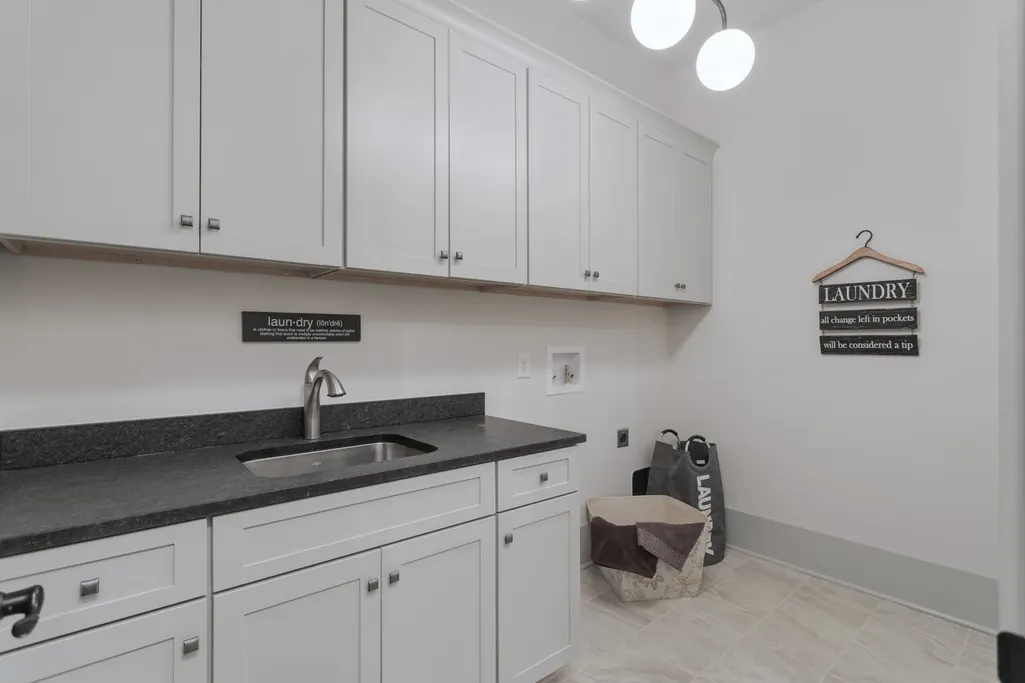
| Laundry Features | Electric Dryer Hookup,Washer Hookup |
| Total Bedrooms | 4 |
| Main Level Bedrooms | 3 |
| Below Grade Finished Area Unit Type | Square Feet |
| LivingAreaSource | Owner |
| Below Grade Finished Area Source | Owner |
| Above Grade Finished Area Source | Owner |
| Above Grade Finished Area Unit Type | Square Feet |
| Total Baths | 5 |
Exterior Features
| Parking Features | Garage Door Opener,Attached |
|---|---|
| Lot Features | Cul-De-Sac |
| Water Source | Public |
| Total Parking | 3 |
| Lot Size Area | 1.01 |
| Building Area Total | 3814 |
| Lot Size Acres | 1.01 |
| Lot Size Source | Calculated from Plat |
| Waterfront Y/N | No |
| Covered Spaces | 3 |
| Other Equipment | Irrigation System |
Amenities
- Foreclosure
- Views
- Short Sale
- New Construction
- Adult 55+
- Lease To Own
- No HOA Fees
- Furnished
- Primary On Main
- Air Conditioning
- Seller Finance
- Green
- Fixer Upper
- Horse
- Golf
- Fireplace
- Deck
- Garage
- Basement
- Pool
Property vs Single Family Average in 37027
Price
Year Built
Visits
 The data relating to real estate for sale on this web site comes in part from the Internet Data Exchange Program of RealTracs Solutions as distributed by MLS Grid. Real estate listings held by brokerage firms other than Berkshire Hathaway HomeServices Woodmont Realty are marked with the Internet Data Exchange Program logo or thumbnail logo and detailed information about them includes the name of the listing brokers.
