
Views
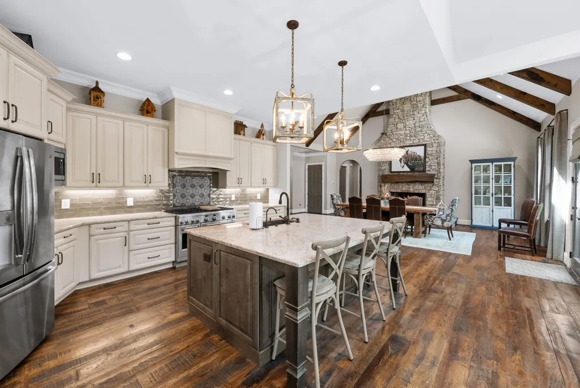
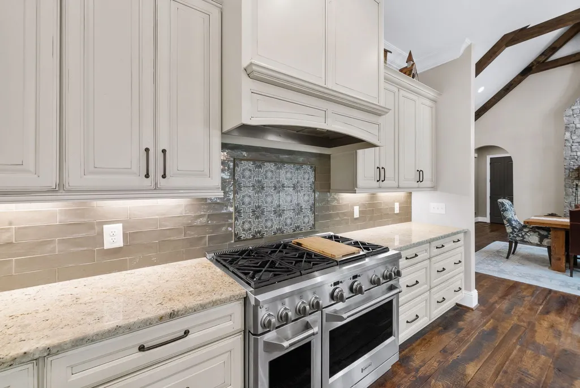
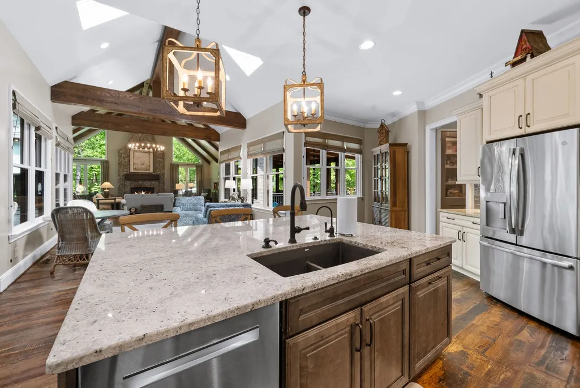
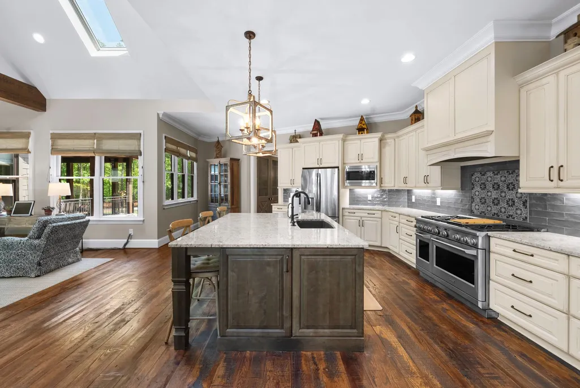
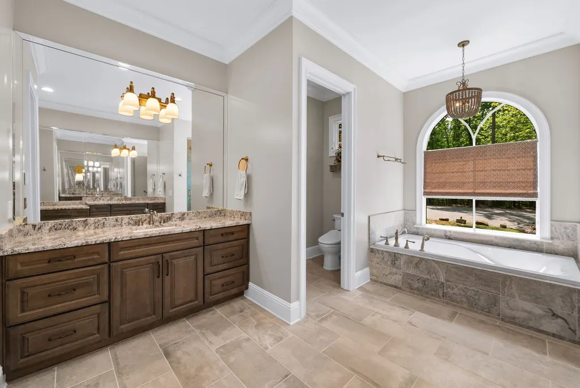
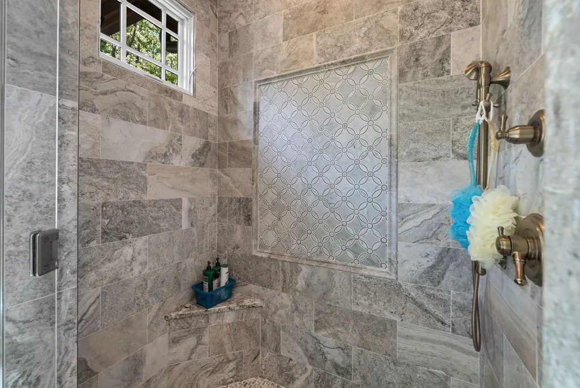
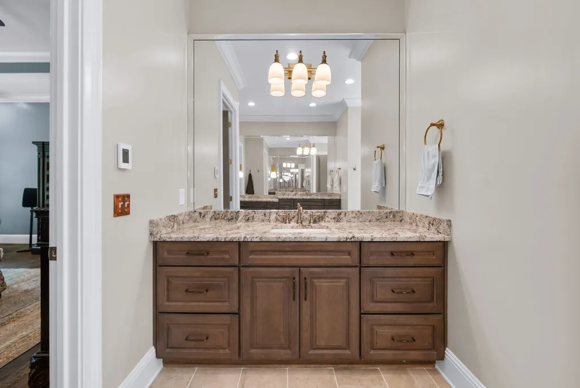
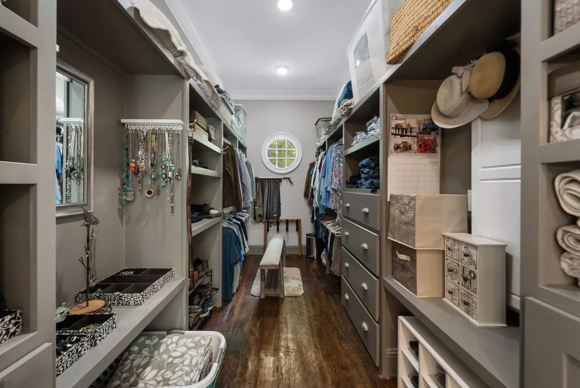
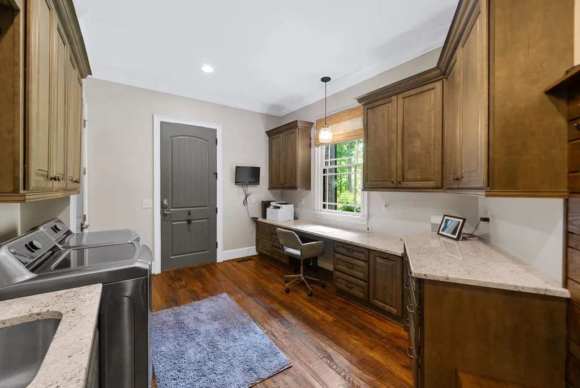
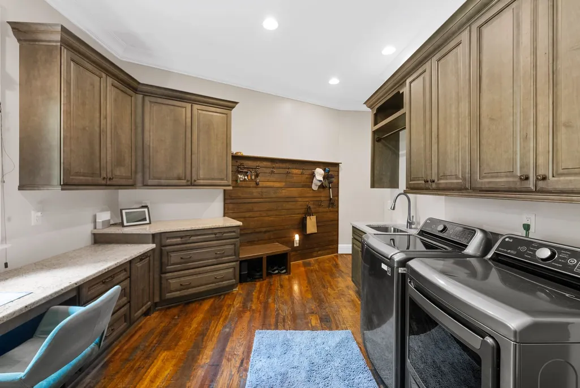
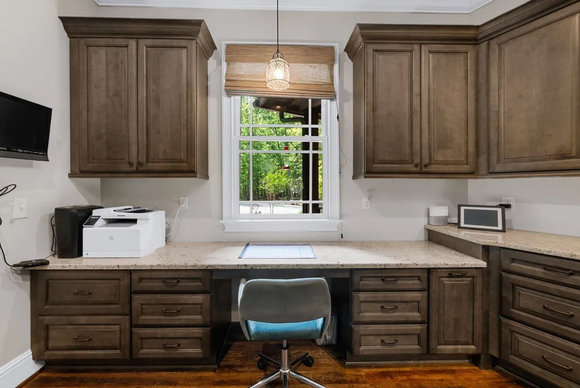
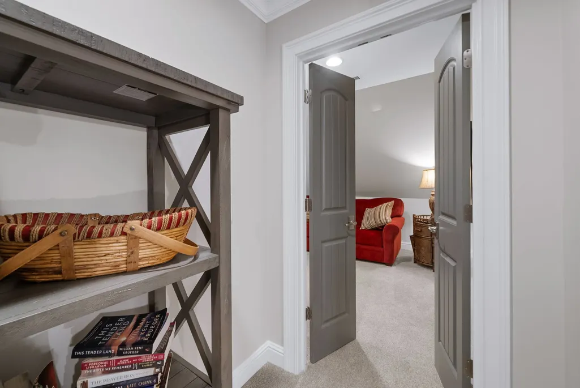
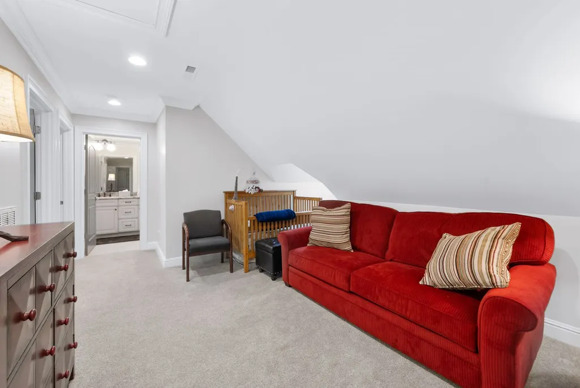
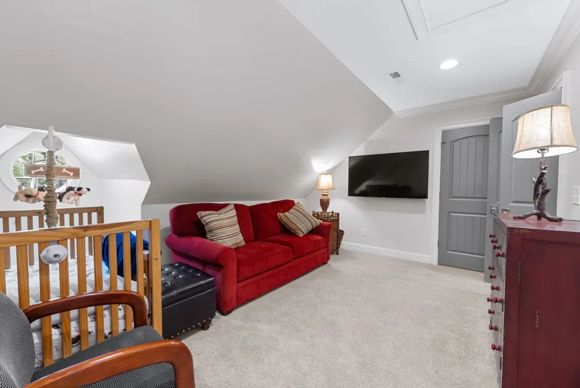
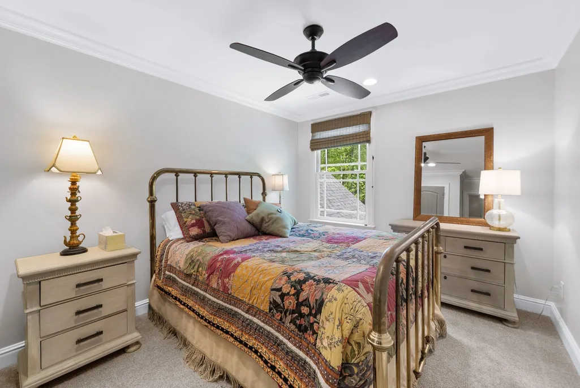
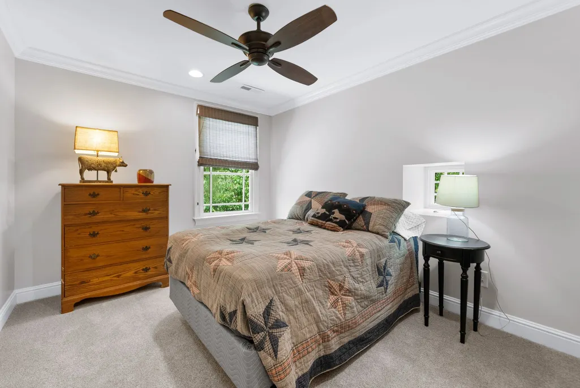
Address
5621 Parker Branch Trl, Franklin, TN
Price
$ 3,899,900
Property Attributes
- MLS#3184807
- TypeSingle Family
- Listing Status Active
- CountyWILLIAMSON
- CityFranklin
- NeighborhoodTraceland Est
- Zip37064
- Style
- Year Built2018
- Taxes$ 5914
- Price$ 3,899,900
- Bedrooms4
- Full Bathrooms3
- Half Bathrooms1
- Sqr Footage4544
- Lot Size12.08 Acres
Data Source:
Listing courtesy of RealTracs MLS as distributed by MLS GRID
Property Description
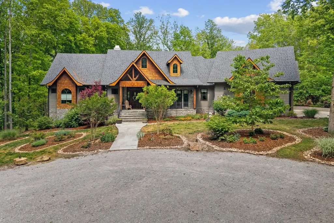
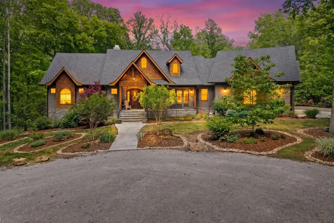
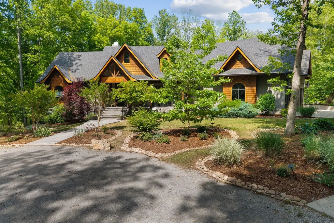
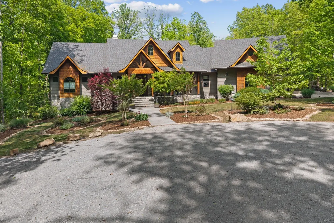
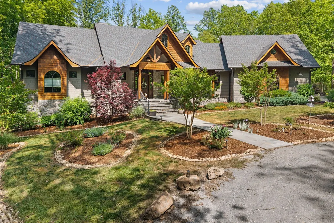
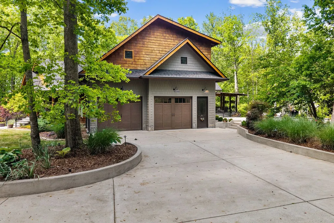
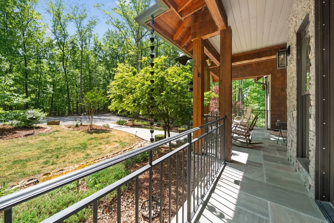
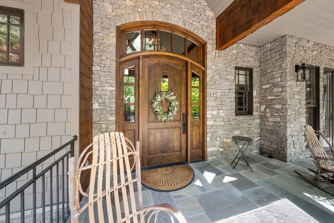
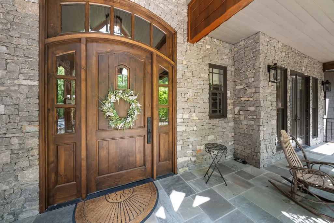
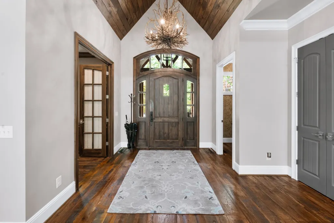
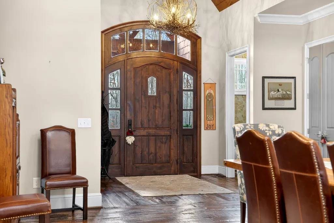
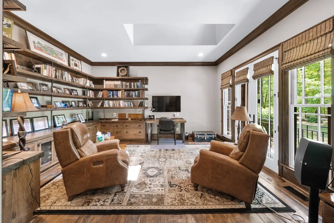
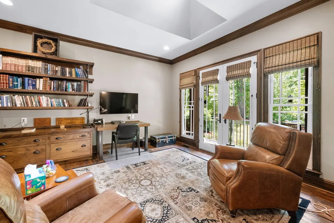
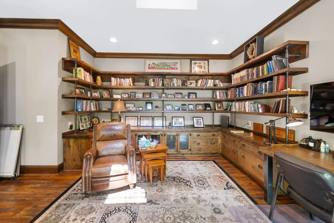
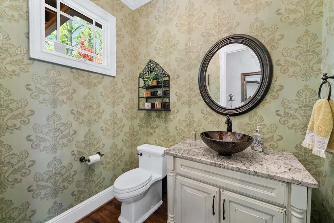
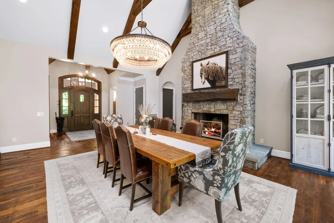
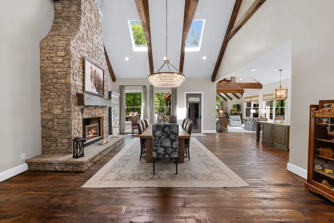
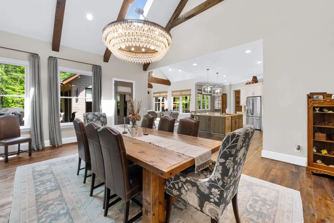
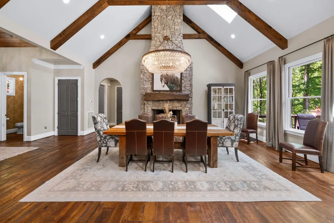
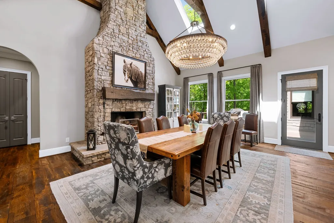
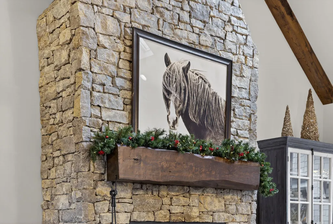
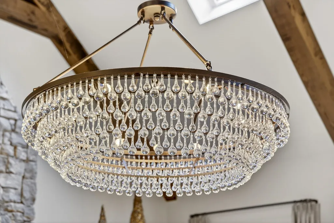
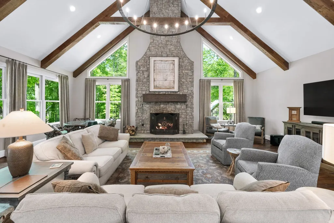
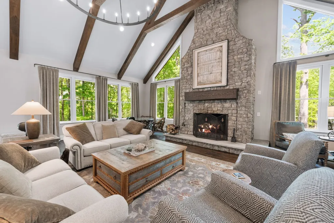
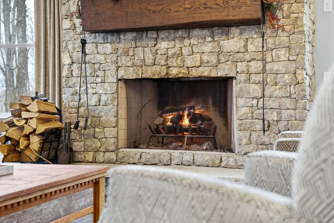
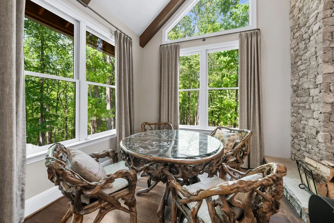
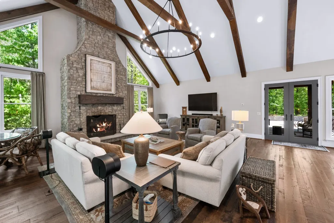
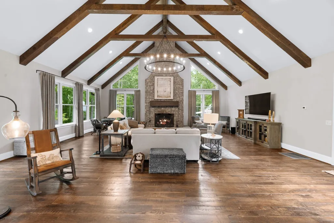
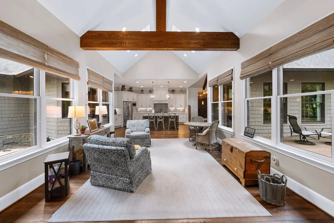
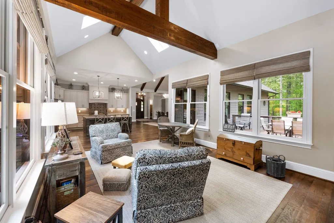
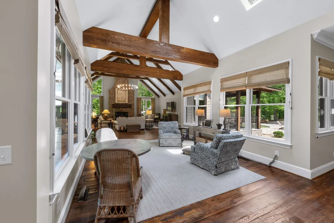
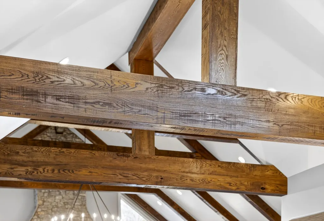
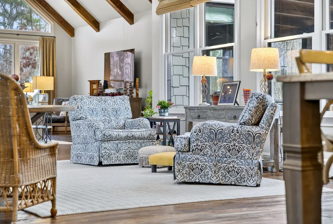
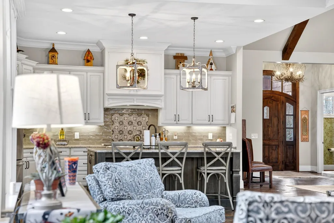
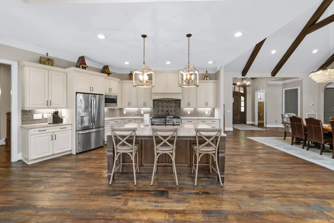
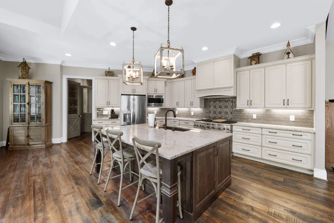
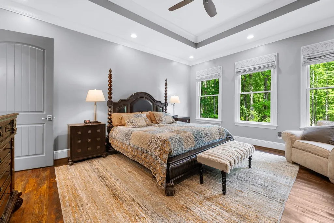
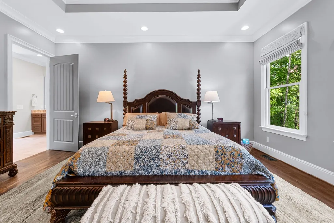
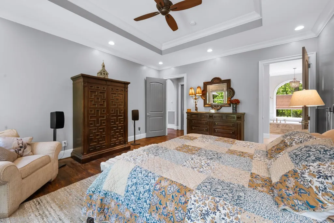
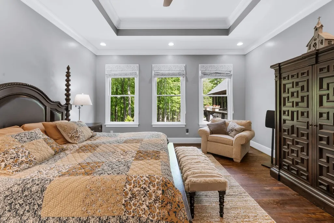
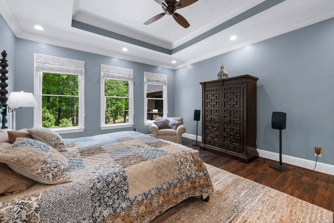
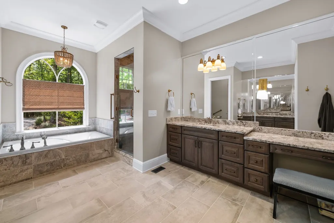
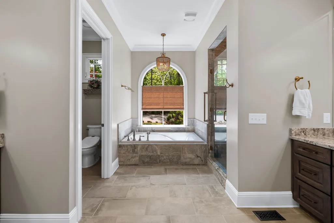
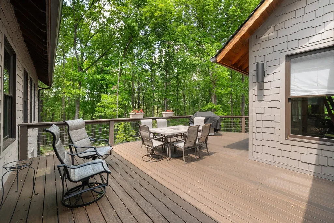
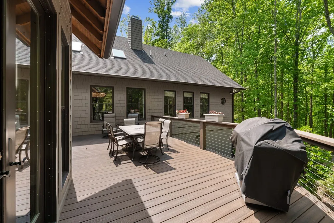
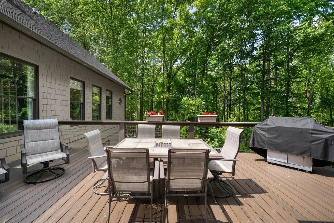
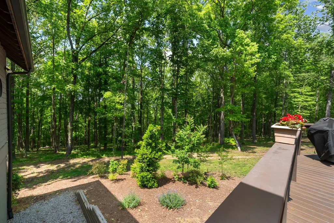
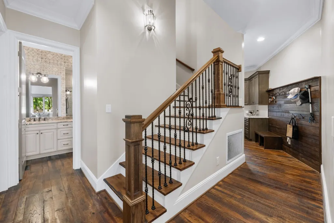
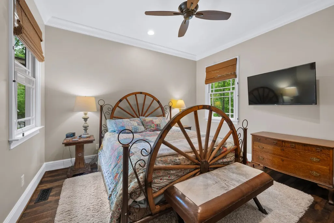
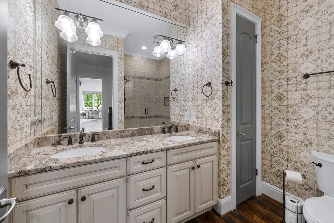
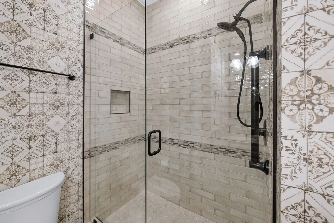
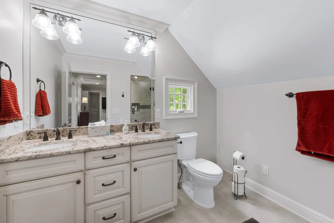
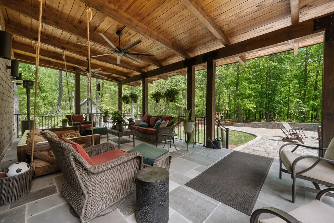
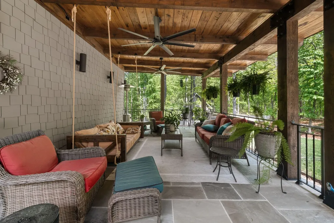
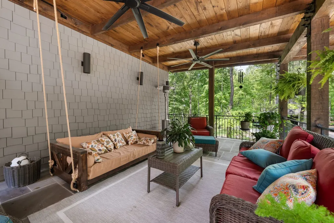
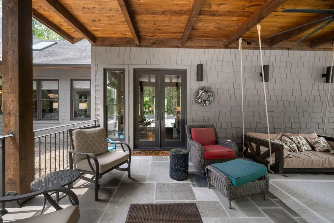
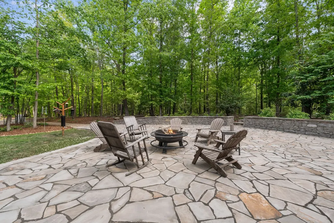
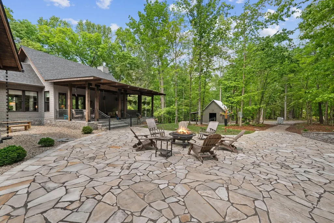
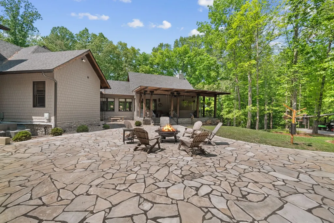
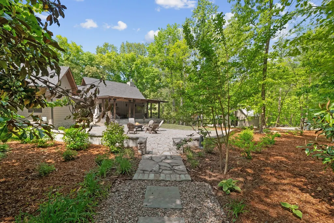
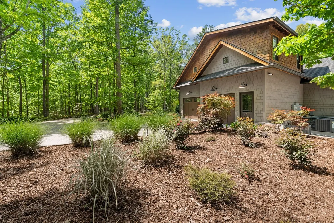
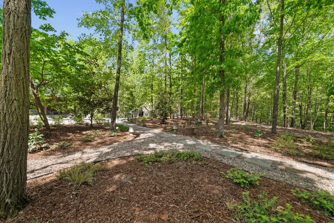
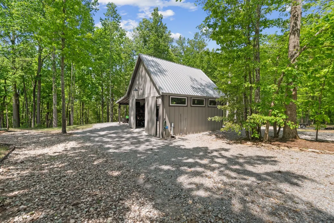
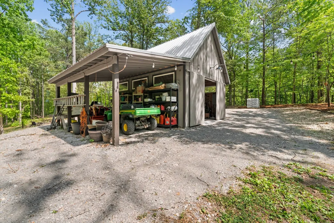
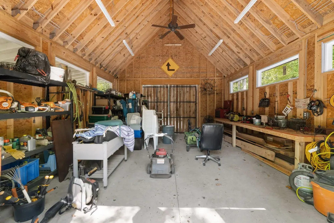
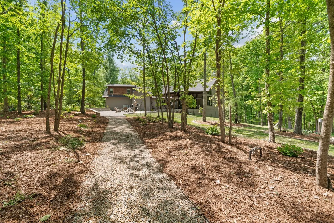
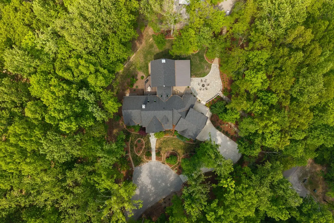
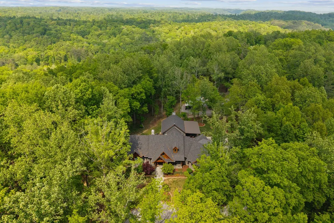
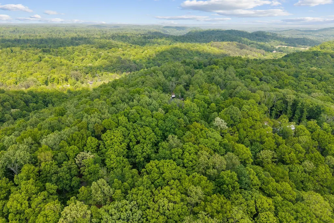
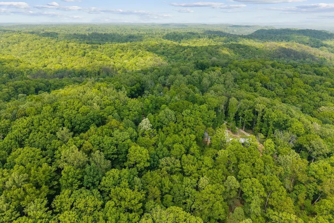
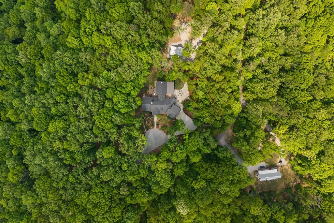
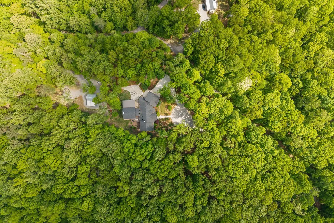
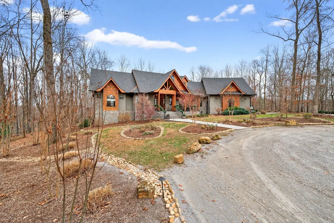
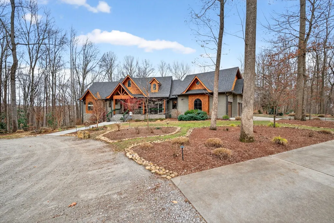
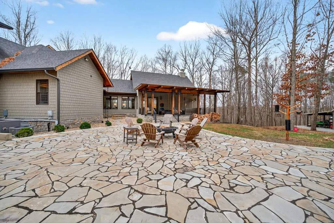
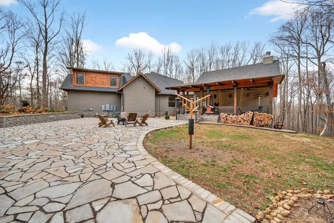
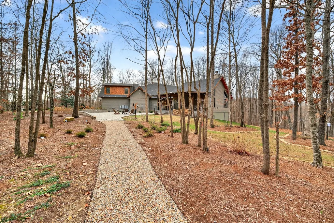
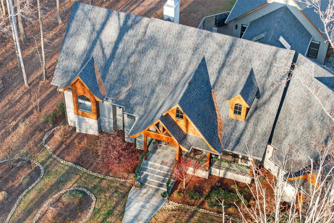
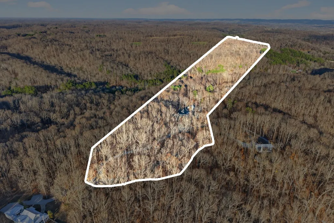
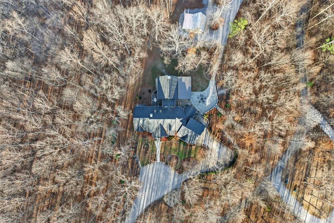
Located in the heart of Leiper’s Fork, this stunning property offers a rare blend of rustic elegance and peaceful country living. Set on 12 picturesque acres, this 4-bedroom, 3.5-bath home is thoughtfully designed to embrace convenience, comfort and natural beauty. Inside, the open-concept layout showcases exceptional craftsmanship with custom design elements including Tennessee stone and hand-hewn beams, creating a warm, inviting atmosphere. Natural textures and timeless finishes bring character and charm to every space, making the home feel both refined and relaxed. Step outside and enjoy three separate porch areas—perfect for morning coffee, entertaining, or simply taking in the serene surroundings. The property features scenic hiking trails winding through the wooded acreage, offering a true connection to nature. Approximately 6 acres of flat, usable land provide endless opportunities, whether for horses, recreation, or future improvements. This unique property delivers the best of both worlds—privacy and tranquility just moments from the charm, shops, and dining of Leiper’s Fork Village and downtown Franklin. The home is also serviced by a whole home generator no matter what storms may come.
| Elementary School | Middle School | High School |
|---|---|---|
| Hillsboro Elementary/ Middle School | Hillsboro Elementary/ Middle School | Independence High School |
| Price History | |
|---|---|
| 4/30/2026 | Listed $4,150,000 |
| 6/4/2026 | 4$3,999,900 |
| 7/27/2026 | 3$3,899,900 |
General Features
| Living Area | 4544 |
|---|---|
| Sewer | Septic Tank |
| Heating | Central,Propane |
| Cooling | Central Air,Electric |
| Utilities | Electricity Available,Water Available,Cable Connected |
| Possession | Close Of Escrow |
| Appliances | Built-In Electric Oven,Double Oven,Gas Range,Dishwasher,Disposal,Dryer,Microwave,Refrigerator,Washer |
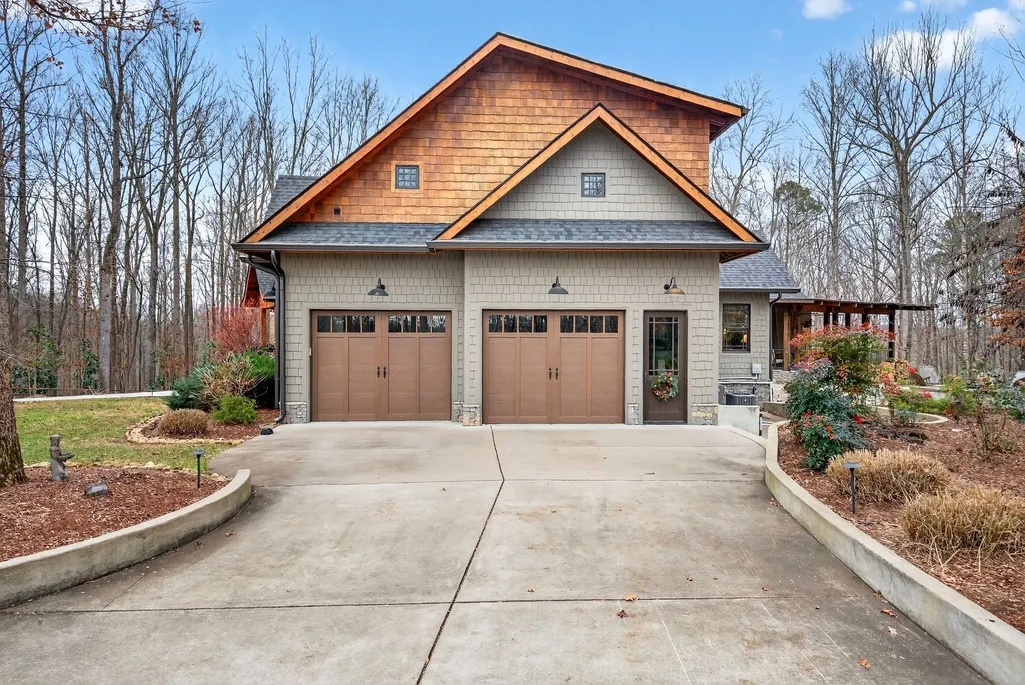
| Garage Spaces | 2 |
| Patio/Porch Features | Deck,Covered,Porch |
| Construction Materials | Hardboard Siding,Stone |
| Pets Allowed | Yes |
| Year Built | 2018 |
| View | Bluff |
| Stories Count | 2 |
| Topography | Hilly,Level,Wooded |
| Levels | Two |
| Property Subtype | Single Family Residence |
| County | Williamson County,TN |
| New Construction | No |
| Property Type | Residential |
| Attached Garage | No |
| Subdivision Name | Traceland Est |
| Garage Y/N | Yes |
| Full Baths | 3 |
| Status | Active |
| Directions | Hwy 96 from Downtown Franklin,Left on Old Hillsboro Rd,Right on Parker Branch Road,go one mile,Left on Parker Branch Trail,Right at top of hill,Last house on right. |
| High School | Independence High School |
| City | Franklin |
| Senior Community Y/N | No |
| Open Parking Spaces | 2 |
| Lot Size Units | Acres |
| Elementary School | Hillsboro Elementary/ Middle School |
| Property Attached Y/N | No |
| Year Built Details | Existing |
| Tax Annual Amount | 5914 |
| Middle/Junior High School | Hillsboro Elementary/ Middle School |
| Building Area Units | Square Feet |
| Living Area Units | Square Feet |
| Standard Status | Active |
| Virtual Tour | https://listing.johnsoncreative.com/5621-Parker-Branch-Rd-Franklin-TN-37064-USA-gxNF |
Interior Features
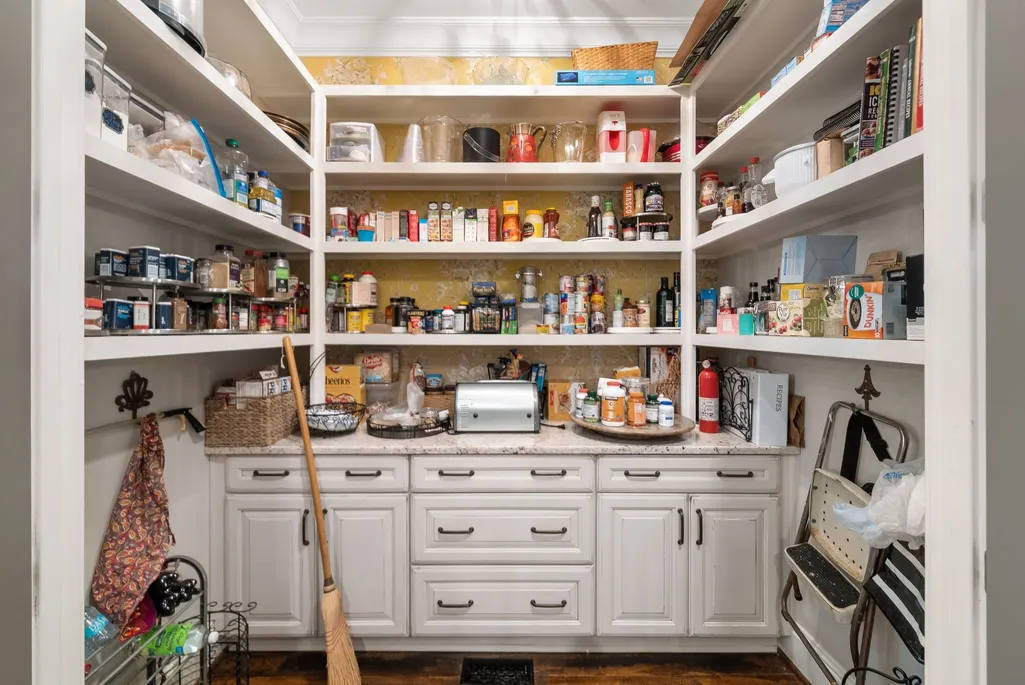
| Interior Amenities | Air Filter,Bookcases,Built-in Features,Ceiling Fan(s),Central Vacuum,Entrance Foyer,Extra Closets,High Ceilings,Pantry,Walk-In Closet(s),High Speed Internet,Kitchen Island |
|---|---|
| Basement | Crawl Space |
| Flooring | Carpet,Wood,Tile |
| Total Fireplaces | 2 |
| Air Conditioning Y/N | Yes |
| Heating Y/N | Yes |
| Fireplace Y/N | Yes |
| Above Grade Finished Area | 4544 |
| Half Baths | 1 |
| Laundry Features | Electric Dryer Hookup,Washer Hookup |
| Total Bedrooms | 4 |
| Main Level Bedrooms | 2 |
| Below Grade Finished Area Unit Type | Square Feet |
| LivingAreaSource | Professional Measurement |
| Below Grade Finished Area Source | Professional Measurement |
| Above Grade Finished Area Source | Professional Measurement |
| Above Grade Finished Area Unit Type | Square Feet |
| Total Baths | 4 |
Exterior Features
| Fencing | Front Yard |
|---|---|
| Parking Features | Garage Door Opener,Garage Faces Side,Concrete |
| Lot Features | Hilly,Level,Wooded |
| Water Source | Private |
| Total Parking | 4 |
| Lot Size Area | 12.08 |
| Building Area Total | 4544 |
| Lot Size Acres | 12.08 |
| Lot Size Source | Assessor |
| Waterfront Y/N | No |
| Covered Spaces | 2 |
| Other Equipment | Irrigation System,Air Purifier |
Amenities
- Foreclosure
- Views
- Short Sale
- New Construction
- Adult 55+
- Lease To Own
- No HOA Fees
- Furnished
- Primary On Main
- Air Conditioning
- Seller Finance
- Green
- Fixer Upper
- Horse
- Golf
- Fireplace
- Deck
- Garage
- Basement
- Pool
Property vs Single Family Average in 37064
Price
Taxes
Year Built
Visits
 The data relating to real estate for sale on this web site comes in part from the Internet Data Exchange Program of RealTracs Solutions as distributed by MLS Grid. Real estate listings held by brokerage firms other than Berkshire Hathaway HomeServices Woodmont Realty are marked with the Internet Data Exchange Program logo or thumbnail logo and detailed information about them includes the name of the listing brokers.
