
Views















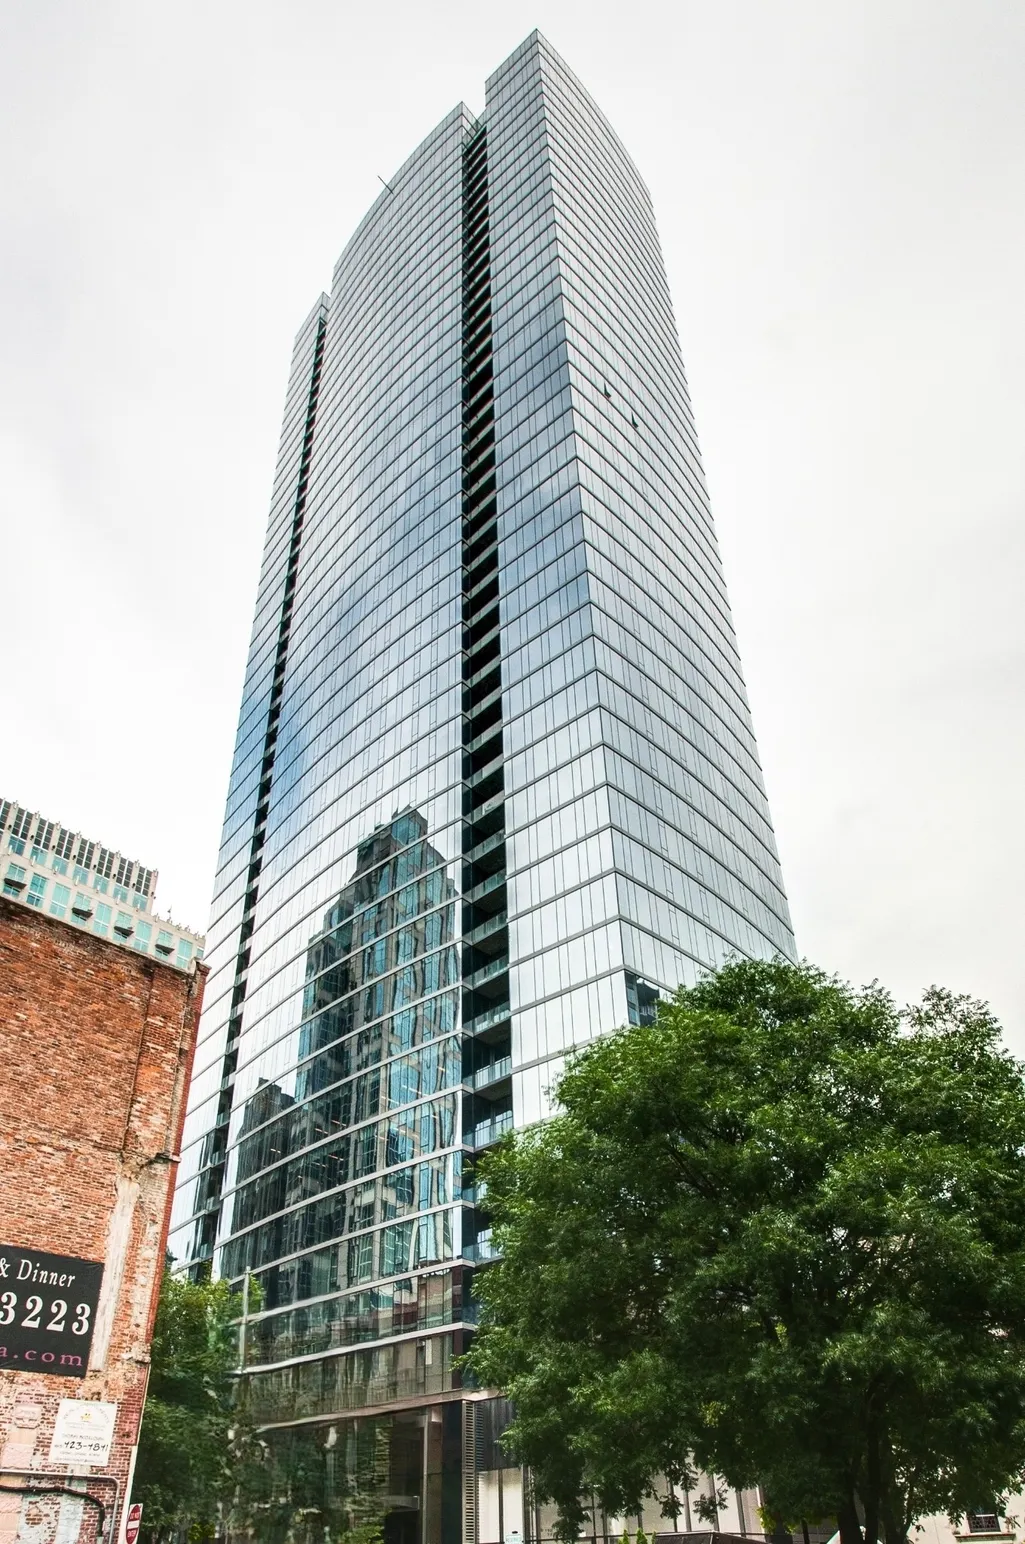
Address
515 Church St # 4002, Nashville, TN
Price
$ 2,595

Property Attributes
- MLS#3185585
- TypeRentals
- Listing Status Active
- CountyDAVIDSON
- CityNashville
- Neighborhood505 High Rise Condominium
- Zip37219
- Style
- Year Built2018
- Price$ 2,595
- Bedrooms1
- Full Bathrooms1
- Half Bathrooms0
- Sqr Footage700
Data Source:
Listing courtesy of RealTracs MLS as distributed by MLS GRID
Property Description
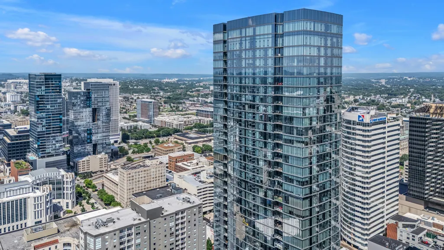
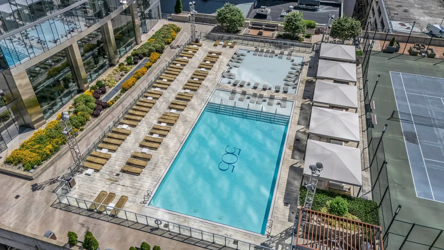
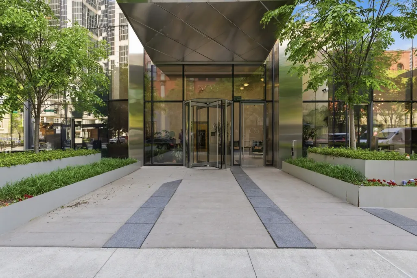
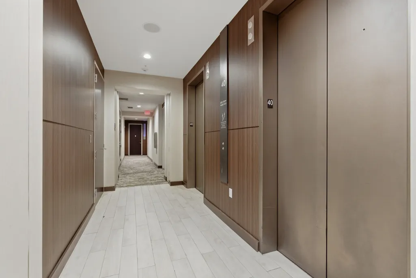
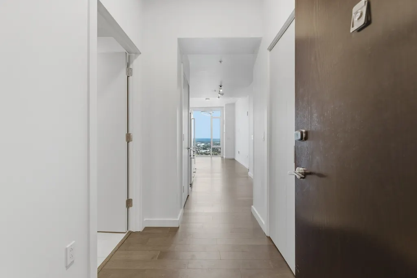
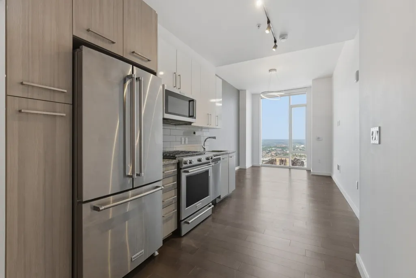
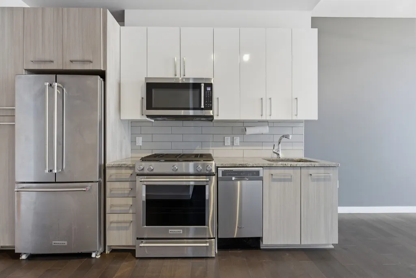
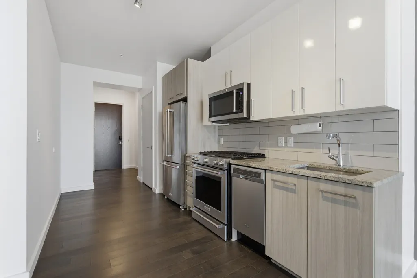
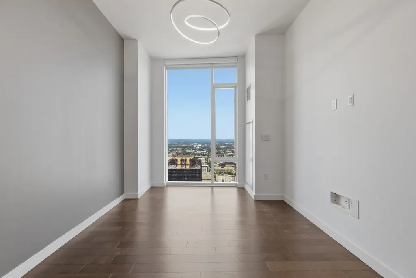
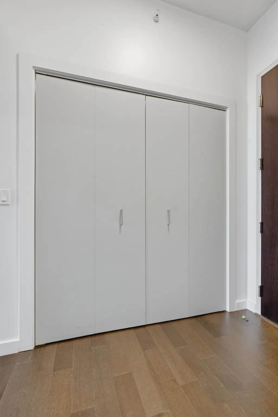
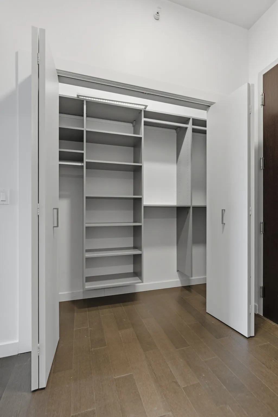
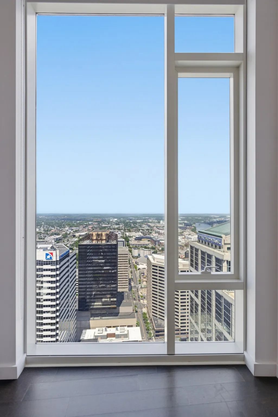
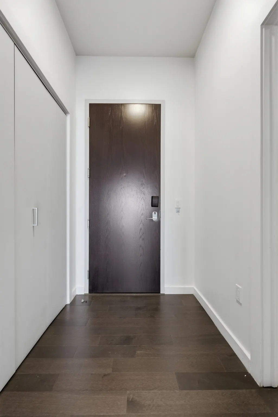
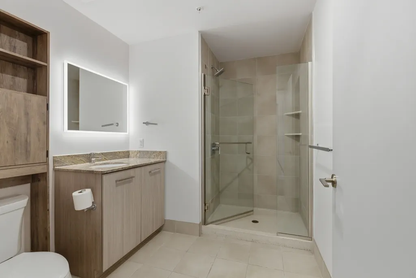
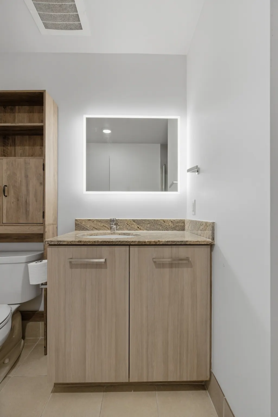
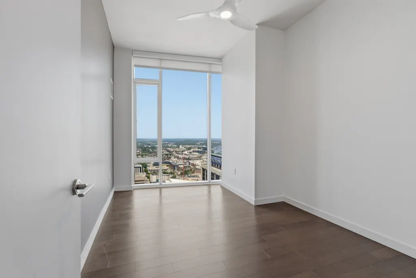
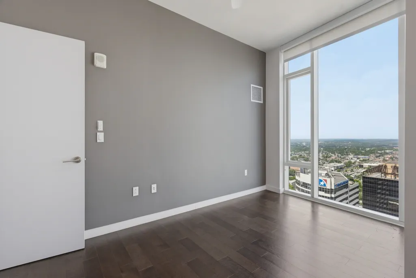
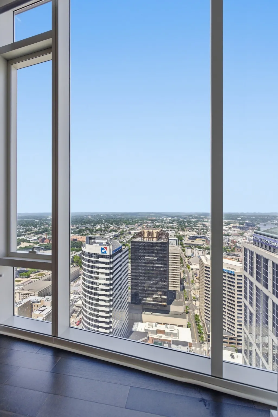
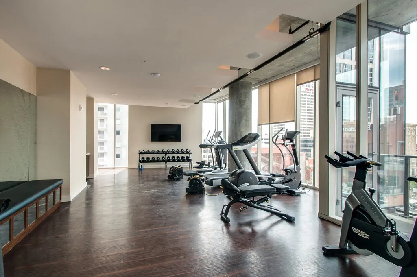
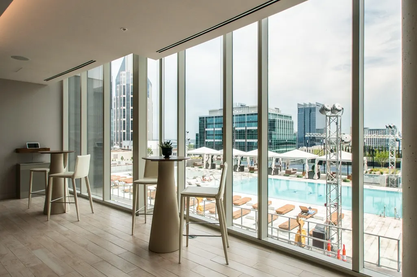
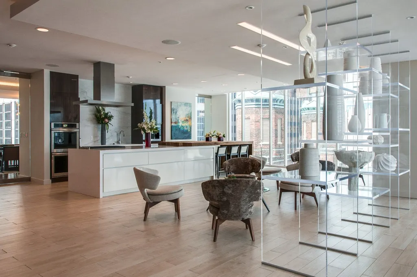
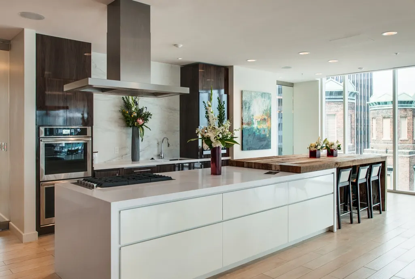
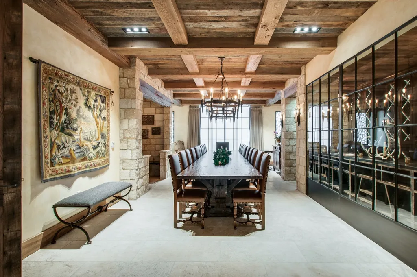
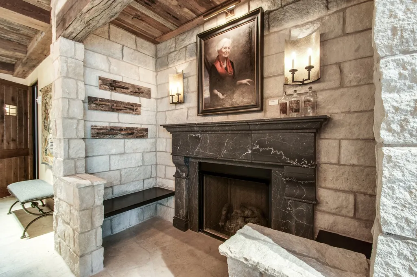
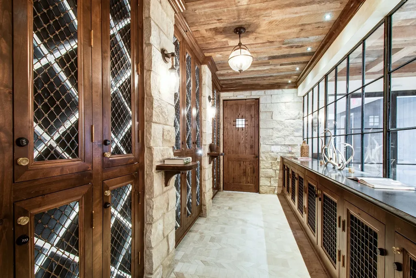
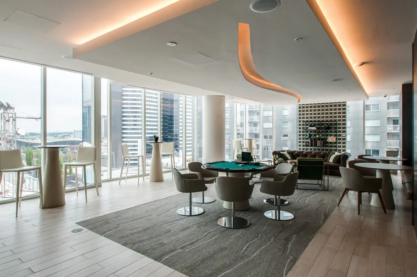
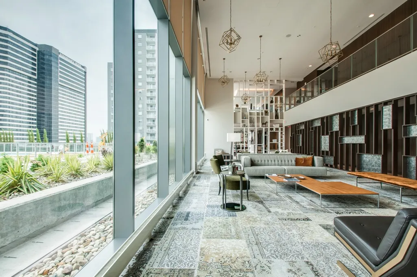
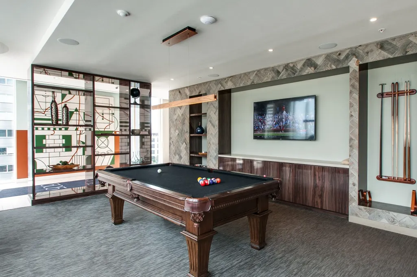
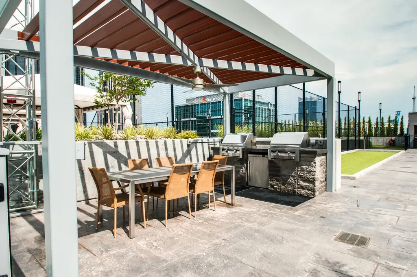
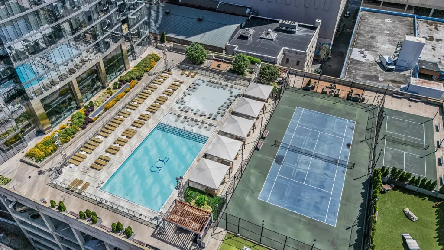
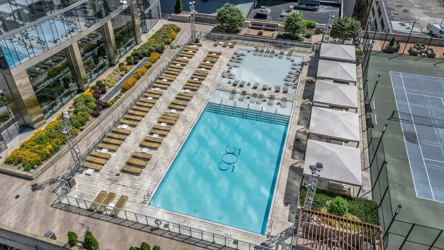
Experience Luxury City Living in Nashville’s Iconic 505 Tower! If you are a long-time local you know, and if you are new to the area, you will! The prestige of living on the 40th floor in this sought after luxury high-rise is at your fingertips! This modern one-bedroom condo features stainless Kitchen Aid appliances, gas range, sleek cabinetry and a panoramic skyline view through wall-to-wall, floor to ceiling windows overlooking vibrant downtown and beyond. At the corner of 5th and Church Street, you’ll live just steps away from Broadway restaurants and retail with walkability to a show at the Ryman, Nashville Arts District, Bridgestone Arena, Nissan Stadium and so much more. As a resident, you’ll also enjoy access to the exclusive condo-owner-only amenities floor, featuring a private fitness center, conference room and event spaces, Carmen’s Room Wine Cellar*, a treatment room and more. Experience a resort style roof top saltwater pool with a sunbathing terrace, wading pool, pool side cabanas, tennis and pickle ball courts, and grilling stations -- all features of one of the tallest buildings in Nashville. In unit laundry and utilities included along with one limited access garage parking space. Easy access to one of the two passenger elevators and one service elevator that are restricted to the exclusive use of the condo residents. Robust amenities also include drop-off/pick-up dry cleaning service, cinema lounge, chef's kitchen, coffee lounge, billiard room, and 2 business centers! Secure building access. *Some extra amenities including concierge service are available through the HOA.
| Elementary School | Middle School | High School |
|---|---|---|
| Jones Paideia Magnet Elementary School | John Early Paideia Magnet Middle School | Pearl Cohn Magnet High School |
| Price History | |
|---|---|
| 5/1/2026 | Listed $2,600 |
| 7/24/2026 | 1$2,595 |
General Features
| Living Area | 700 |
|---|---|
| Appliances | Gas Range,Dishwasher,Dryer,Microwave,Refrigerator,Stainless Steel Appliance(s),Washer |
| Garage Spaces | 1 |
| Security Features | Fire Sprinkler System,Smoke Detector(s) |
| Year Built | 2018 |
| Tenant Pays | Other |
| View | City |
| Levels | One |
| Unit Number | 4002 |
| Property Subtype | Condominium |
| OwnerPays | Electricity,Gas,Water |
| County | Davidson County,TN |
| New Construction | No |
| Property Type | Residential Lease |
| Attached Garage | Yes |
| Subdivision Name | 505 High Rise Condominium |
| Garage Y/N | Yes |
| Rent Includes | Electricity,Gas,Water |
| Full Baths | 1 |
| Status | Active |
| Directions | Located on the corner of 5th and Church Street |
| High School | Pearl Cohn Magnet High School |
| City | Nashville |
| Senior Community Y/N | No |
| Lot Size Units | Acres |
| Elementary School | Jones Paideia Magnet |
| Property Attached Y/N | Yes |
| Year Built Details | Existing |
| Middle/Junior High School | John Early Paideia Magnet |
| Ok to Lease | Other |
| Building Area Units | Square Feet |
| Living Area Units | Square Feet |
| Standard Status | Active |
Interior Features
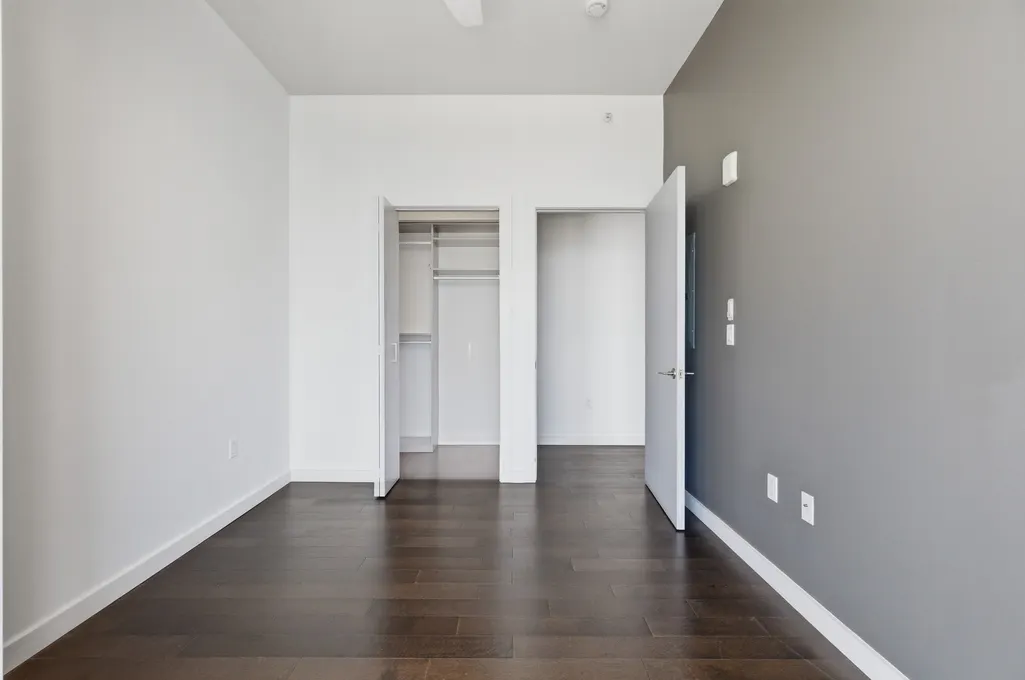
| Interior Amenities | High Ceilings,Open Floorplan,Walk-In Closet(s) |
|---|---|
| Air Conditioning Y/N | No |
| Heating Y/N | No |
| Above Grade Finished Area | 700 |
| Total Bedrooms | 1 |
| Main Level Bedrooms | 1 |
| Below Grade Finished Area Unit Type | Square Feet |
| Above Grade Finished Area Unit Type | Square Feet |
| Total Baths | 1 |
Exterior Features
| Parking Features | Attached |
|---|---|
| Total Parking | 1 |
| Building Area Total | 700 |
| Waterfront Y/N | No |
| Covered Spaces | 1 |
Amenities
- Foreclosure
- Views
- Short Sale
- New Construction
- Adult 55+
- Lease To Own
- No HOA Fees
- Furnished
- Pets
- Primary On Main
- Air Conditioning
- Seller Finance
- Green
- Fixer Upper
- Horse
- Golf
- Fireplace
- Deck
- Garage
- Basement
- Pool
Property vs Rentals Average in 37219
Price
Year Built
Visits
 The data relating to real estate for sale on this web site comes in part from the Internet Data Exchange Program of RealTracs Solutions as distributed by MLS Grid. Real estate listings held by brokerage firms other than Berkshire Hathaway HomeServices Woodmont Realty are marked with the Internet Data Exchange Program logo or thumbnail logo and detailed information about them includes the name of the listing brokers.

