
Address
805 Wickshire Dr, Brentwood, TN
Price
$ 755,000
Property Attributes
- MLS#3228300
- TypeSingle Family
- Listing Status Active
- CountyDAVIDSON
- CityBrentwood
- NeighborhoodBanbury Crossing
- Zip37027
- StyleTraditional
- Year Built2000
- Taxes$ 4974
- Price$ 755,000
- Bedrooms4
- Full Bathrooms2
- Half Bathrooms1
- Sqr Footage3015
- Lot Size0.34 Acres
Data Source:
Listing courtesy of RealTracs MLS as distributed by MLS GRID
Property Description
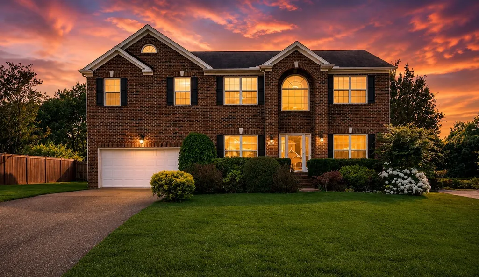
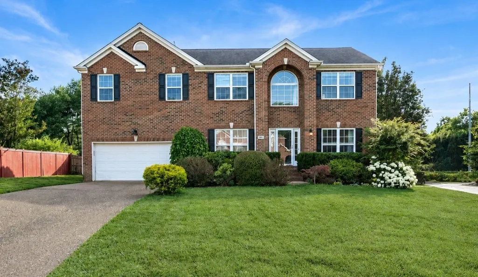
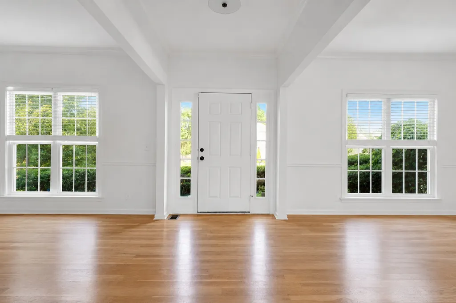
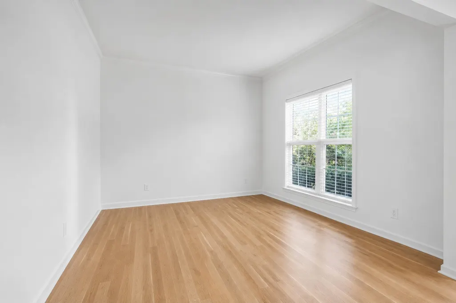
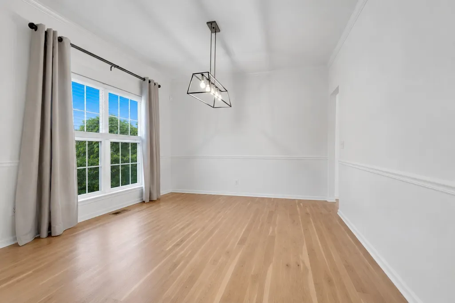
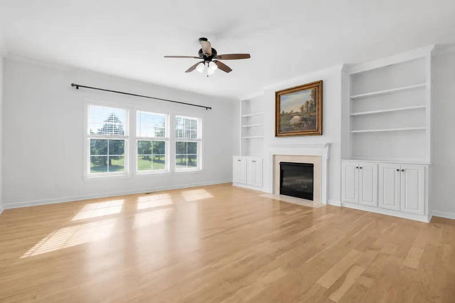
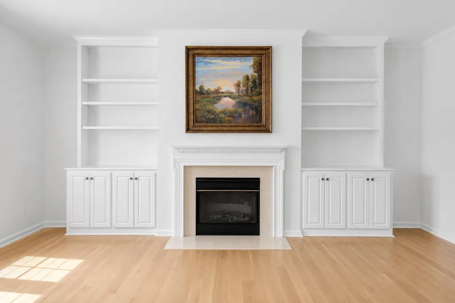
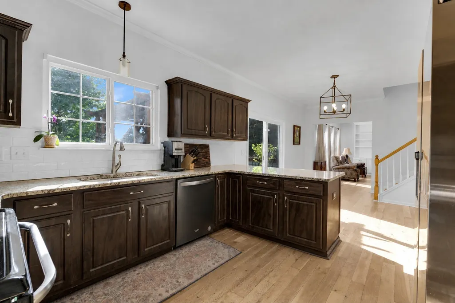
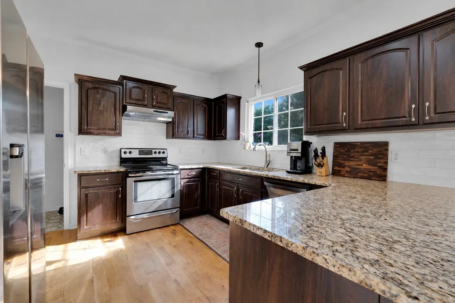
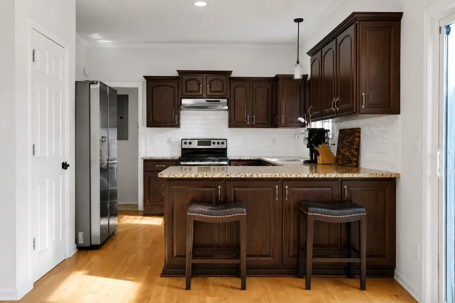
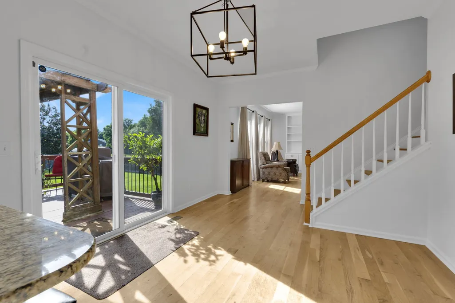
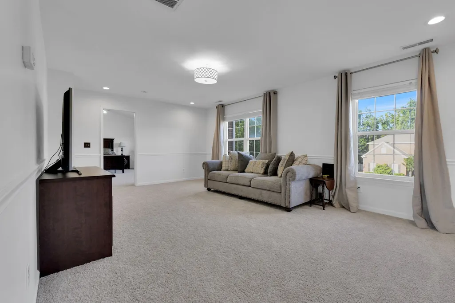
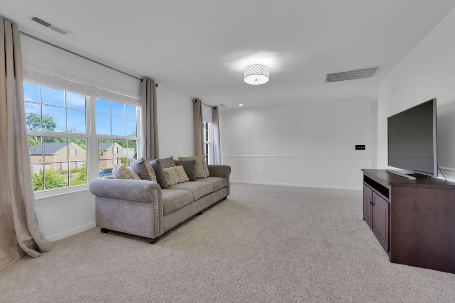
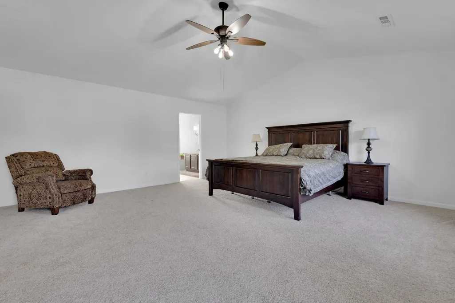
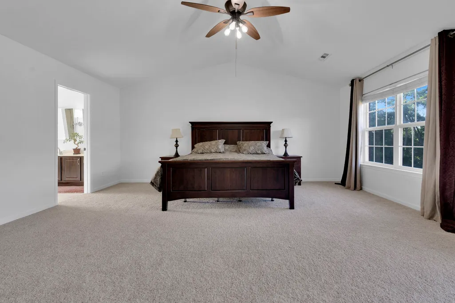
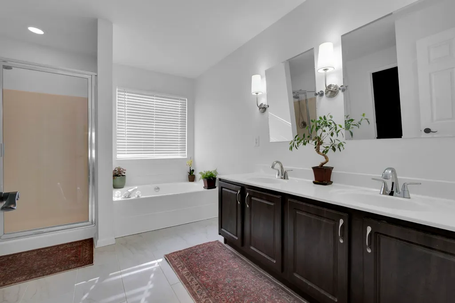
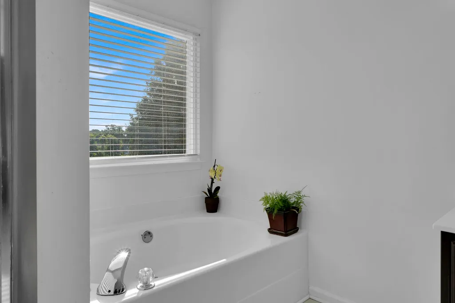
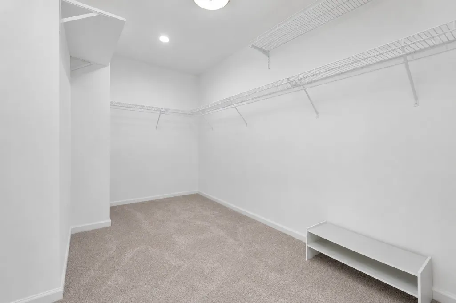
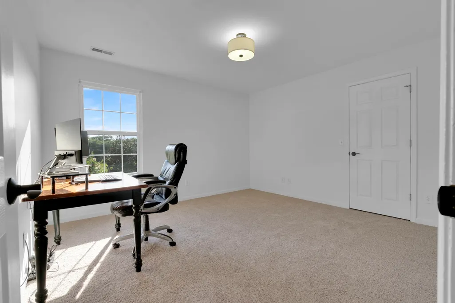
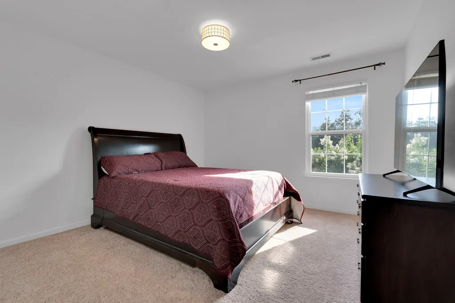
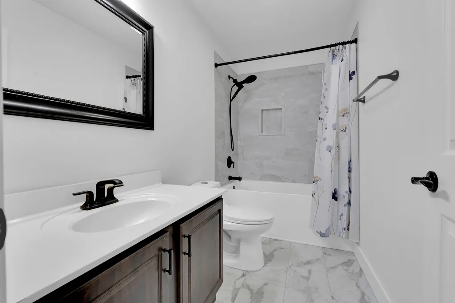
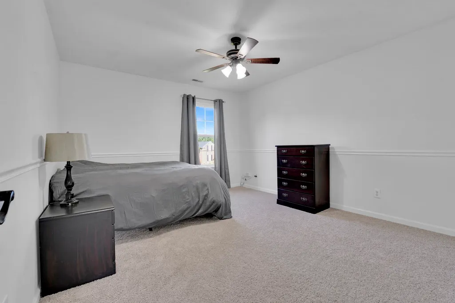
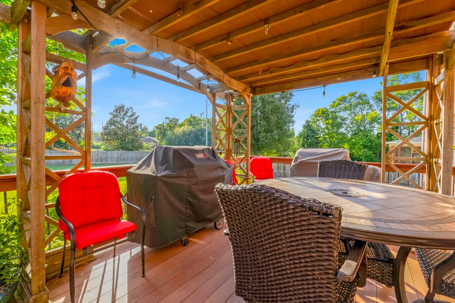
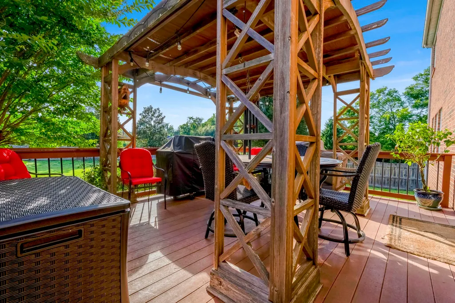
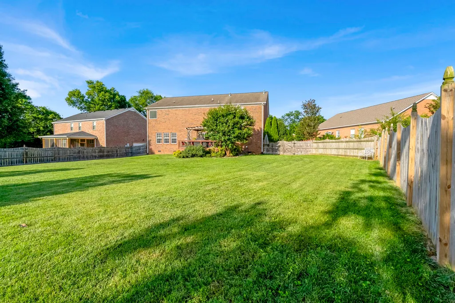
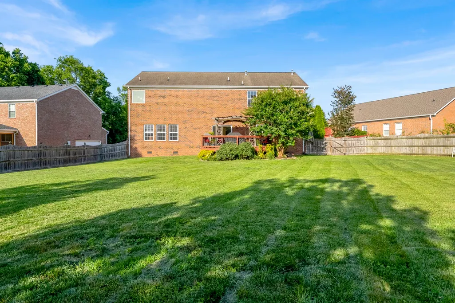
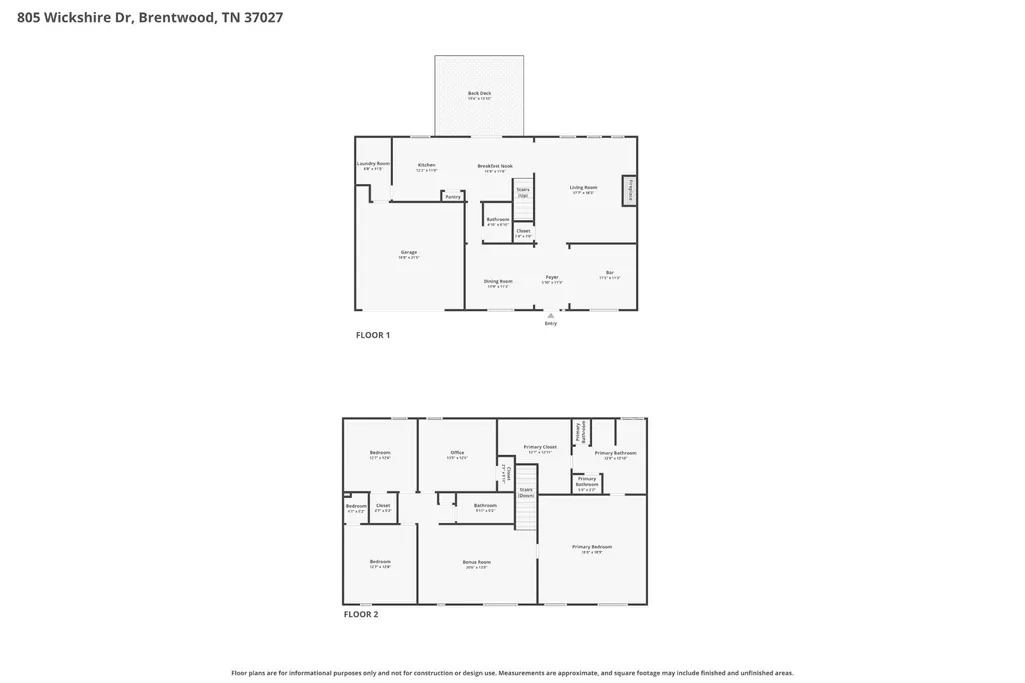
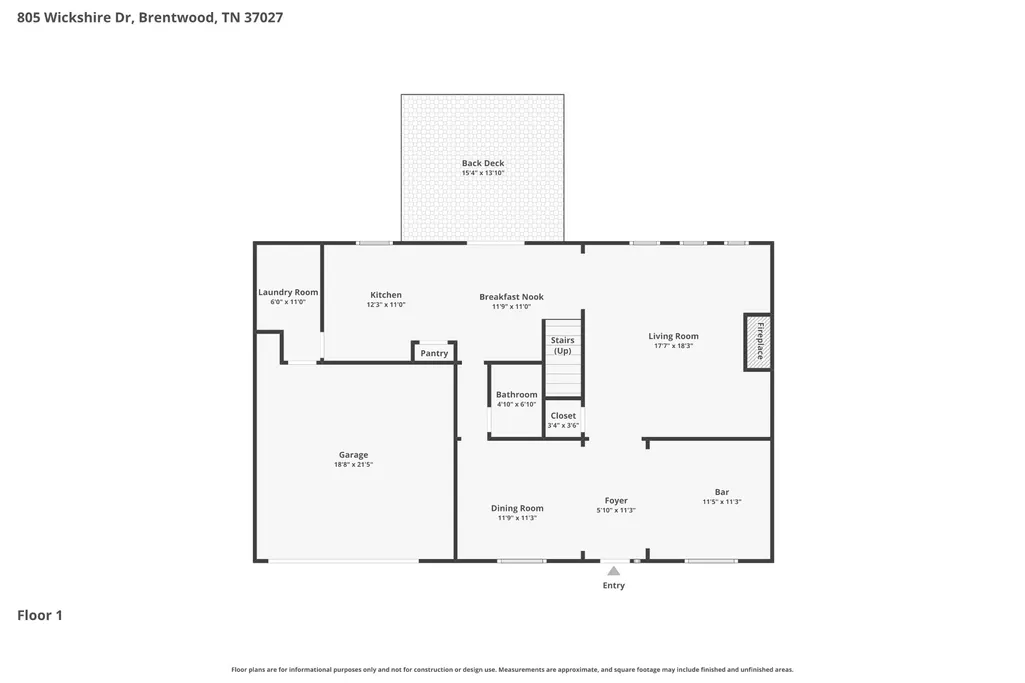
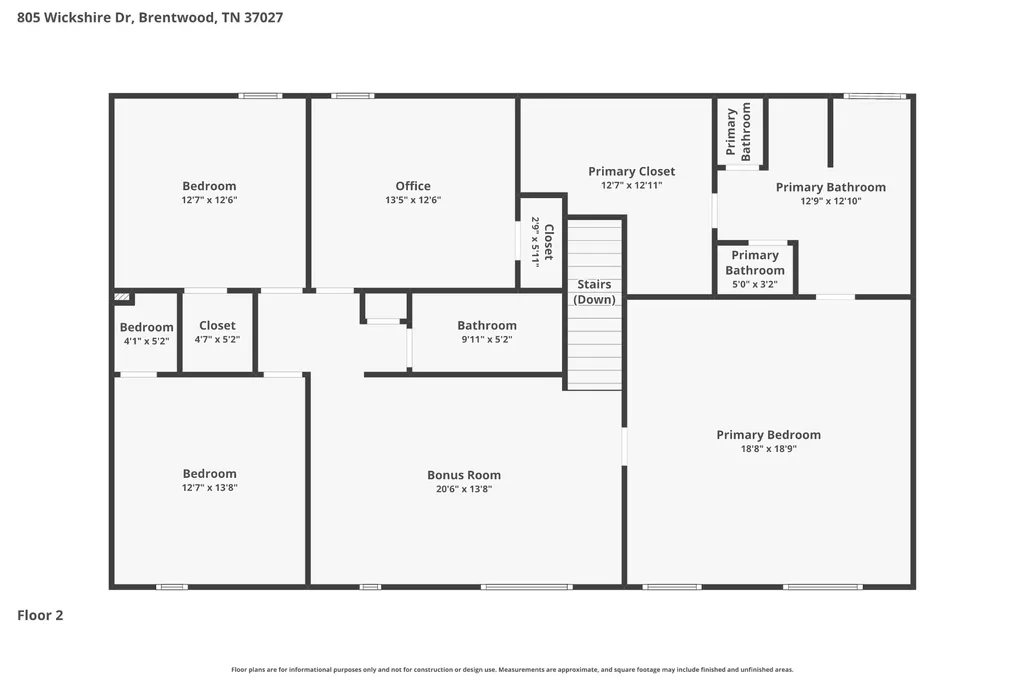
Move-in ready and tucked away on a quiet cul-de-sac, this home offers an open floor plan, updated kitchen, and plenty of flexible living space with a bonus room and home office. Step outside to a large, fully fenced backyard and covered deck, perfect for relaxing or entertaining. With extra storage and an attached two-car garage, this home truly has the space and features you are looking for! Welcome home to this beautifully updated brick residence in the heart of Brentwood, where comfort, style, and everyday living come together. Inside, you'll find beautiful white oak hardwood floors, inviting living spaces filled with natural light, and a floor plan designed for both gathering and relaxing. The spacious primary suite offers a peaceful retreat with a stunning cathedral ceiling and a recently remodeled bath featuring upscale finishes, double vanities, and a spa-like feel. The kitchen and adjoining living areas create an easy flow for entertaining, family dinners, game nights, or simply enjoying time together at home. Recent improvements, including a new gas hot water heater, add value and peace of mind. Upstairs you will find brand new carpet along with an updated bathroom. Step outside and discover one of the home's standout features—a fenced backyard designed for making memories. Whether you're hosting a cookout, letting pets play, or enjoying a quiet evening outdoors, you'll love the newly painted deck and covered deck that provide the perfect setting for year-round enjoyment. Ideally located in one of Brentwood's most desirable areas, this home offers convenient access to shopping, dining, parks, and everyday conveniences while providing the warmth and character that make a house truly feel like home.
| Elementary School | Middle School | High School |
|---|---|---|
| Granbery Elementary | William Henry Oliver Middle | John Overton Comp High School |
| Price History | |
|---|---|
| 6/1/2026 | Listed $789,900 |
| 7/3/2026 | 2$774,900 |
| 7/30/2026 | 3$755,000 |
General Features
| Living Area | 3015 |
|---|---|
| Sewer | Public Sewer |
| Heating | Natural Gas |
| Cooling | Ceiling Fan(s),Central Air |
| Utilities | Natural Gas Available,Water Available,Cable Connected |
| Possession | Close Of Escrow |
| Roof | Shingle |
| Appliances | Oven,Electric Range,Dishwasher,Refrigerator,Stainless Steel Appliance(s) |
| HOA Fee | 120 |
| Garage Spaces | 2 |
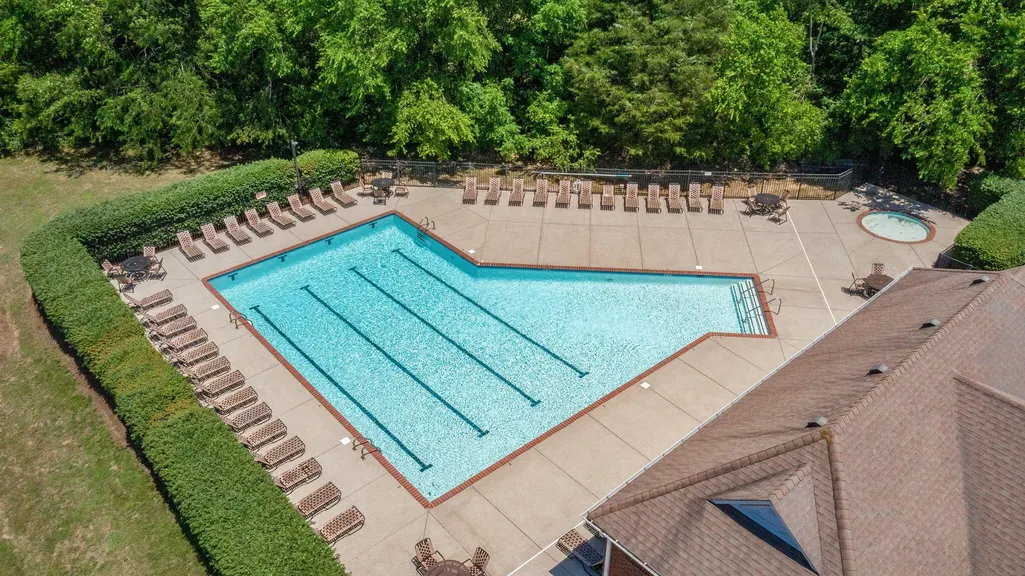
| Association Fee Includes | Recreation Facilities |
| Patio/Porch Features | Deck,Covered |
| Architectural Style | Traditional |
| Security Features | Fire Alarm,Smoke Detector(s) |
| Construction Materials | Brick |
| Pets Allowed | Yes |
| Year Built | 2000 |
| Stories Count | 2 |
| Levels | Two |
| Property Subtype | Single Family Residence |
| HOA Fee 2 | 200 |
| Assoc Fee Paid Per | Quarterly |
| County | Davidson County,TN |
| New Construction | No |
| Property Type | Residential |
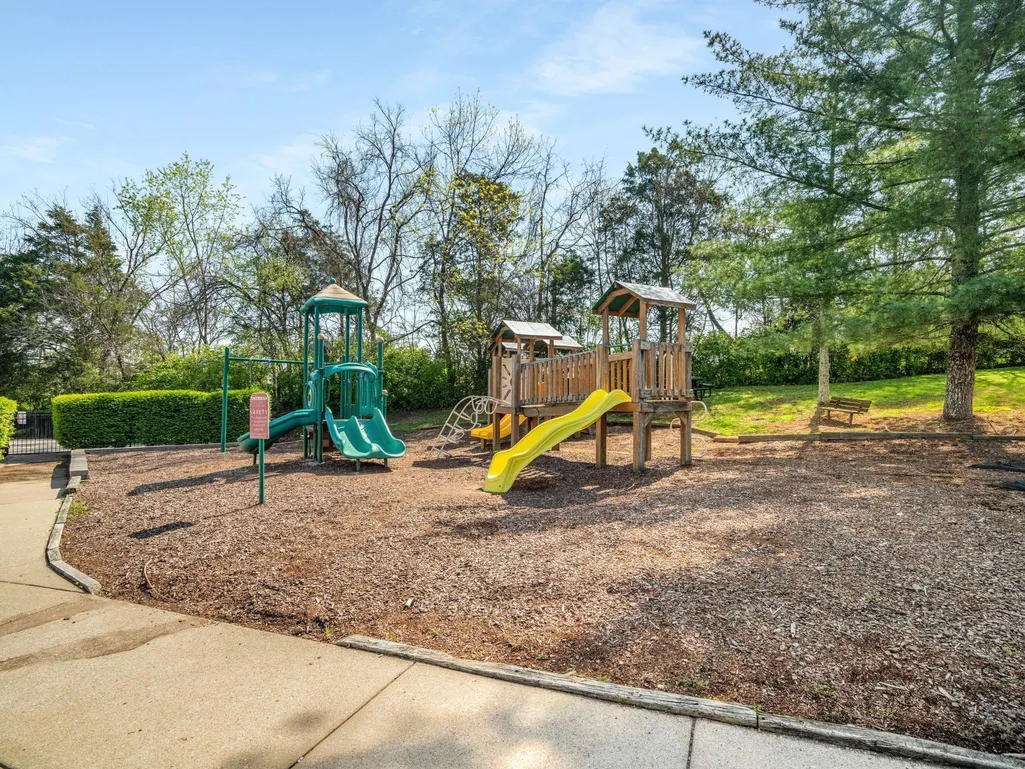
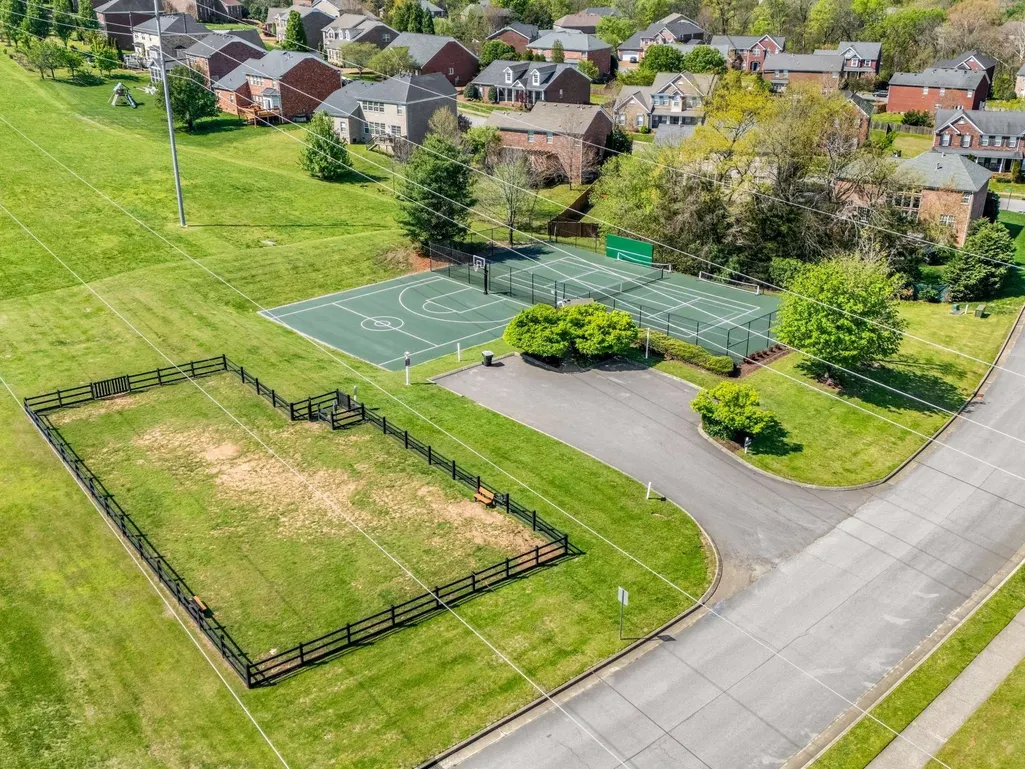
| Association Amenities | Pickleball Court(s),Playground,Pool,Sidewalks,Tennis Court(s),Underground Utilities |
| Attached Garage | Yes |
| Subdivision Name | Banbury Crossing |
| Garage Y/N | Yes |
| Full Baths | 2 |
| Status | Active |
| Directions | From I65S take exit 74B twd Old Hickory Blvd then turn L on Franklin Rd. Turn L on E Church St E then R on Wilson Pike. Turn L on Old Smyrna Rd. & R on Jones Pkwy continue then L on Banbury Xing & R |
| High School | John Overton Comp High School |
| City | Brentwood |
| Senior Community Y/N | No |
| Open Parking Spaces | 4 |
| Lot Size Units | Acres |
| HOA Fee 2 Frequency | One Time |
| Elementary School | Granbery Elementary |
| Property Attached Y/N | No |
| Year Built Details | Existing |
| Tax Annual Amount | 4974 |
| Middle/Junior High School | William Henry Oliver Middle |
| Virtual Tour | https://www.zillow.com/view-imx/7a92457a-5a17-44b7-ba01-bbfbd951f8da?setAttribution=mls&wl=true&initialViewType=pano&utm_source=dashboard |
| Building Area Units | Square Feet |
| Living Area Units | Square Feet |
| Standard Status | Active |
Interior Features
| Interior Amenities | Bookcases,Built-in Features,Ceiling Fan(s),Extra Closets,Pantry,Walk-In Closet(s),High Speed Internet |
|---|---|
| Basement | Crawl Space |
| Flooring | Carpet,Wood,Tile |
| Total Fireplaces | 1 |
| Air Conditioning Y/N | Yes |
| Heating Y/N | Yes |
| Fireplace Y/N | Yes |
| Above Grade Finished Area | 3015 |
| Half Baths | 1 |
| Laundry Features | Electric Dryer Hookup,Washer Hookup |
| Total Bedrooms | 4 |
| Below Grade Finished Area Unit Type | Square Feet |
| LivingAreaSource | Assessor |
| Below Grade Finished Area Source | Assessor |
| Above Grade Finished Area Source | Assessor |
| Above Grade Finished Area Unit Type | Square Feet |
| Total Baths | 3 |
Exterior Features
| Fencing | Back Yard |
|---|---|
| Parking Features | Garage Door Opener,Attached,Driveway |
| Water Source | Public |
| Total Parking | 6 |
| Lot Size Area | 0.34 |
| Building Area Total | 3015 |
| Lot Dimensions | 70 X 171 |
| Lot Size Acres | 0.34 |
| Lot Size Source | Assessor |
| Waterfront Y/N | No |
| Covered Spaces | 2 |
Amenities
- Foreclosure
- Views
- Short Sale
- New Construction
- Adult 55+
- Lease To Own
- No HOA Fees
- Furnished
- Primary On Main
- Air Conditioning
- Seller Finance
- Green
- Fixer Upper
- Horse
- Golf
- Fireplace
- Deck
- Garage
- Basement
- Pool
Property vs Single Family Average in 37027
Price
Taxes
Year Built
Visits
 The data relating to real estate for sale on this web site comes in part from the Internet Data Exchange Program of RealTracs Solutions as distributed by MLS Grid. Real estate listings held by brokerage firms other than Berkshire Hathaway HomeServices Woodmont Realty are marked with the Internet Data Exchange Program logo or thumbnail logo and detailed information about them includes the name of the listing brokers.
