
Price Reduction
Address
333 Whitewater Way, Franklin, TN
Price
$ 1,299,900
Property Attributes
- MLS#3228945
- TypeSingle Family
- Listing Status Active
- CountyWILLIAMSON
- CityFranklin
- NeighborhoodWillowsprings
- Zip37064
- Style
- Year Built2007
- Taxes$ 4248
- Price$ 1,299,900
- Bedrooms4
- Full Bathrooms3
- Half Bathrooms1
- Sqr Footage4034
- Lot Size0.24 Acres
Data Source:
Listing courtesy of RealTracs MLS as distributed by MLS GRID
Property Description
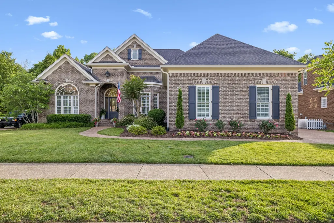
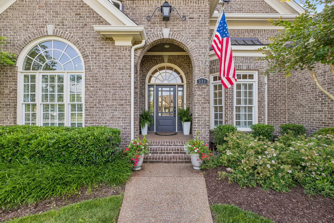
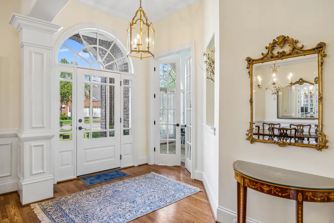
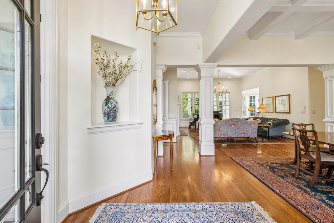
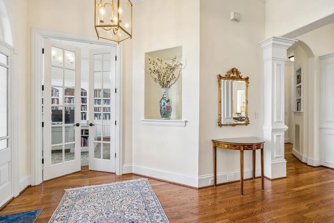
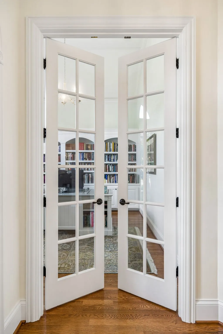
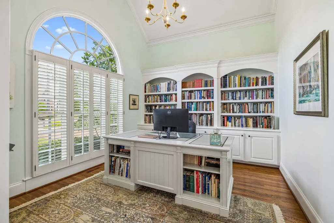
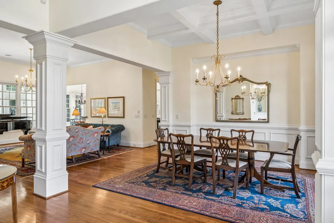
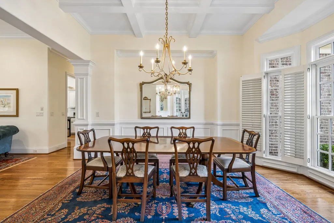
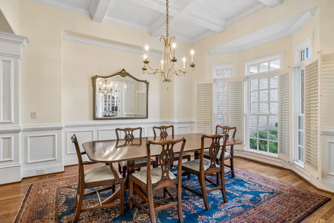
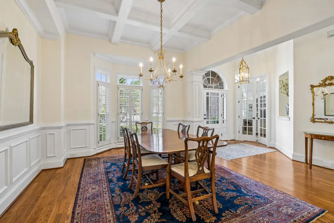
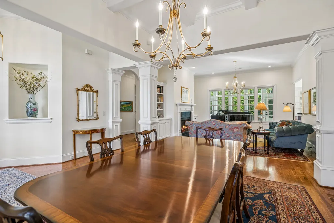
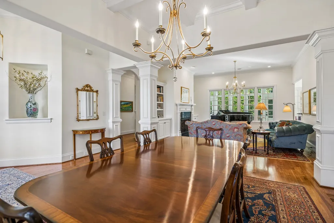
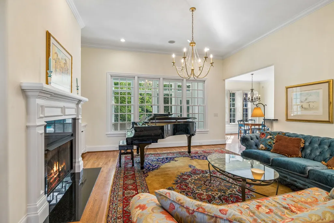
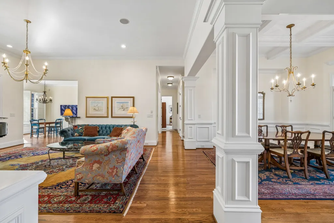
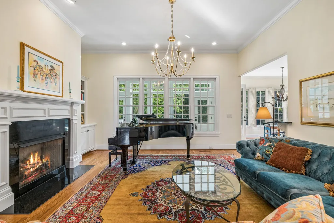
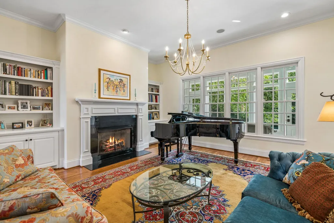
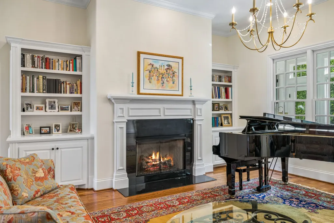
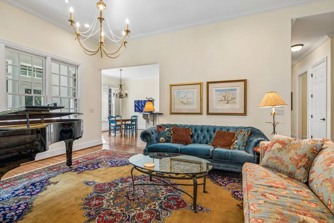
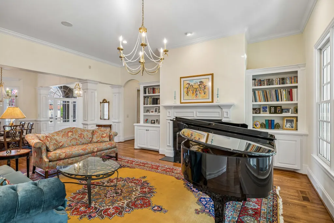
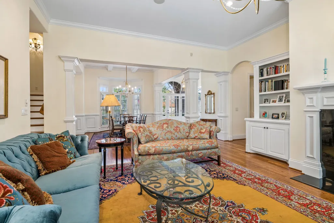
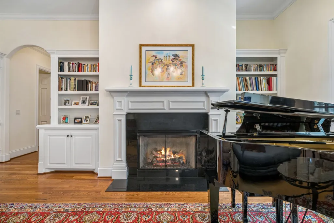
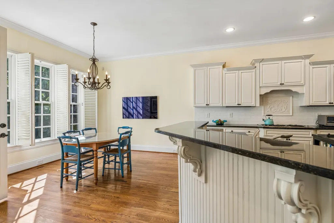
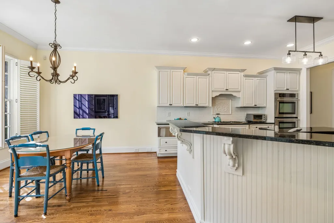
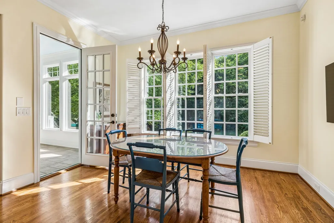
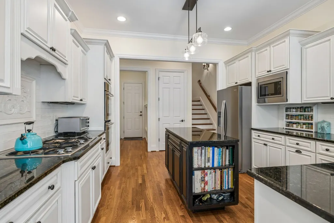
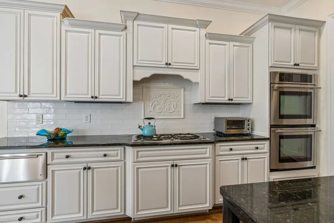
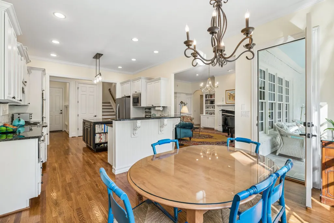
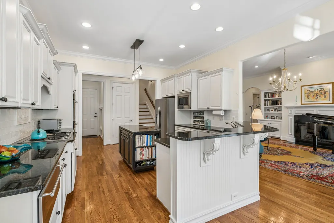
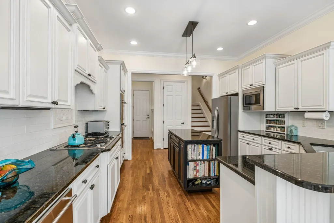
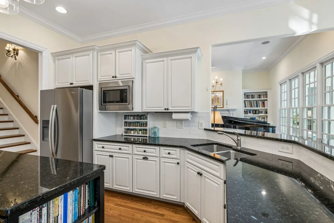
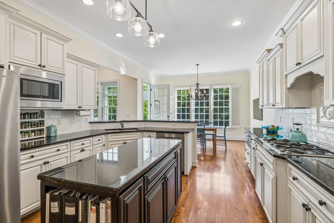
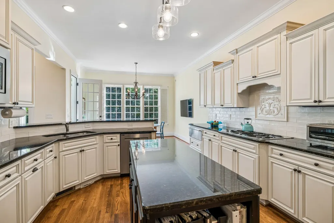
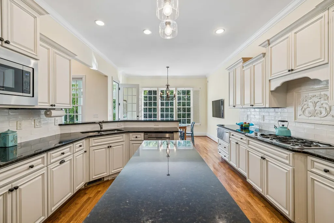
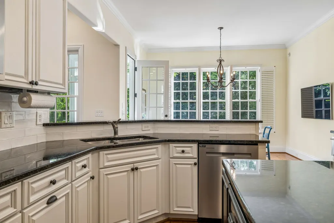
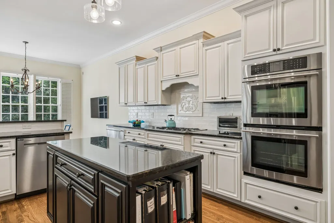
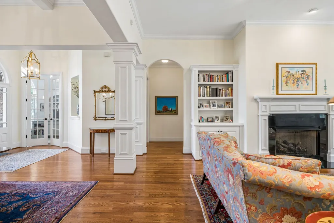
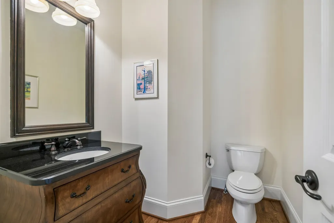
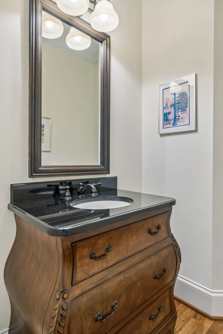
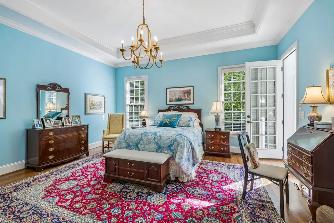
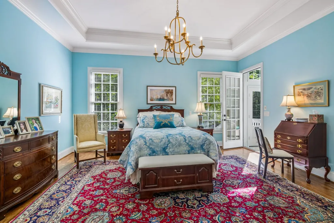
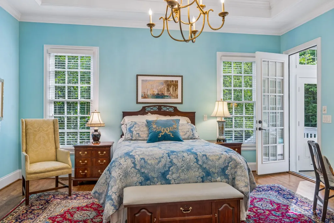
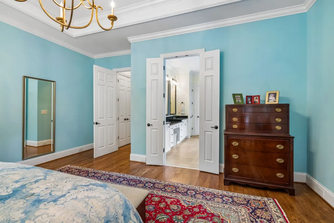
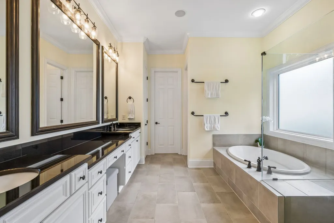
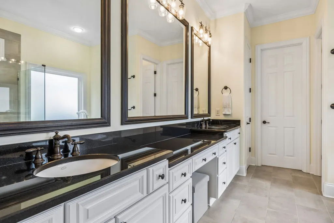
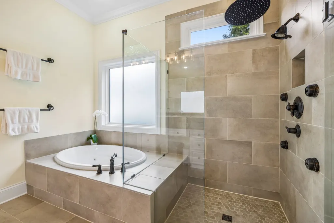
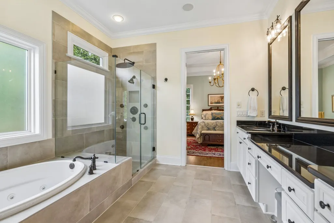
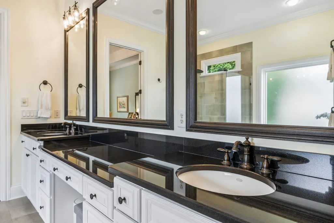
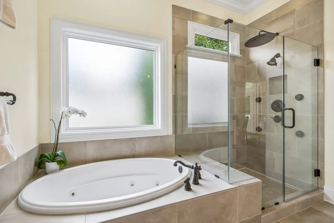
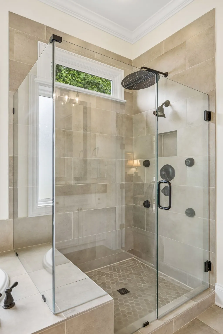
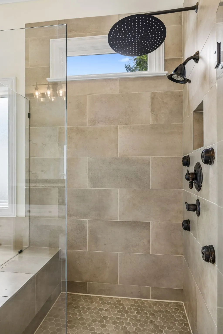
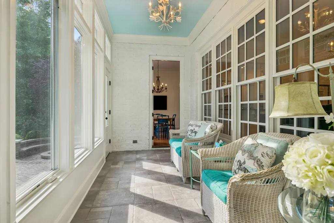
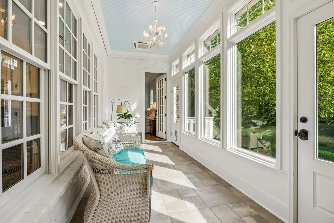
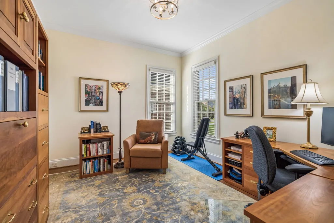
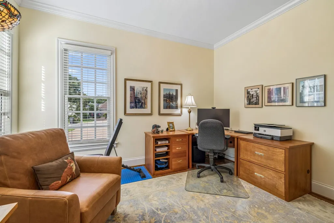
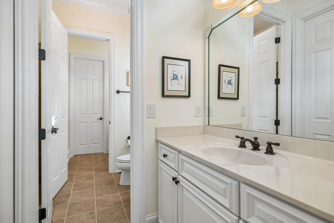
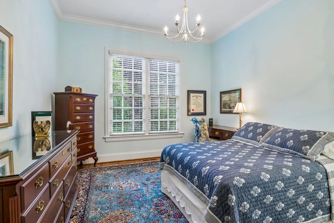
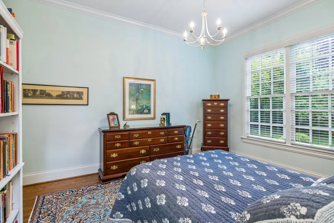
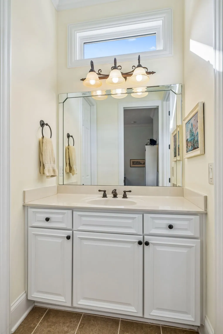
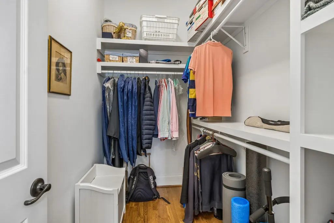
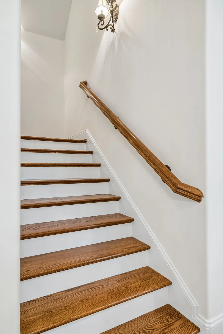
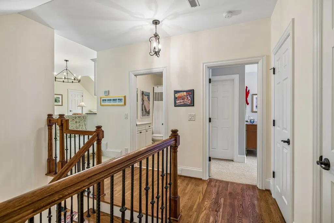
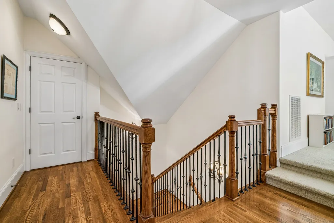
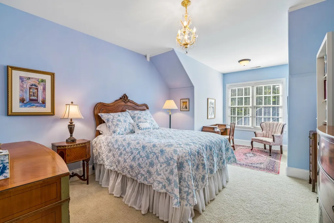
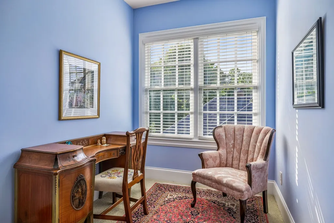
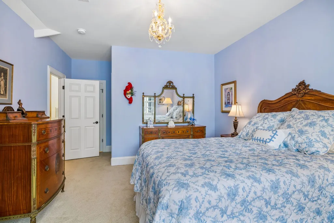
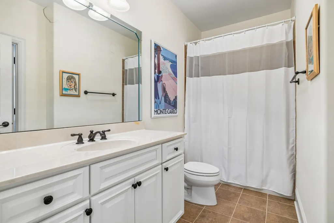
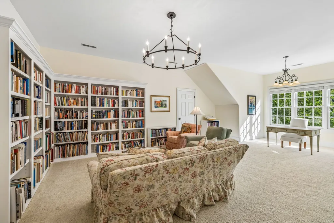
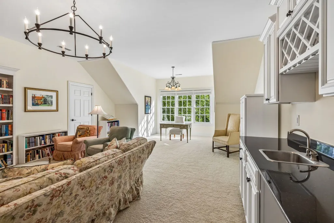
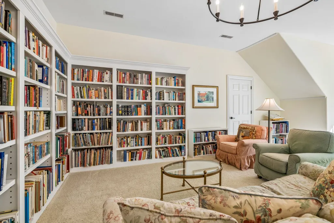
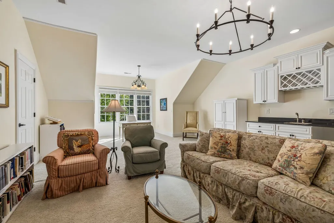
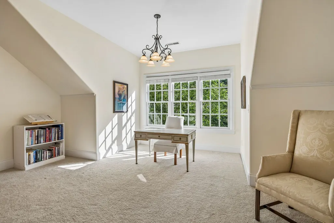
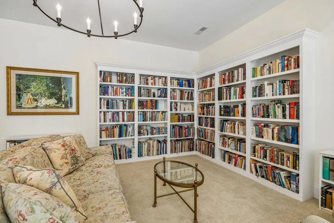
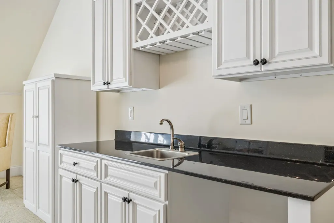
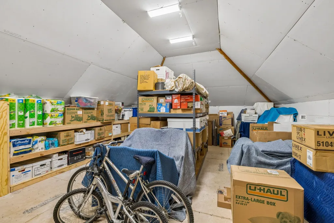
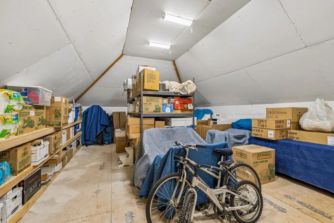
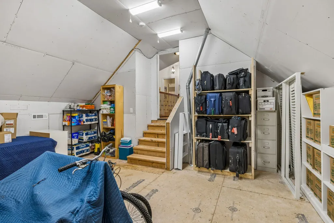
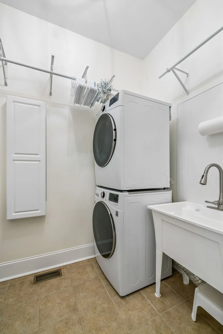
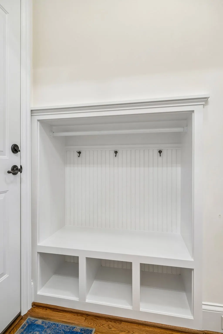
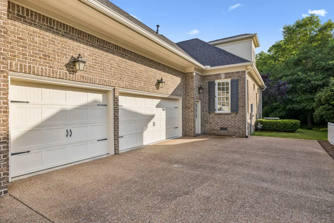
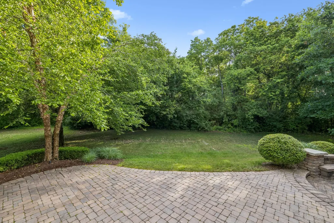
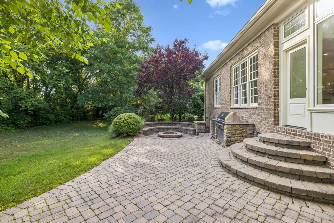
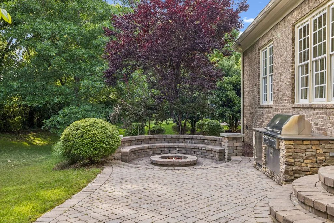
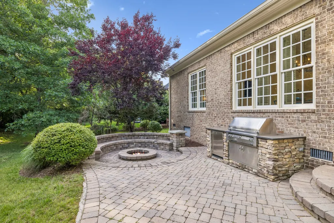
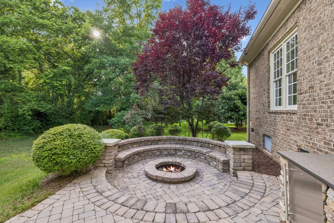
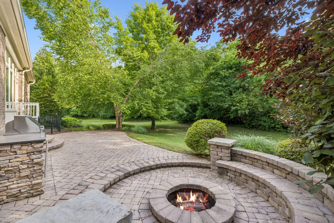
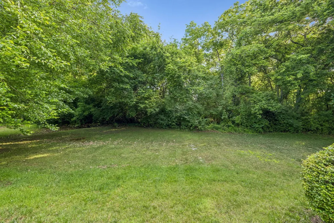
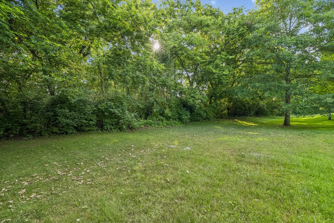
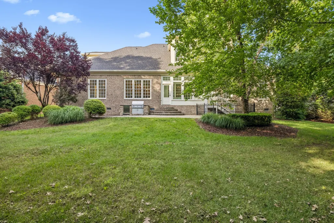
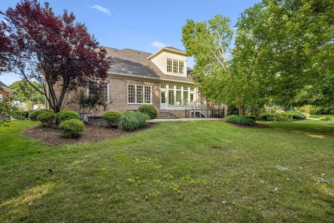
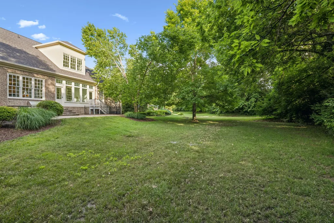
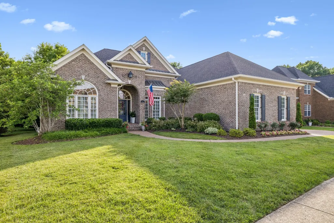
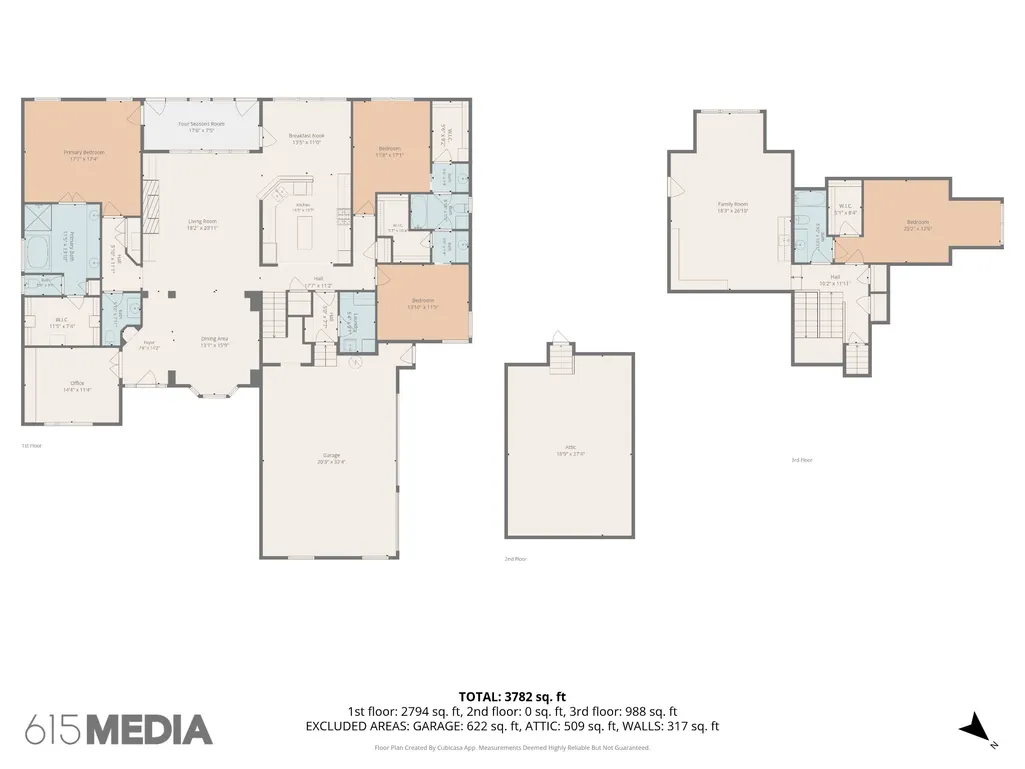
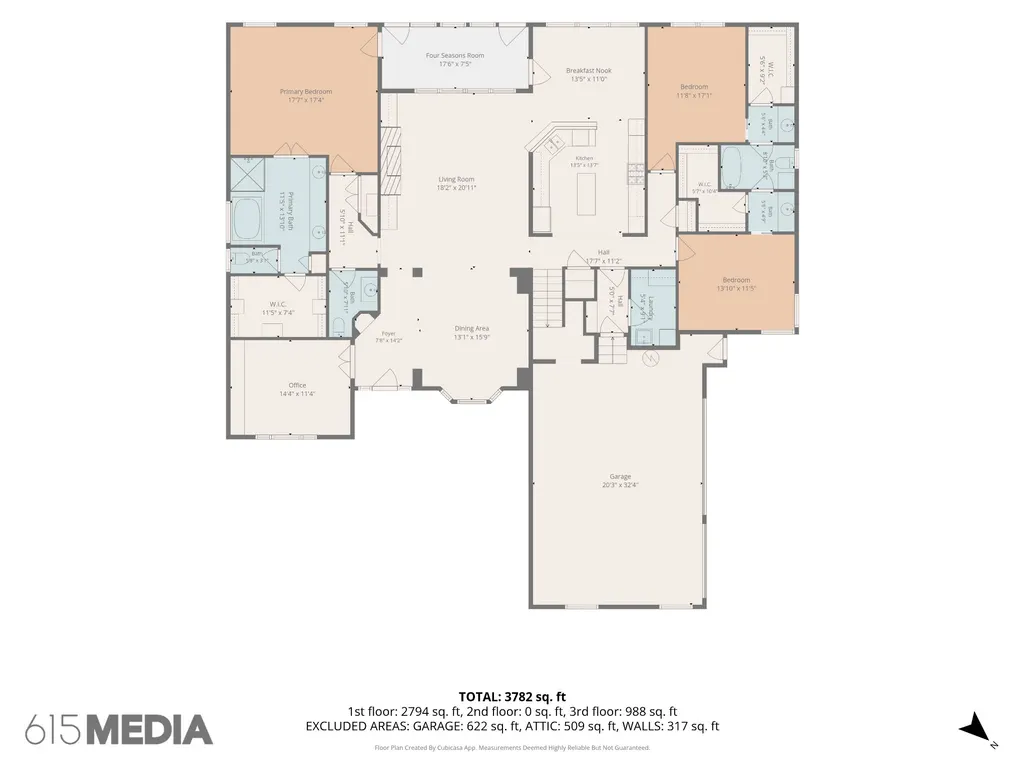
333 Whitewater Way is a 4 bedroom, 3.5 bath all brick home w/ 3 car side entry garage located in the coveted Willowsprings neighborhood ~ 3 bedrooms on main level ~ 4th bedroom upstairs ~ Dedicated Home Office on 1st floor w/ doors ~ Attached bathroom & walk in closets in every bedroom ~ Bonus Room on 2nd floor w/ wet bar ~ Extensive built in bookshelves ~ Kitchen has custom decorative tile above stove, NEW double ovens, granite counters, new tile backsplash, upgraded cabinets w/ soft close drawers & hinges ~ Warming drawer & gas cooktop ~ New Microwave & Dishwasher ~ Wood floors throughout main level ~ Abundant natural light ~ New Paint ~ Private tree lined backyard w/ space for pool, gardening & pets ~ Patio space, fire pit w/ seating & Built in gas grill ~ Mature landscaping ~ Four seasons room w/ new Marvin Windows & HVAC ~ Generous ceiling height ~ Extensive molding & wood detail all over the home ~ Plantation Shutters ~ Designer lighting throughout ~ Massive walk in storage w/ built in shelving, passively conditioned (554 sqft) ~ Attic Fan ~ Garage is over 700 sqft ~ Primary retreat has wood floors, custom closet & access to sun room ~ Family room features gas fireplace & opens to kitchen & dining ~ Front & Backyard Irrigation w/ new sprinkler heads ~ New CertainTeed Landmark Pro Roof w/ 30-year architectural shingles (transferable warranty) ~ New Spectra 6" aluminum gutters and downspouts ~ Laundry Room w/ tile floor, hanging rod & sink ~ Drop Zone ~ New steel door installed to garage ~ Pet area w/ aluminum fencing ~ House wired for sound & central vac ~ Gorgeous community w/ underground utilities, sidewalks, pond, playground, community pool & walking path ~ 2 miles to downtown Franklin ~ Meticulously maintained
| Elementary School | Middle School | High School |
|---|---|---|
| Pearre Creek Elementary School | Hillsboro Elementary/ Middle School | Independence High School |
| Price History | |
|---|---|
| 6/2/2026 | Listed $1,397,000 |
| 7/20/2026 | 4$1,347,000 |
| 9/9/2026 | 4$1,299,900 |
General Features
| Living Area | 4034 |
|---|---|
| Sewer | Public Sewer |
| Heating | Central,Natural Gas |
| Cooling | Ceiling Fan(s),Central Air,Electric |
| Utilities | Electricity Available,Natural Gas Available,Water Available,Cable Connected |
| Possession | Close Of Escrow |
| Roof | Shingle |
| Appliances | Built-In Electric Oven,Double Oven,Built-In Gas Range,Dishwasher,Disposal,Dryer,Microwave,Refrigerator,Stainless Steel Appliance(s),Washer |
| HOA Fee | 101 |
| Garage Spaces | 3 |
| Association Fee Includes | Recreation Facilities |
| Patio/Porch Features | Patio,Porch |
| Security Features | Smoke Detector(s) |
| Construction Materials | Brick |
| Pets Allowed | Yes |
| Year Built | 2007 |
| Stories Count | 2 |
| Topography | Level |
| Levels | Two |
| Property Subtype | Single Family Residence |
| Accessibility | Accessible Hallway(s) |
| HOA Fee 2 | 1500 |
| Assoc Fee Paid Per | Monthly |
| County | Williamson County,TN |
| New Construction | No |
| Property Type | Residential |
| Association Amenities | Clubhouse,Playground,Pool,Sidewalks,Underground Utilities,Trail(s) |
| Attached Garage | No |
| Energy Efficient | Fireplace Insert,Thermostat |
| Subdivision Name | Willowsprings |
| Garage Y/N | Yes |
| Full Baths | 3 |
| Status | Active |
| Directions | From downtown Franklin ~ West on New Hwy 96 ~ L on Downs Blvd ~ R on Willowsprings Blvd ~ L on Springlake Drive ~ L on Whitewater Way ~ Home is on the L |
| High School | Independence High School |
| City | Franklin |
| Senior Community Y/N | No |
| Open Parking Spaces | 2 |
| Lot Size Units | Acres |
| HOA Fee 2 Frequency | One Time |
| Elementary School | Pearre Creek Elementary School |
| Property Attached Y/N | No |
| Year Built Details | Existing |
| Tax Annual Amount | 4248 |
| Middle/Junior High School | Hillsboro Elementary/ Middle School |
| Building Area Units | Square Feet |
| Living Area Units | Square Feet |
| Standard Status | Active |
Interior Features
| Interior Amenities | Bookcases,Entrance Foyer,Extra Closets,Open Floorplan,Pantry,Redecorated,Walk-In Closet(s),High Speed Internet |
|---|---|
| Basement | Crawl Space |
| Flooring | Carpet,Wood,Tile |
| Total Fireplaces | 1 |
| Air Conditioning Y/N | Yes |
| Heating Y/N | Yes |
| Fireplace Y/N | Yes |
| Above Grade Finished Area | 4034 |
| Half Baths | 1 |
| Laundry Features | Electric Dryer Hookup,Washer Hookup |
| Total Bedrooms | 4 |
| Main Level Bedrooms | 3 |
| Below Grade Finished Area Unit Type | Square Feet |
| LivingAreaSource | Professional Measurement |
| Below Grade Finished Area Source | Professional Measurement |
| Above Grade Finished Area Source | Professional Measurement |
| Above Grade Finished Area Unit Type | Square Feet |
| Total Baths | 4 |
Exterior Features
| Exterior Amenities | Gas Grill |
|---|---|
| Fencing | Back Yard |
| Parking Features | Garage Door Opener,Garage Faces Side,Driveway,On Street |
| Lot Features | Level |
| Water Source | Public |
| Total Parking | 5 |
| Lot Size Area | 0.24 |
| Building Area Total | 4034 |
| Lot Dimensions | 75 X 120 |
| Lot Size Acres | 0.24 |
| Lot Size Source | Calculated from Plat |
| Waterfront Y/N | No |
| Covered Spaces | 3 |
| Other Equipment | Irrigation System |
Amenities
- Foreclosure
- Views
- Short Sale
- New Construction
- Adult 55+
- Lease To Own
- No HOA Fees
- Furnished
- Primary On Main
- Air Conditioning
- Seller Finance
- Green
- Fixer Upper
- Horse
- Golf
- Fireplace
- Deck
- Garage
- Basement
- Pool
Property vs Single Family Average in 37064
Price
Taxes
Year Built
Visits
 The data relating to real estate for sale on this web site comes in part from the Internet Data Exchange Program of RealTracs Solutions as distributed by MLS Grid. Real estate listings held by brokerage firms other than Berkshire Hathaway HomeServices Woodmont Realty are marked with the Internet Data Exchange Program logo or thumbnail logo and detailed information about them includes the name of the listing brokers.
