
Open House Sat, Sep 19th 02:00 PM - 04:00 PM - Price Reduction
Address
109 Rudolph Dr, Clarksville, TN
Price
$ 389,900
Property Attributes
- MLS#3239623
- TypeSingle Family
- Listing Status Active
- CountyMONTGOMERY
- CityClarksville
- NeighborhoodCrestview
- Zip37040
- StyleCape Cod
- Year Built1946
- Taxes$ 2008
- Price$ 389,900
- Bedrooms5
- Full Bathrooms2
- Half Bathrooms0
- Sqr Footage2216
- Lot Size0.15 Acres
Data Source:
Listing courtesy of RealTracs MLS as distributed by MLS GRID
Property Description
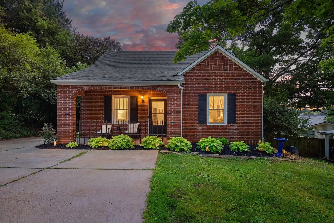
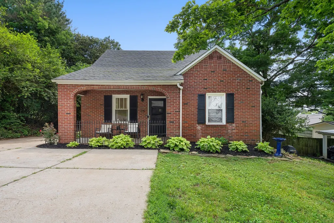
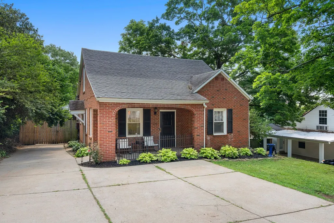
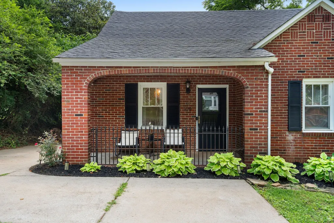
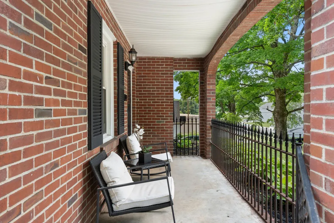
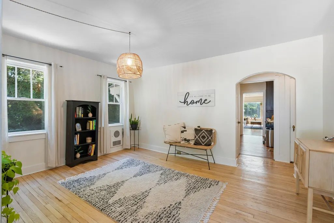
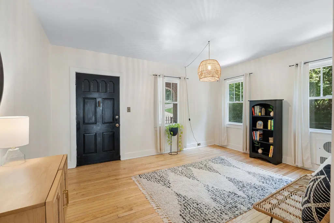
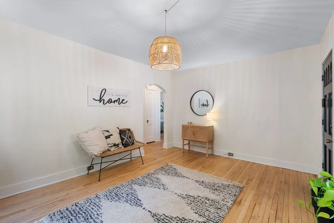
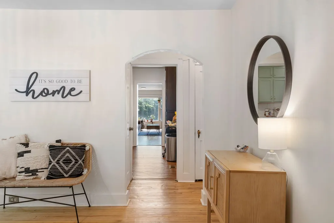
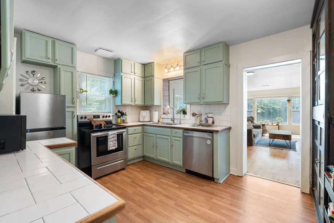
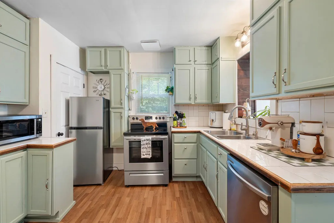

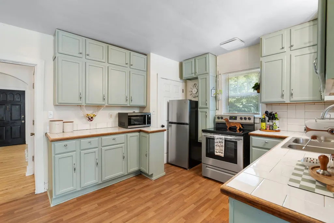
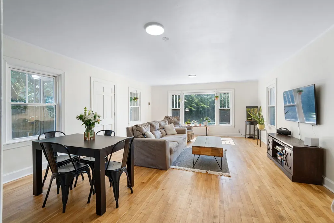
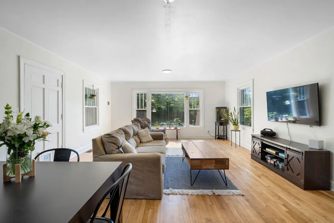
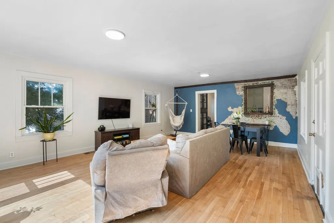
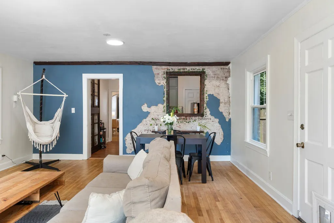
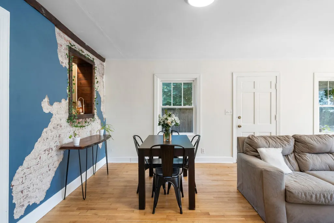
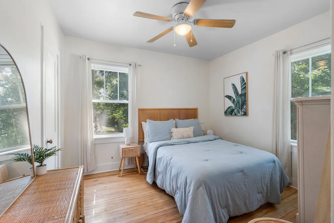
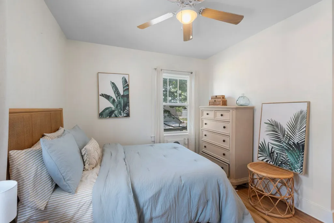
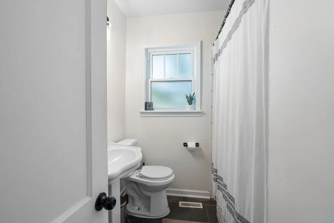
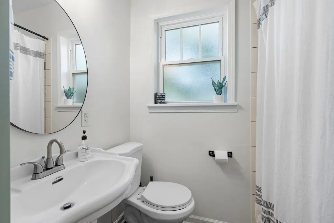
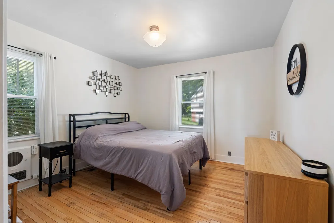
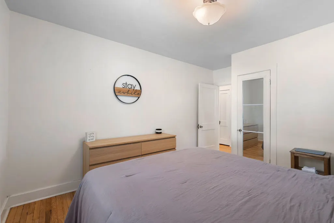
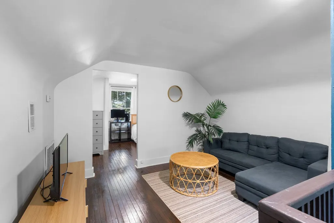
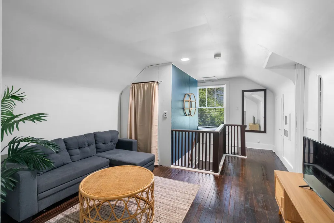

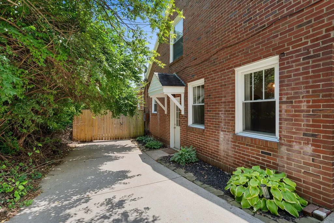
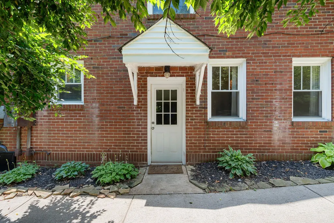
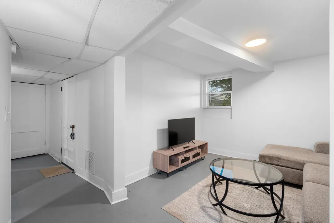
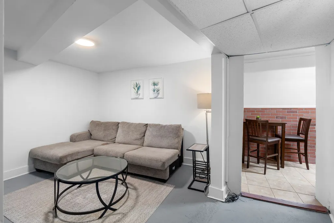
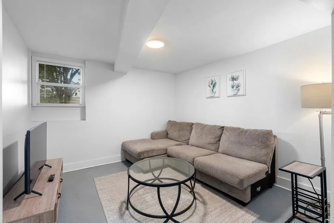
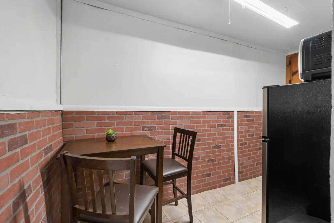
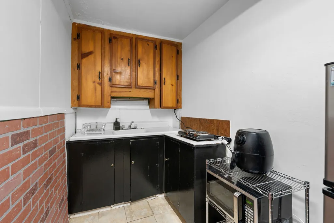
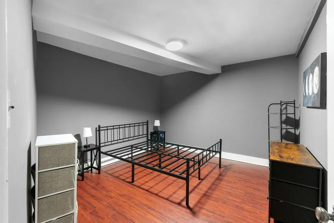
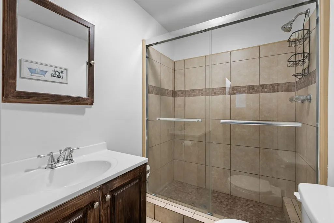
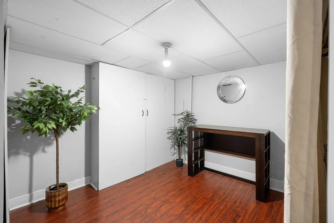
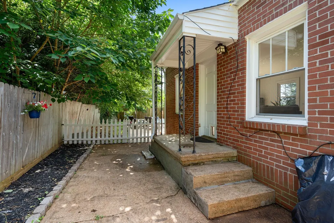
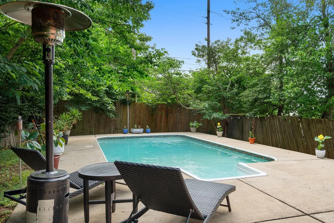
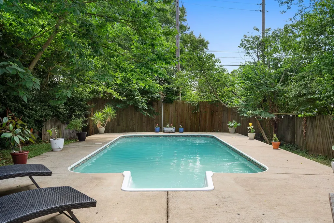
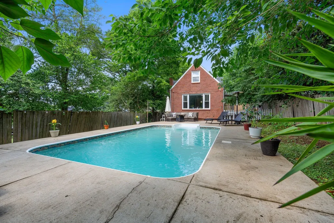
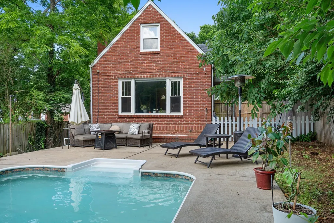
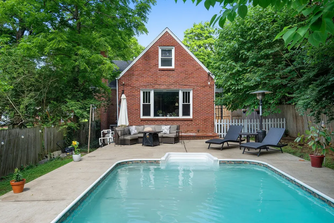
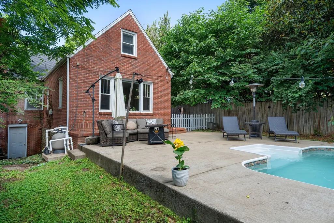
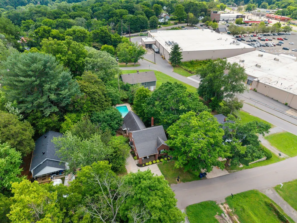
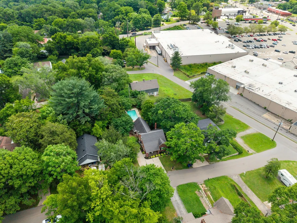
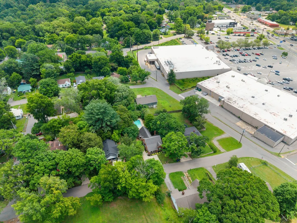
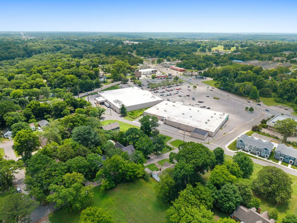
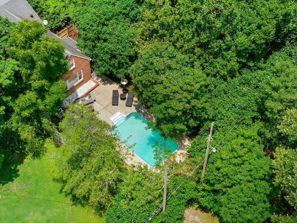
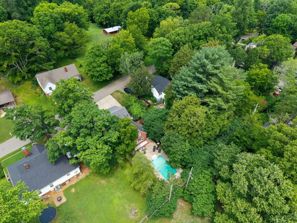
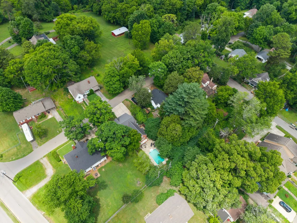
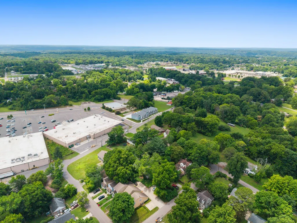
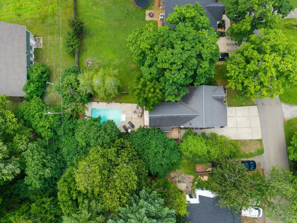
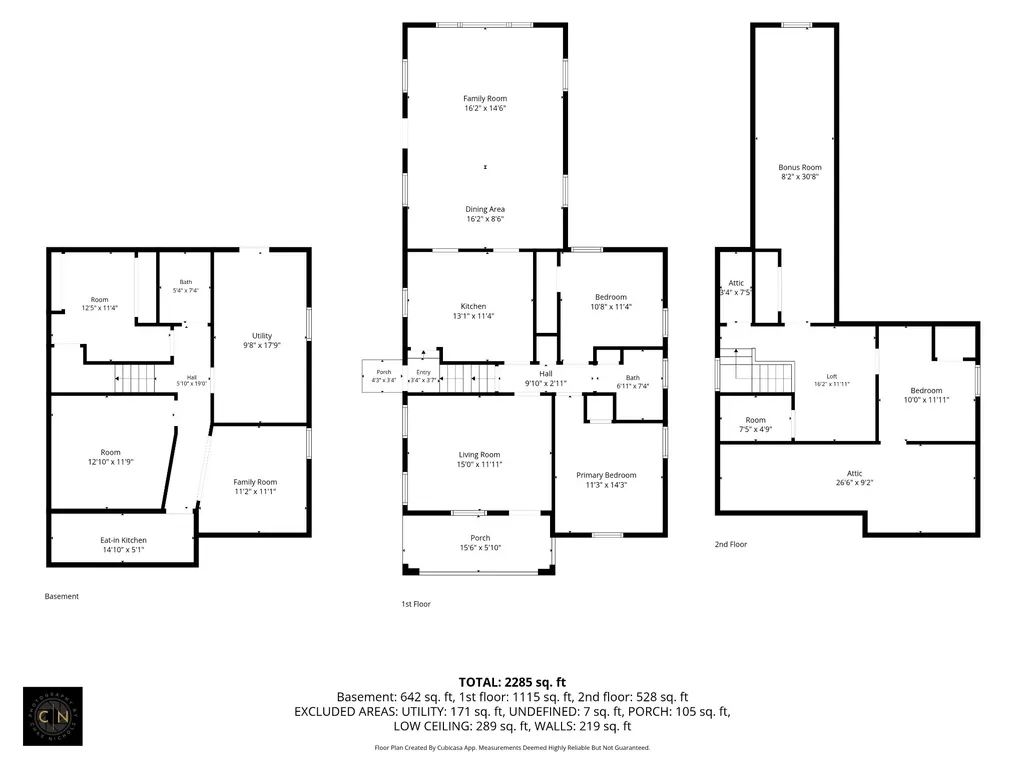
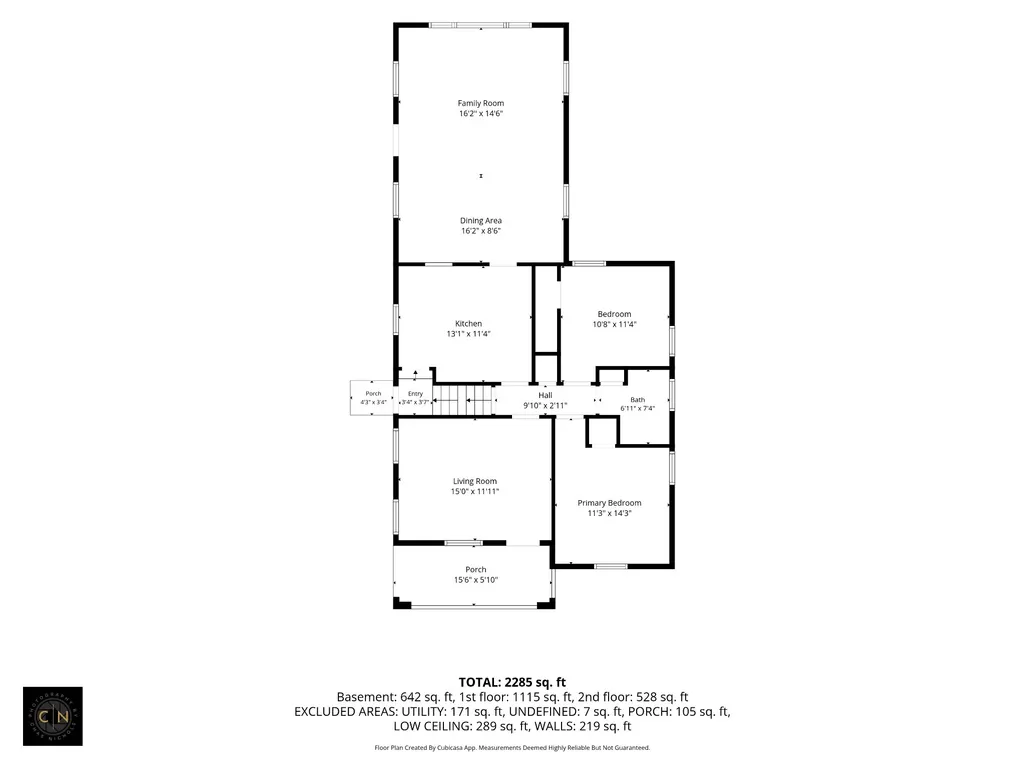
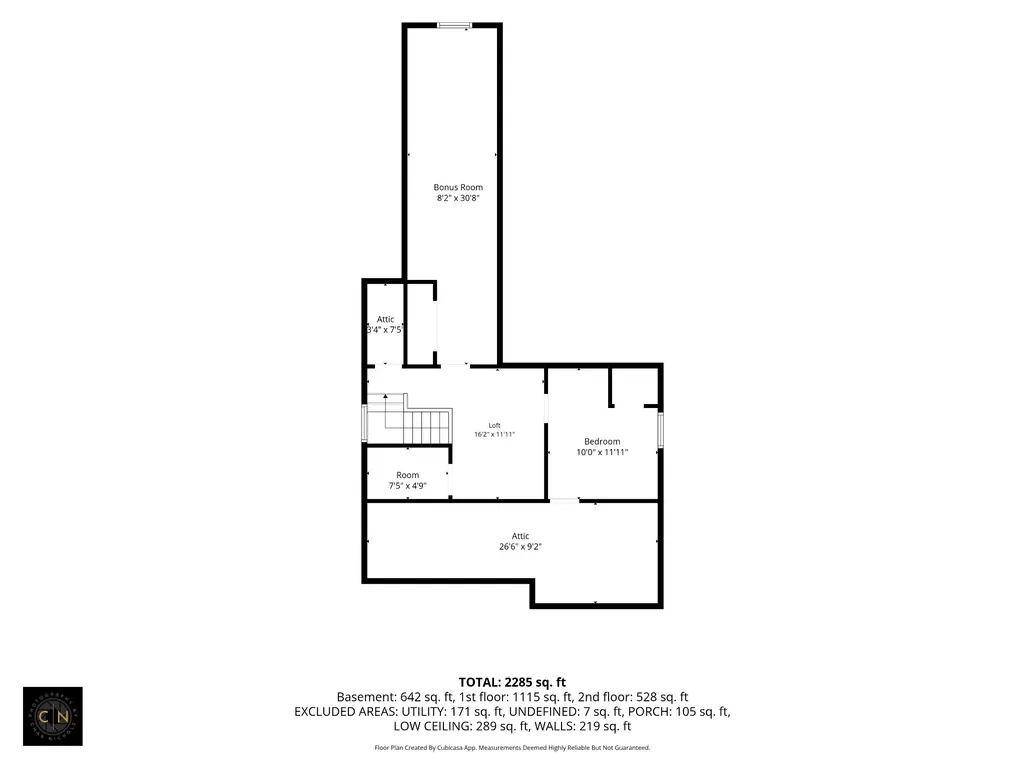
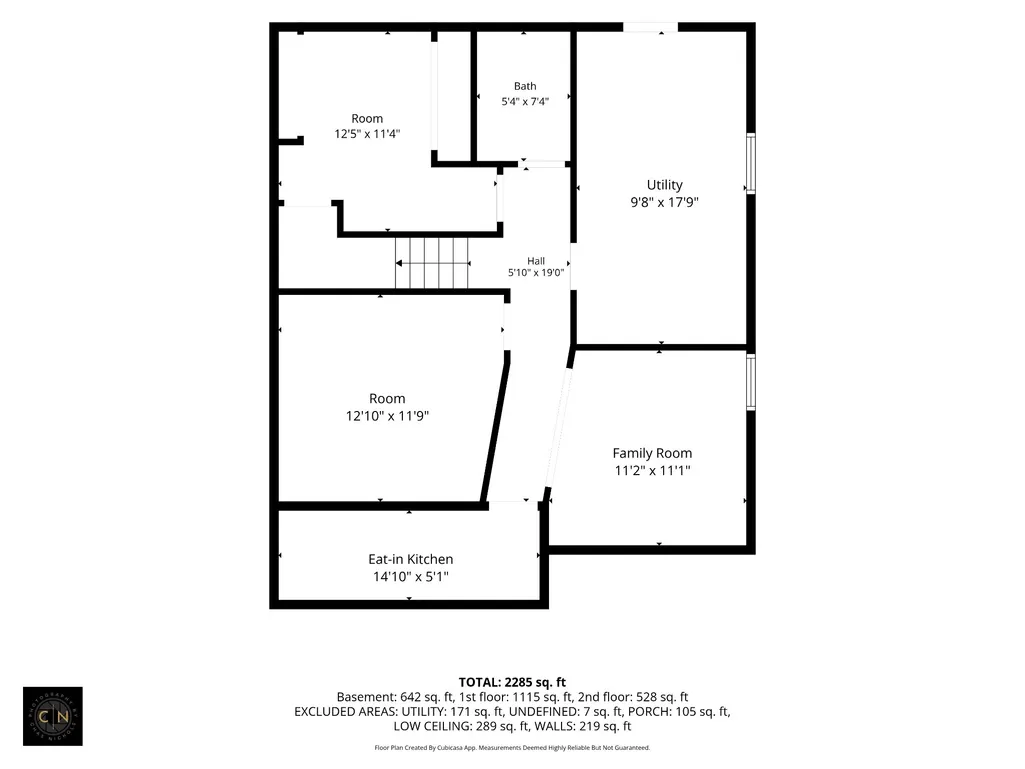
Welcome Home!! This charming, all-brick Cape Cod is nestled in one of Clarksville’s most established neighborhoods. Built in 1946, this craftsmen inspired, character filled home offers the perfect blend of timeless appeal, flexible living space, and an outdoor retreat designed for year-round enjoyment. Step inside to find inviting living spaces filled with warmth and natural light. The functional layout offers room to gather, relax, and make the home your own. Whether you need space for a home office, hobby room, fitness area, media room, or guest accommodations, this home has everything you can possibly need. Outside, the backyard truly steals the show. Enjoy summer days lounging by the in-ground pool, hosting cookouts, or creating lasting memories with family and friends. The fenced backyard offers privacy, security, and plenty of room for pets, play, gardening, or outdoor entertaining. Conveniently located near shopping, dining, schools, parks, and all that Clarksville has to offer, this home combines classic charm with practical functionality. Solid brick construction, unique character, and versatile floor plan make this a true stand out in the Clarksville home market. Whether you're looking for your first home, a place with room to grow, or a property full of potential, 109 Rudolph Dr. delivers a rare combination of charm, space, and outdoor living. From the welcoming curb appeal to the backyard oasis, every corner of this home invites you to settle in and enjoy. Don’t miss your chance to own this distinctive Clarksville gem—schedule your showing today and discover everything this special property has to offer! The basement level is perfectly appointed as a potential owner occupied Airbnb, or a turnkey in-law suite!!
| Elementary School | Middle School | High School |
|---|---|---|
| Moore Elementary | Rossview Middle | Rossview High |
| Price History | |
|---|---|
| 6/11/2026 | Listed $429,900 |
| 7/1/2026 | 2$424,900 |
| 7/15/2026 | 2$419,900 |
| 7/29/2026 | 5$399,900 |
| 9/16/2026 | 3$389,900 |
General Features
| Living Area | 2216 |
|---|---|
| Sewer | Public Sewer |
| Heating | Central,Heat Pump |
| Cooling | Central Air,Electric |
| Utilities | Electricity Available,Water Available,Cable Connected |
| Possession | Close Of Escrow |
| Roof | Shingle |
| Appliances | Electric Oven,Electric Range,Dishwasher,Dryer,Microwave,Refrigerator,Stainless Steel Appliance(s),Washer |
| Patio/Porch Features | Porch,Covered |
| Architectural Style | Cape Cod |
| Pool Features | In Ground |
| Construction Materials | Brick |
| Pets Allowed | Yes |
| Year Built | 1946 |
| Stories Count | 2 |
| Topography | Other,Private |
| Levels | Three Or More |
| Property Subtype | Single Family Residence |
| County | Montgomery County,TN |
| New Construction | No |
| Property Type | Residential |
| Attached Garage | No |
| Subdivision Name | Crestview |
| Garage Y/N | No |
| Full Baths | 2 |
| Status | Active |
| Directions | From Downtown Clarksville: Take Hwy ALT-41 south for about 1.5 miles. Turn left onto Maple Street. Drive 0.2 Miles on Maple street to Rudolph Street will be on your left. Turn Left and the Home is t |
| High School | Rossview High |
| City | Clarksville |
| Senior Community Y/N | No |
| Open Parking Spaces | 4 |
| Lot Size Units | Acres |
| Elementary School | Moore Elementary |
| Property Attached Y/N | No |
| Year Built Details | Existing |
| Tax Annual Amount | 2008 |
| Middle/Junior High School | Rossview Middle |
| Building Area Units | Square Feet |
| Living Area Units | Square Feet |
| Standard Status | Active |
Interior Features
| Interior Amenities | Built-in Features,Ceiling Fan(s),High Speed Internet |
|---|---|
| Basement | Apartment |
| Flooring | Wood,Laminate,Tile,Vinyl |
| Air Conditioning Y/N | Yes |
| Heating Y/N | Yes |
| Above Grade Finished Area | 1658 |
| Laundry Features | Electric Dryer Hookup,Washer Hookup |
| Total Bedrooms | 5 |
| Below Grade Finished Area | 558 |
| Main Level Bedrooms | 2 |
| Below Grade Finished Area Unit Type | Square Feet |
| LivingAreaSource | Assessor |
| Below Grade Finished Area Source | Assessor |
| Above Grade Finished Area Source | Assessor |
| Above Grade Finished Area Unit Type | Square Feet |
| Total Baths | 2 |
Exterior Features
| Fencing | Back Yard |
|---|---|
| Parking Features | Concrete,Driveway |
| Lot Features | Other,Private |
| Water Source | Public |
| Total Parking | 4 |
| Lot Size Area | 0.15 |
| Building Area Total | 2216 |
| Lot Size Acres | 0.15 |
| Lot Size Source | Assessor |
| Waterfront Y/N | No |
Amenities
- Foreclosure
- Views
- Short Sale
- New Construction
- Adult 55+
- Lease To Own
- No HOA Fees
- Furnished
- Primary On Main
- Air Conditioning
- Seller Finance
- Green
- Fixer Upper
- Horse
- Golf
- Fireplace
- Deck
- Garage
- Basement
- Pool
Property vs Single Family Average in 37040
Price
Taxes
Year Built
Visits
 The data relating to real estate for sale on this web site comes in part from the Internet Data Exchange Program of RealTracs Solutions as distributed by MLS Grid. Real estate listings held by brokerage firms other than Berkshire Hathaway HomeServices Woodmont Realty are marked with the Internet Data Exchange Program logo or thumbnail logo and detailed information about them includes the name of the listing brokers.
