
Address
8 Sharonwood Dr, Nashville, TN
Price
$ 695,000
Property Attributes
- MLS#3244671
- TypeTownhouse
- Listing Status Active
- CountyDAVIDSON
- CityNashville
- NeighborhoodSharonwood
- Zip37215
- StyleTraditional
- Year Built1987
- Taxes$ 4108
- Price$ 695,000
- Bedrooms3
- Full Bathrooms2
- Half Bathrooms0
- Sqr Footage2183
Data Source:
Listing courtesy of RealTracs MLS as distributed by MLS GRID
Property Description
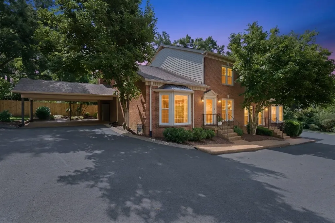
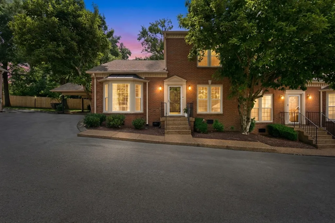
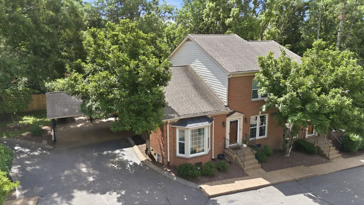
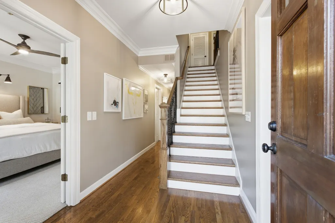
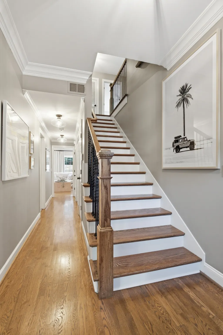
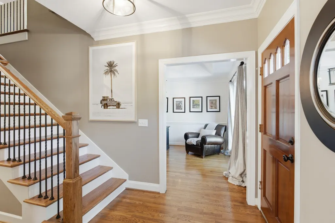
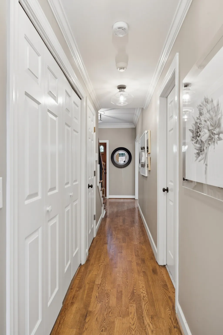
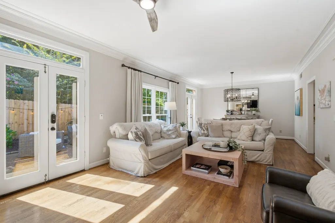
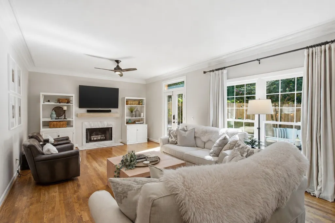
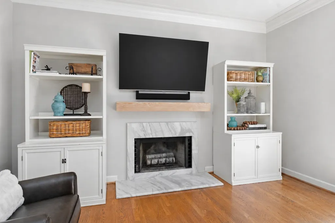
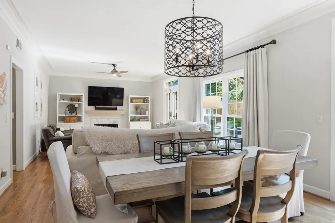
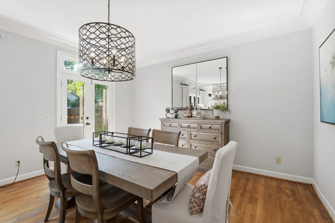
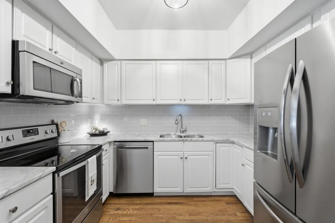
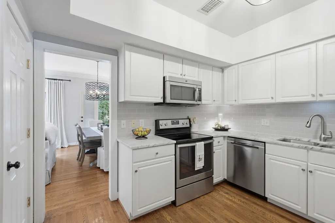
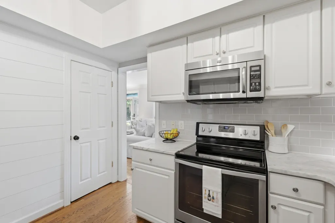
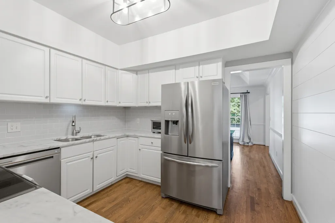
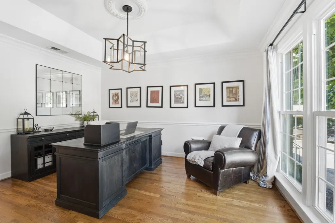
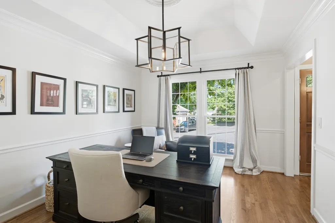
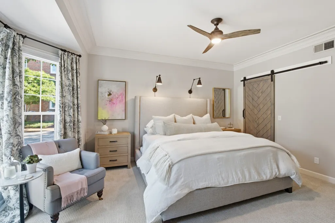
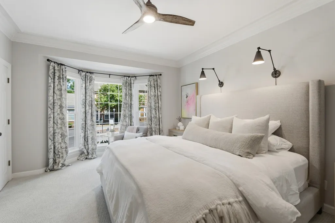
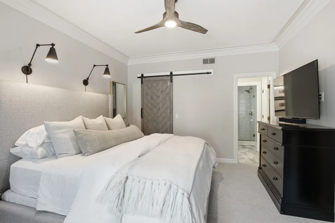
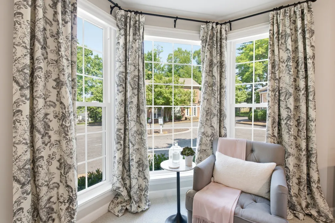
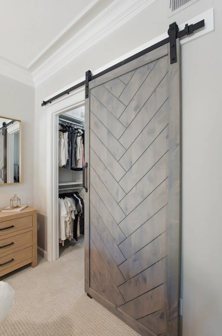
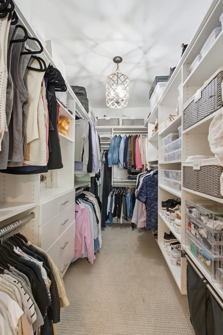
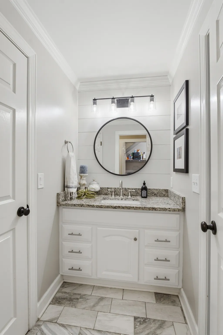
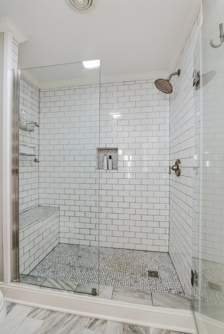
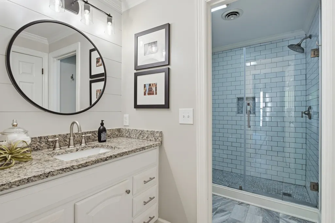
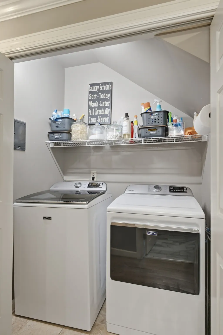
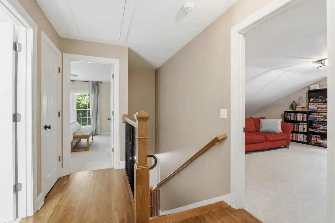
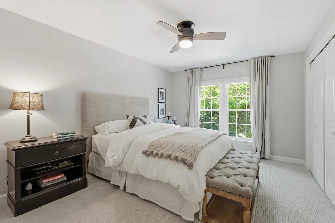
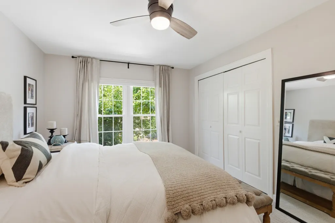
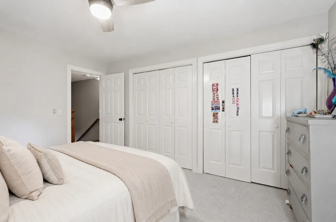
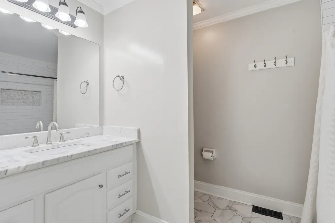
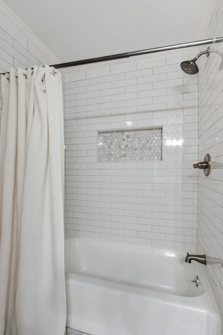
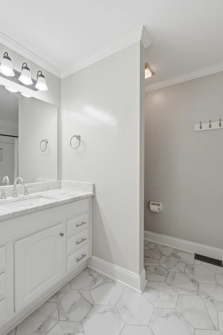
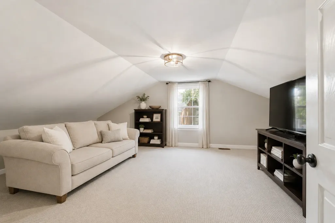
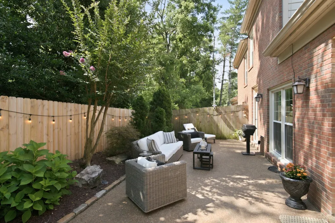
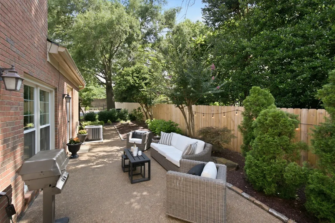
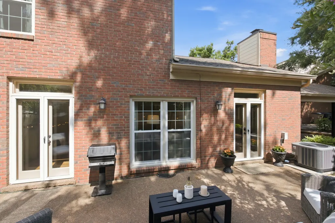
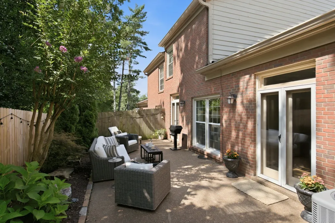
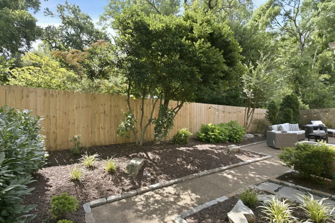
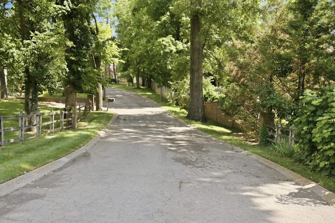
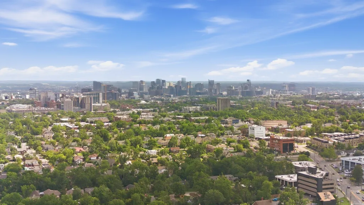
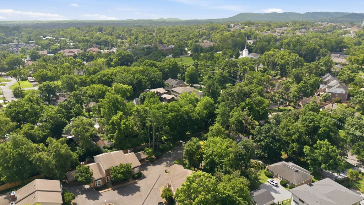
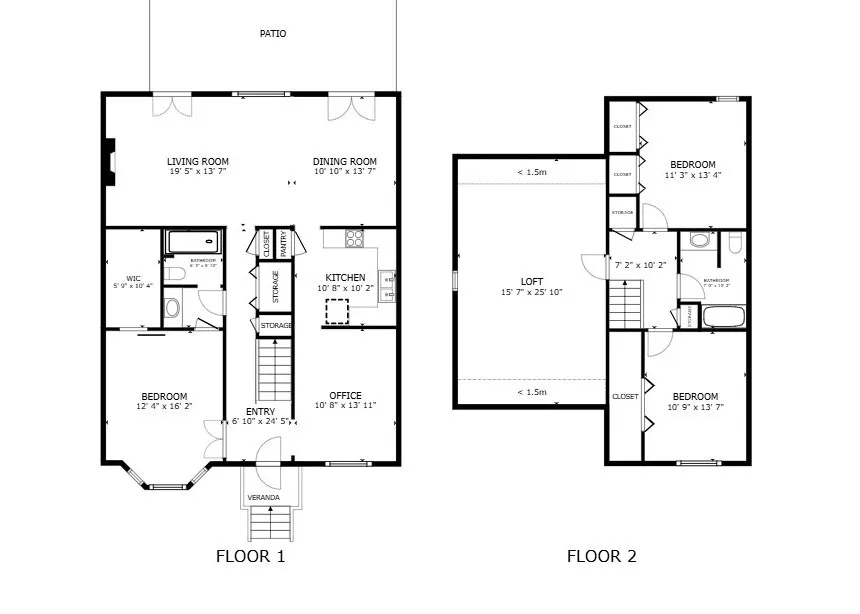
Some homes ask you to imagine what they could be. This home is already there! The kitchen, both baths, the floors, the windows, the HVAC, the crawlspace. All of it handled, with more than $70,000 in improvements and the receipts to back every line. Start with the layout. The primary suite sits on the main level, and at this price in Green Hills that's genuinely rare. Bay window, a custom closet system built to hold a real life, and a spa like bath rebuilt from the floor up with a tiled walk-in shower, frameless glass and subway tile. Laundry is right outside the door. The living and dining rooms share the main floor and gather around a wood burning fireplace wrapped in new marble. Hardwood carries through the level and keeps going up the steps and across the landing, the kind of detail you feel before you notice it. In the kitchen, marble counters, a tile backsplash, updated appliances and a pantry. It doesn't need work. It needs groceries. The formal dining room has become a proper den and home office. Upstairs, 700 square feet that stands on its own. Two bedrooms with custom closets, a full bath with a tiled tub surround, and a flex room with room to spread out. Media room, office, gym, guest suite. New carpet across all of it. Then there's everything you can't see on a walkthrough. Every window replaced in January 2025, capped in aluminum so the trim never takes paint again. Rheem heat pump. A.O. Smith water heater. Ameri Care sealed and conditioned the crawlspace, and that warranty follows you at no cost. Out back, a private fenced porch, landscaping that has filled in beautifully, and a gas line run to the grill. The HOA carries the roof, the exterior, the grounds and the pest control. Nine homes on a quiet cul-de-sac, minutes from the Mall at Green Hills, Vanderbilt, VUMC and I-440. Zoned to Julia Green. The living room TV and Sonos stay, along with the refrigerator, washer, dryer, blinds and Pottery Barn curtains. Pre-inspected and move in ready!
| Elementary School | Middle School | High School |
|---|---|---|
| Julia Green Elementary | John Trotwood Moore Middle | Hillsboro Comp High School |
| Price History | |
|---|---|
| 6/17/2026 | Listed $699,000 |
| 7/27/2026 | 1$695,000 |
General Features
| Living Area | 2183 |
|---|---|
| Sewer | Public Sewer |
| Heating | Central |
| Cooling | Central Air |
| Utilities | Water Available |
| Possession | Close Of Escrow |
| Roof | Shingle |
| Appliances | Electric Oven,Electric Range,Dishwasher,Disposal,Dryer,Microwave,Refrigerator,Washer |
| HOA Fee | 450 |
| Association Fee Includes | Maintenance Structure,Maintenance Grounds,Insurance,Trash |
| Patio/Porch Features | Patio |
| Architectural Style | Traditional |
| Security Features | Carbon Monoxide Detector(s),Security System,Smoke Detector(s) |
| Construction Materials | Brick |
| Pets Allowed | Yes |
| Year Built | 1987 |
| Stories Count | 2 |
| Levels | Two |
| Property Subtype | Townhouse |
| HOA Fee 2 | 395 |
| Assoc Fee Paid Per | Monthly |
| County | Davidson County,TN |
| New Construction | No |
| Property Type | Residential |
| Attached Garage | No |
| Subdivision Name | Sharonwood |
| Garage Y/N | No |
| Full Baths | 2 |
| Status | Active |
| Buyer Financing | Conventional,FHA,VA |
| Directions | North from Green Hills Mall on Hillsboro Rd,left on Sharondale Dr (at the light),right on Sharonwood Dr. Home is on the right. |
| High School | Hillsboro Comp High School |
| City | Nashville |
| Senior Community Y/N | No |
| Lot Size Units | Acres |
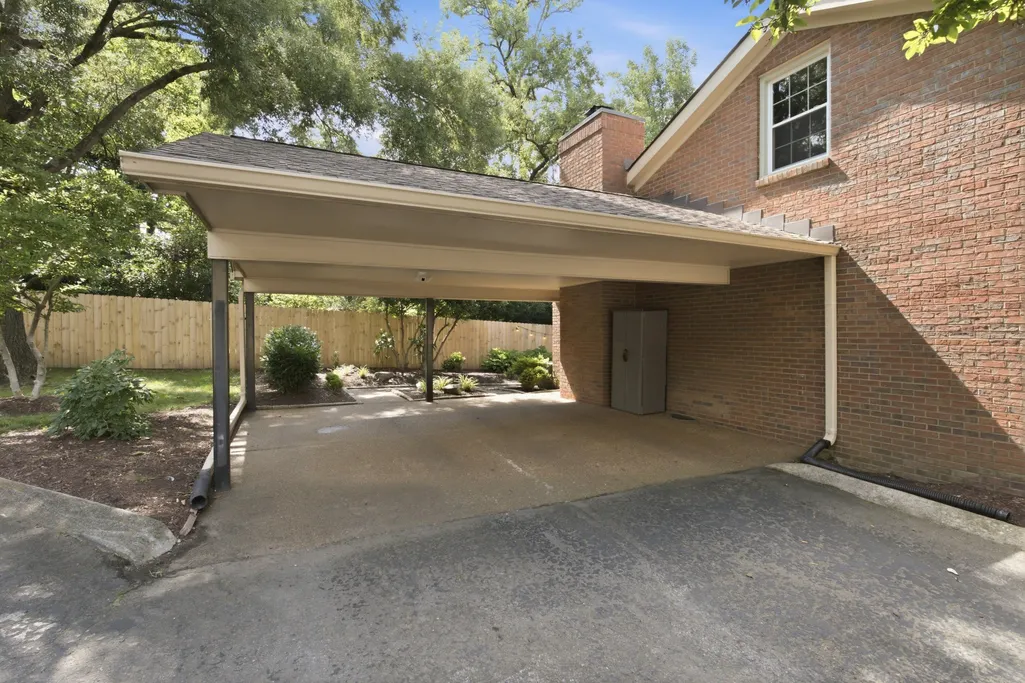
| Carport Spaces | 2 |
| Carport Y/N | Yes |
| HOA Fee 2 Frequency | One Time |
| Elementary School | Julia Green Elementary |
| Property Attached Y/N | Yes |
| Year Built Details | Existing |
| Tax Annual Amount | 4108 |
| Middle/Junior High School | John Trotwood Moore Middle |
| Virtual Tour | https://www.homes.com/property/8-sharonwood-dr-nashville-tn-unit-8/4v6swpzdrndw1/?dk=rdmgdv5hbbzvb |
| Building Area Units | Square Feet |
| Living Area Units | Square Feet |
| Standard Status | Active |
Interior Features
| Basement | None |
|---|---|
| Flooring | Carpet,Wood,Tile |
| Total Fireplaces | 1 |
| Common Walls | End Unit |
| Air Conditioning Y/N | Yes |
| Heating Y/N | Yes |
| Fireplace Y/N | Yes |
| Above Grade Finished Area | 2183 |
| Laundry Features | Electric Dryer Hookup,Washer Hookup |
| Total Bedrooms | 3 |
| Main Level Bedrooms | 1 |
| Below Grade Finished Area Unit Type | Square Feet |
| LivingAreaSource | Assessor |
| Below Grade Finished Area Source | Assessor |
| Above Grade Finished Area Source | Assessor |
| Above Grade Finished Area Unit Type | Square Feet |
| Total Baths | 2 |
Exterior Features
| Exterior Amenities | Gas Grill |
|---|---|
| Fencing | Back Yard |
| Parking Features | Private,Asphalt |
| Water Source | Public |
| Total Parking | 2 |
| Building Area Total | 2183 |
| Waterfront Y/N | No |
| Covered Spaces | 2 |
Amenities
- Foreclosure
- Views
- Short Sale
- New Construction
- Adult 55+
- Lease To Own
- No HOA Fees
- Furnished
- Pets
- Primary On Main
- Air Conditioning
- Seller Finance
- Green
- Fixer Upper
- Horse
- Golf
- Fireplace
- Deck
- Garage
- Basement
- Pool
Property vs Townhouse Average in 37215
Price
Taxes
Year Built
Visits
 The data relating to real estate for sale on this web site comes in part from the Internet Data Exchange Program of RealTracs Solutions as distributed by MLS Grid. Real estate listings held by brokerage firms other than Berkshire Hathaway HomeServices Woodmont Realty are marked with the Internet Data Exchange Program logo or thumbnail logo and detailed information about them includes the name of the listing brokers.
