
Views
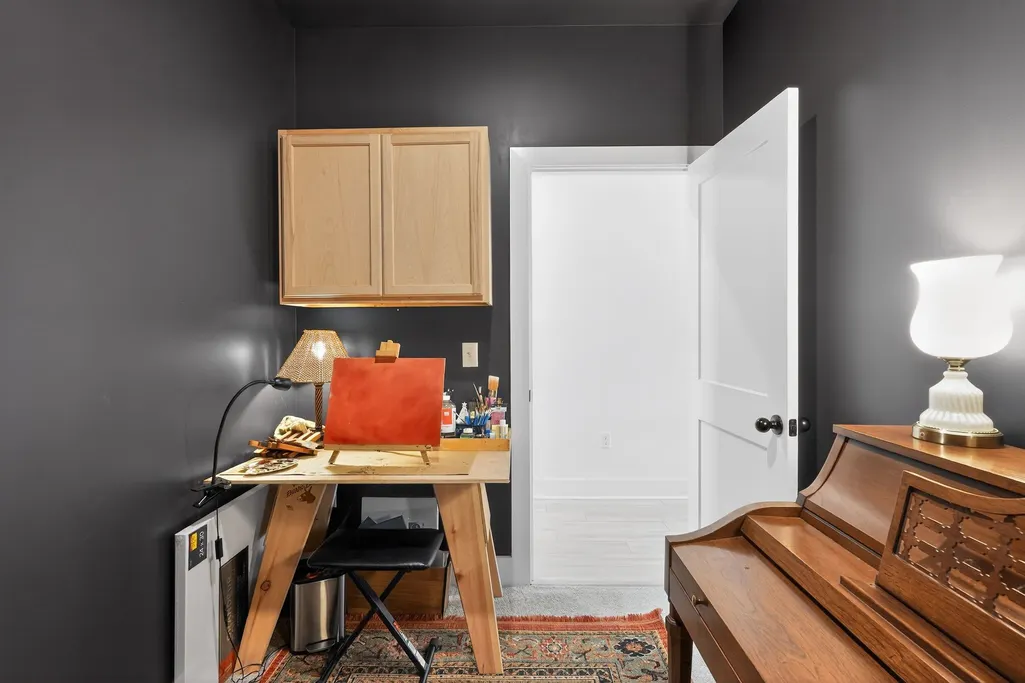
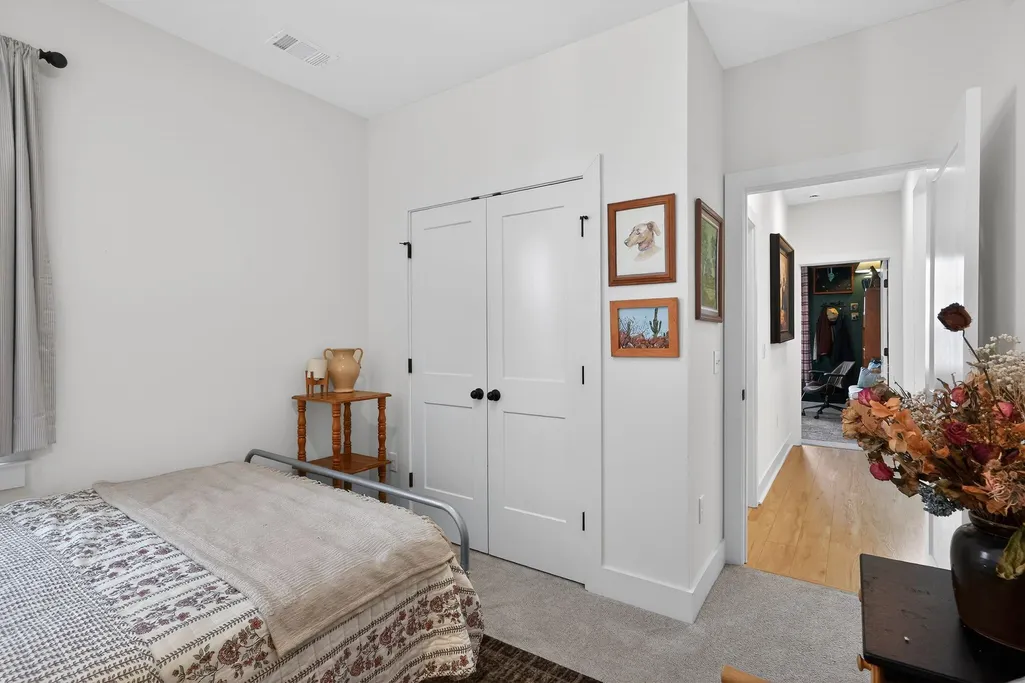
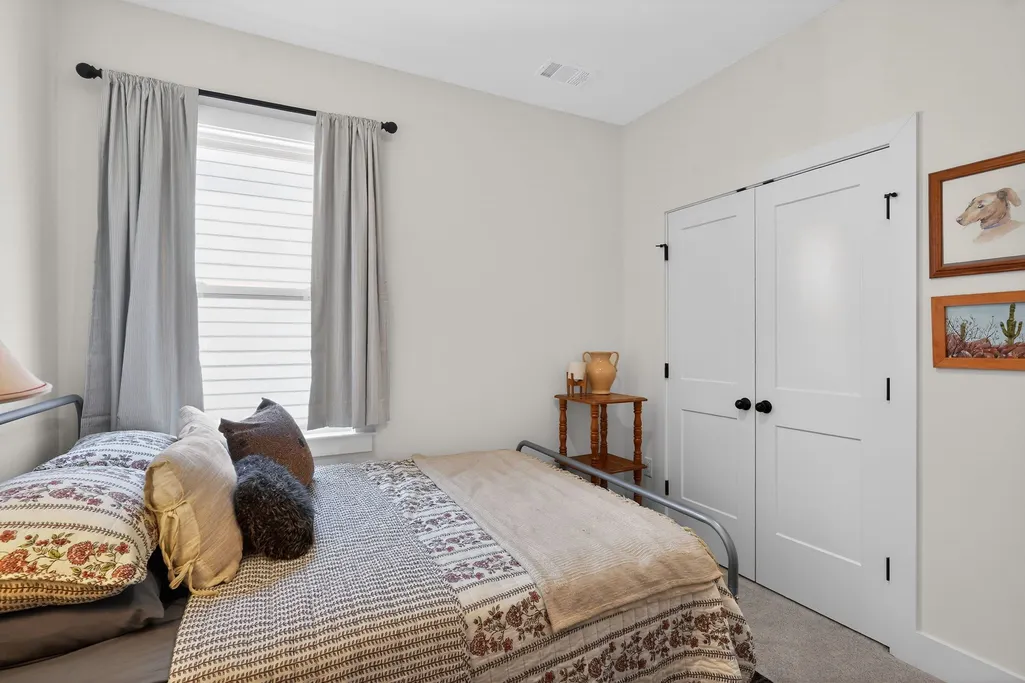
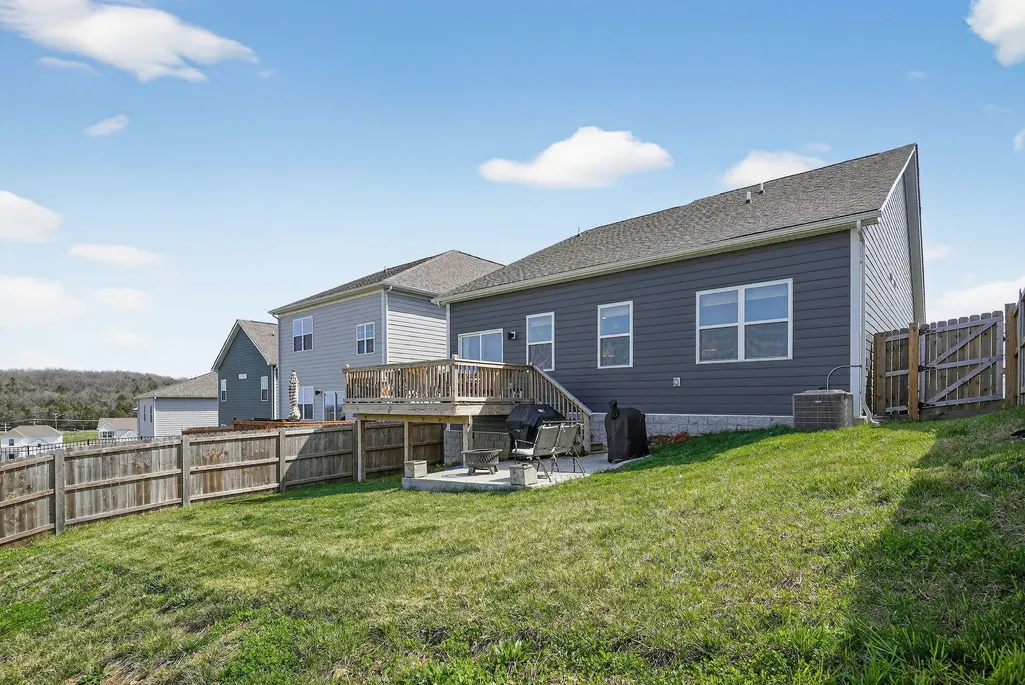
Address
6132 Saxlingham Pl, Smyrna, TN
Price
$ 444,000
Property Attributes
- MLS#3246305
- TypeSingle Family
- Listing Status Active
- CountyRUTHERFORD
- CitySmyrna
- NeighborhoodBlakeney
- Zip37167
- StyleRanch
- Year Built2024
- Taxes$ 1902
- Price$ 444,000
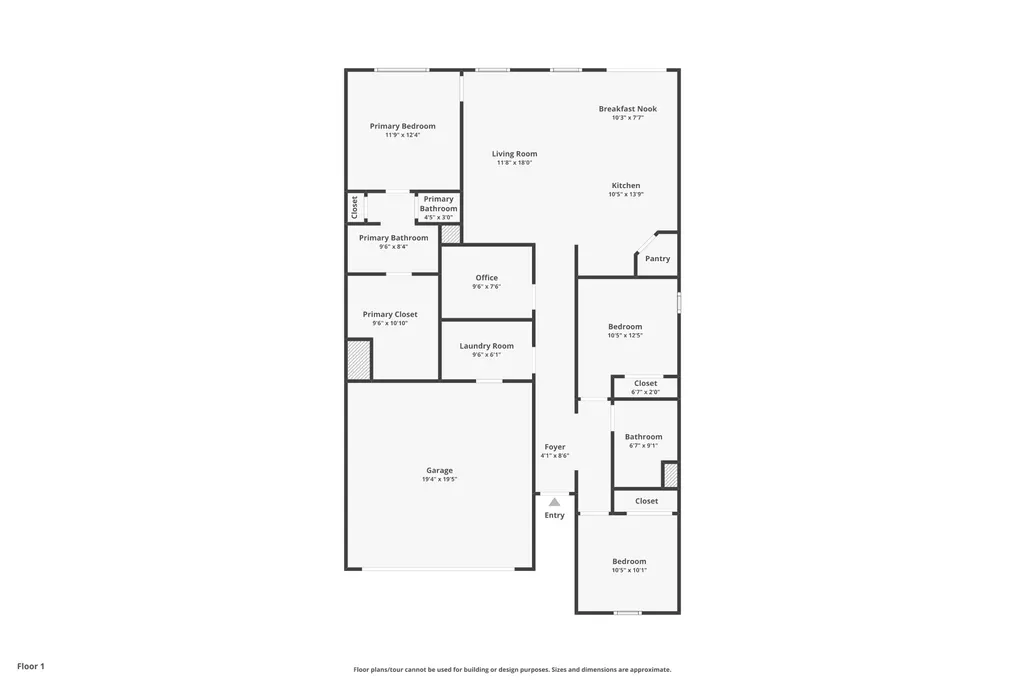
- Bedrooms3
- Full Bathrooms2
- Half Bathrooms0
- Sqr Footage1434
- Lot Size0.16 Acres
Data Source:
Listing courtesy of RealTracs MLS as distributed by MLS GRID
Property Description
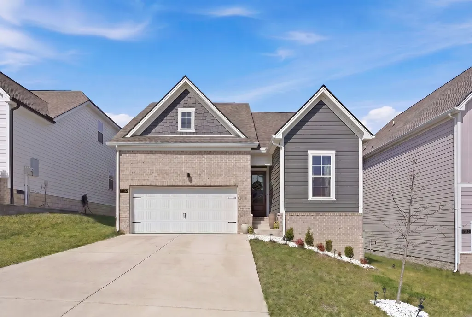
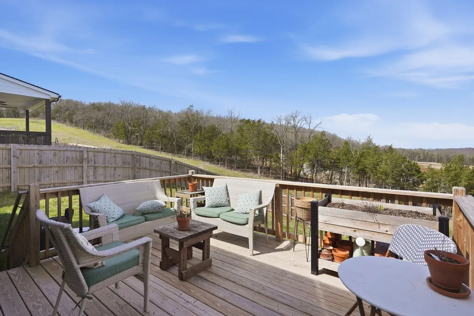
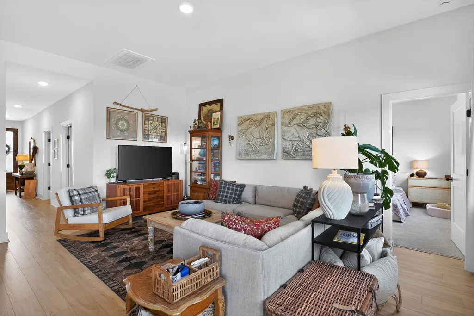
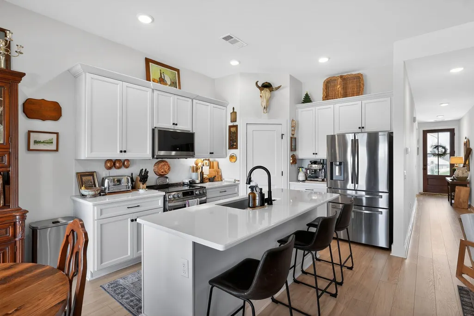
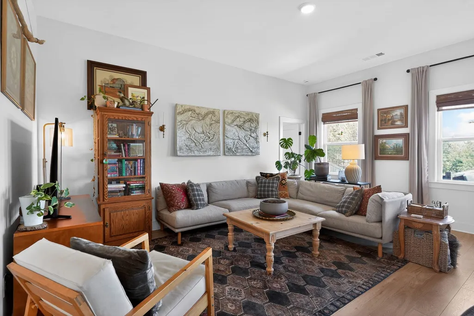
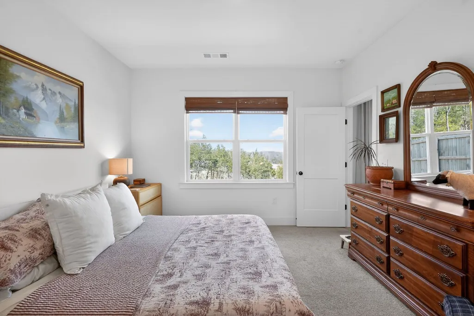
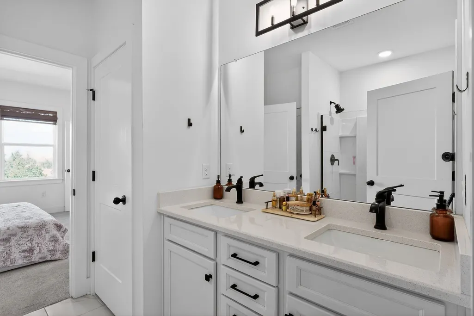
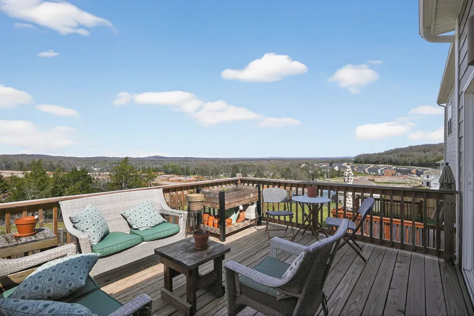
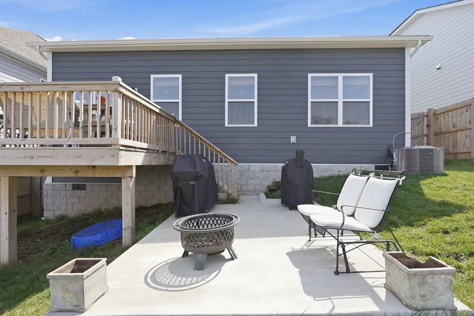
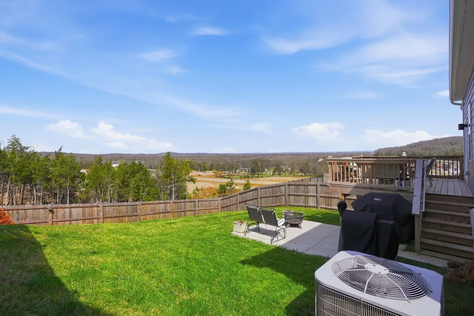
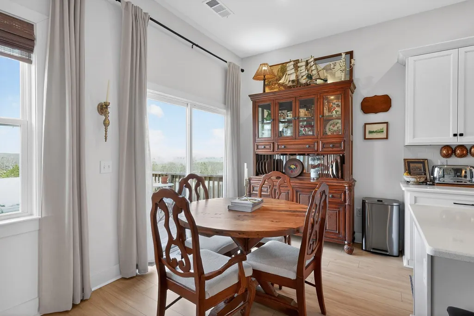
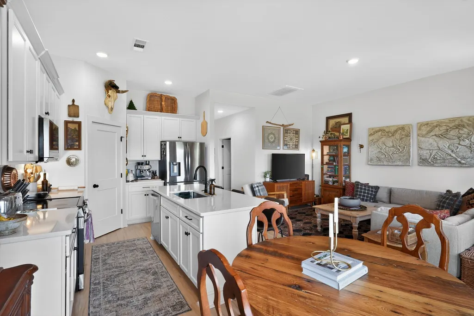
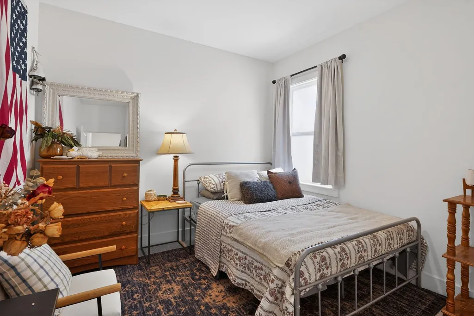
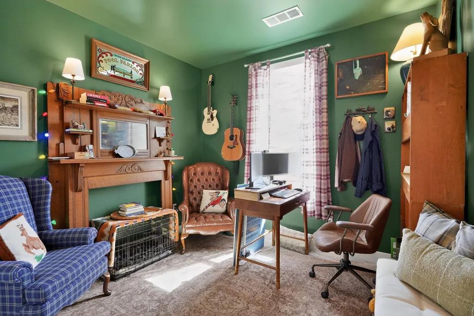
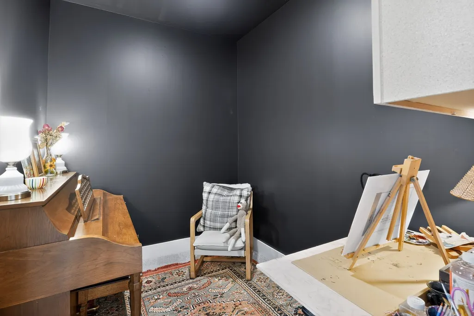
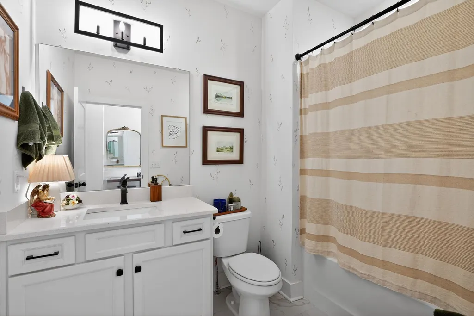
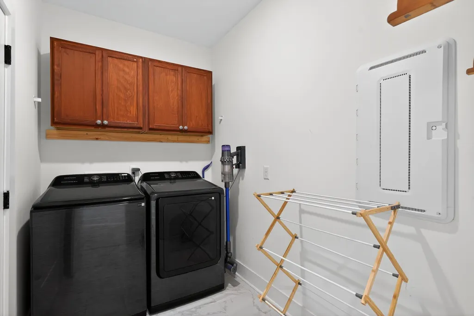
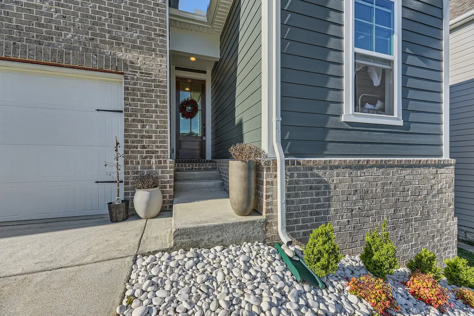
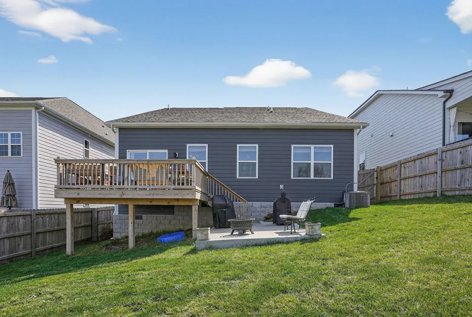
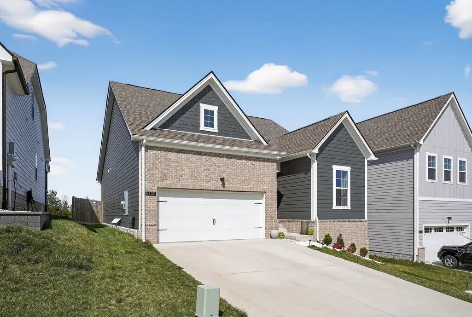
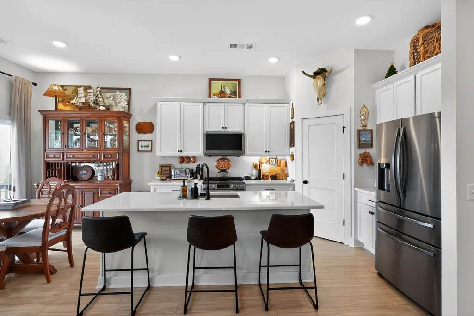
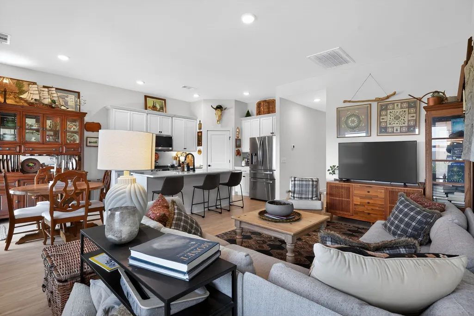
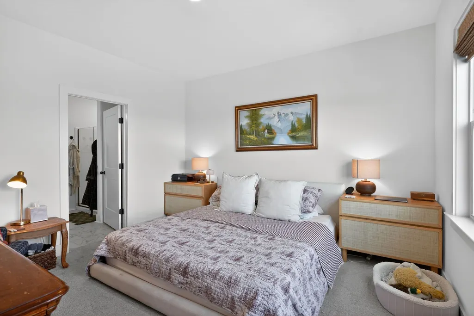
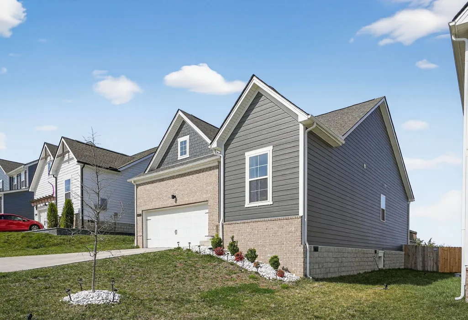
Love Nolensville but not the Nolensville price tag? This home is worth the comparison. Just minutes from Nolensville, 6132 Saxlingham Place in Smyrna gives you a fantastic location, highly regarded Stewarts Creek schools, and a nearly new 2024 home where the difference goes well beyond price. When you're comparing this home to new construction nearby, compare what you're actually getting—not just the number on the sign. The quality of construction, upgraded materials and finishes, 10-foot ceilings, quartz countertops, tiled bathrooms and thoughtful details throughout set this home apart from many entry-level new-construction options. And there's more value waiting outside the front door: the fence, refrigerator, washer and dryer, window treatments, deck and patio are already here—expenses that can quickly add thousands after purchasing a brand-new home. The premium lot offers sweeping scenic views with no rear neighbors, something you can't simply upgrade or add later. Then let's talk financing. Special buyer/lender incentives may provide significant savings for qualified buyers, potentially changing the monthly-payment conversation and making this home even more competitive with new construction. Ask for the current incentive options and let's run the numbers for your situation. If Nolensville is on your wish list, don't assume you have to pay Nolensville prices to get the location, schools, quality and lifestyle you're looking for. Come see what your money buys just minutes away in Smyrna. ???? If you can dream it, we'll help you find it.
| Elementary School | Middle School | High School |
|---|---|---|
| Brown's Chapel Elementary School | Stewarts Creek Middle School | Stewarts Creek High School |
| Price History | |
|---|---|
| 6/20/2026 | Listed $444,000 |
General Features
| Living Area | 1434 |
|---|---|
| Sewer | Public Sewer |
| Heating | Heat Pump |
| Cooling | Central Air |
| Utilities | Water Available |
| Possession | Immediate |
| Roof | Asphalt |
| Appliances | Electric Oven,Electric Range,Dishwasher,Disposal,Dryer,Microwave,Refrigerator,Stainless Steel Appliance(s),Washer |
| HOA Fee | 48 |
| Garage Spaces | 2 |
| Association Fee Includes | Insurance |
| Patio/Porch Features | Deck,Patio |
| Architectural Style | Ranch |
| Construction Materials | Fiber Cement,Brick |
| Pets Allowed | Yes |
| Year Built | 2024 |
| View | Trees/Woods |
| Stories Count | 1 |
| Topography | Views |
| Levels | One |
| Property Subtype | Single Family Residence |
| Assoc Fee Paid Per | Monthly |
| County | Rutherford County,TN |
| New Construction | No |
| Property Type | Residential |
| Association Amenities | Dog Park,Playground,Sidewalks,Underground Utilities |
| Attached Garage | Yes |
| Subdivision Name | Blakeney Sec 3 Ph 1 |
| Garage Y/N | Yes |
| Full Baths | 2 |
| Status | Active |
| Buyer Financing | Conventional,FHA,VA |
| Directions | Rocky Fork Rd & Morton Rd,turns into Saxlingham Pl,to house on left |
| High School | Stewarts Creek High School |
| City | Smyrna |
| Senior Community Y/N | No |
| Open Parking Spaces | 4 |
| Lot Size Units | Acres |
| Elementary School | Brown's Chapel Elementary School |
| Property Attached Y/N | No |
| Year Built Details | Existing |
| Tax Annual Amount | 1902 |
| Middle/Junior High School | Stewarts Creek Middle School |
| Virtual Tour | https://unbranded.virtuance.com/listing/6132-saxlingham-place-smyrna-tennessee |
| Building Area Units | Square Feet |
| Living Area Units | Square Feet |
| Standard Status | Active |
| Tax Lot | 128 |
Interior Features
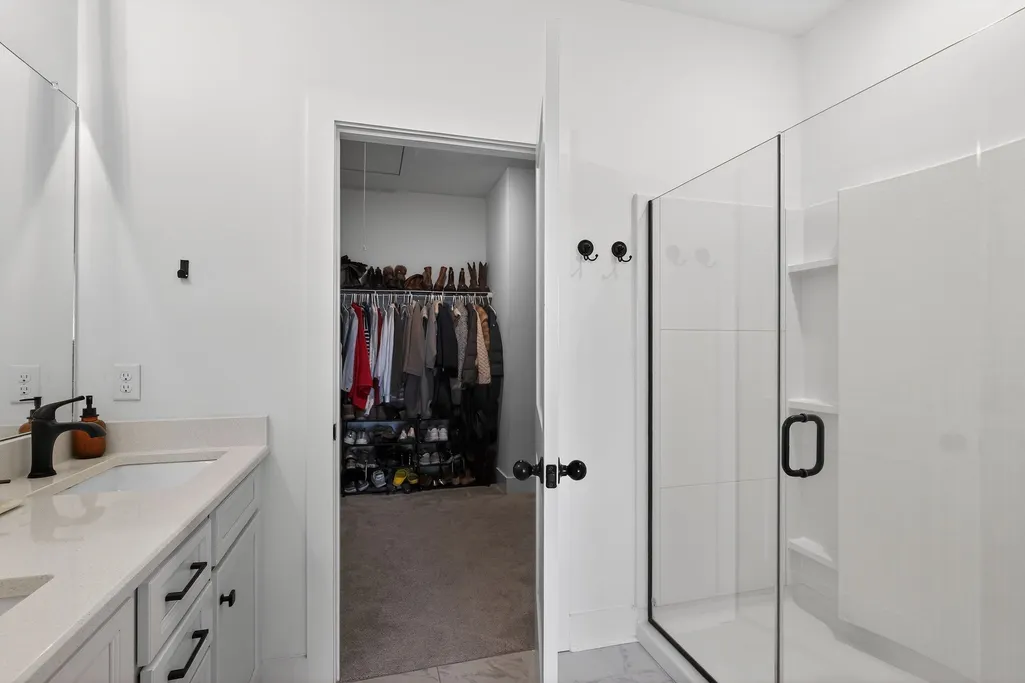
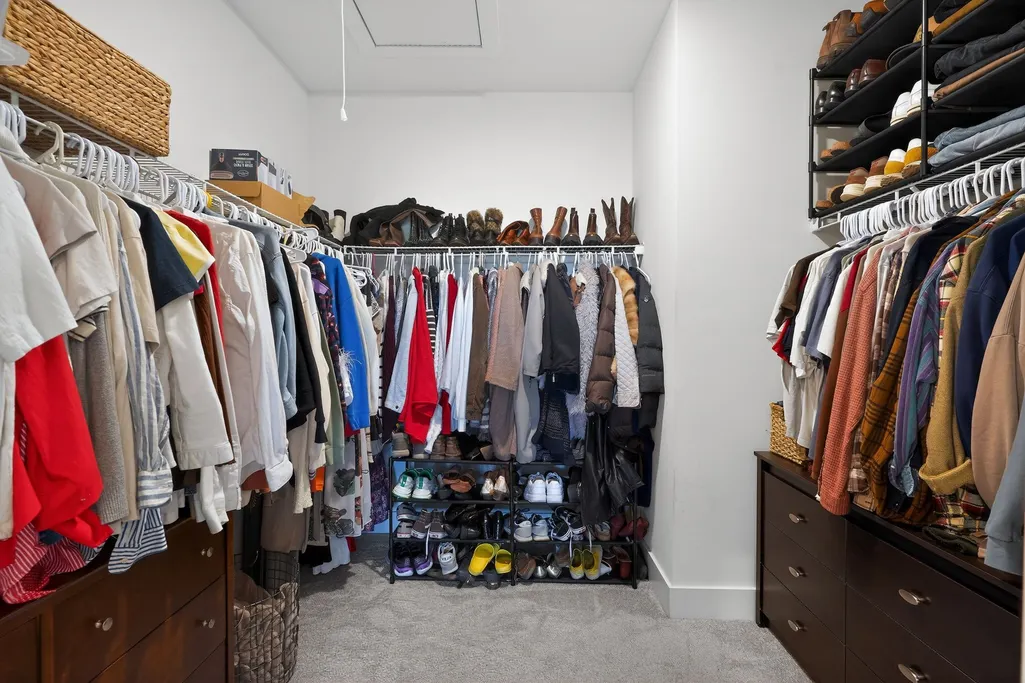
| Interior Amenities | High Ceilings,Open Floorplan,Pantry,Walk-In Closet(s),High Speed Internet |
|---|---|
| Basement | Crawl Space |
| Flooring | Carpet,Luxury Vinyl,Tile |
| Air Conditioning Y/N | Yes |
| Heating Y/N | Yes |
| Fireplace Y/N | No |
| Above Grade Finished Area | 1434 |
| Laundry Features | Electric Dryer Hookup,Washer Hookup |
| Total Bedrooms | 3 |
| Main Level Bedrooms | 3 |
| Below Grade Finished Area Unit Type | Square Feet |
| LivingAreaSource | Builder |
| Below Grade Finished Area Source | Builder |
| Above Grade Finished Area Source | Builder |
| Above Grade Finished Area Unit Type | Square Feet |
| Total Baths | 2 |
Exterior Features
| Fencing | Back Yard |
|---|---|
| Parking Features | Garage Faces Front |
| Lot Features | Views |
| Water Source | Public |
| Total Parking | 6 |
| Lot Size Area | 0.16 |
| Building Area Total | 1434 |
| Lot Size Acres | 0.16 |
| Lot Size Source | Calculated from Plat |
| Waterfront Y/N | No |
| Covered Spaces | 2 |
Amenities
- Foreclosure
- Views
- Short Sale
- New Construction
- Adult 55+
- Lease To Own
- No HOA Fees
- Furnished
- Primary On Main
- Air Conditioning
- Seller Finance
- Green
- Fixer Upper
- Horse
- Golf
- Fireplace
- Deck
- Garage
- Basement
- Pool
Property vs Single Family Average in 37167
Price
Taxes
Year Built
Visits
 The data relating to real estate for sale on this web site comes in part from the Internet Data Exchange Program of RealTracs Solutions as distributed by MLS Grid. Real estate listings held by brokerage firms other than Berkshire Hathaway HomeServices Woodmont Realty are marked with the Internet Data Exchange Program logo or thumbnail logo and detailed information about them includes the name of the listing brokers.
