
Open House Sun, Sep 13th 02:00 PM - 04:00 PM - Price Reduction
Address
1212a Pennock Ave, Nashville, TN
Price
$ 634,900
Property Attributes
- MLS#3249091
- TypeSingle Family
- Listing Status Active
- CountyDAVIDSON
- CityNashville
- NeighborhoodCleveland Park
- Zip37207
- StyleContemporary
- Year Built2017
- Taxes$ 4809
- Price$ 634,900
- Bedrooms3
- Full Bathrooms2
- Half Bathrooms1
- Sqr Footage2446
- Lot Size0.16 Acres
Data Source:
Listing courtesy of RealTracs MLS as distributed by MLS GRID
Property Description
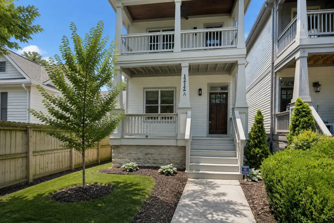
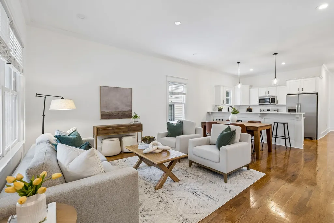
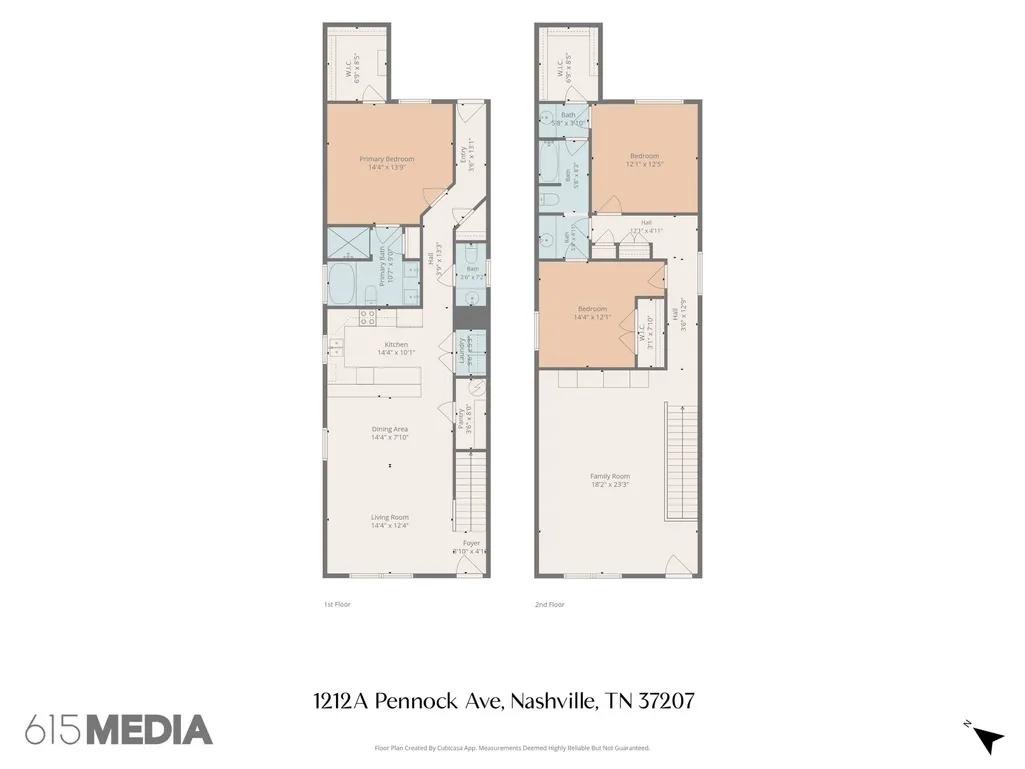
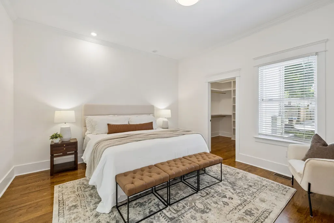
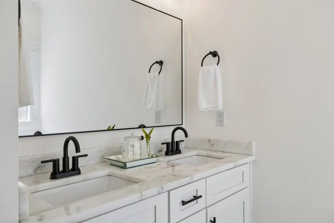
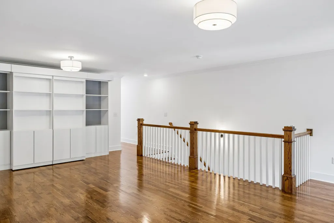
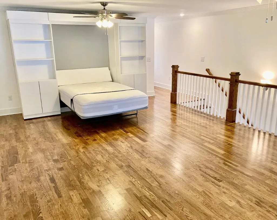
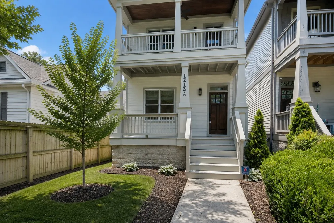
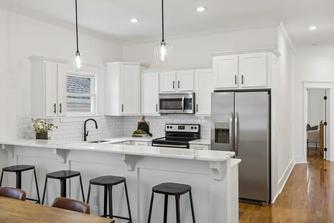
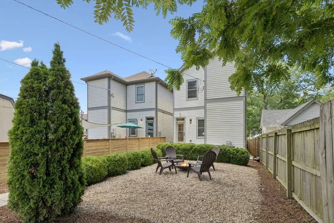
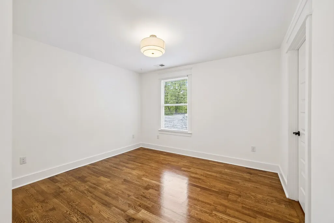
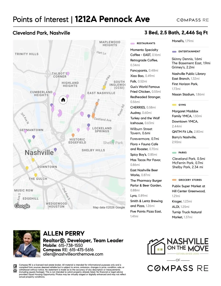
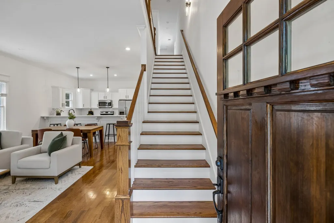
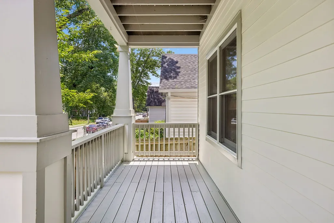
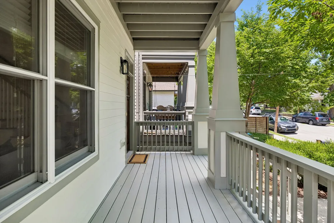
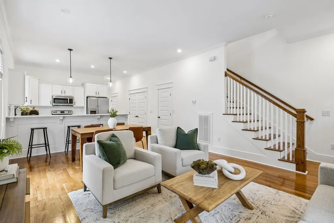
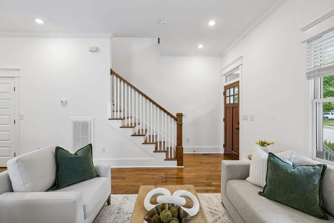
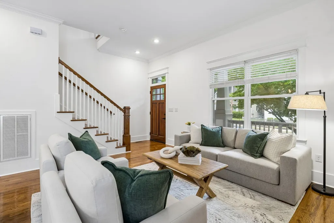
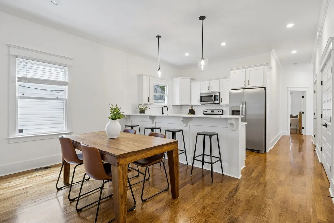
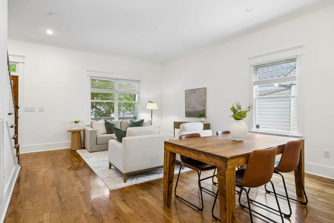
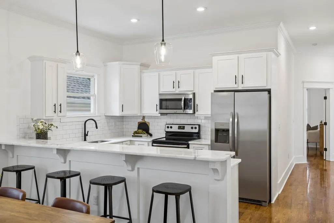
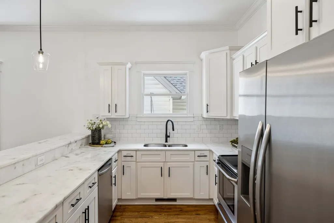
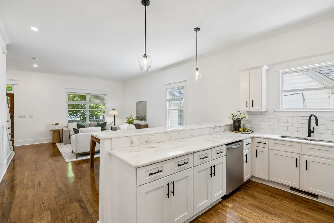
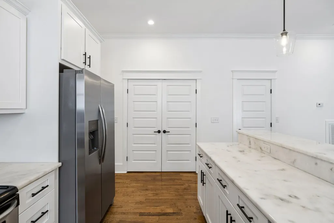
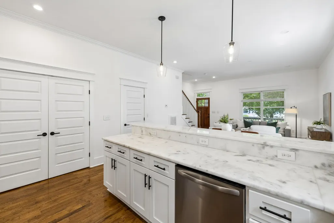
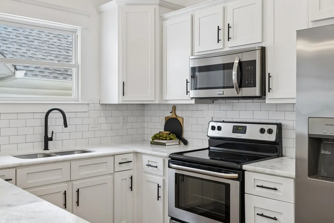
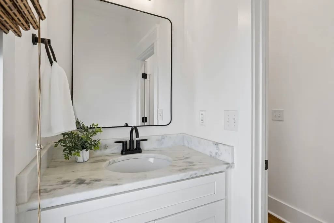
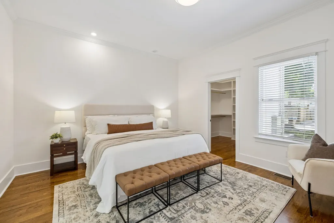
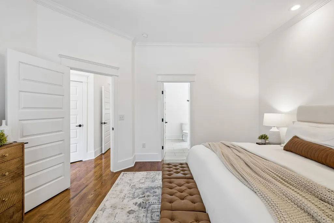
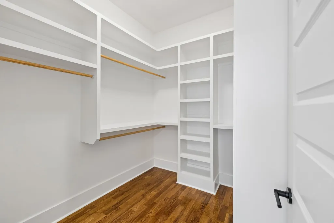
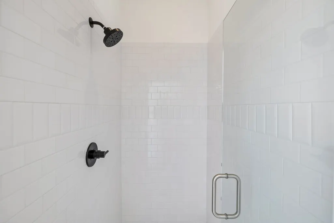
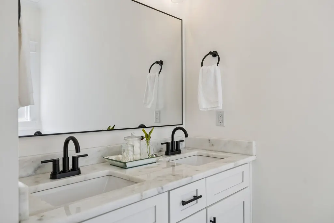
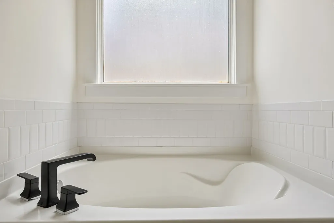
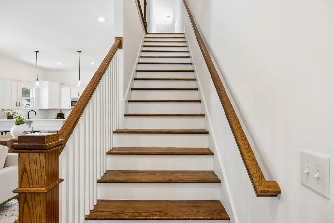
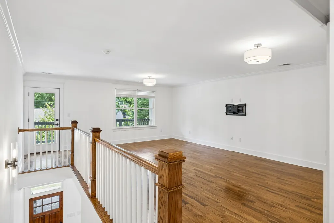
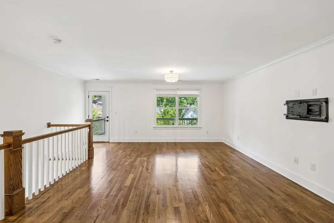
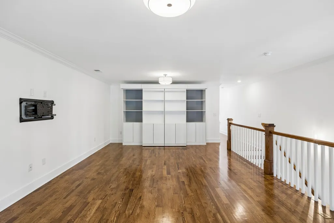
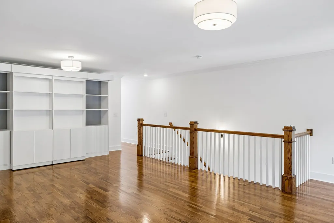
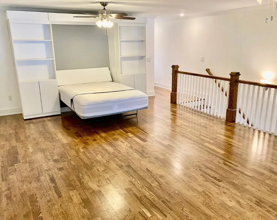
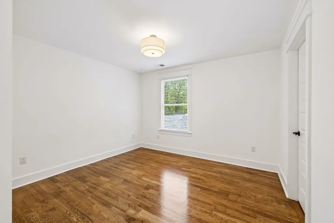
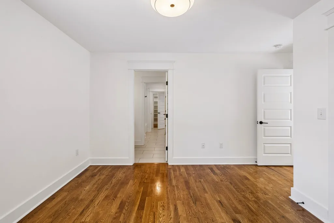
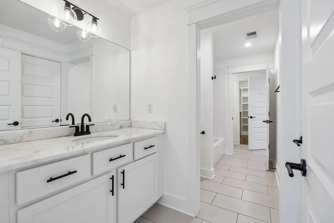
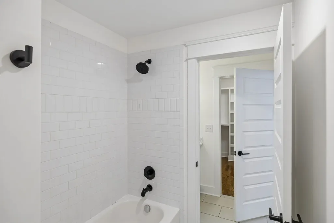
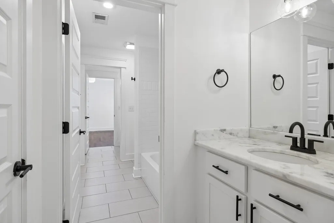
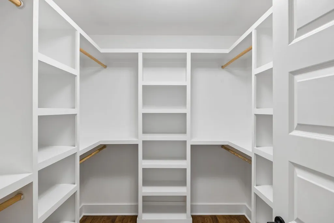
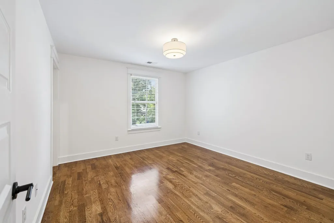
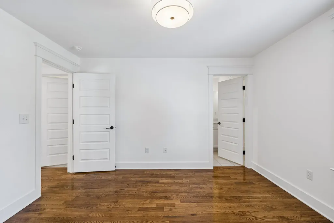
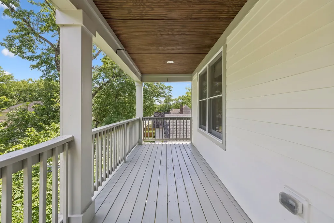
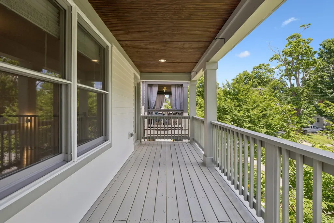
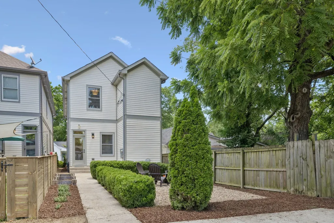
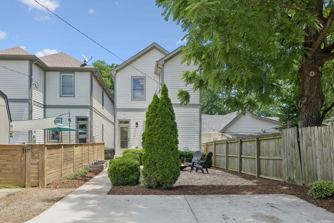
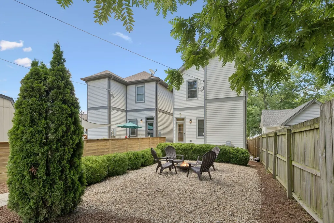
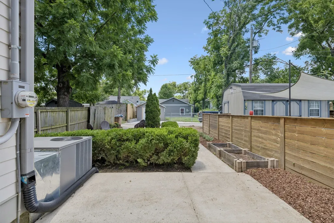
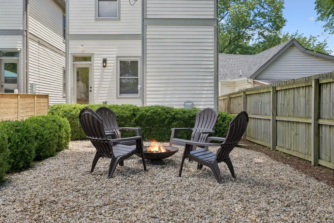
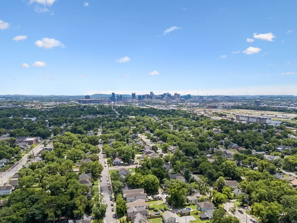
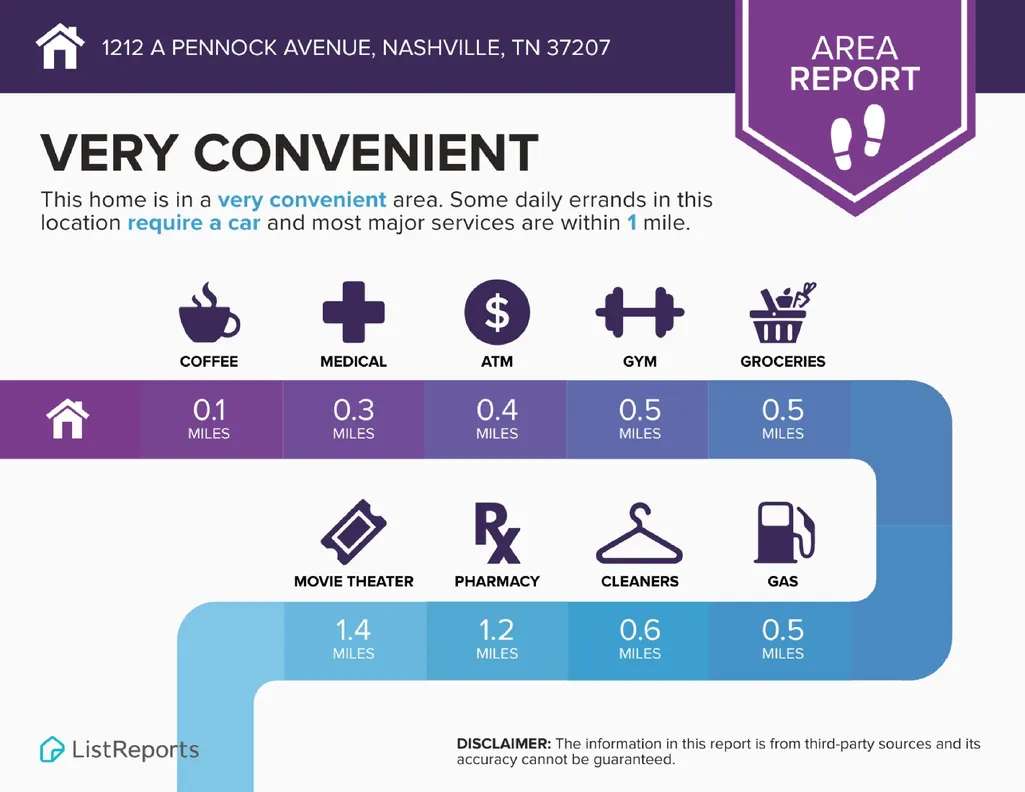
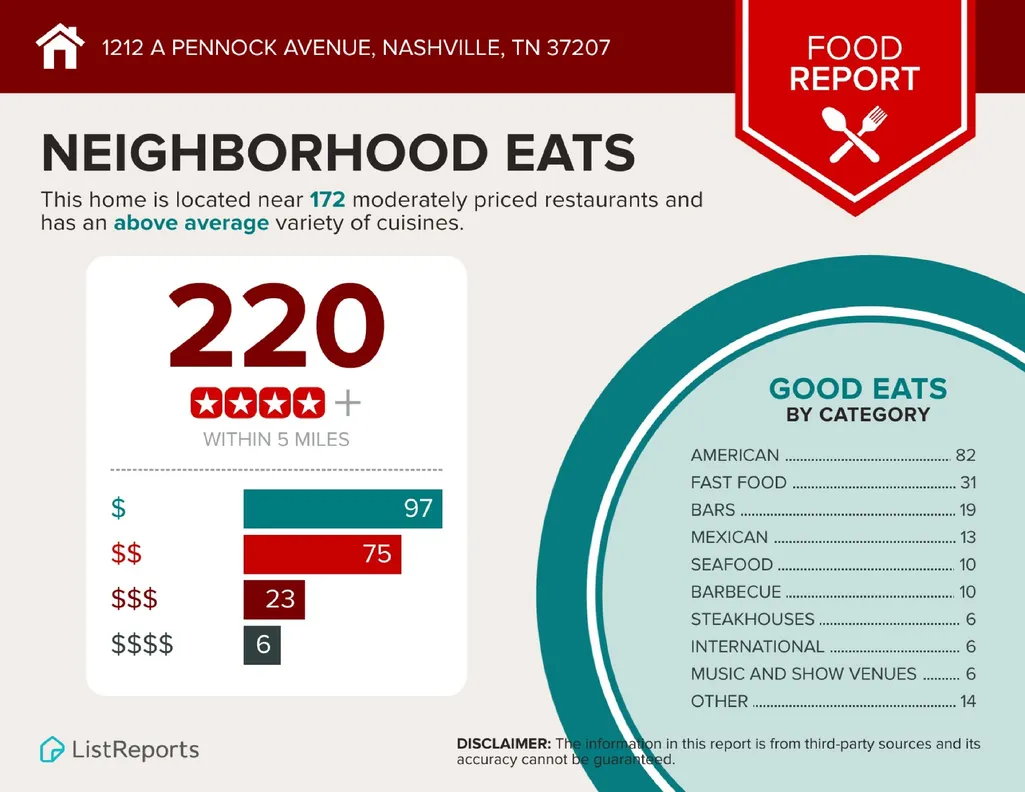
Thoughtfully Designed and Beautifully Maintained Cleveland Park Home with Primary Bedroom on the Main Floor, Oversized Bonus Room, AND Walkability to more than a dozen neighborhood coffee shops, bars, and restaurants (Forevermore Coffee, Audrey, June, Wilburn Street Tavern, Turkey & the Wolf, Cherries, Junior – to name a few)! Built in 2017, this home features 3 beds, 2.5 baths, 2,446 sq ft, charming covered front porch and opens to a bright, open-concept main level featuring hardwood floors, tall ceilings, abundant natural light, and spacious living room open to the dining area and kitchen. The kitchen features marbled granite countertops, white cabinetry, subway tile backsplash, stainless steel appliances (NEW Dishwasher May 2026; Refrigerator 2025), generous prep space, pantry, and breakfast bar. A convenient powder bath is tucked nearby for guests. The main-level primary suite includes hardwood floors, walk-in closet with custom built-ins, spacious en-suite bath with dual vanities and custom tile shower. Oversized bonus room upstairs with built-in storage and Murphy bed provides space for guests, media room, playroom, home office, gym, or second living area, plus two generously sized additional bedrooms share a full bath. Outdoor living: covered front porch, covered balcony, and patio overlooking the backyard with a firepit with tons of room for pets, gardening, grilling, entertaining, and relaxing. MINUTES from Downtown Nashville, Germantown, and the heart of East Nashville! Convenient access to neighborhood favorites: Audrey, June, Turkey & the Wolf, Momento Specialty Coffee, Retrograde Coffee, Xiao Bao, Folk, Redheaded Stranger, Southern Grist, Kisser, Flora + Fauna, Mas Tacos Por Favor, The Pharmacy Burger Parlor & Beer Garden, Smith & Lentz, East Nashville Books, Grimey's Records, Basement East, Skinny Dennis, Cleveland Park, McFerrin Park, Shelby Park, Turnip Truck, Publix, the Margaret Maddox YMCA, and so much MORE!
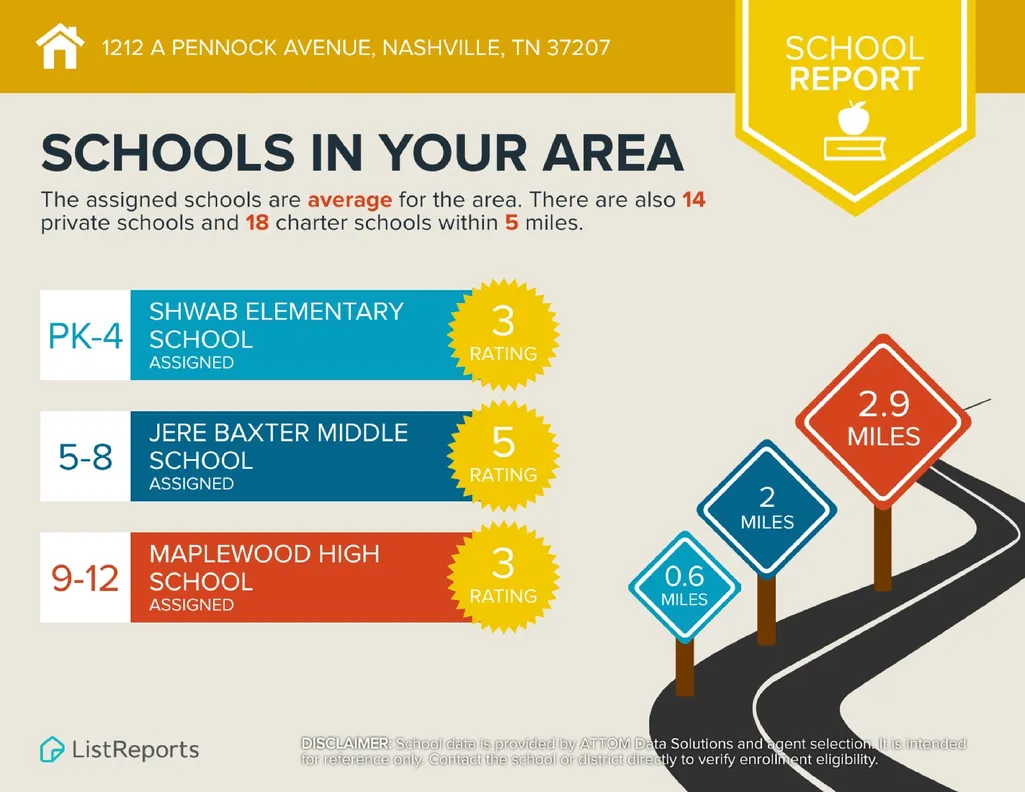
| Elementary School | Middle School | High School |
|---|---|---|
| Shwab Elementary | Jere Baxter Middle | Maplewood Comp High School |
| Price History | |
|---|---|
| 6/25/2026 | Listed $694,000 |
| 7/7/2026 | 2$684,000 |
| 7/20/2026 | 2$674,000 |
| 8/8/2026 | 2$664,000 |
| 8/17/2026 | 3$649,900 |
| 8/25/2026 | 1$644,900 |
| 9/1/2026 | 1$639,900 |
| 9/9/2026 | 1$634,900 |
General Features
| Living Area | 2446 |
|---|---|
| Sewer | Public Sewer |
| Heating | Electric,Heat Pump |
| Cooling | Central Air,Electric |
| Utilities | Electricity Available,Water Available |
| Possession | Close Of Escrow |
| Roof | Shingle |
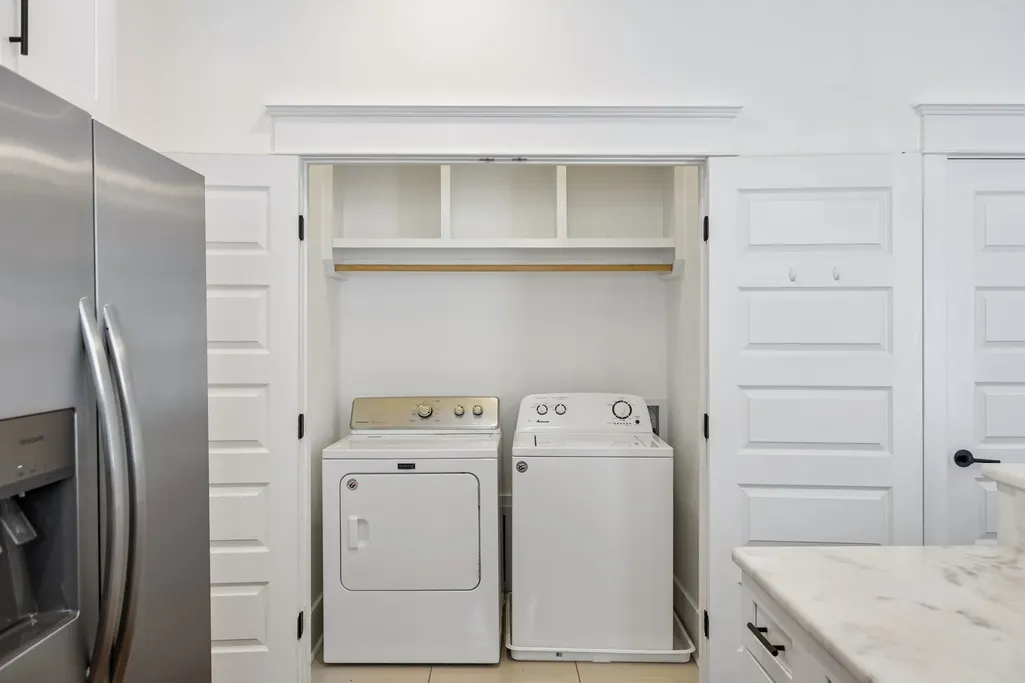
| Appliances | Electric Oven,Cooktop,Dishwasher,Disposal,Dryer,Microwave,Refrigerator,Stainless Steel Appliance(s),Washer |
| HOA Fee | 20 |
| Patio/Porch Features | Deck,Covered,Porch,Patio |
| Architectural Style | Contemporary |
| Security Features | Smoke Detector(s) |
| Construction Materials | Fiber Cement,Wood Siding |
| Pets Allowed | Yes |
| Year Built | 2017 |
| Stories Count | 2 |
| Topography | Level |
| Levels | Two |
| Property Subtype | Horizontal Property Regime - Detached |
| Assoc Fee Paid Per | Annually |
| County | Davidson County,TN |
| New Construction | No |
| Property Type | Residential |
| Attached Garage | No |
| Subdivision Name | Cleveland Park |
| Garage Y/N | No |
| Full Baths | 2 |
| Status | Active |
| Directions | From Downtown Nashville,head North on Dickerson Pike,turn right onto Douglas Ave,then turn right onto Pennock Ave. Home will be on the right. |
| High School | Maplewood Comp High School |
| City | Nashville |
| Senior Community Y/N | No |
| Open Parking Spaces | 2 |
| Lot Size Units | Acres |
| Elementary School | Shwab Elementary |
| Property Attached Y/N | No |
| Year Built Details | Existing |
| Tax Annual Amount | 4809 |
| Middle/Junior High School | Jere Baxter Middle |
| Building Area Units | Square Feet |
| Living Area Units | Square Feet |
| Standard Status | Active |
Interior Features
| Interior Amenities | Built-in Features,Entrance Foyer,Extra Closets,Pantry,Walk-In Closet(s) |
|---|---|
| Basement | Crawl Space,None |
| Flooring | Wood,Tile |
| Air Conditioning Y/N | Yes |
| Heating Y/N | Yes |
| Fireplace Y/N | No |
| Above Grade Finished Area | 2446 |
| Half Baths | 1 |
| Laundry Features | Electric Dryer Hookup,Washer Hookup |
| Total Bedrooms | 3 |
| Main Level Bedrooms | 1 |
| Below Grade Finished Area Unit Type | Square Feet |
| LivingAreaSource | Assessor |
| Below Grade Finished Area Source | Assessor |
| Above Grade Finished Area Source | Assessor |
| Above Grade Finished Area Unit Type | Square Feet |
| Total Baths | 3 |
Exterior Features
| Exterior Amenities | Balcony |
|---|---|
| Fencing | Partial |
| Parking Features | Alley Access,Concrete |
| Lot Features | Level |
| Water Source | Public |
| Total Parking | 2 |
| Lot Size Area | 0.16 |
| Building Area Total | 2446 |
| Lot Size Acres | 0.16 |
| Lot Size Source | Assessor |
| Waterfront Y/N | No |
Amenities
- Foreclosure
- Views
- Short Sale
- New Construction
- Adult 55+
- Lease To Own
- No HOA Fees
- Furnished
- Primary On Main
- Air Conditioning
- Seller Finance
- Green
- Fixer Upper
- Horse
- Golf
- Fireplace
- Deck
- Garage
- Basement
- Pool
Property vs Single Family Average in 37207
Price
Taxes
Year Built
Visits
 The data relating to real estate for sale on this web site comes in part from the Internet Data Exchange Program of RealTracs Solutions as distributed by MLS Grid. Real estate listings held by brokerage firms other than Berkshire Hathaway HomeServices Woodmont Realty are marked with the Internet Data Exchange Program logo or thumbnail logo and detailed information about them includes the name of the listing brokers.
