
Price Reduction - Views
Address
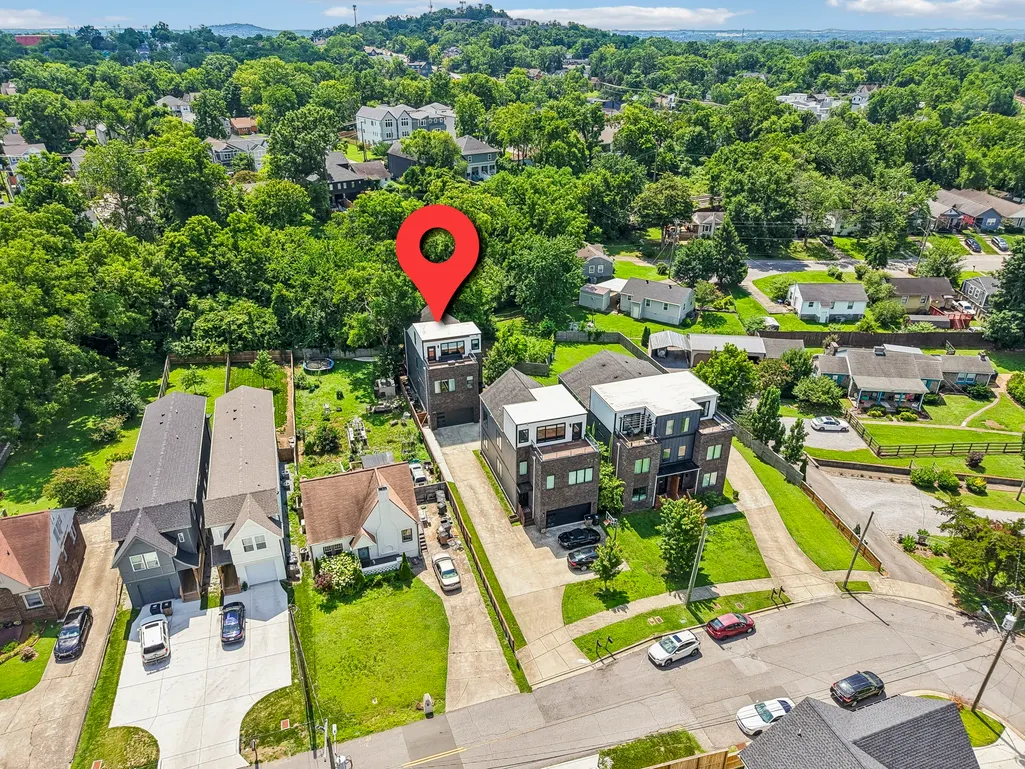
2702b Bronte Ave, Nashville, TN
Price
$ 772,400
Property Attributes
- MLS#3250224
- TypeSingle Family
- Listing Status Active
- CountyDAVIDSON
- CityNashville
- Neighborhood2702 Bronte Avenue Townhomes
- Zip37216
- StyleContemporary
- Year Built2019
- Taxes$ 5029
- Price$ 772,400
- Bedrooms4
- Full Bathrooms3
- Half Bathrooms1
- Sqr Footage2529
- Lot Size0.03 Acres
Data Source:
Listing courtesy of RealTracs MLS as distributed by MLS GRID
Property Description
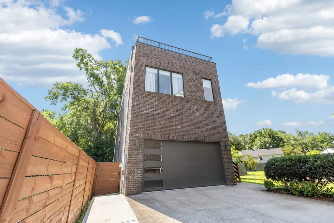
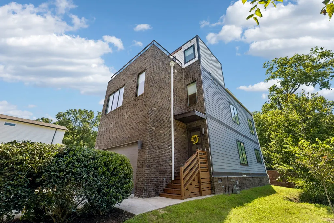
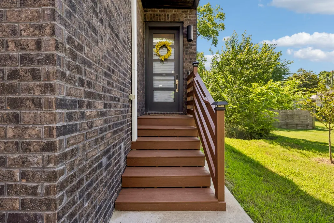
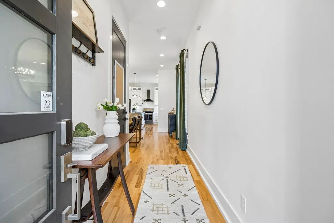
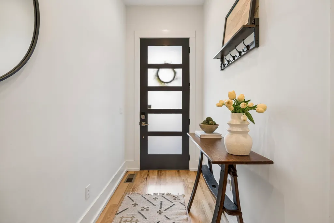
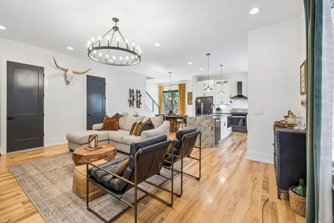
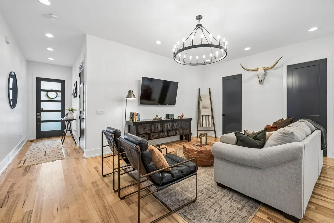
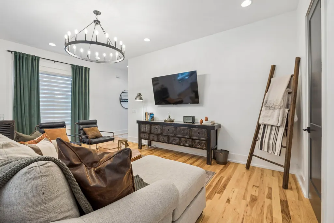
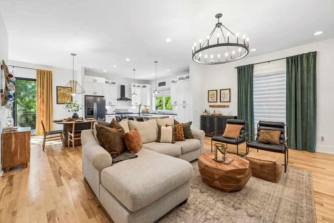
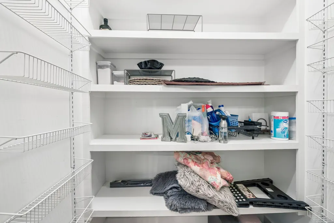
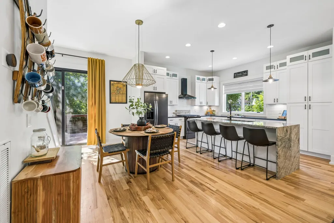
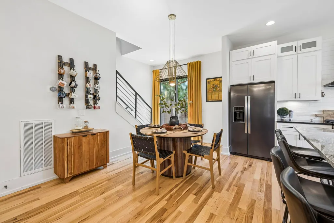
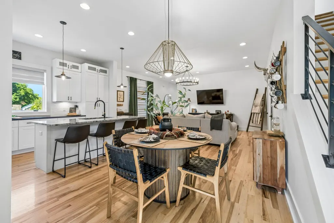
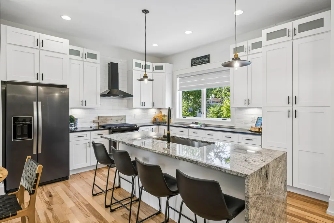
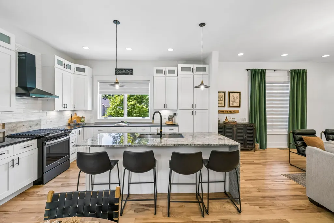
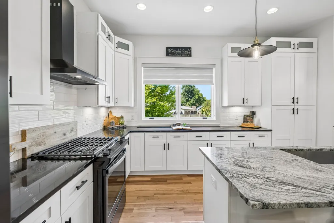
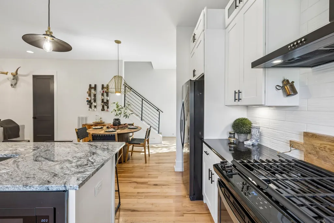
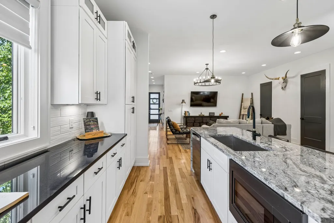
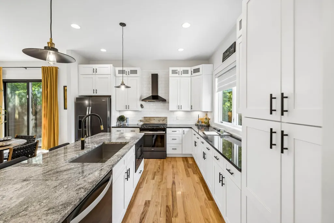
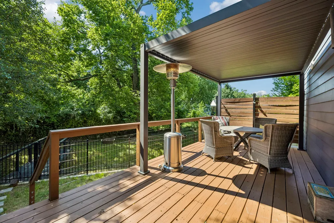
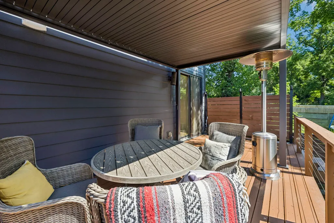
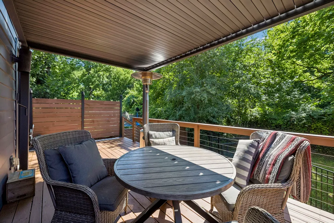
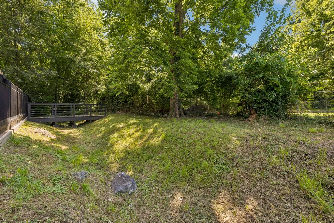
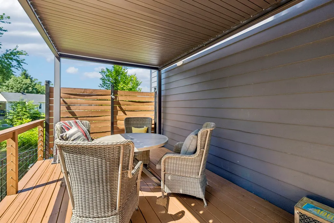
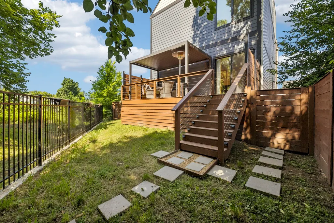
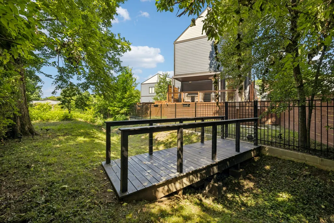
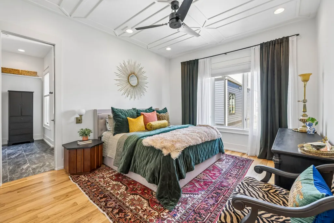
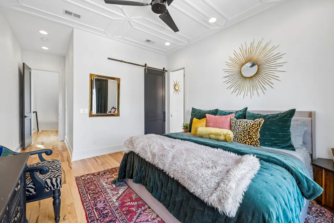
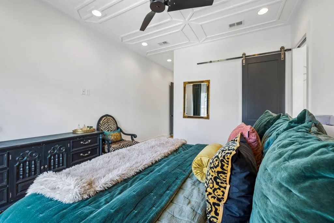
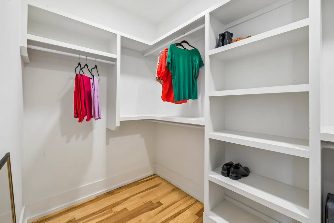
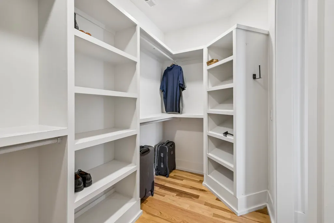
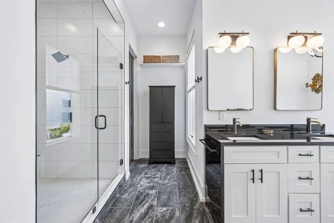
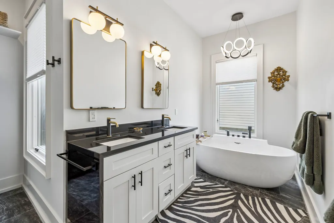
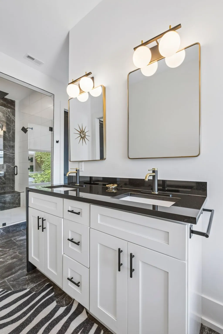
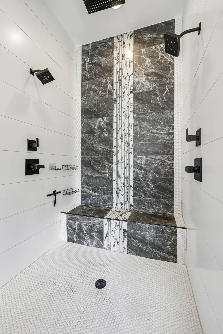
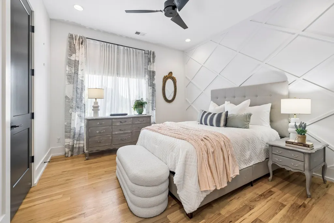
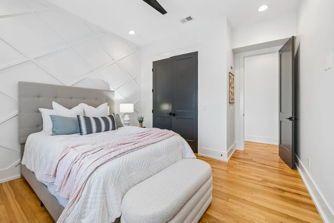
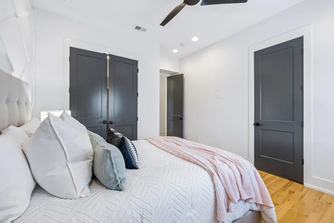
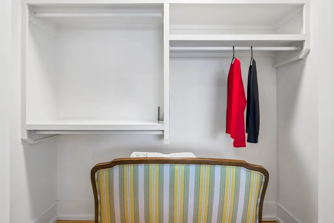
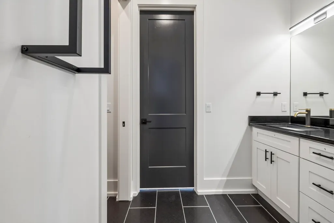
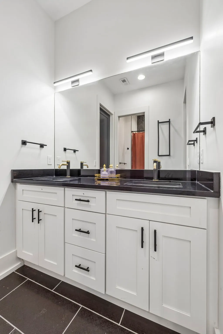
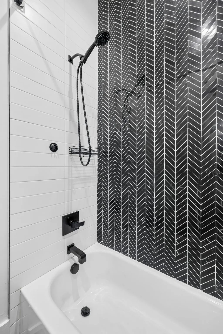
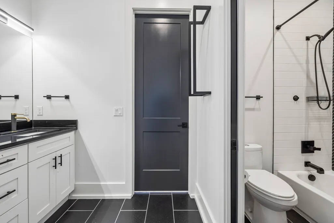
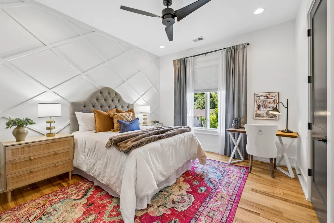
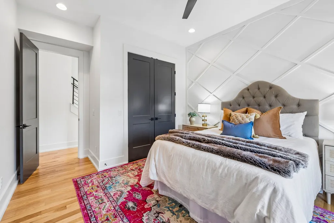
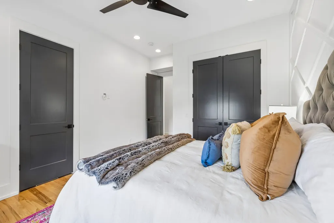
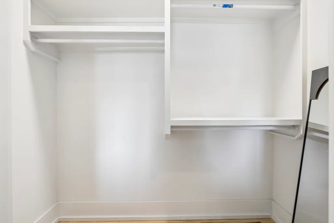
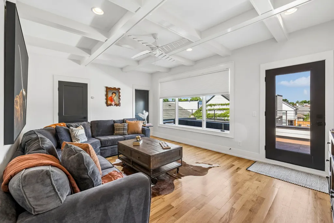
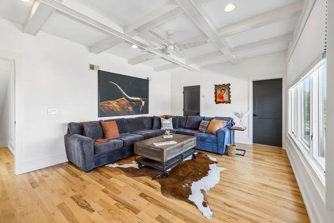
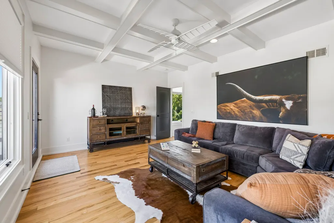
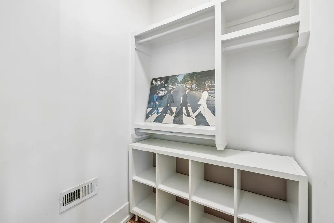
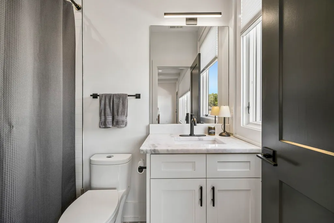
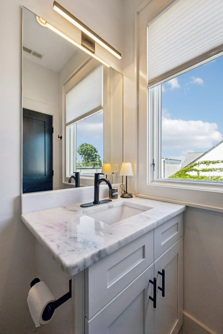
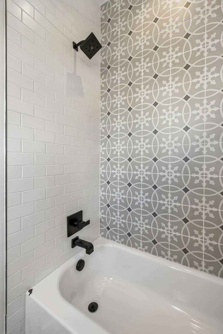
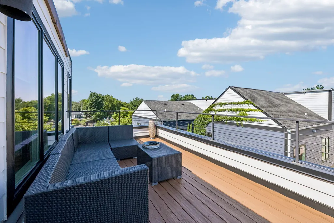
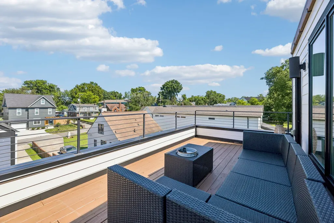
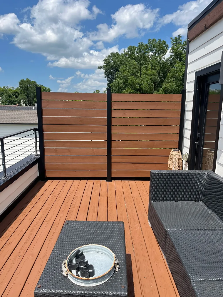
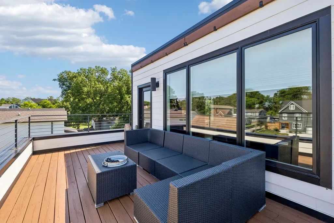
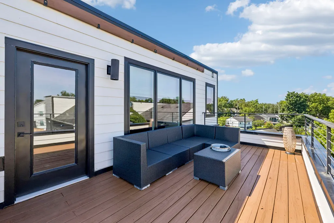
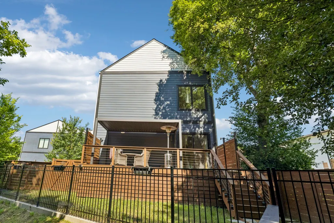
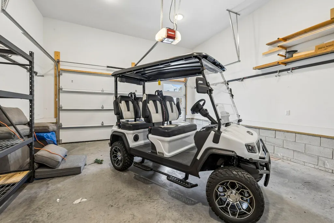
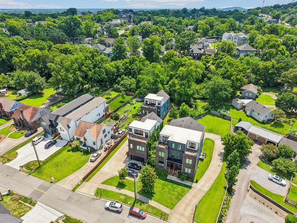
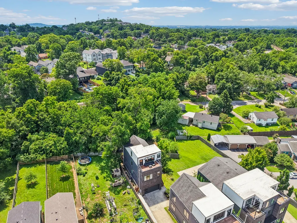
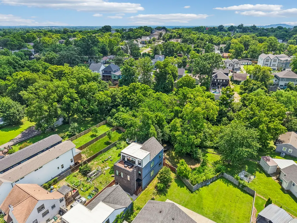
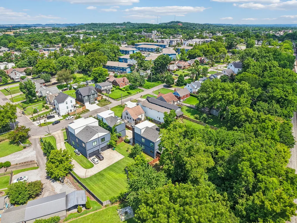
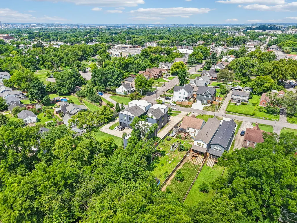
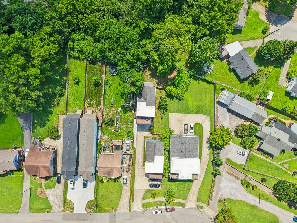
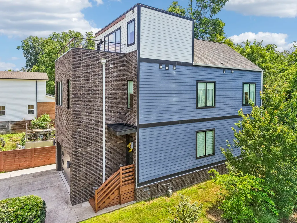
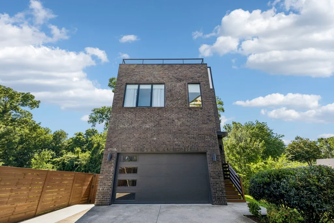
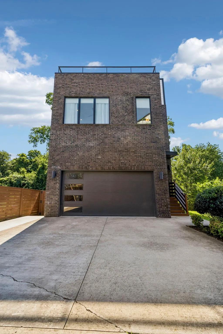
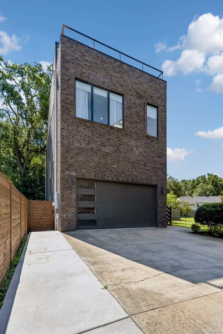
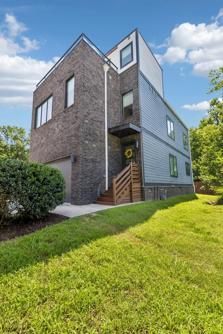
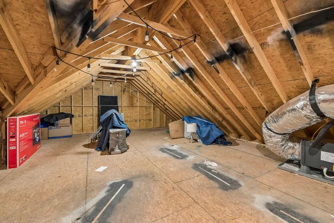
Luxury, privacy, and location come together in this exceptional contemporary home just minutes from Downtown and East Nashville. Thoughtfully designed with high-end finishes and incredible indoor-outdoor living, this move-in-ready home offers a lifestyle that’s hard to find. Inside, you’ll find soaring ceilings, rich hardwood floors, custom millwork, abundant natural light, and an open-concept floor plan designed for everyday living and effortless entertaining. The stunning chef’s kitchen is the centerpiece of the home, featuring an oversized waterfall island, granite countertops, custom cabinetry, premium stainless steel appliances, gas range, pantry, and generous storage. The spacious primary suite offers a true retreat with a designer ceiling, spa-inspired bath featuring an oversized walk-in tile shower with dual shower heads, double vanities, and a custom walk-in closet. The flexible three-story floor plan provides four bedrooms and a private top-floor suite perfect for guests, a home office, media room, or bonus space. One of the home’s standout features is the expansive rooftop walkout terrace—an incredible extension of your living space that’s perfect for entertaining, relaxing, or enjoying beautiful Nashville evenings. Unlike many homes in the area, this property also offers a private fenced backyard that backs to mature trees with no homes directly behind, creating a peaceful setting rarely found this close to the city. Additional features include smart home technology, smart lighting, smart thermostat, oversized closets, abundant storage, an attached two-car garage, and NO HOA. Conveniently located near Downtown Nashville, East Nashville, shopping, dining, parks, hospitals, and major interstates, this home offers the perfect combination of luxury, privacy, and convenience. Schedule your private showing today and experience everything this exceptional property has to offer.
| Elementary School | Middle School | High School |
|---|---|---|
| Inglewood Elementary | Isaac Litton Middle | Stratford STEM Magnet School Upper Campus High School |
| Price History | |
|---|---|
| 6/26/2026 | Listed $814,900 |
| 8/6/2026 | 3$794,900 |
| 9/3/2026 | 3$772,400 |
General Features
| Living Area | 2529 |
|---|---|
| Sewer | Public Sewer |
| Heating | Central,Natural Gas |
| Cooling | Central Air,Electric |
| Utilities | Electricity Available,Natural Gas Available,Water Available |
| Possession | Negotiable |
| Roof | Asphalt |
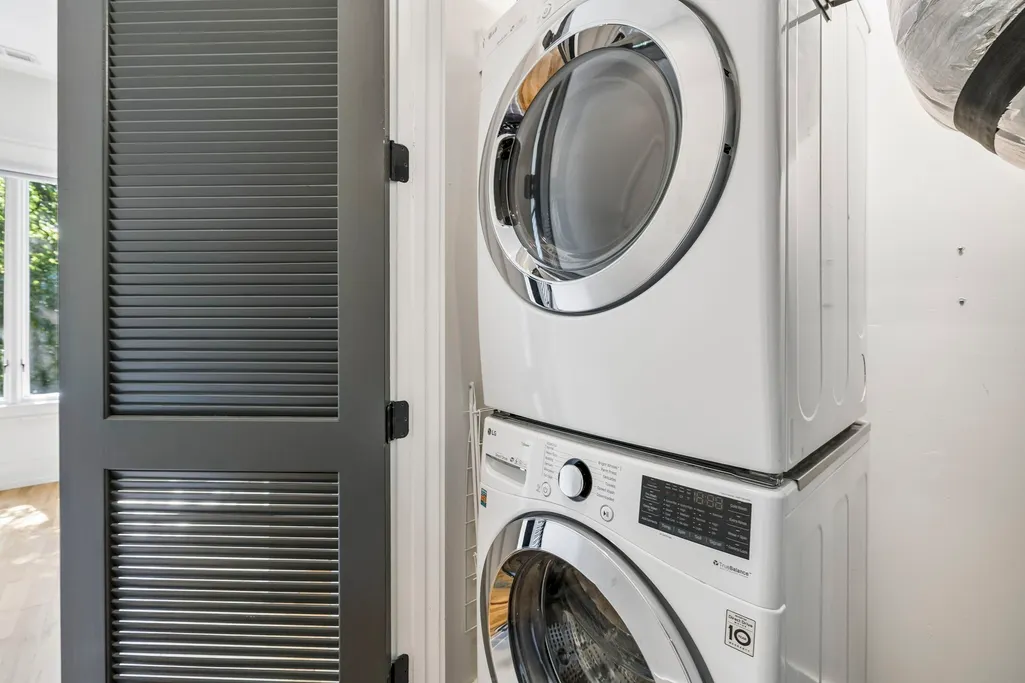
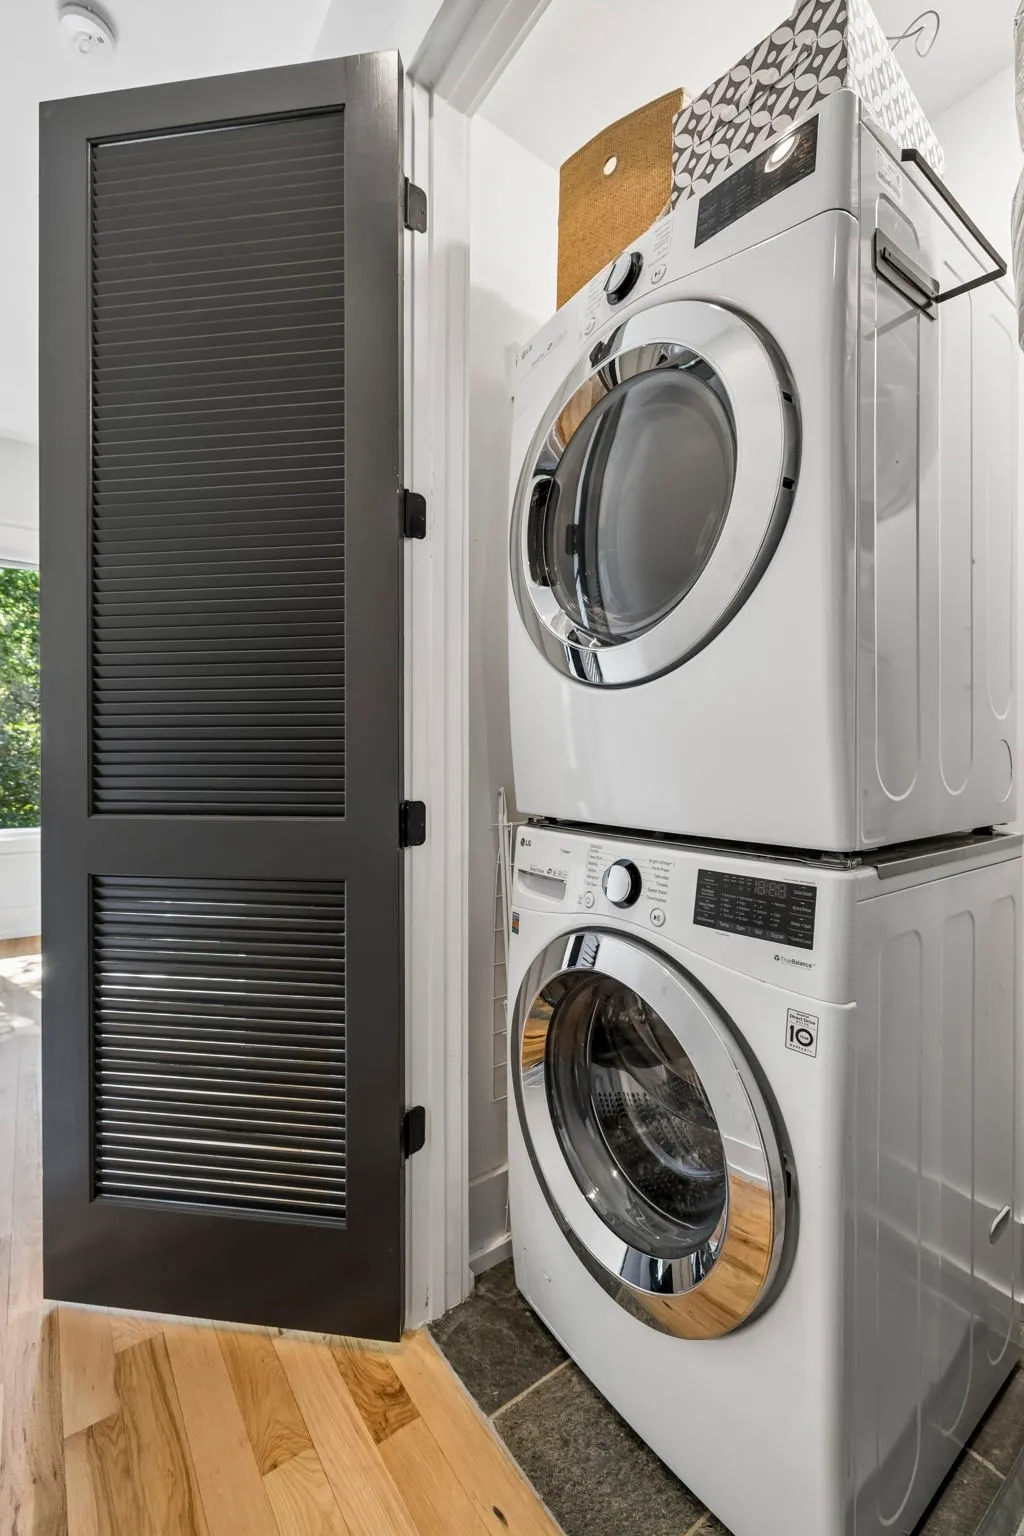
| Appliances | Gas Oven,Gas Range,Dishwasher,Disposal,Dryer,Microwave,Refrigerator,Washer,Smart Appliance(s) |
| Garage Spaces | 2 |
| Patio/Porch Features | Deck,Patio |
| Architectural Style | Contemporary |
| Construction Materials | Fiber Cement,Brick |
| Year Built | 2019 |
| View | Trees/Woods |
| Stories Count | 3 |
| Topography | Private,Wooded |
| Levels | Three Or More |
| Property Subtype | Horizontal Property Regime - Detached |
| County | Davidson County,TN |
| New Construction | No |
| Property Type | Residential |
| Attached Garage | Yes |
| Subdivision Name | 2702 Bronte Avenue Townhomes |
| Garage Y/N | Yes |
| Full Baths | 3 |
| Status | Active |
| Buyer Financing | Conventional,FHA,VA |
| Directions | From Downtown Nashville: Take I-65 N to Briley Parkway E (TN-155). Exit at Gallatin Pike,turn left onto Gallatin Pike,then right onto Litton Avenue. Turn left onto Bronte Avenue. Home is on the right |
| High School | Stratford STEM Magnet School Upper Campus |
| City | Nashville |
| Senior Community Y/N | No |
| Open Parking Spaces | 2 |
| Lot Size Units | Acres |
| Elementary School | Inglewood Elementary |
| Property Attached Y/N | No |
| Year Built Details | Existing |
| Tax Annual Amount | 5029 |
| Middle/Junior High School | Isaac Litton Middle |
| Building Area Units | Square Feet |
| Living Area Units | Square Feet |
| Standard Status | Active |
Interior Features
| Interior Amenities | Ceiling Fan(s),Entrance Foyer,Extra Closets,High Ceilings,Pantry,Smart Light(s),Smart Thermostat,High Speed Internet,Kitchen Island |
|---|---|
| Basement | Crawl Space,None |
| Flooring | Wood,Tile |
| Air Conditioning Y/N | Yes |
| Heating Y/N | Yes |
| Above Grade Finished Area | 2529 |
| Half Baths | 1 |
| Laundry Features | Electric Dryer Hookup,Washer Hookup |
| Total Bedrooms | 4 |
| Below Grade Finished Area Unit Type | Square Feet |
| LivingAreaSource | Other |
| Below Grade Finished Area Source | Other |
| Above Grade Finished Area Source | Other |
| Above Grade Finished Area Unit Type | Square Feet |
| Total Baths | 4 |
Exterior Features
| Exterior Amenities | Balcony,Smart Light(s) |
|---|---|
| Fencing | Back Yard |
| Parking Features | Garage Door Opener,Garage Faces Front,Asphalt |
| Lot Features | Private,Wooded |
| Water Source | Public |
| Total Parking | 4 |
| Lot Size Area | 0.03 |
| Building Area Total | 2529 |
| Lot Size Acres | 0.03 |
| Lot Size Source | Calculated from Plat |
| Waterfront Y/N | No |
| Covered Spaces | 2 |
Amenities
- Foreclosure
- Views
- Short Sale
- New Construction
- Adult 55+
- Lease To Own
- No HOA Fees
- Furnished
- Primary On Main
- Air Conditioning
- Seller Finance
- Green
- Fixer Upper
- Horse
- Golf
- Fireplace
- Deck
- Garage
- Basement
- Pool
Property vs Single Family Average in 37216
Price
Taxes
Year Built
Visits
 The data relating to real estate for sale on this web site comes in part from the Internet Data Exchange Program of RealTracs Solutions as distributed by MLS Grid. Real estate listings held by brokerage firms other than Berkshire Hathaway HomeServices Woodmont Realty are marked with the Internet Data Exchange Program logo or thumbnail logo and detailed information about them includes the name of the listing brokers.
