
Price Reduction - Golf Course
Address
9254 Wardley Park Ln, Brentwood, TN
Price
$ 2,875,000
Property Attributes
- MLS#3251625
- TypeSingle Family
- Listing Status Active
- CountyWILLIAMSON
- CityBrentwood
- NeighborhoodAnnandale
- Zip37027
- Style
- Year Built2007
- Taxes$ 10762
- Price$ 2,875,000
- Bedrooms5
- Full Bathrooms4
- Half Bathrooms1
- Sqr Footage7718
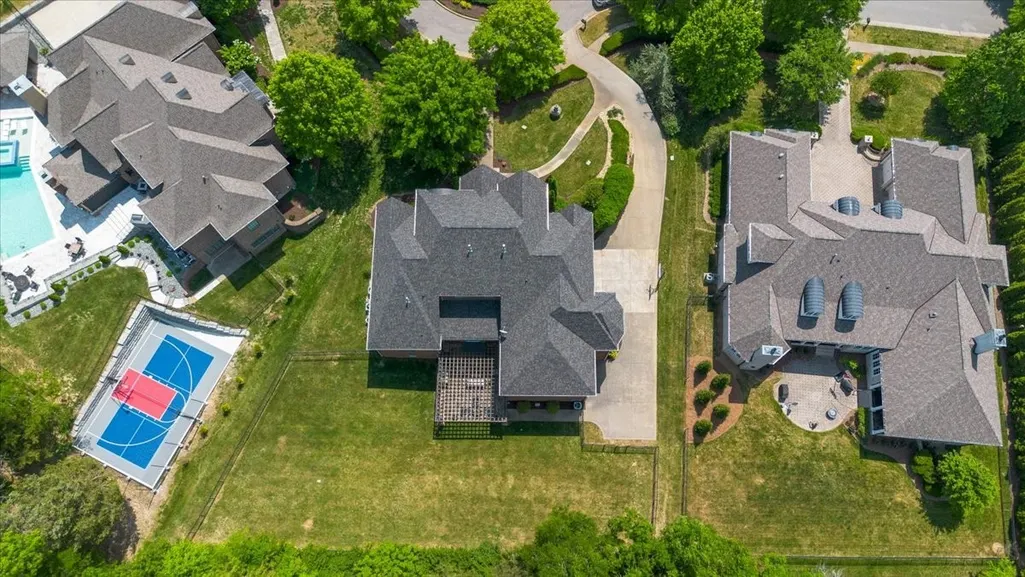
- Lot Size0.58 Acres
Data Source:
Listing courtesy of RealTracs MLS as distributed by MLS GRID
Property Description
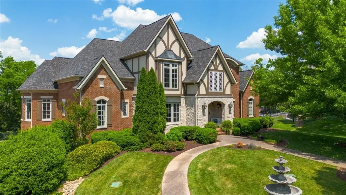
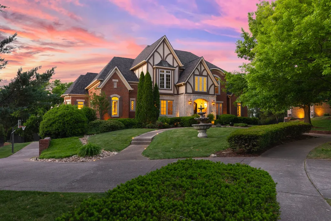
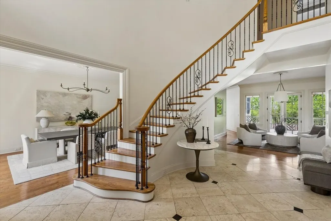
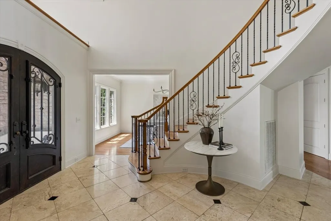
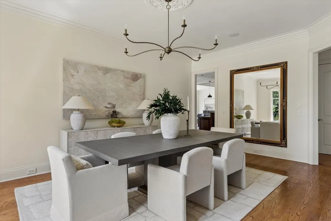
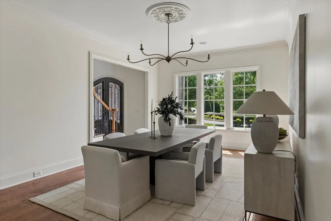
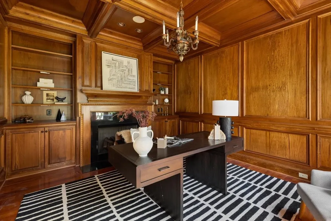
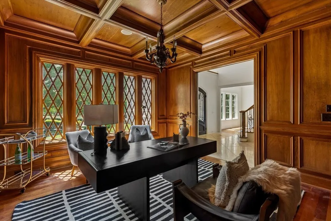
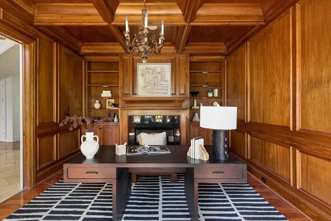
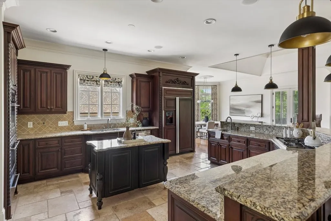
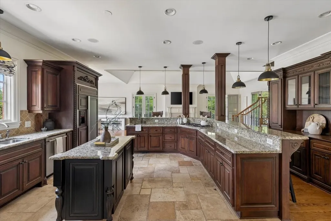
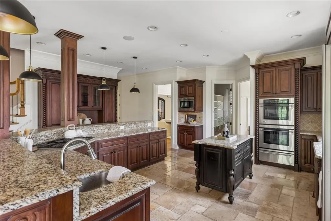
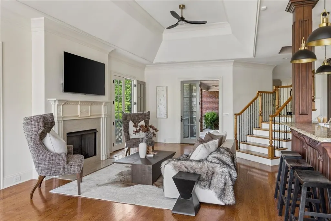
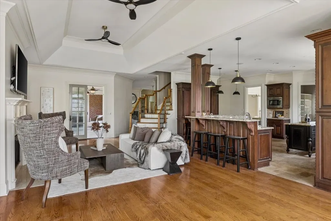
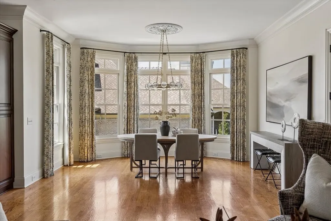
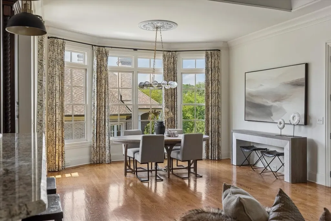
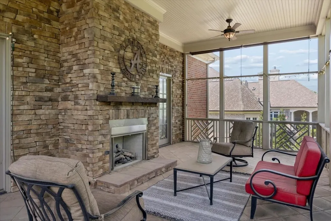
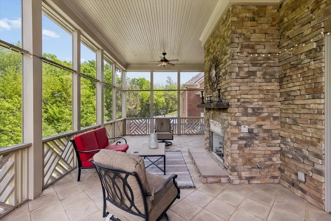
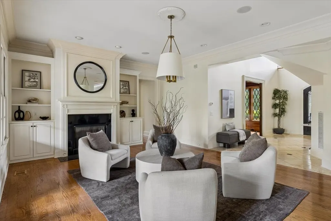
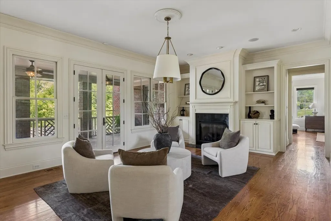
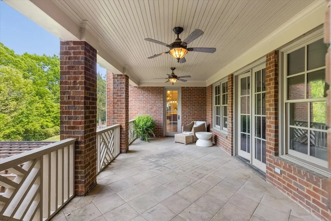
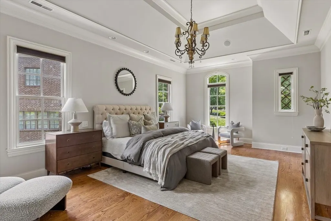
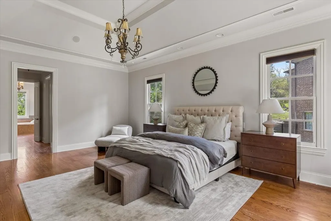
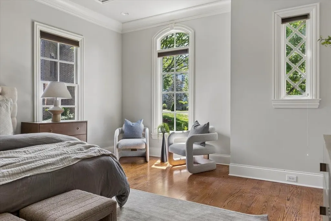
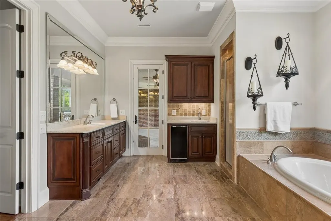
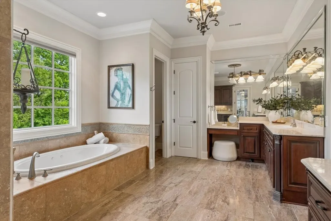
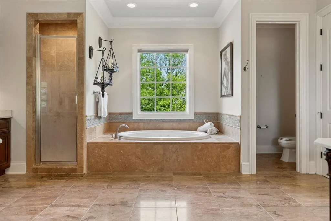
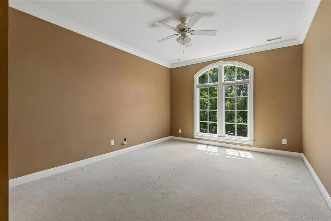
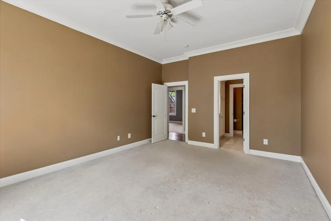
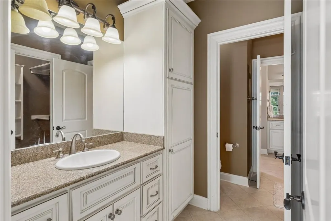
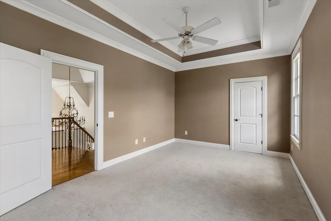
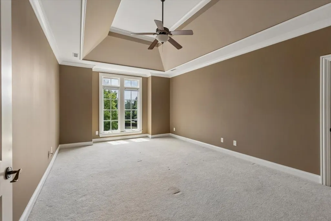
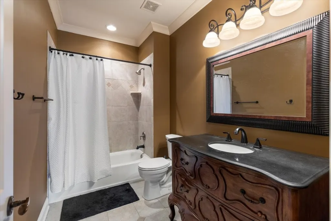
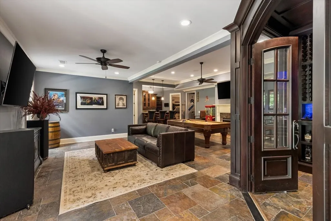
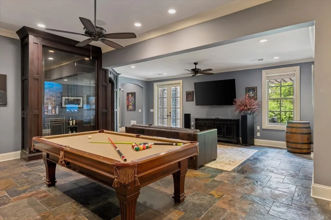
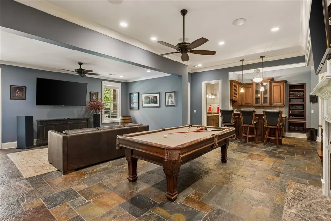
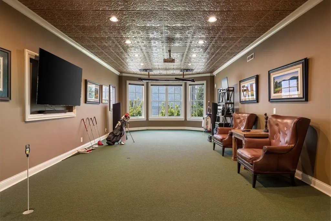
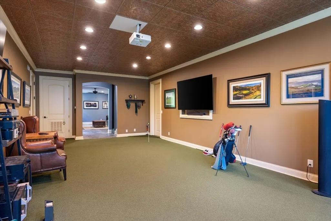
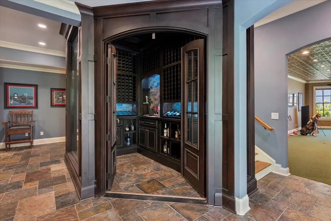
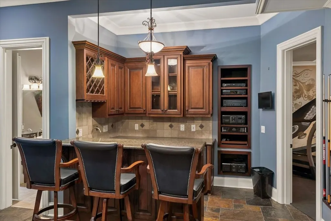
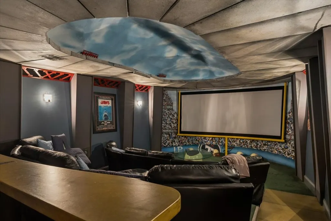
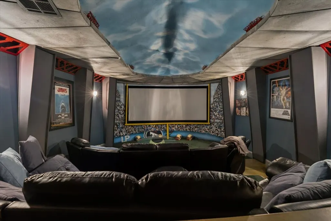
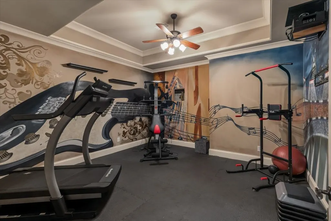
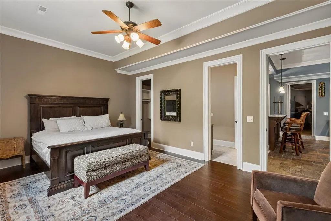
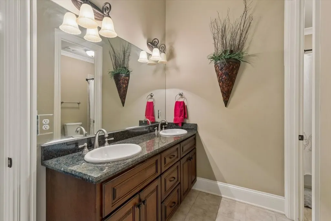
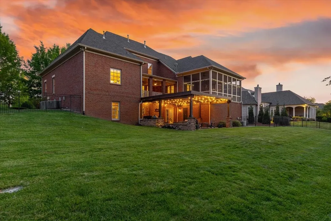
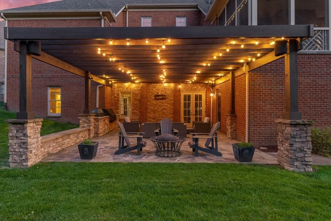
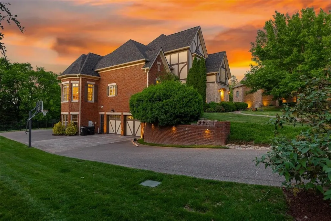
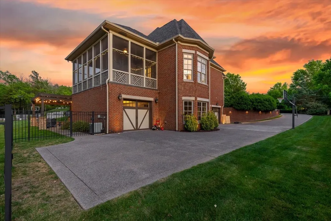
Welcome to 9254 Wardley Park Ln, a perfect blend of timeless elegance and modern convenience in the heart of Brentwood, TN. Located in a coveted Annandale neighborhood, this home offers an exceptional lifestyle. Inside, you’ll find a light-filled, open floor plan with soaring ceilings, hardwood floors, and oversized windows. The eat in kitchen impresses with high-end stainless steel appliances, granite countertops, and a spacious bar top—ideal for entertaining or family meals. The main level primary suite features a soaking tub, walk-in shower, and dual vanities. Additional bedrooms offer comfort and versatility, and the sophisticated office space ensures productivity at home. The standout lower level is designed for ultimate enjoyment, featuring a golf simulator room, a wine cellar, cozy movie theatre, a exercise room, and a private guest suite. In addition, the downstairs space will include theatre seating, all the AV equipment you'll need, the Skytrak golf simulator, a Green Egg, the pool table and too many other extras to name. An elevator serves every level and outside, the landscaped yard with multiple outdoor spaces privacy for morning coffee, outdoor dining or room for entertaining. Minutes from Brentwood’s top-rated schools, shopping, and dining, this home is a rare find. Our preferred lender, Austin Wyrick is also offering 5k in lender credit available for closing costs/rate buy down for qualified buyers. Schedule your private tour today!
| Elementary School | Middle School | High School |
|---|---|---|
| Lipscomb Elementary | Brentwood Middle School | Brentwood High School |
| Price History | |
|---|---|
| 6/28/2026 | Listed $3,000,000 |
| 8/24/2026 | 5$2,875,000 |
General Features
| Living Area | 7718 |
|---|---|
| Sewer | Public Sewer |
| Heating | Central,Natural Gas |
| Cooling | Central Air,Electric |
| Utilities | Electricity Available,Natural Gas Available,Water Available |
| Possession | Negotiable |
| Roof | Asphalt |
| Appliances | Double Oven,Electric Oven,Cooktop,Dishwasher,Disposal,Dryer,Ice Maker,Refrigerator,Washer |
| HOA Fee | 830 |
| Garage Spaces | 3 |
| Association Fee Includes | Maintenance Grounds,Recreation Facilities |
| Patio/Porch Features | Patio,Covered,Porch,Screened |
| Security Features | Carbon Monoxide Detector(s),Fire Alarm,Security System,Smoke Detector(s) |
| Construction Materials | Brick,Hardboard Siding |
| Year Built | 2007 |
| Stories Count | 3 |
| Levels | Three Or More |
| Property Subtype | Single Family Residence |
| Accessibility | Accessible Elevator Installed,Accessible Entrance |
| Assoc Fee Paid Per | Quarterly |
| County | Williamson County,TN |
| New Construction | No |
| Property Type | Residential |
| Association Amenities | Clubhouse,Pool |
| Attached Garage | No |
| Subdivision Name | Annandale Sec 4 |
| Garage Y/N | Yes |
| Full Baths | 4 |
| Status | Active |
| Directions | I-65 South. Exit Old Hickory Blvd East. Turn right on Cloverland Dr. Go to next stoplight. Entrance to Annandale is straight ahead. Enter community on Jones Parkway. Go left around 1st round-a-bout o |
| High School | Brentwood High School |
| City | Brentwood |
| Senior Community Y/N | No |
| Lot Size Units | Acres |
| Elementary School | Lipscomb Elementary |
| Property Attached Y/N | No |
| Year Built Details | Existing |
| Tax Annual Amount | 10762 |
| Middle/Junior High School | Brentwood Middle School |
| Building Area Units | Square Feet |
| Living Area Units | Square Feet |
| Standard Status | Active |
Interior Features
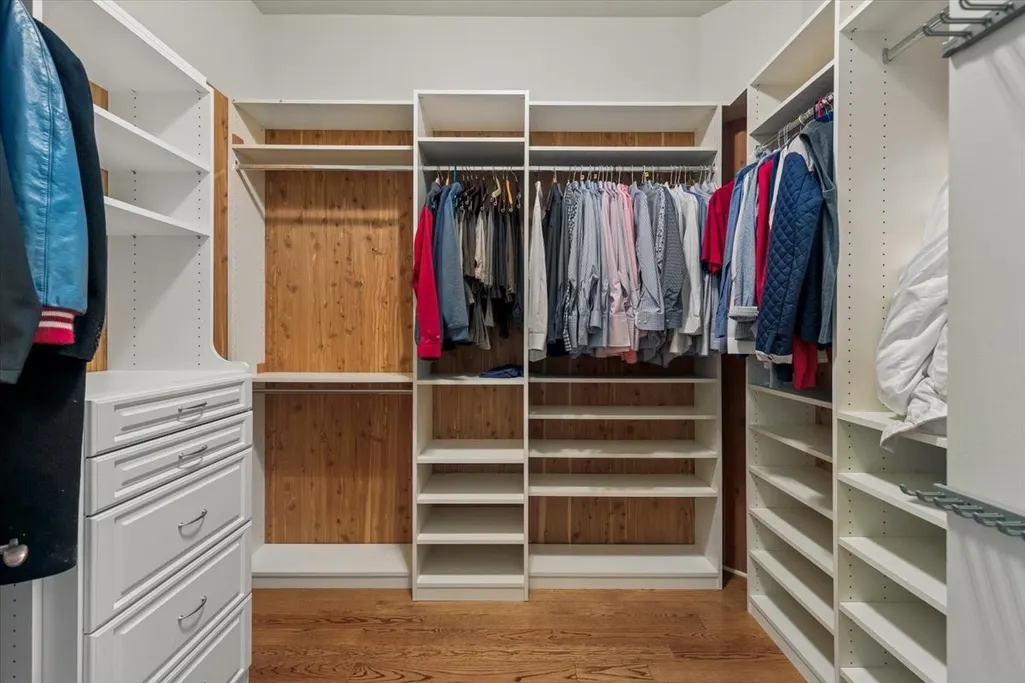
| Interior Amenities | Air Filter,Bookcases,Built-in Features,Ceiling Fan(s),Central Vacuum,Elevator,Entrance Foyer,High Ceilings,In-Law Floorplan,Pantry,Walk-In Closet(s),Wet Bar |
|---|---|
| Basement | Finished |
| Flooring | Carpet,Wood,Tile |
| Total Fireplaces | 3 |
| Air Conditioning Y/N | Yes |
| Heating Y/N | Yes |
| Fireplace Y/N | Yes |
| Above Grade Finished Area | 4851 |
| Half Baths | 1 |
| Total Bedrooms | 5 |
| Below Grade Finished Area | 2867 |
| Main Level Bedrooms | 1 |
| Below Grade Finished Area Unit Type | Square Feet |
| LivingAreaSource | Other |
| Below Grade Finished Area Source | Other |
| Above Grade Finished Area Source | Other |
| Above Grade Finished Area Unit Type | Square Feet |
| Total Baths | 5 |
Exterior Features
| Exterior Amenities | Gas Grill |
|---|---|
| Fencing | Back Yard |
| Parking Features | Garage Door Opener,Garage Faces Side |
| Water Source | Public |
| Total Parking | 3 |
| Lot Size Area | 0.58 |
| Building Area Total | 7718 |
| Lot Dimensions | 113 X 209 |
| Lot Size Acres | 0.58 |
| Lot Size Source | Calculated from Plat |
| Waterfront Y/N | No |
| Covered Spaces | 3 |
| Other Equipment | Irrigation System,Air Purifier |
Amenities
- Foreclosure
- Views
- Short Sale
- New Construction
- Adult 55+
- Lease To Own
- No HOA Fees
- Furnished
- Primary On Main
- Air Conditioning
- Seller Finance
- Green
- Fixer Upper
- Horse
- Golf
- Fireplace
- Deck
- Garage
- Basement
- Pool
Property vs Single Family Average in 37027
Price
Taxes
Year Built
Visits
 The data relating to real estate for sale on this web site comes in part from the Internet Data Exchange Program of RealTracs Solutions as distributed by MLS Grid. Real estate listings held by brokerage firms other than Berkshire Hathaway HomeServices Woodmont Realty are marked with the Internet Data Exchange Program logo or thumbnail logo and detailed information about them includes the name of the listing brokers.
