


Address
2525 Slaydon Dr, Nashville, TN
Price
$ 434,000
Property Attributes
- MLS#3253569
- TypeSingle Family
- Listing Status Active
- CountyDAVIDSON
- CityNashville
- NeighborhoodShepardwood
- Zip37207
- Style
- Year Built1995
- Taxes$ 3060
- Price$ 434,000
- Bedrooms3
- Full Bathrooms2
- Half Bathrooms0
- Sqr Footage1120
- Lot Size0.22 Acres
Data Source:
Listing courtesy of RealTracs MLS as distributed by MLS GRID
Property Description
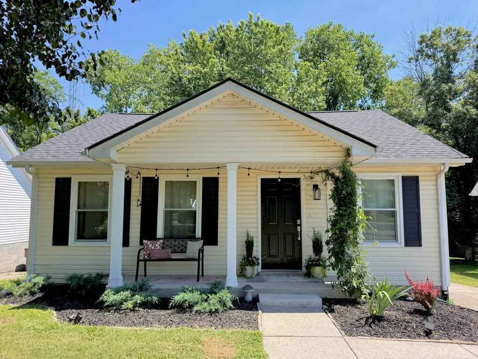
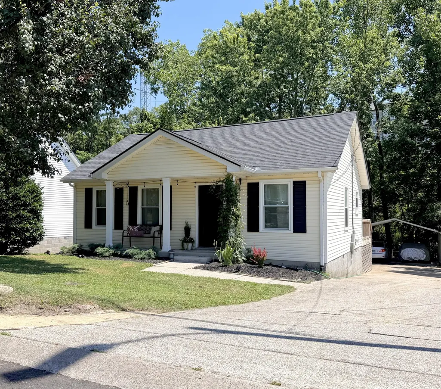
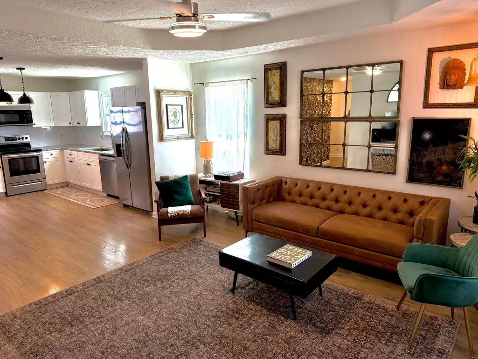
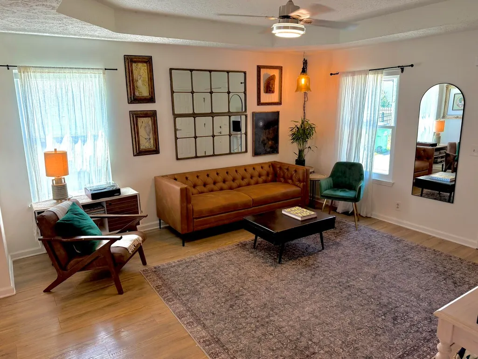
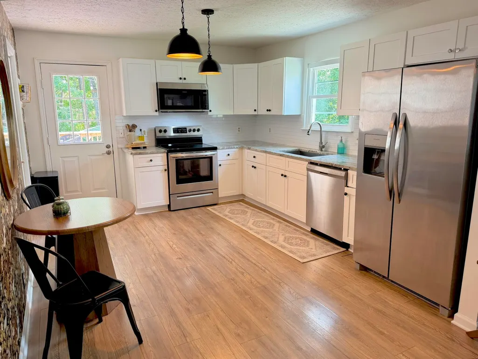
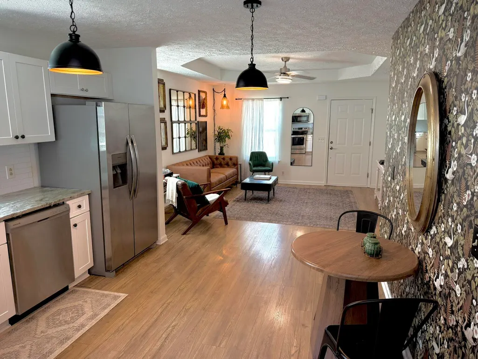
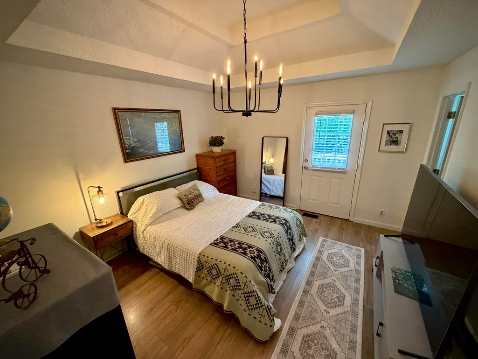
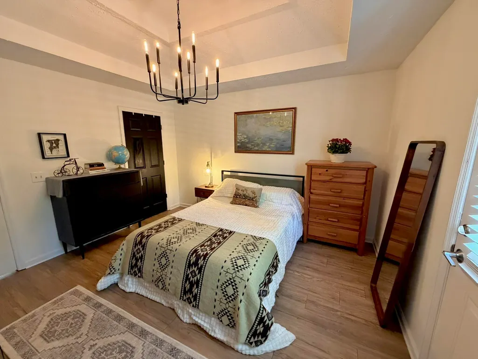
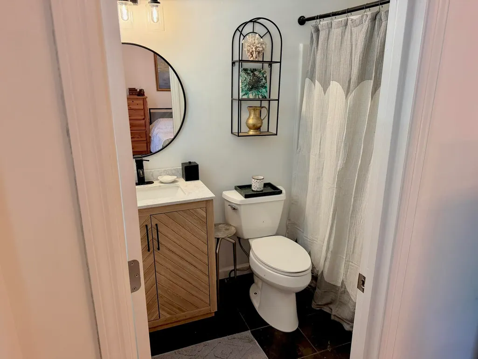
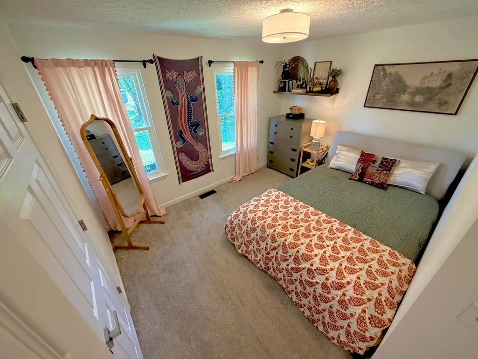
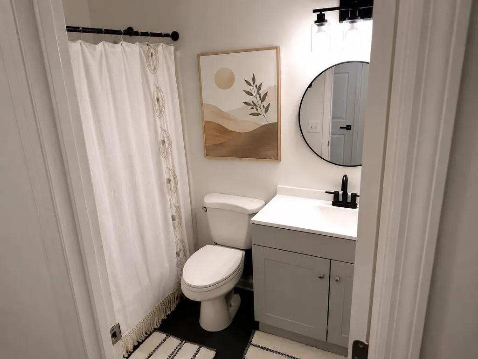
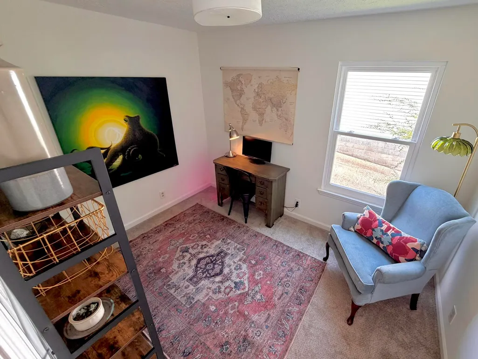
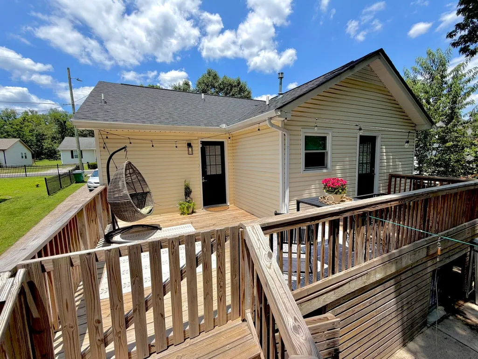
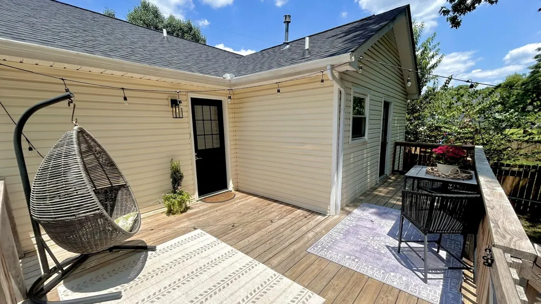
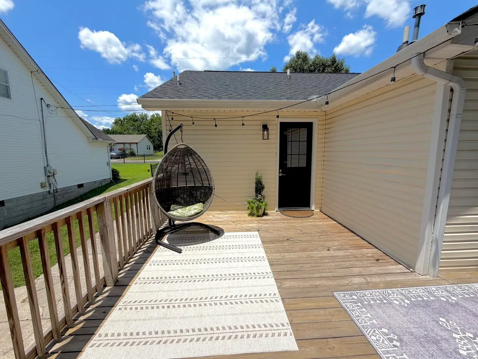
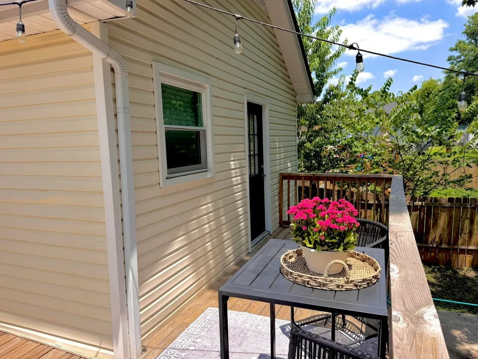
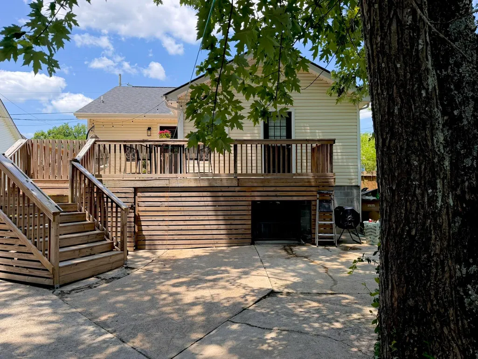
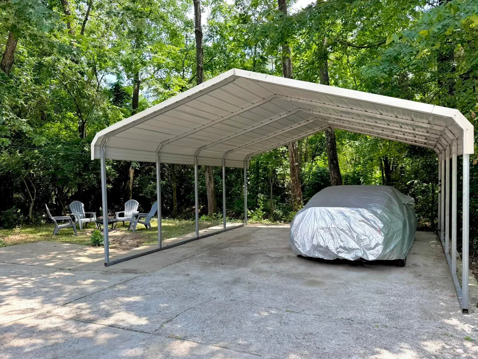
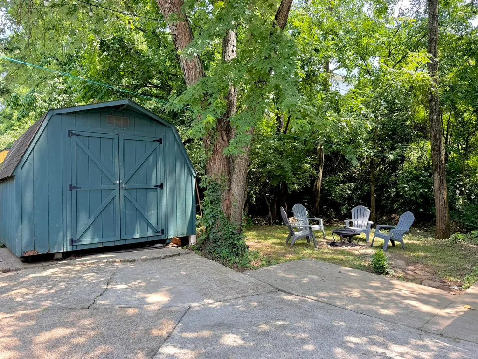
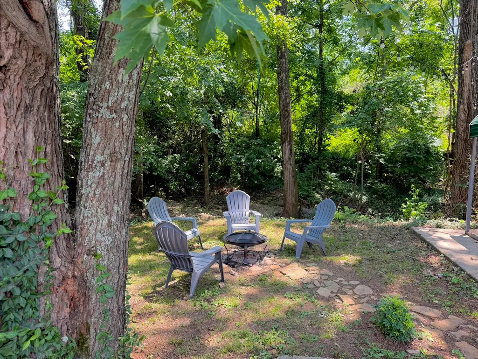
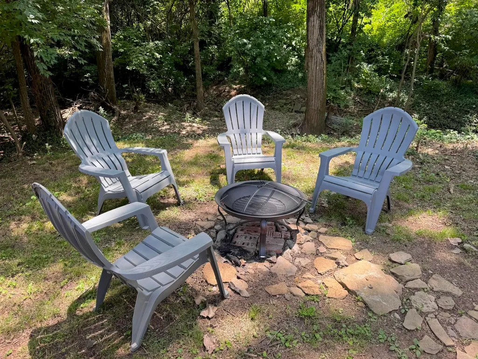
Welcome to 2525 Slaydon Drive! Located on a quiet dead-end street with no HOA, this beautifully renovated 3-bedroom, 2-bath ranch provides the perfect balance of comfort, privacy, and convenience. Enjoy easy access to downtown Nashville, East Nashville, and Nashville International Airport while coming home to a peaceful neighborhood. Inside, you’ll find thoughtful updates throughout, including granite countertops, stainless steel appliances, a new roof, new windows, a new HVAC system, and a new water heater-providing both style and peace of mind for years to come. Enjoy a large deck, a charming backyard with space for a fire pit and entertaining, and a peaceful natural backdrop that creates a welcome retreat from the city’s growth - all the ingredients that make a house feel like home. Covered parking, a spacious storage shed, ample enclosed storage beneath the deck, and a walk-in laundry room with the included washer and dryer provide added convenience and functionality. Featuring modern updates, everyday comfort, and a convenient Nashville location, 2525 Slaydon Drive is ready for its next chapter.
| Elementary School | Middle School | High School |
|---|---|---|
| Tom Joy Elementary | Jere Baxter Middle | Maplewood Comp High School |
| Price History | |
|---|---|
| 6/30/2026 | Listed $438,000 |
| 7/15/2026 | 1$434,000 |
General Features
| Living Area | 1120 |
|---|---|
| Sewer | Public Sewer |
| Heating | Central,Natural Gas |
| Cooling | Central Air,Electric |
| Utilities | Electricity Available,Natural Gas Available,Water Available |
| Possession | Negotiable |
| Appliances | Dishwasher,Disposal |
| Construction Materials | Vinyl Siding |
| Pets Allowed | Yes |
| Year Built | 1995 |
| Stories Count | 1 |
| Levels | One |
| Property Subtype | Single Family Residence |
| County | Davidson County,TN |
| New Construction | No |
| Property Type | Residential |
| Attached Garage | No |
| Subdivision Name | Shepardwood |
| Garage Y/N | No |
| Full Baths | 2 |
| Status | Active |
| Buyer Financing | Conventional,FHA,Other,VA |
| Directions | From Gallatin Pike,head west on E Trinity Ln. Turn right onto Oakwood Ave,then right onto Slaydon Dr. Home will be on the right. |
| High School | Maplewood Comp High School |
| City | Nashville |
| Senior Community Y/N | No |
| Lot Size Units | Acres |
| Carport Spaces | 2 |
| Carport Y/N | Yes |
| Elementary School | Tom Joy Elementary |
| Property Attached Y/N | No |
| Year Built Details | Approximate |
| Tax Annual Amount | 3060 |
| Middle/Junior High School | Jere Baxter Middle |
| Building Area Units | Square Feet |
| Living Area Units | Square Feet |
| Standard Status | Active |
| Tax Lot | 636 |
Interior Features
| Interior Amenities | Open Floorplan |
|---|---|
| Basement | Crawl Space |
| Flooring | Laminate |
| Air Conditioning Y/N | Yes |
| Heating Y/N | Yes |
| Above Grade Finished Area | 1120 |
| Total Bedrooms | 3 |
| Main Level Bedrooms | 3 |
| Below Grade Finished Area Unit Type | Square Feet |
| LivingAreaSource | Other |
| Below Grade Finished Area Source | Other |
| Above Grade Finished Area Source | Other |
| Above Grade Finished Area Unit Type | Square Feet |
| Total Baths | 2 |
Exterior Features
| Exterior Amenities | Storm Shelter |
|---|---|
| Parking Features | Detached |
| Water Source | Public |
| Total Parking | 2 |
| Lot Size Area | 0.22 |
| Building Area Total | 1120 |
| Lot Size Acres | 0.22 |
| Lot Size Source | Owner |
| Waterfront Y/N | No |
| Covered Spaces | 2 |
Amenities
- Foreclosure
- Views
- Short Sale
- New Construction
- Adult 55+
- Lease To Own
- No HOA Fees
- Furnished
- Primary On Main
- Air Conditioning
- Seller Finance
- Green
- Fixer Upper
- Horse
- Golf
- Fireplace
- Deck
- Garage
- Basement
- Pool
Property vs Single Family Average in 37207
Price
Taxes
Year Built
Visits
 The data relating to real estate for sale on this web site comes in part from the Internet Data Exchange Program of RealTracs Solutions as distributed by MLS Grid. Real estate listings held by brokerage firms other than Berkshire Hathaway HomeServices Woodmont Realty are marked with the Internet Data Exchange Program logo or thumbnail logo and detailed information about them includes the name of the listing brokers.
