
Open House Sun, Sep 13th 12:00 PM - 03:00 PM - Price Reduction
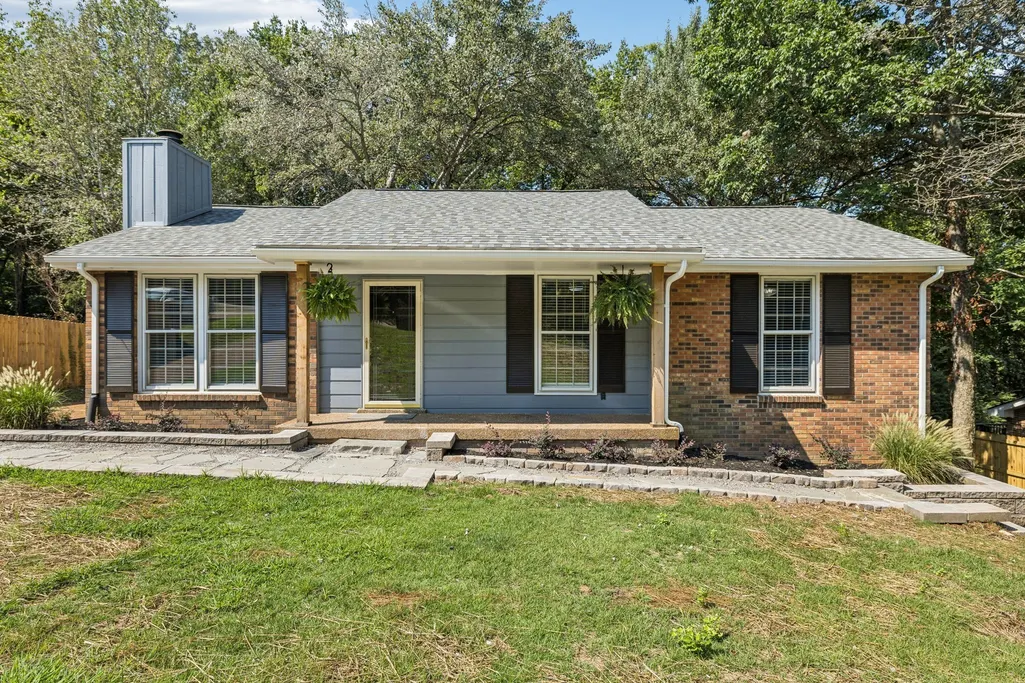
Address
3215 Trails End Ln, Nashville, TN
Price
$ 485,000
Property Attributes
- MLS#3254905
- TypeSingle Family
- Listing Status Active
- CountyDAVIDSON
- CityNashville
- NeighborhoodTrailwood
- Zip37214
- StyleRanch
- Year Built1982
- Taxes$ 1825
- Price$ 485,000
- Bedrooms4
- Full Bathrooms3
- Half Bathrooms0
- Sqr Footage2376
- Lot Size0.23 Acres
Data Source:
Listing courtesy of RealTracs MLS as distributed by MLS GRID
Property Description
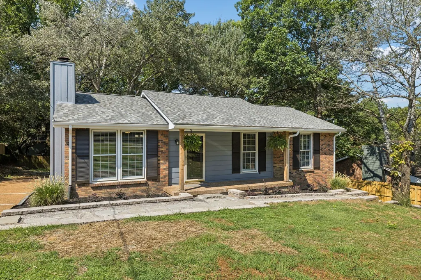
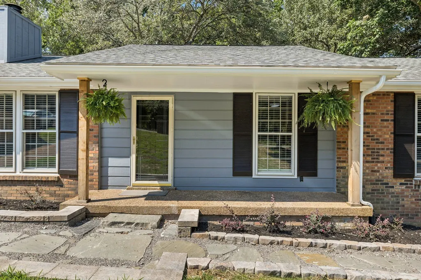
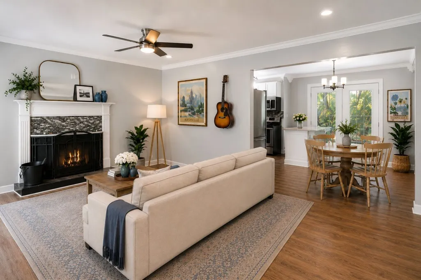
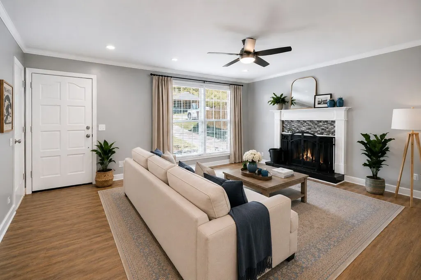
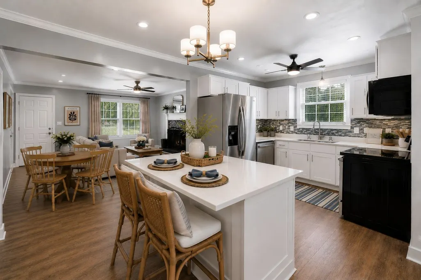
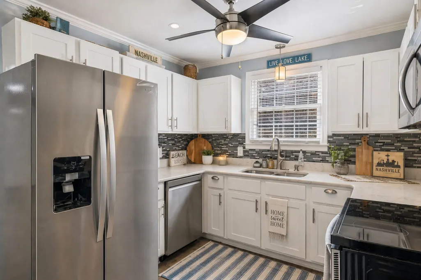
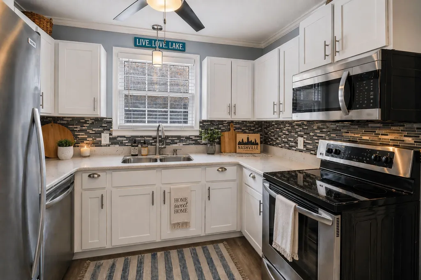
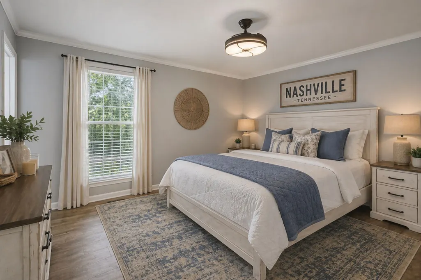
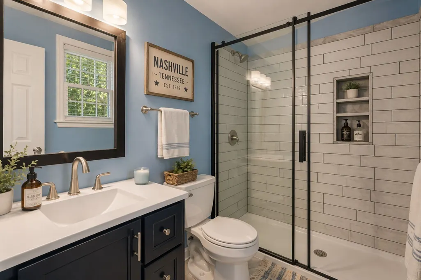
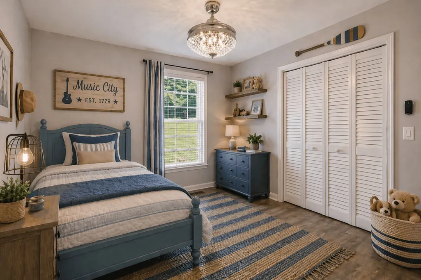
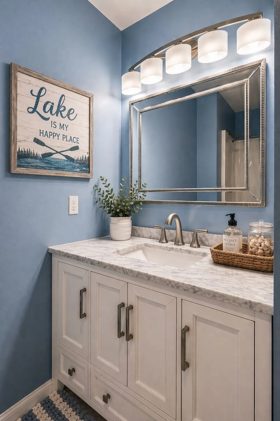
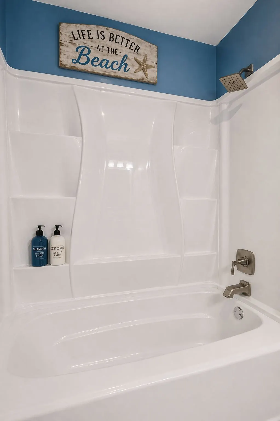
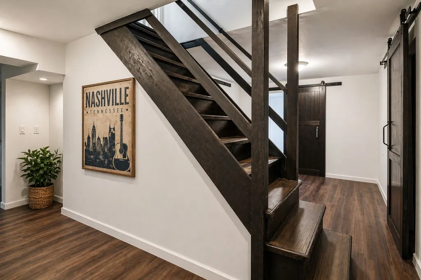
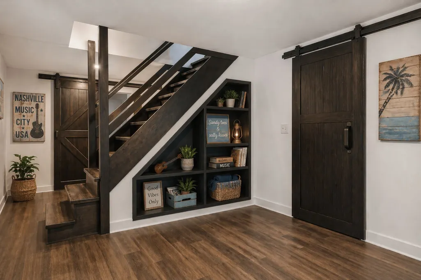
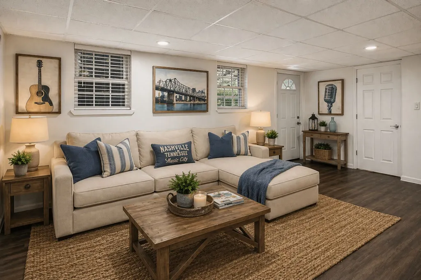
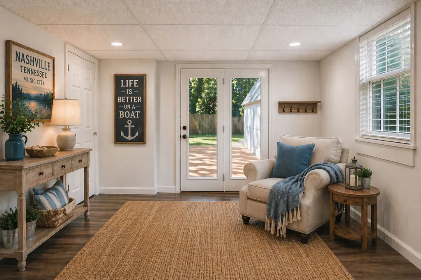
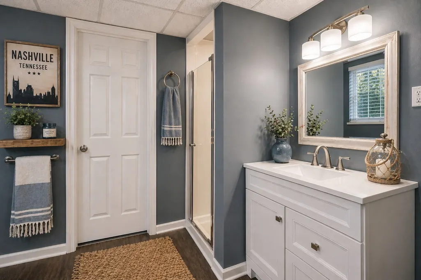
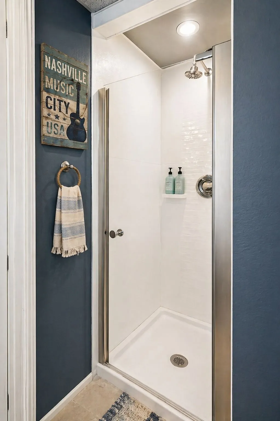
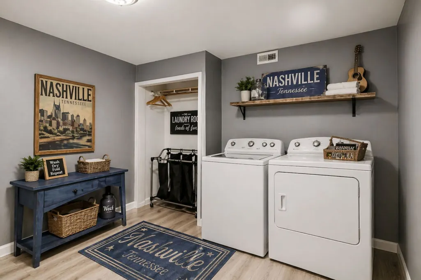
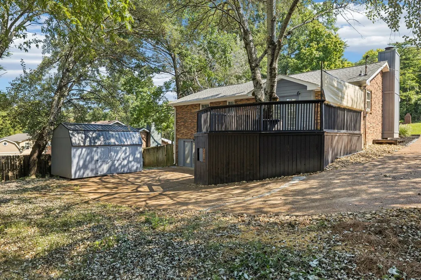
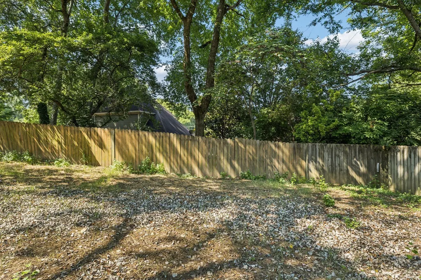
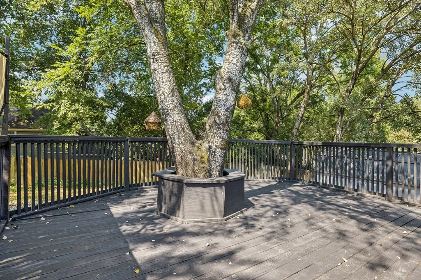
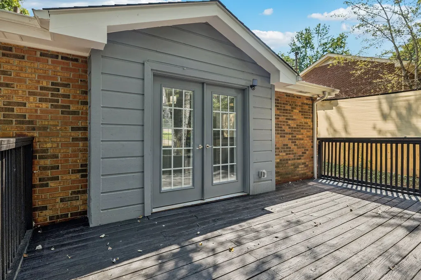
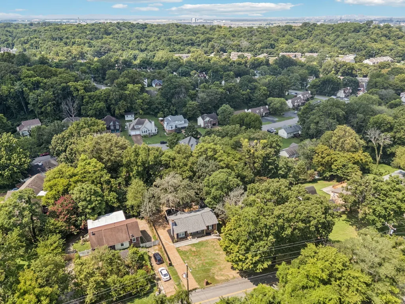
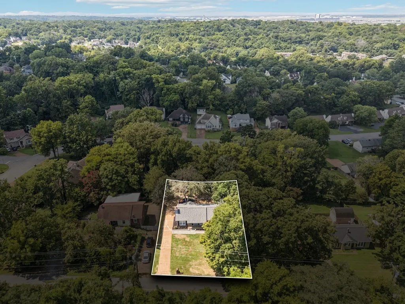
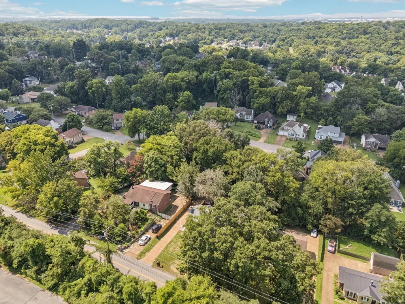
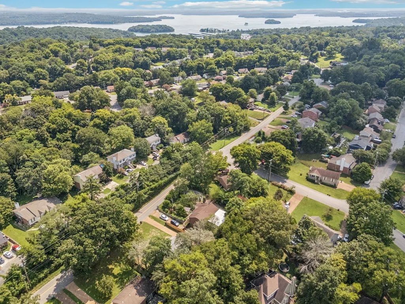
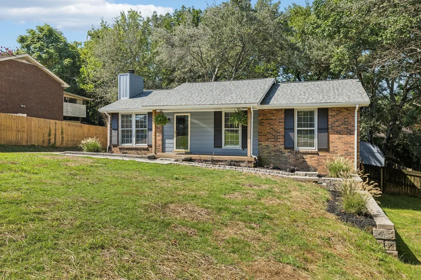
Beautifully renovated brick home in Donelson, just 10 minutes from Nashville International Airport and a short drive to downtown Nashville. This move-in ready home features a bright, open main level with new flooring, stylish fixtures, and a modern kitchen with updated cabinetry and appliances—perfect for everyday living and entertaining. The finished basement adds incredible flexibility with space for additional living, a media room, home office, gym, or even a potential income-producing guest suite. A newly added full bathroom and the option for separate outdoor access make this level even more versatile. Major upgrades provide peace of mind, including a brand-new roof, soffit, fascia, irrigation system, retaining walls, and walkway. Fresh landscaping and a newly painted exterior, deck, and shed create standout curb appeal. Enjoy the fenced backyard with a large shaded deck and an oversized lot—ideal for relaxing, grilling, or entertaining. A $10K+ storage shed offers plenty of space for tools and lawn equipment. With solid brick construction, thoughtful updates throughout, and no HOA, this home combines modern style, flexibility, and an unbeatable location. Preferred lender incentive is 1% of loan amount credited to buyer.
| Elementary School | Middle School | High School |
|---|---|---|
| Hickman Elementary | Donelson Middle | McGavock Comp High School |
| Price History | |
|---|---|
| 6/30/2026 | Listed $504,999 |
| 7/30/2026 | 1$499,999 |
| 9/9/2026 | 3$485,000 |
General Features
| Living Area | 2376 |
|---|---|
| Sewer | Public Sewer |
| Heating | Electric,Heat Pump |
| Cooling | Central Air,Electric |
| Utilities | Electricity Available,Water Available |
| Possession | Close Of Escrow |
| Appliances | Electric Oven,Electric Range,Dishwasher,Microwave,Refrigerator |
| Patio/Porch Features | Porch,Covered,Deck |
| Architectural Style | Ranch |
| Construction Materials | Brick,Wood Siding |
| Year Built | 1982 |
| Stories Count | 2 |
| Levels | Two |
| Property Subtype | Single Family Residence |
| County | Davidson County,TN |
| New Construction | No |
| Property Type | Residential |
| Attached Garage | No |
| Subdivision Name | Trailwood |
| Garage Y/N | No |
| Full Baths | 3 |
| Status | Active |
| Directions | From I-40 E: Take exit 219,slight right towards Percy Priest Dm. Merge onto Stewarts Ferry Pike. Continue onto Bell Rd. Turn right onto Trails End Ln. Turn right. Home is on the left. |
| High School | McGavock Comp High School |
| City | Nashville |
| Senior Community Y/N | No |
| Lot Size Units | Acres |
| Elementary School | Hickman Elementary |
| Property Attached Y/N | No |
| Year Built Details | Existing |
| Tax Annual Amount | 1825 |
| Middle/Junior High School | Donelson Middle |
| Building Area Units | Square Feet |
| Living Area Units | Square Feet |
| Standard Status | Active |
Interior Features
| Interior Amenities | Built-in Features,Ceiling Fan(s) |
|---|---|
| Basement | Full |
| Flooring | Tile |
| Total Fireplaces | 1 |
| Air Conditioning Y/N | Yes |
| Heating Y/N | Yes |
| Fireplace Y/N | Yes |
| Above Grade Finished Area | 1188 |
| Total Bedrooms | 4 |
| Below Grade Finished Area | 1188 |
| Main Level Bedrooms | 3 |
| Below Grade Finished Area Unit Type | Square Feet |
| LivingAreaSource | Other |
| Below Grade Finished Area Source | Other |
| Above Grade Finished Area Source | Other |
| Above Grade Finished Area Unit Type | Square Feet |
| Total Baths | 3 |
Exterior Features
| Fencing | Privacy |
|---|---|
| Parking Features | Aggregate,Driveway |
| Water Source | Public |
| Lot Size Area | 0.23 |
| Building Area Total | 2376 |
| Lot Dimensions | 75 X 135 |
| Lot Size Acres | 0.23 |
| Lot Size Source | Assessor |
| Waterfront Y/N | No |
Amenities
- Foreclosure
- Views
- Short Sale
- New Construction
- Adult 55+
- Lease To Own
- No HOA Fees
- Furnished
- Primary On Main
- Air Conditioning
- Seller Finance
- Green
- Fixer Upper
- Horse
- Golf
- Fireplace
- Deck
- Garage
- Basement
- Pool
Property vs Single Family Average in 37214
Price
Taxes
Year Built
Visits
 The data relating to real estate for sale on this web site comes in part from the Internet Data Exchange Program of RealTracs Solutions as distributed by MLS Grid. Real estate listings held by brokerage firms other than Berkshire Hathaway HomeServices Woodmont Realty are marked with the Internet Data Exchange Program logo or thumbnail logo and detailed information about them includes the name of the listing brokers.
