
Address
8240 Moores Ln, Brentwood, TN
Price
$ 1,497,000
Property Attributes
- MLS#3262895
- TypeSingle Family
- Listing Status Active
- CountyWILLIAMSON
- CityBrentwood
- NeighborhoodBrenthaven
- Zip37027
- Style
- Year Built1995
- Taxes$ 5844
- Price$ 1,497,000
- Bedrooms5
- Full Bathrooms3
- Half Bathrooms2
- Sqr Footage3896
- Lot Size1.17 Acres
Data Source:
Listing courtesy of RealTracs MLS as distributed by MLS GRID
Property Description
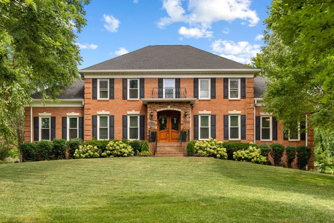
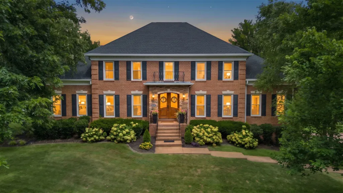
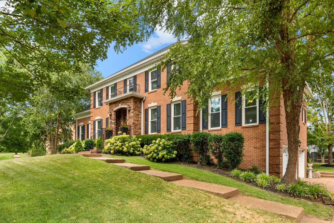
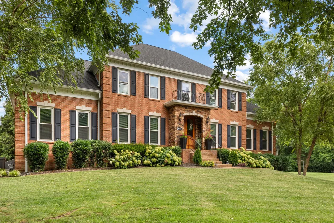
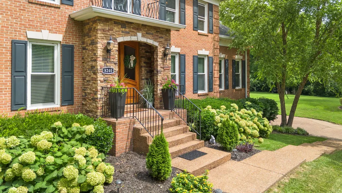
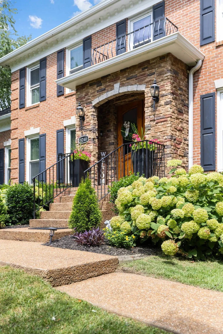
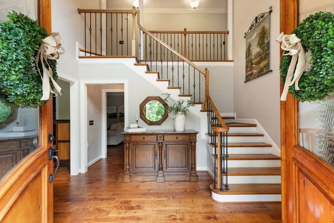
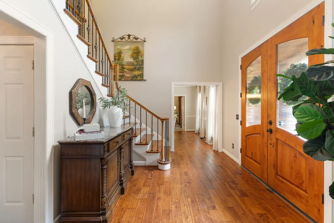
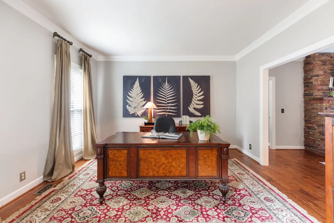
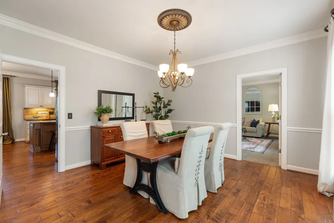
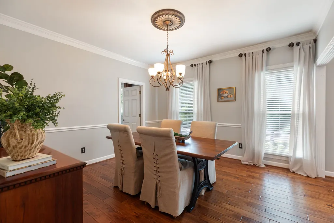
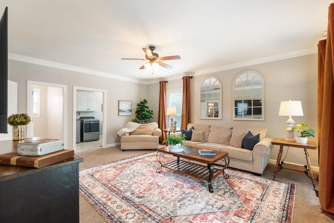
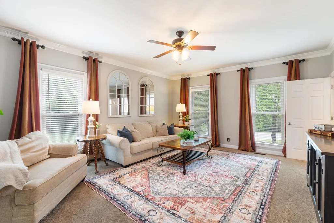
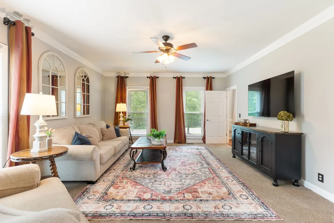
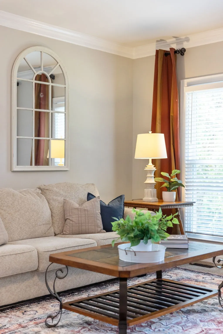
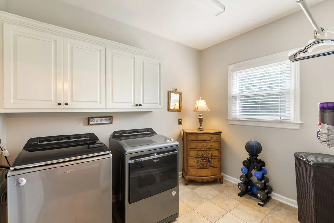
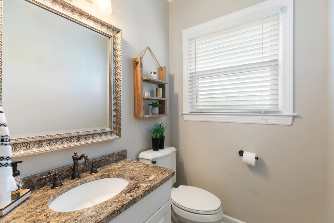
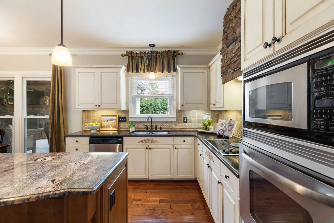
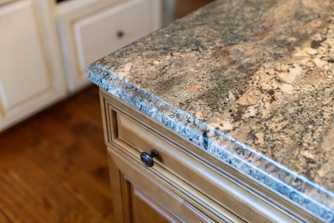
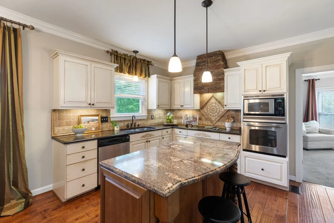
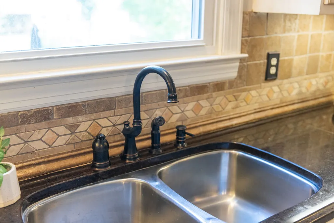
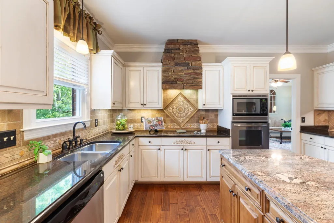
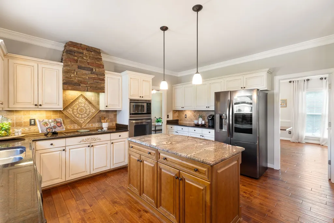
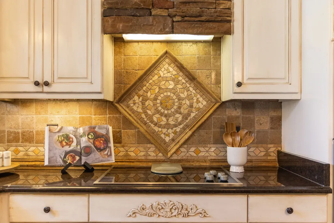
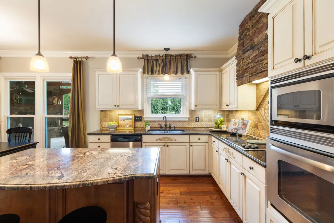
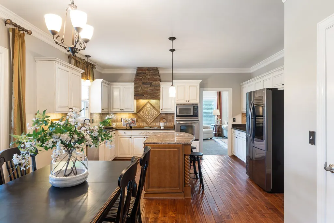
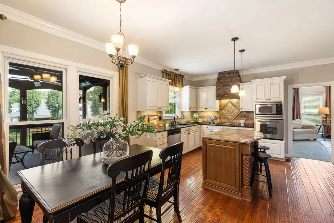
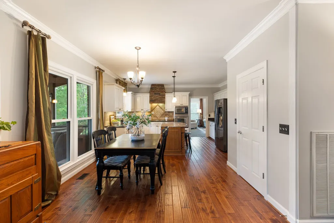
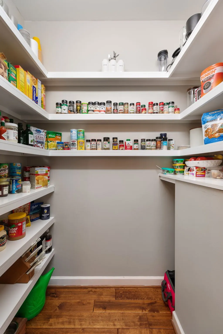
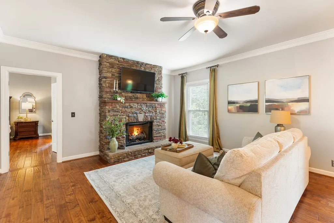
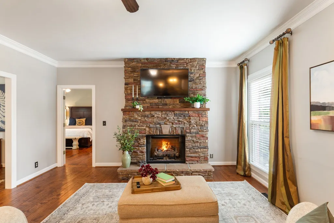
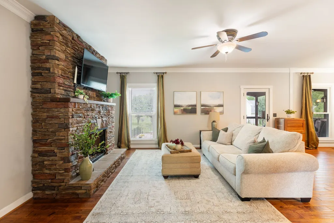
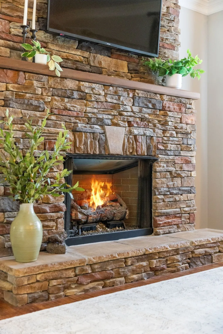
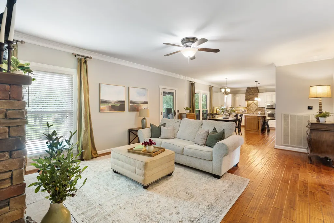
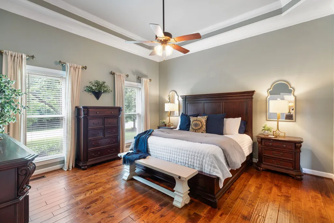
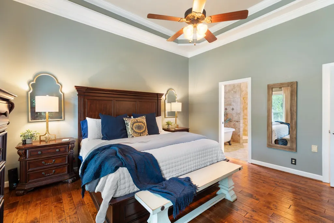
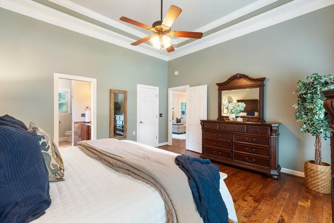
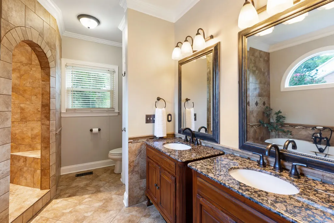
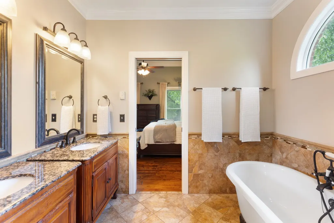
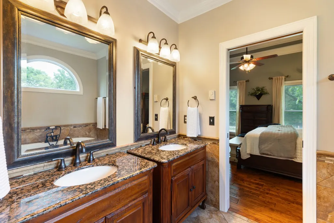
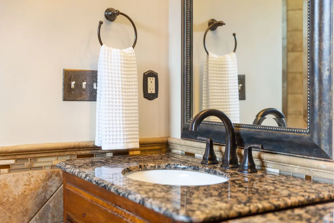
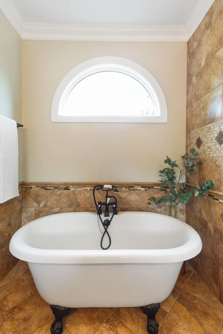
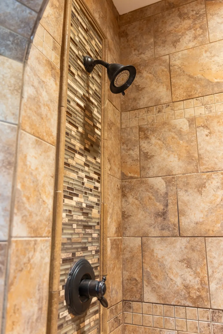
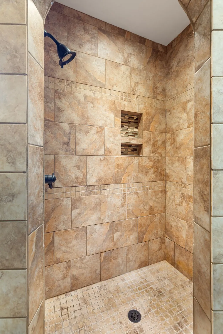
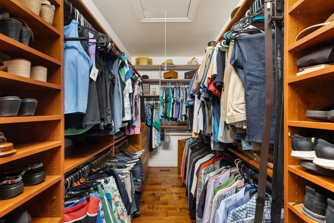
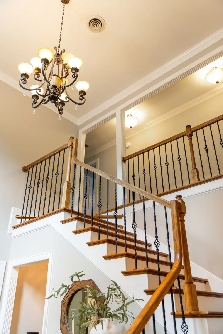
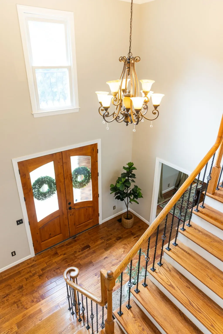
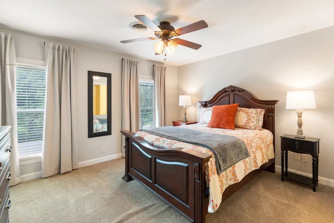
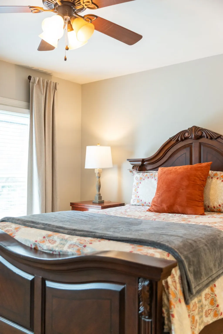
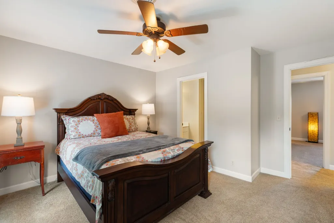
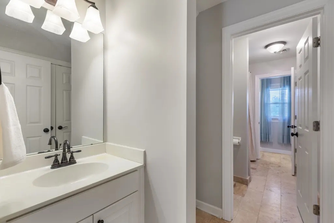
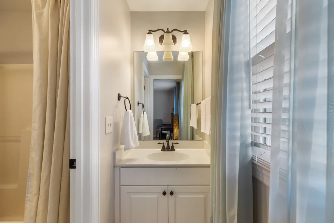
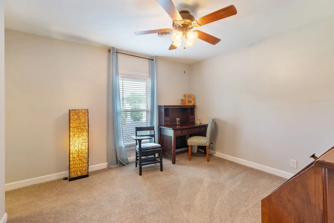
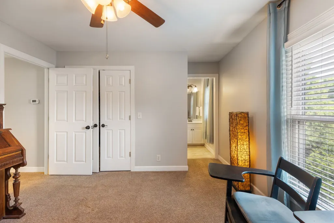
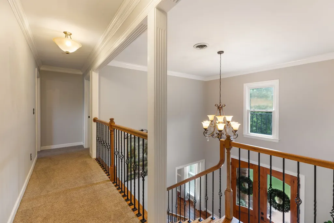
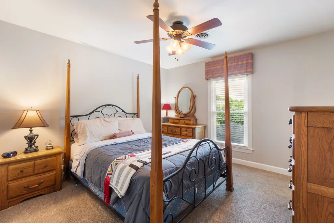
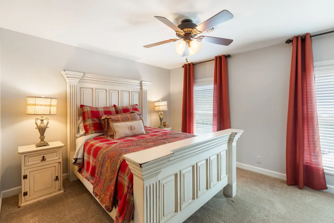
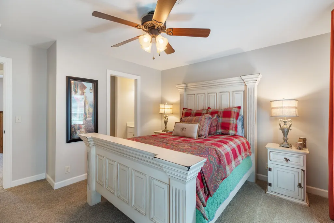
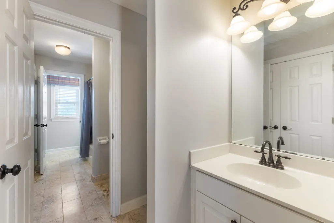
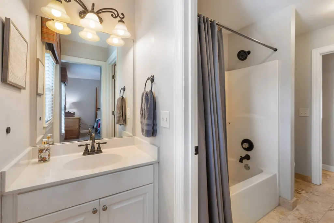
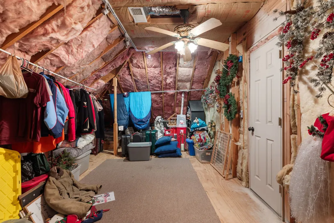
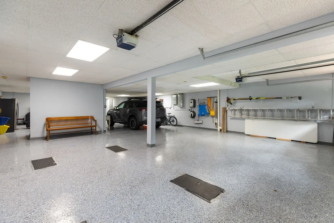
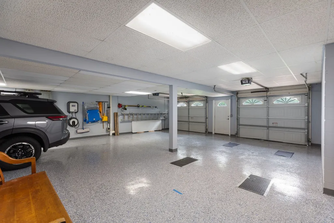
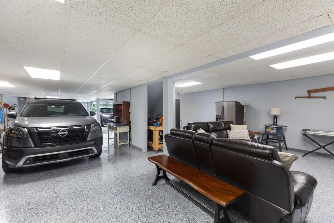
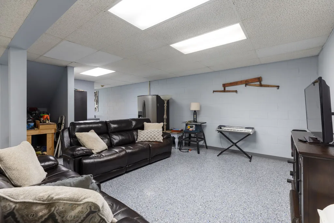
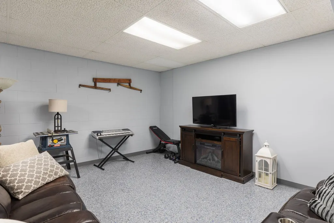
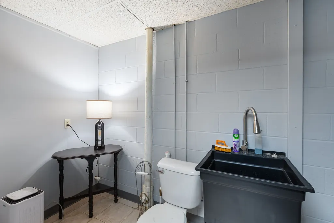
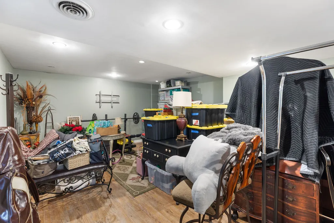
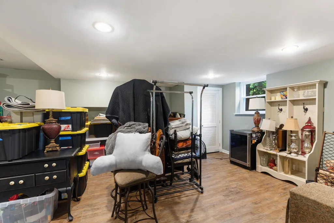
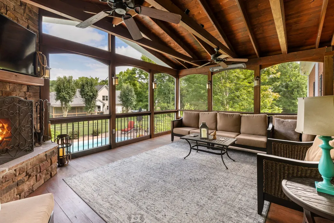
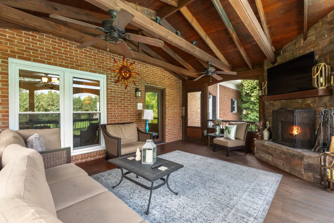
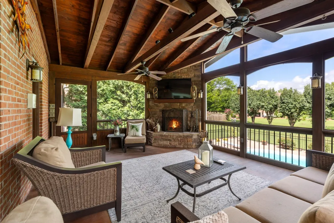
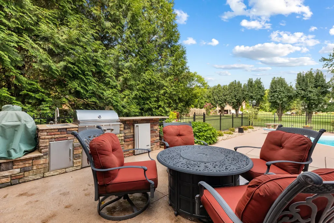
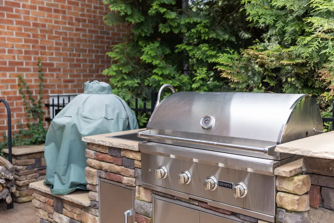
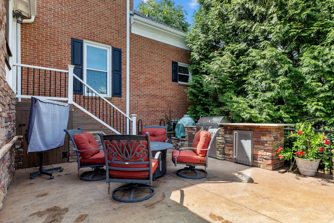
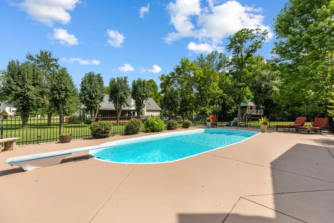
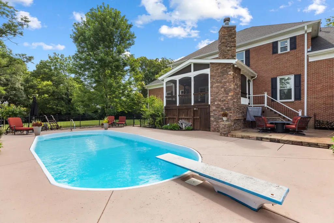
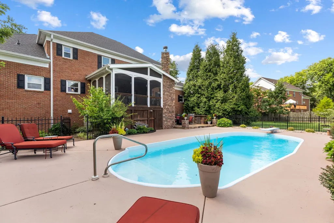
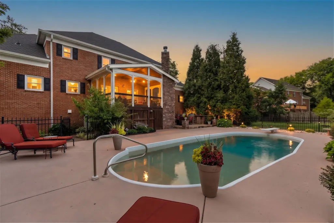
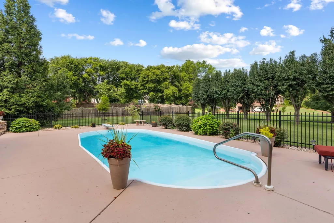
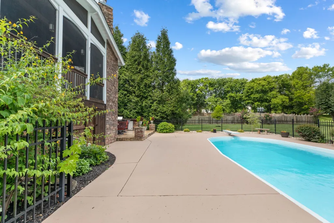
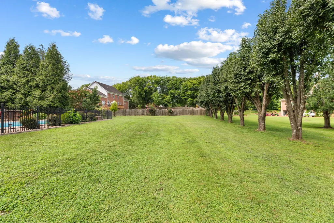
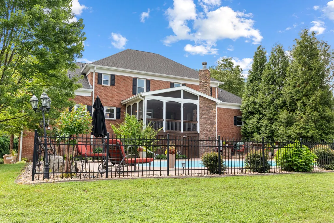
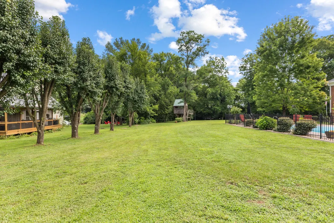
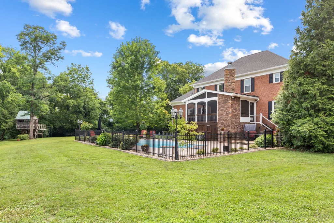
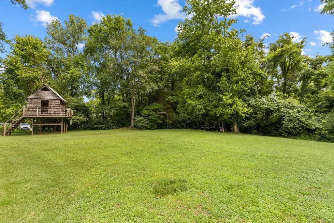
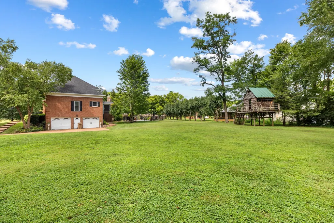
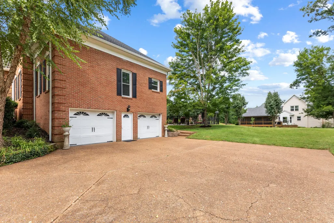
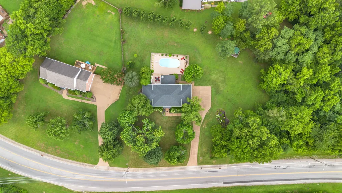
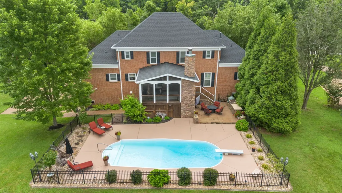
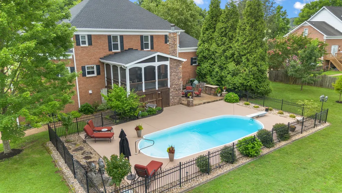
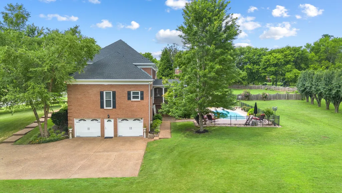
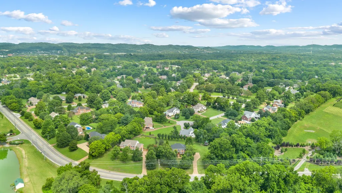
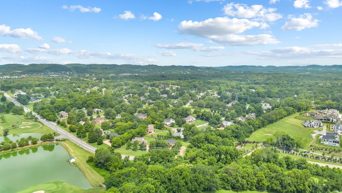
Welcome to 8240 Moores Lane, a beautifully maintained and thoughtfully upgraded home on 1.17 acres in Brentwood, TN, just 5 minutes from Cool Springs and zoned for Ravenwood High School (GreatSchools rated 10/10). Located in the coveted Brenthaven neighborhood (no HOA!), this home sits in one of Brentwood's most convenient locations, close to shopping, dining, and I-65, while still offering space to spread out on over an acre. A neighborhood perk: easy access to the Brentwood walking trails, plus a handy connection to the Brenthaven streets just behind the home. With 5 bedrooms, 3 full baths, and 2 half baths, this home offers room to live, work, and entertain with ease. The main level features a formal living room, an office, a formal dining room, and a family room, plus an upgraded kitchen with granite countertops, island, and custom range. Upstairs you'll find four additional bedrooms and an oversized storage room. Downstairs, the garage offers 3-car tandem parking, a workshop area, an upgraded epoxy-coated floor, and access to an additional finished room, perfect for a home gym or media room. Outside, a screened porch and covered patio with fireplace (gas starter) overlook the in-ground pool, and an outdoor kitchen makes this a true entertainer's backyard. (Pool furniture stays with the home.) This home has been extensively upgraded throughout, including new windows, new hardwood flooring, a gas stone fireplace, updated bathrooms, custom primary closet shelving, a pantry upgrade, fresh interior paint and trim, a new roof, new gutters, a new back door, and a new gas water heater. Schedule your showing today! Qualified buyers who utilize Ryan Templeman of The Lending Collective as their lender may be eligible for a lender credit of up to 1% of the loan amount. This credit may be applied toward allowable closing costs and/or interest rate buydown, subject to underwriting approval and program terms. Offer may vary based on loan type and borrower qualifications.
| Elementary School | Middle School | High School |
|---|---|---|
| Crockett Elementary | Woodland Middle School | Ravenwood High School |
| Price History | |
|---|---|
| 7/7/2026 | Listed $1,549,000 |
| 7/23/2026 | 4$1,497,000 |
General Features
| Living Area | 3896 |
|---|---|
| Sewer | Public Sewer |
| Heating | Central,Natural Gas |
| Cooling | Central Air,Electric |
| Utilities | Electricity Available,Natural Gas Available,Water Available |
| Possession | Close Of Escrow |
| Appliances | Built-In Electric Oven,Electric Range,Dishwasher,Disposal,Microwave |
| Garage Spaces | 3 |
| Patio/Porch Features | Porch,Covered,Deck,Patio,Screened |
| Pool Features | In Ground |
| Security Features | Fire Alarm,Smoke Detector(s) |
| Construction Materials | Brick,Wood Siding |
| Year Built | 1995 |
| Stories Count | 3 |
| Topography | Level |
| Levels | Three Or More |
| Property Subtype | Single Family Residence |
| County | Williamson County,TN |
| New Construction | No |
| Property Type | Residential |
| Attached Garage | Yes |
| Subdivision Name | Brenthaven Sec 8 |
| Garage Y/N | Yes |
| Full Baths | 3 |
| Status | Active |
| Directions | I-65 South Exit Moores Lane East- continue East on Moores Lane (turn left at light to continue on Moores Lane) - house on left as soon as Moores Lane merges to two lanes. |
| High School | Ravenwood High School |
| City | Brentwood |
| Senior Community Y/N | No |
| Lot Size Units | Acres |
| Elementary School | Crockett Elementary |
| Property Attached Y/N | No |
| Year Built Details | Existing |
| Tax Annual Amount | 5844 |
| Middle/Junior High School | Woodland Middle School |
| Building Area Units | Square Feet |
| Living Area Units | Square Feet |
| Standard Status | Active |
Interior Features
| Interior Amenities | Ceiling Fan(s) |
|---|---|
| Basement | Finished,Full |
| Flooring | Carpet,Wood,Luxury Vinyl |
| Total Fireplaces | 2 |
| Air Conditioning Y/N | Yes |
| Heating Y/N | Yes |
| Fireplace Y/N | Yes |
| Above Grade Finished Area | 3424 |
| Half Baths | 2 |
| Total Bedrooms | 5 |
| Below Grade Finished Area | 472 |
| Main Level Bedrooms | 1 |
| Below Grade Finished Area Unit Type | Square Feet |
| LivingAreaSource | Professional Measurement |
| Below Grade Finished Area Source | Professional Measurement |
| Above Grade Finished Area Source | Professional Measurement |
| Above Grade Finished Area Unit Type | Square Feet |
| Total Baths | 5 |
Exterior Features
| Fencing | Partial |
|---|---|
| Parking Features | Garage Door Opener,Basement |
| Lot Features | Level |
| Water Source | Public |
| Total Parking | 3 |
| Lot Size Area | 1.17 |
| Building Area Total | 3896 |
| Lot Dimensions | 130 X 210 |
| Lot Size Acres | 1.17 |
| Lot Size Source | Calculated from Plat |
| Waterfront Y/N | No |
| Covered Spaces | 3 |
Amenities
- Foreclosure
- Views
- Short Sale
- New Construction
- Adult 55+
- Lease To Own
- No HOA Fees
- Furnished
- Primary On Main
- Air Conditioning
- Seller Finance
- Green
- Fixer Upper
- Horse
- Golf
- Fireplace
- Deck
- Garage
- Basement
- Pool
Property vs Single Family Average in 37027
Price
Taxes
Year Built
Visits
 The data relating to real estate for sale on this web site comes in part from the Internet Data Exchange Program of RealTracs Solutions as distributed by MLS Grid. Real estate listings held by brokerage firms other than Berkshire Hathaway HomeServices Woodmont Realty are marked with the Internet Data Exchange Program logo or thumbnail logo and detailed information about them includes the name of the listing brokers.
