
Price Reduction
Address
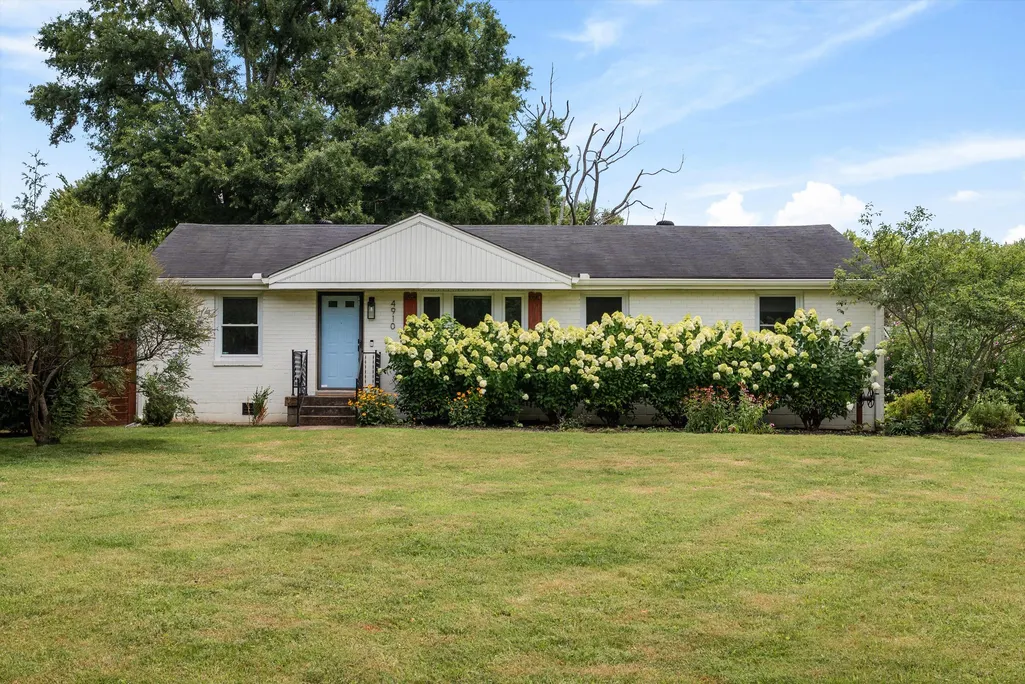
4910 Raywood Ln, Nashville, TN
Price
$ 414,900
Property Attributes
- MLS#3264241
- TypeSingle Family
- Listing Status Active
- CountyDAVIDSON
- CityNashville
- NeighborhoodFairlane Park
- Zip37211
- Style
- Year Built1957
- Taxes$ 2595
- Price$ 414,900
- Bedrooms3
- Full Bathrooms2
- Half Bathrooms0
- Sqr Footage1275
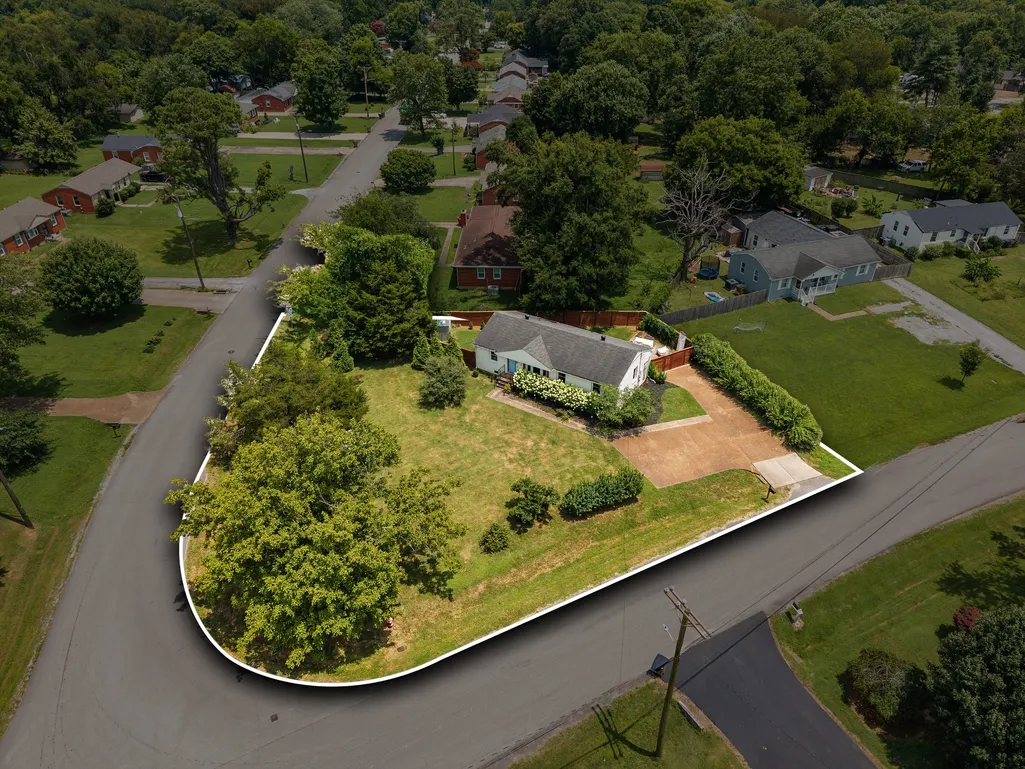
- Lot Size0.35 Acres
Data Source:
Listing courtesy of RealTracs MLS as distributed by MLS GRID
Property Description
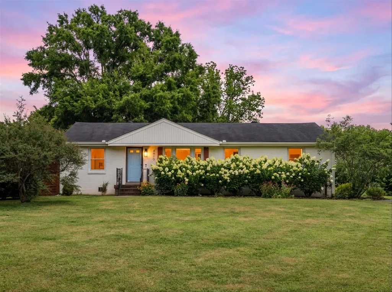
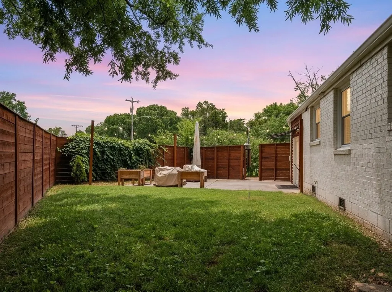
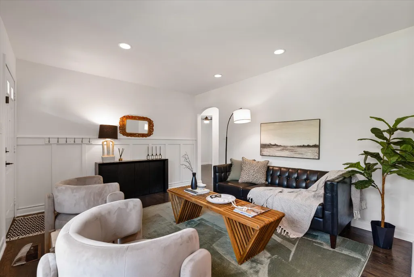
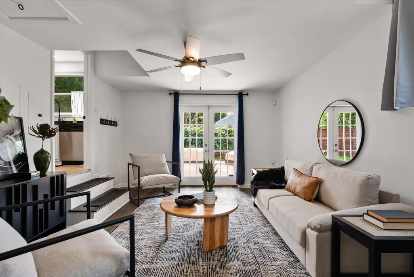
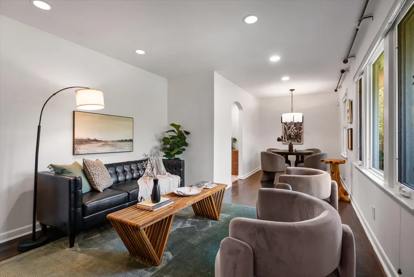
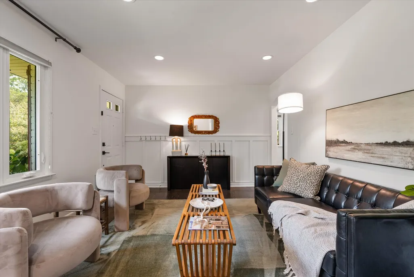
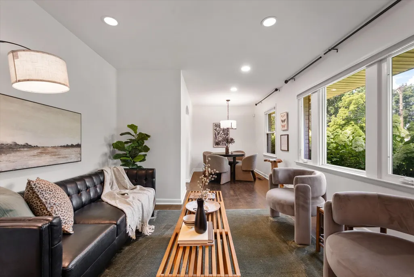
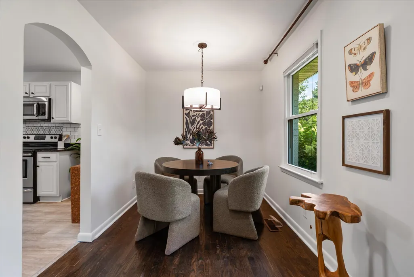
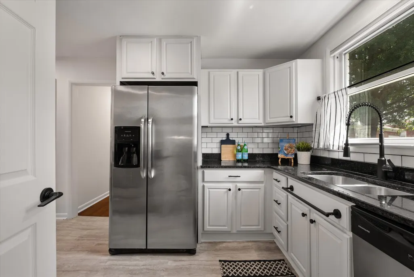
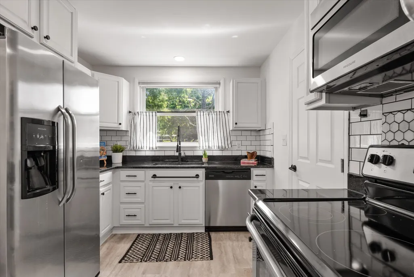
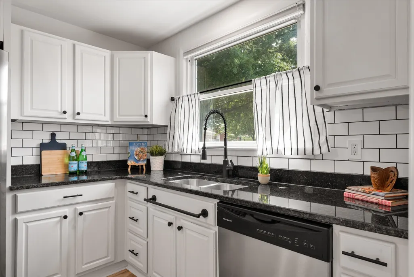
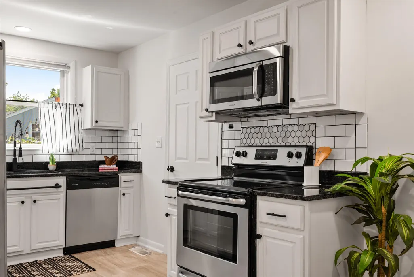
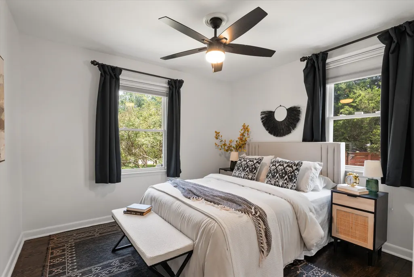
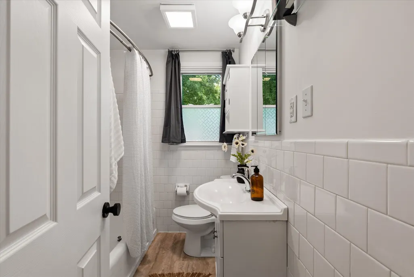
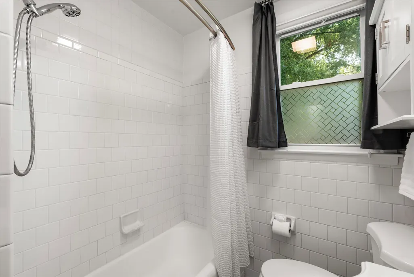
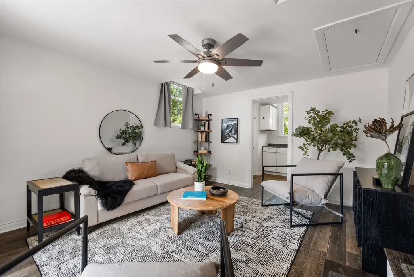
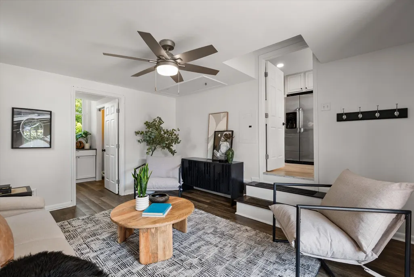
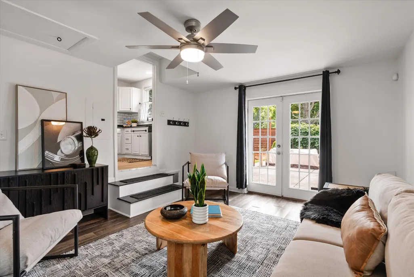
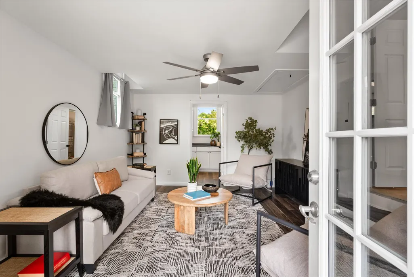
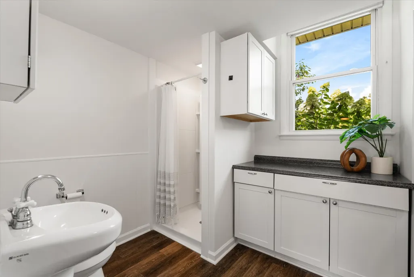
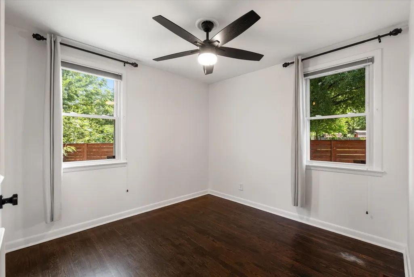
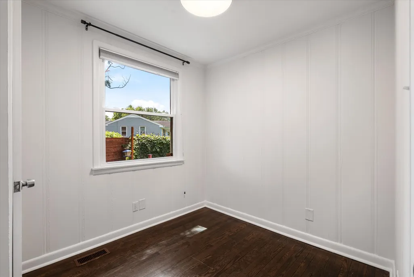
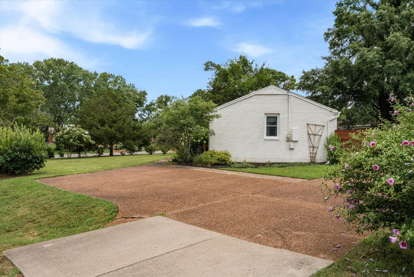
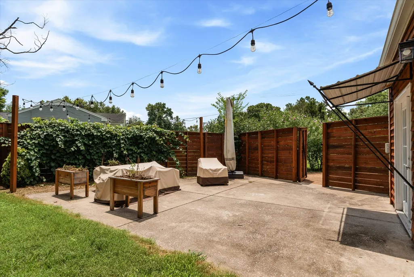
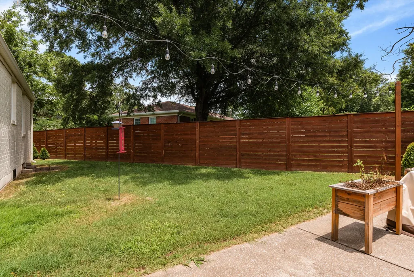
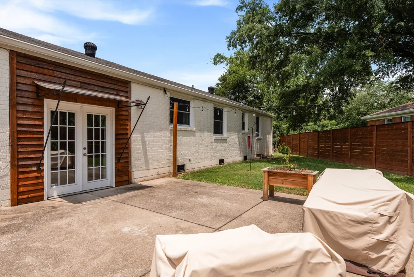
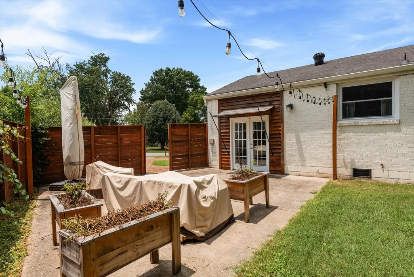
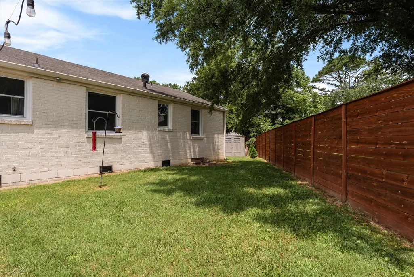
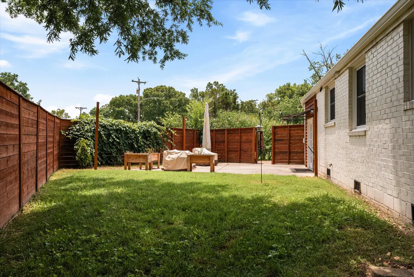
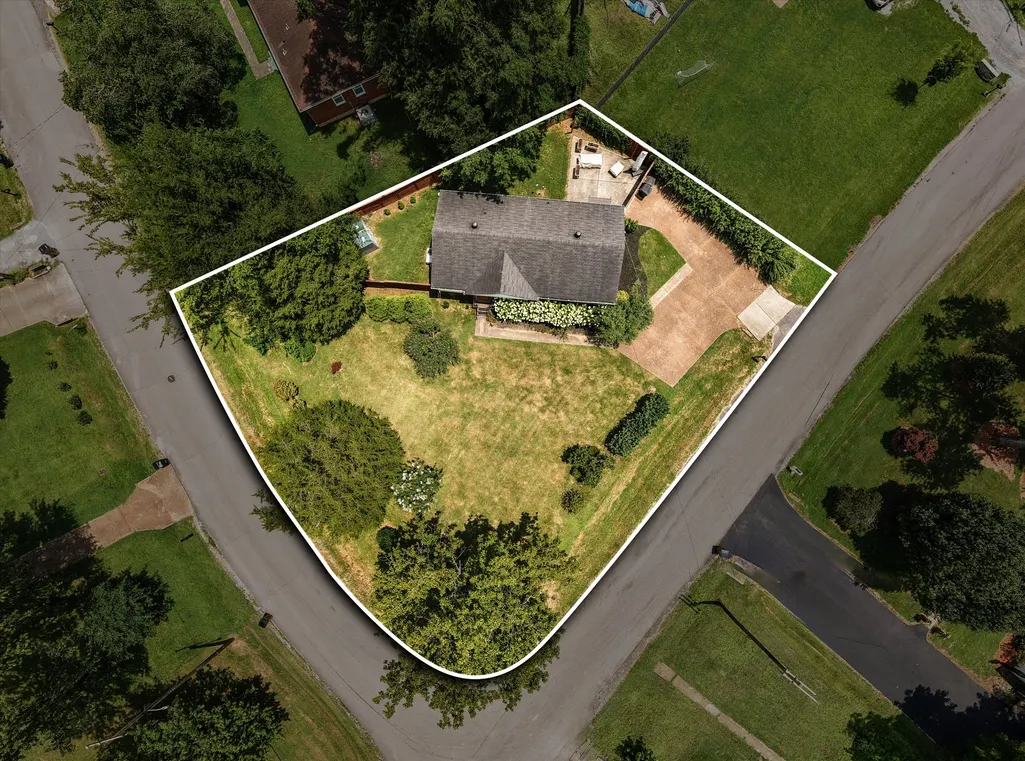
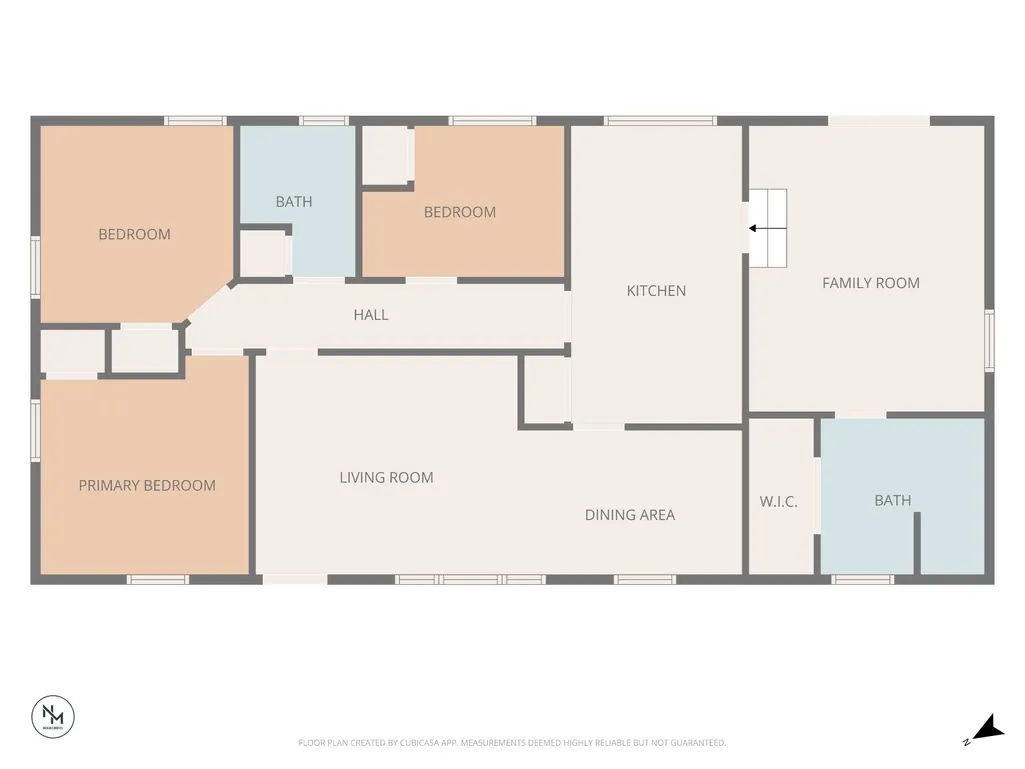
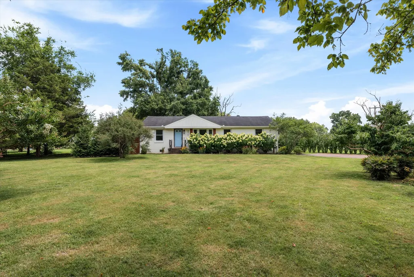
All-brick & No HOA, set back on a corner lot on over a third of an acre. This South Nashville charmer is perfectly located near Crieve Hall / Caldwell Hall. Renovated and move-in ready, hardwood & LVP throughout (No Carpet!), & the interior has all been professionally freshly painted. Every inch of this floor plan is put to good use: 3 bedrooms, 2 bathrooms, + flex den + dining room. The den is the wildcard! complete with its own full bath, it works just as easily as a primary suite as it does a home office, media room, hangout area, or guest space. Make it work for you! The fully fenced backyard gives you real outdoor space for entertaining, pets, gardening, or just enjoying a quiet Nashville evening. With a lot this size, you have room to actually breathe. No HOA means no restrictions, no fees, and no one telling you what to do with your space...whether that's a garden, a fire pit, or just an open yard. Minutes from Nolensville Pike and I-24, with downtown Nashville a short drive in one direction and Tanger Outlets about twelve minutes in the other. In between, you've got the Crieve Hall farmers market, South Nashville's growing dining scene, and the kind of neighborhood energy that makes people wonder why they waited so long to move here. Classic craftsmanship, a private setting, and a yard you can actually use - all in one of Nashville's most growing & desirable zip codes. **Closing Cost and Appraisal Credit available with Preferred Lender**
| Elementary School | Middle School | High School |
|---|---|---|
| Tusculum Elementary | McMurray Middle | John Overton Comp High School |
| Price History | |
|---|---|
| 7/9/2026 | Listed $425,000 |
| 7/23/2026 | 2$417,500 |
| 8/19/2026 | 1$414,900 |
General Features
| Living Area | 1275 |
|---|---|
| Sewer | Public Sewer |
| Heating | Central |
| Cooling | Central Air |
| Utilities | Water Available |
| Possession | Close Of Escrow |
| Appliances | Electric Oven,Dishwasher,Refrigerator,Stainless Steel Appliance(s) |
| Patio/Porch Features | Patio |
| Construction Materials | Brick |
| Year Built | 1957 |
| Stories Count | 1 |
| Topography | Level |
| Levels | One |
| Property Subtype | Single Family Residence |
| County | Davidson County,TN |
| New Construction | No |
| Property Type | Residential |
| Attached Garage | No |
| Subdivision Name | Fairlane Park |
| Garage Y/N | No |
| Full Baths | 2 |
| Status | Active |
| Directions | Take I24 south toward Chattanooga | Take exit 57A for Haywood Ln W | Turn left onto Keeley Dr | Turn Right onto Packard Dr | Turn right onto Cedar Hill Rd | Turn Left onto Melpar dr | Turn Left onto |
| High School | John Overton Comp High School |
| City | Nashville |
| Senior Community Y/N | No |
| Open Parking Spaces | 4 |
| Lot Size Units | Acres |
| Elementary School | Tusculum Elementary |
| Property Attached Y/N | No |
| Year Built Details | Existing |
| Tax Annual Amount | 2595 |
| Middle/Junior High School | McMurray Middle |
| Building Area Units | Square Feet |
| Living Area Units | Square Feet |
| Standard Status | Active |
Interior Features
| Basement | Crawl Space |
|---|---|
| Flooring | Wood,Luxury Vinyl |
| Air Conditioning Y/N | Yes |
| Heating Y/N | Yes |
| Above Grade Finished Area | 1275 |
| Total Bedrooms | 3 |
| Main Level Bedrooms | 3 |
| Below Grade Finished Area Unit Type | Square Feet |
| LivingAreaSource | Assessor |
| Below Grade Finished Area Source | Assessor |
| Above Grade Finished Area Source | Assessor |
| Above Grade Finished Area Unit Type | Square Feet |
| Total Baths | 2 |
Exterior Features
| Fencing | Back Yard |
|---|---|
| Parking Features | Aggregate |
| Lot Features | Level |
| Water Source | Public |
| Total Parking | 4 |
| Lot Size Area | 0.35 |
| Building Area Total | 1275 |
| Lot Dimensions | 129 X 76 |
| Lot Size Acres | 0.35 |
| Lot Size Source | Assessor |
| Waterfront Y/N | No |
Amenities
- Foreclosure
- Views
- Short Sale
- New Construction
- Adult 55+
- Lease To Own
- No HOA Fees
- Furnished
- Primary On Main
- Air Conditioning
- Seller Finance
- Green
- Fixer Upper
- Horse
- Golf
- Fireplace
- Deck
- Garage
- Basement
- Pool
Property vs Single Family Average in 37211
Price
Taxes
Year Built
Visits
 The data relating to real estate for sale on this web site comes in part from the Internet Data Exchange Program of RealTracs Solutions as distributed by MLS Grid. Real estate listings held by brokerage firms other than Berkshire Hathaway HomeServices Woodmont Realty are marked with the Internet Data Exchange Program logo or thumbnail logo and detailed information about them includes the name of the listing brokers.
