
New Construction
Address
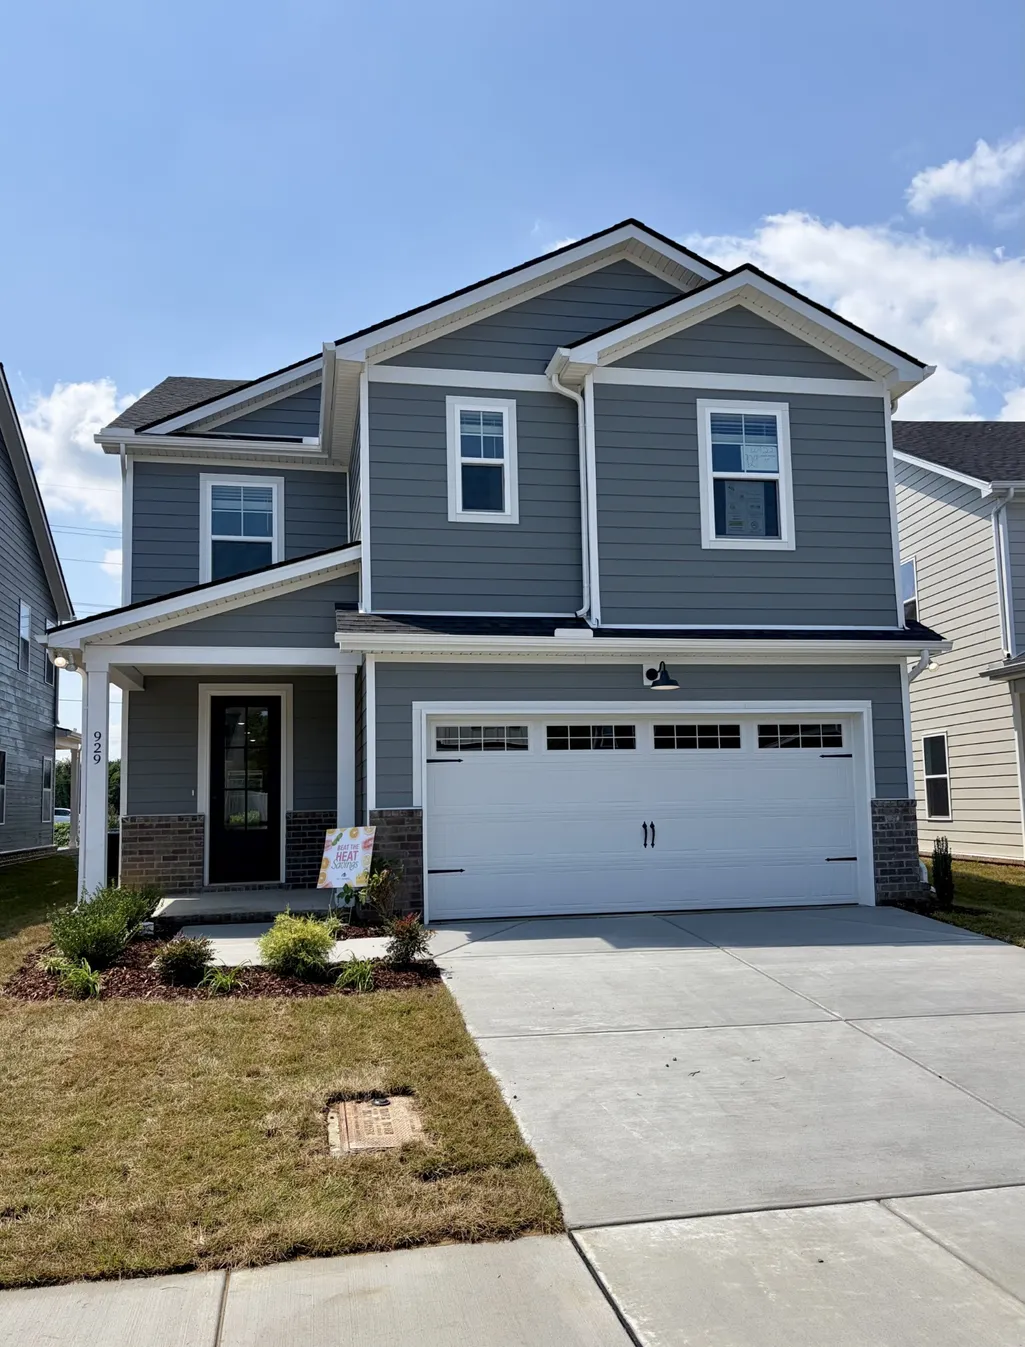
929 Watercourse Ct, Nashville, TN
Price
$ 624,990
Property Attributes
- MLS#3265742
- TypeSingle Family
- Listing Status Active
- CountyDAVIDSON
- CityNashville
- NeighborhoodPennington Mills
- Zip37214
- Style
- Year Built2026
- Taxes$ 3000
- Price$ 624,990
- Bedrooms4
- Full Bathrooms3
- Half Bathrooms1
- Sqr Footage2922
Data Source:
Listing courtesy of RealTracs MLS as distributed by MLS GRID
Property Description
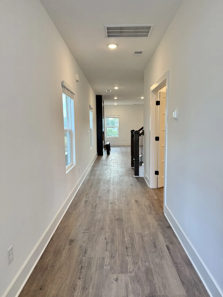
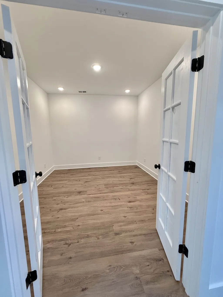
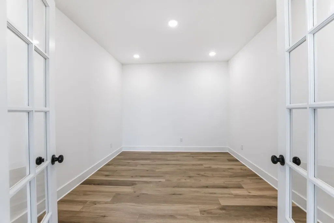
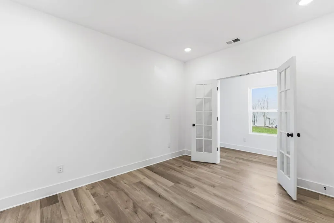
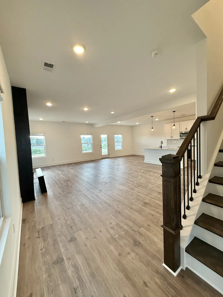
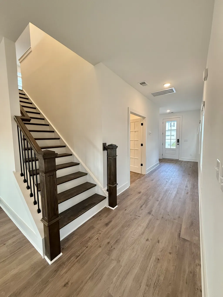
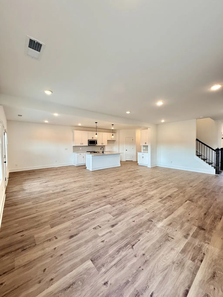
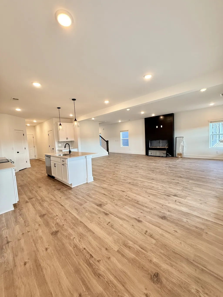
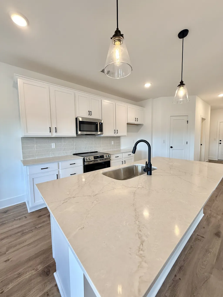
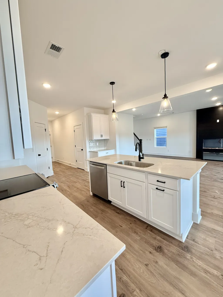
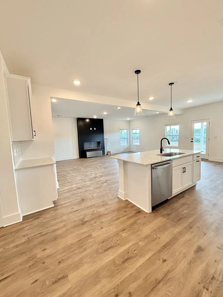
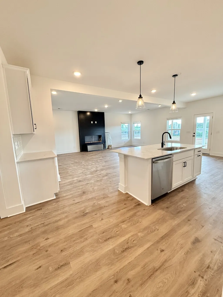
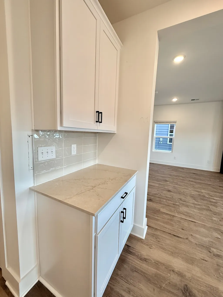
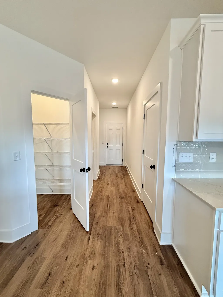
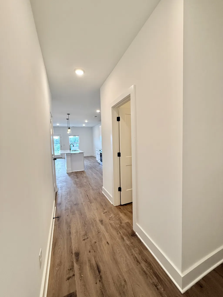
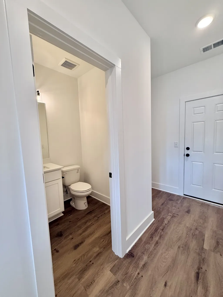
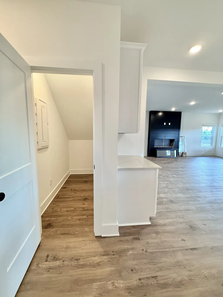
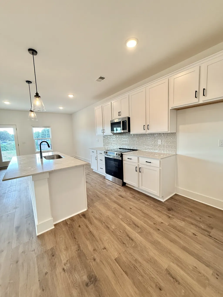
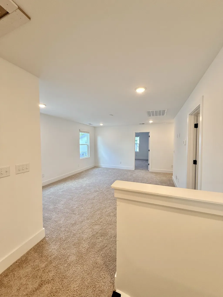
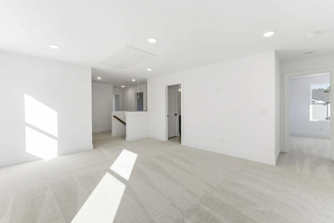
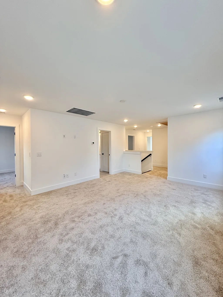
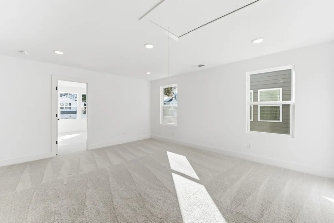
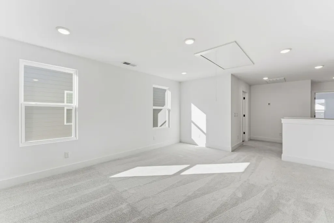
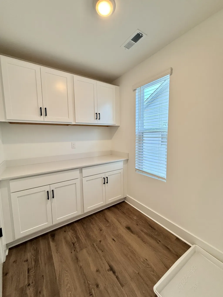
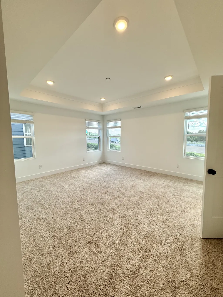
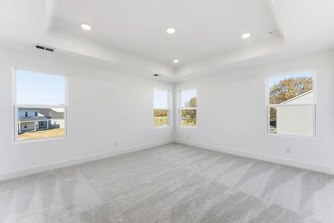
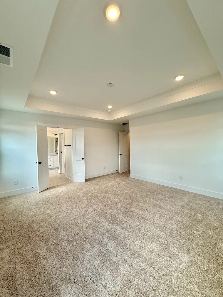
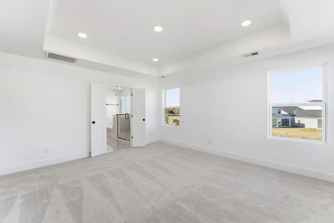
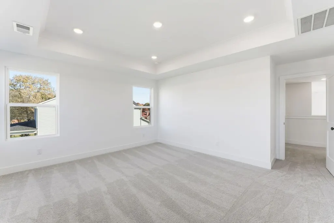
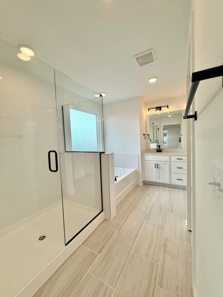
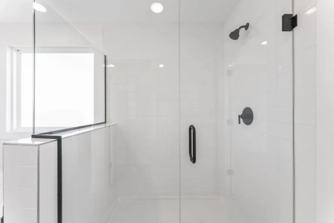
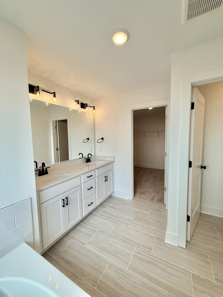
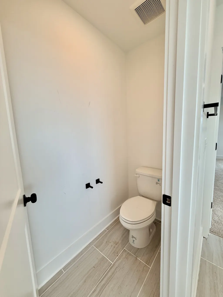
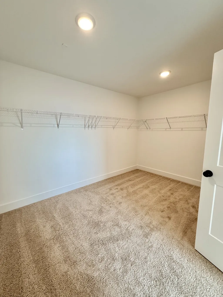
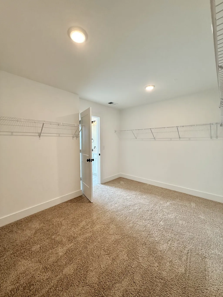
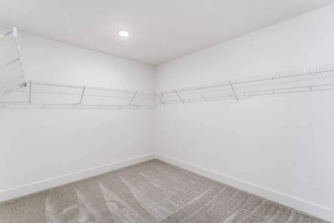
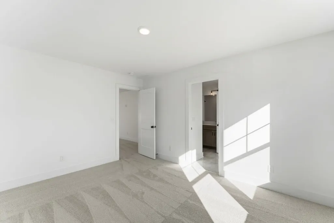
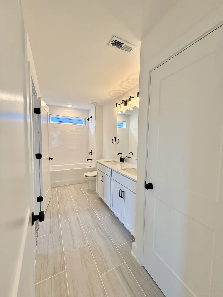
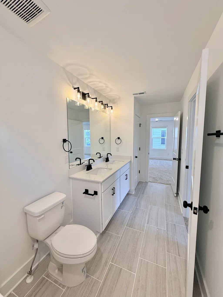
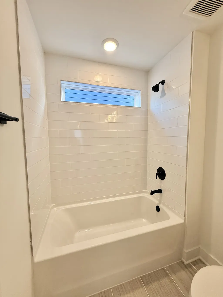
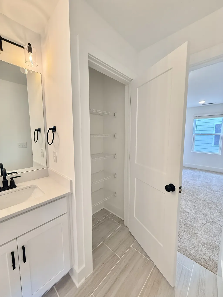
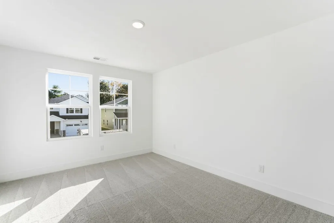
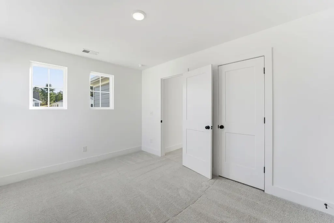
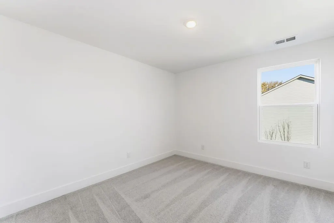
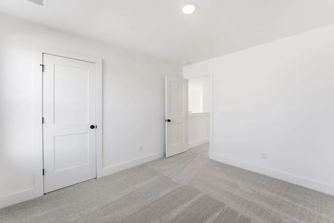
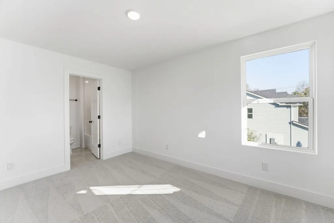
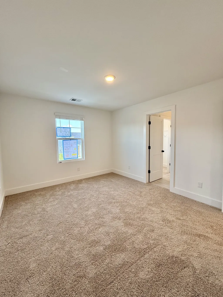
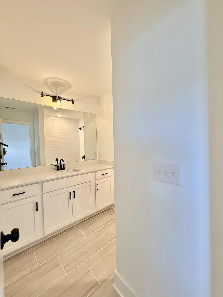
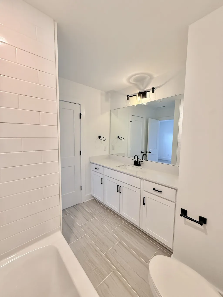
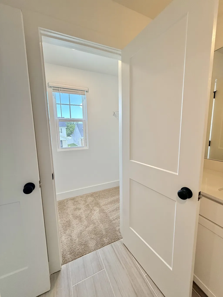
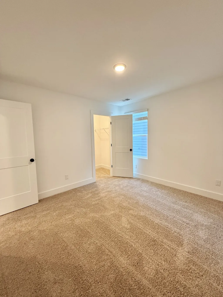
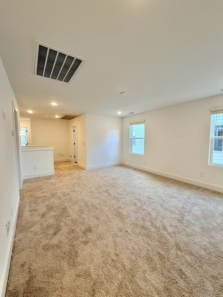
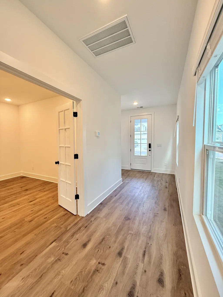
4.875% FHA OR 5.5% CONVENTIONAL + $7,500 TOWARD CLOSING COSTS! PLUS a 2/1 BUYDOWN - No cost to buyers!! FINAL 5 OPPORTUNITIES IN PENNINGTON MILLS! Why wait to buy when you can take advantage of incredible financing on a BRAND-NEW HOME? Qualified buyers may choose an FHA rate as low as 4.875% or a Conventional rate as low as 5.5% at NO COST to the buyer—or choose a SELLER-PAID 2/1 BUYDOWN instead! PLUS, receive up to $7,500 toward closing costs with use of Seller’s approved lender, M/I Financial. Terms, conditions, and qualifications apply. UNDER CONSTRUCTION with anticipated SEPTEMBER COMPLETION, this Guilford is your opportunity to get into Pennington Mills before this Nashville community is SOLD OUT! The Guilford delivers BIG on space with 4 BEDROOMS, 3.5 BATHROOMS, a private FIRST-FLOOR STUDY, and TWO LIVING SPACES—giving you the flexibility for a home office, bonus room, playroom, media space, or room for everyone to spread out. The open-concept main level is bright and inviting, with a modern kitchen, sleek countertops, beautiful finishes, and plenty of space for entertaining. And wait until you see the backyard! This homesite features an OVERSIZED BACKYARD with NO REAR NEIGHBORS, offering extra space and privacy that can be hard to find this close to Nashville. Pennington Mills is an intimate community of only 42 homes in the heart of Donelson, just off Briley Parkway. Enjoy easy access to Downtown Nashville, BNA, dining, entertainment, and outdoor recreation—all while coming home to a true neighborhood setting. Pennington Mills also connects to the NASHVILLE GREENWAY, where you can follow the walking trail toward the Cumberland River, playground, and wooded areas to explore. ONLY 5 HOMES REMAIN—and when they’re gone, Pennington Mills is SOLD OUT. Take advantage of today’s financing incentives, secure your new home, and be settled into your BRAND-NEW HOME this fall!
| Elementary School | Middle School | High School |
|---|---|---|
| Pennington Elementary | Two Rivers Middle | McGavock Comp High School |
| Price History | |
|---|---|
| 7/9/2026 | Listed $619,990 |
| 7/30/2026 | 4$599,990 |
General Features
| Living Area | 2922 |
|---|---|
| Sewer | Public Sewer |
| Heating | Central |
| Cooling | Central Air,Electric |
| Utilities | Electricity Available,Water Available |
| Possession | Close Of Escrow |
| Appliances | Electric Range,Dishwasher,Disposal,Microwave,Stainless Steel Appliance(s) |
| HOA Fee | 80 |
| Garage Spaces | 2 |
| Patio/Porch Features | Patio,Covered,Porch |
| Security Features | Carbon Monoxide Detector(s),Fire Alarm,Smoke Detector(s) |
| Construction Materials | Fiber Cement,Brick |
| Pets Allowed | Yes |
| Year Built | 2026 |
| Stories Count | 2 |
| Topography | Level |
| Levels | Two |
| Property Subtype | Single Family Residence |
| HOA Fee 2 | 450 |
| Assoc Fee Paid Per | Monthly |
| County | Davidson County,TN |
| New Construction | Yes |
| Property Type | Residential |
| Association Amenities | Sidewalks |
| Attached Garage | Yes |
| Subdivision Name | Pennington Mills |
| Garage Y/N | Yes |
| Full Baths | 3 |
| Status | Active |
| Buyer Financing | Conventional,FHA,VA |
| Directions | Get on US-31E N/Ellington Pkwy from US-31 N/US-41 N/US-431 N/James Robertson Pkwy 6 min (1.6 mi) Follow US-31E N/Ellington Pkwy and TN-155 E to McGavock Pk. Take exit 12 from TN-155 E 9 min (8.3 mi) |
| High School | McGavock Comp High School |
| City | Nashville |
| Senior Community Y/N | No |
| Lot Size Units | Acres |
| HOA Fee 2 Frequency | One Time |
| Elementary School | Pennington Elementary |
| Property Attached Y/N | No |
| Year Built Details | New |
| Tax Annual Amount | 3000 |
| Middle/Junior High School | Two Rivers Middle |
| Virtual Tour | https://my.matterport.com/show/?m=1vhvGDFPgyA |
| Building Area Units | Square Feet |
| Living Area Units | Square Feet |
| Standard Status | Active |
| Tax Lot | 22 |
Interior Features
| Interior Amenities | Air Filter,Ceiling Fan(s),Open Floorplan,Pantry,Smart Thermostat,Walk-In Closet(s),High Speed Internet |
|---|---|
| Basement | None |
| Flooring | Carpet,Laminate,Tile |
| Total Fireplaces | 1 |
| Air Conditioning Y/N | Yes |
| Heating Y/N | Yes |
| Fireplace Y/N | Yes |
| Above Grade Finished Area | 2922 |
| Half Baths | 1 |
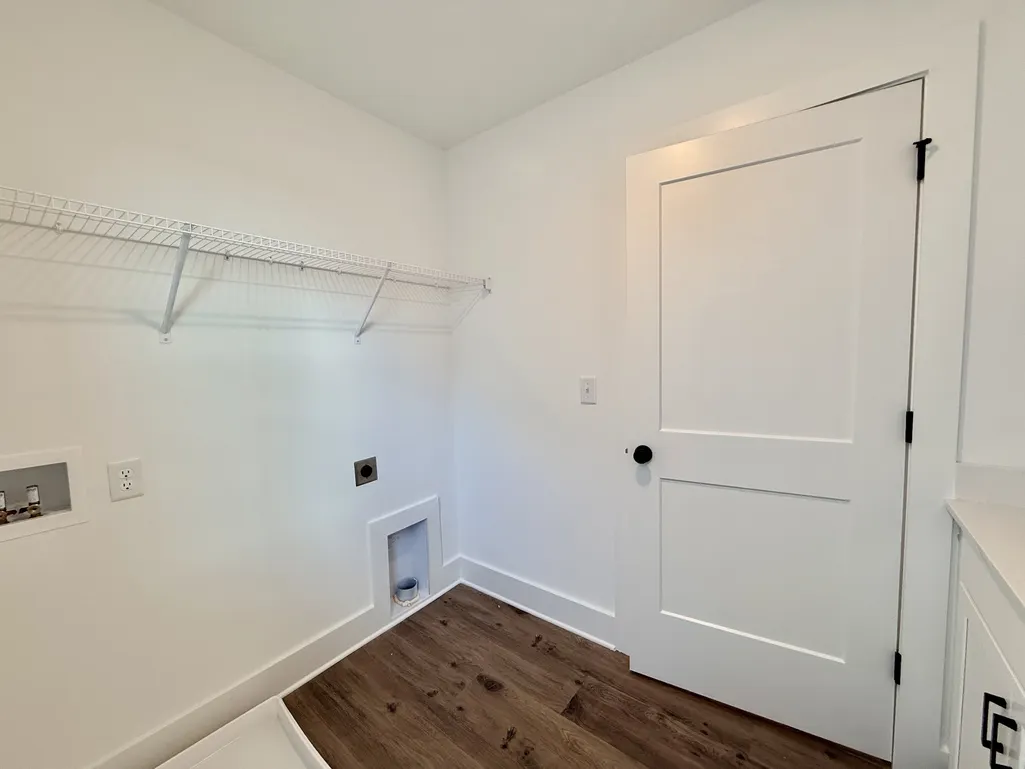
| Laundry Features | Electric Dryer Hookup,Washer Hookup |
| Total Bedrooms | 4 |
| Below Grade Finished Area Unit Type | Square Feet |
| LivingAreaSource | Builder |
| Below Grade Finished Area Source | Builder |
| Above Grade Finished Area Source | Builder |
| Above Grade Finished Area Unit Type | Square Feet |
| Total Baths | 4 |
Exterior Features
| Exterior Amenities | Smart Lock(s) |
|---|---|
| Parking Features | Garage Door Opener,Garage Faces Front,Driveway |
| Lot Features | Level |
| Water Source | Public |
| Total Parking | 2 |
| Building Area Total | 2922 |
| Lot Size Source | Calculated from Plat |
| Waterfront Y/N | No |
| Covered Spaces | 2 |
| Other Equipment | Air Purifier |
Amenities
- Foreclosure
- Views
- Short Sale
- New Construction
- Adult 55+
- Lease To Own
- No HOA Fees
- Furnished
- Primary On Main
- Air Conditioning
- Seller Finance
- Green
- Fixer Upper
- Horse
- Golf
- Fireplace
- Deck
- Garage
- Basement
- Pool
Property vs Single Family Average in 37214
Price
Taxes
Year Built
Visits
 The data relating to real estate for sale on this web site comes in part from the Internet Data Exchange Program of RealTracs Solutions as distributed by MLS Grid. Real estate listings held by brokerage firms other than Berkshire Hathaway HomeServices Woodmont Realty are marked with the Internet Data Exchange Program logo or thumbnail logo and detailed information about them includes the name of the listing brokers.
