
Address
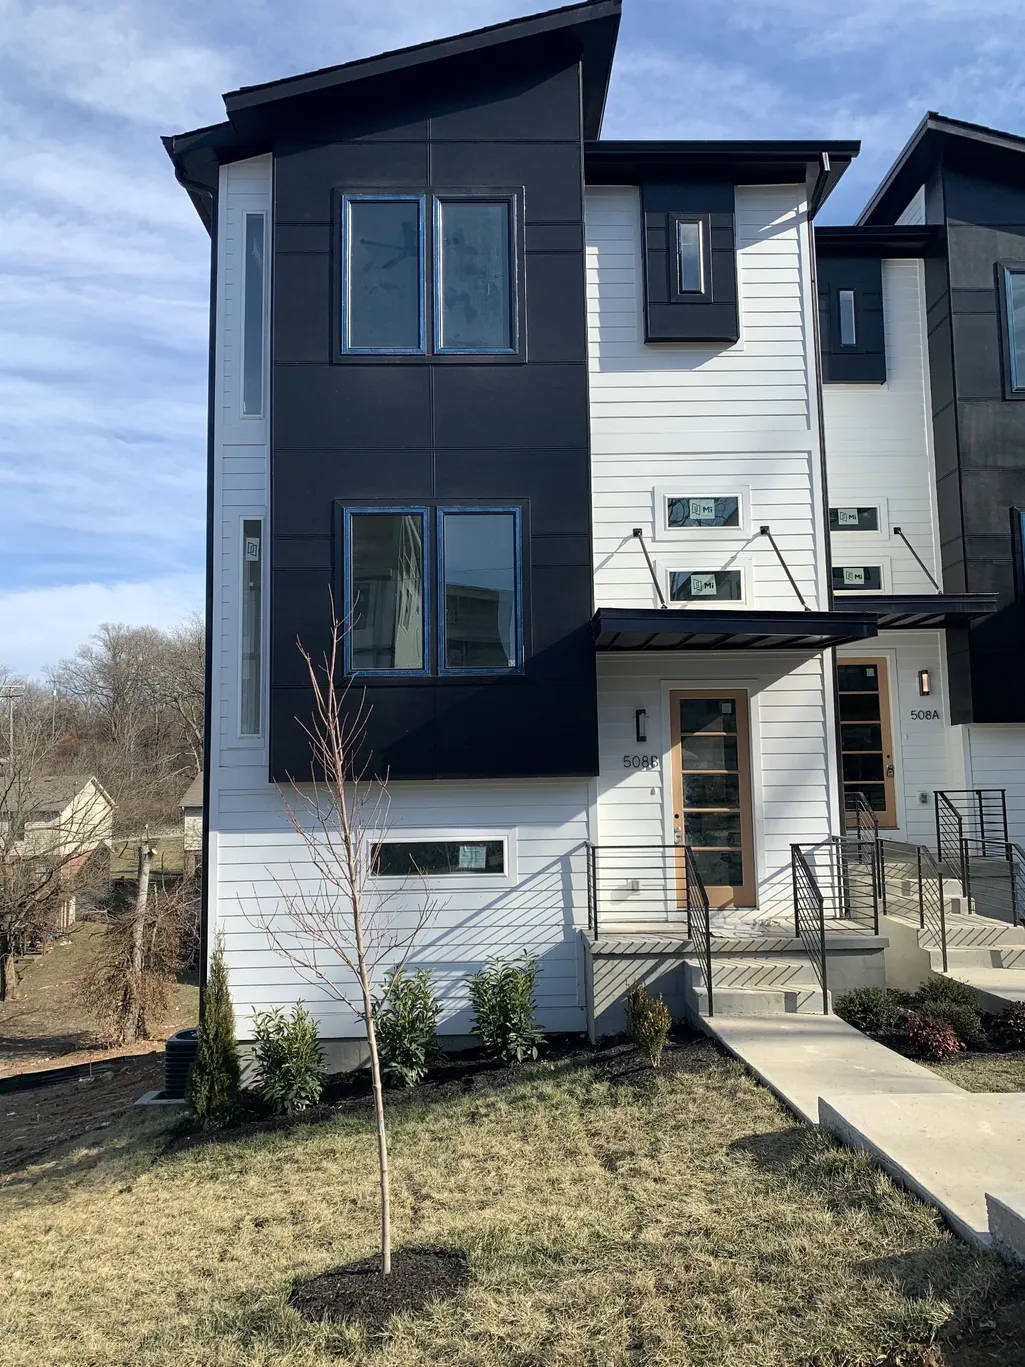
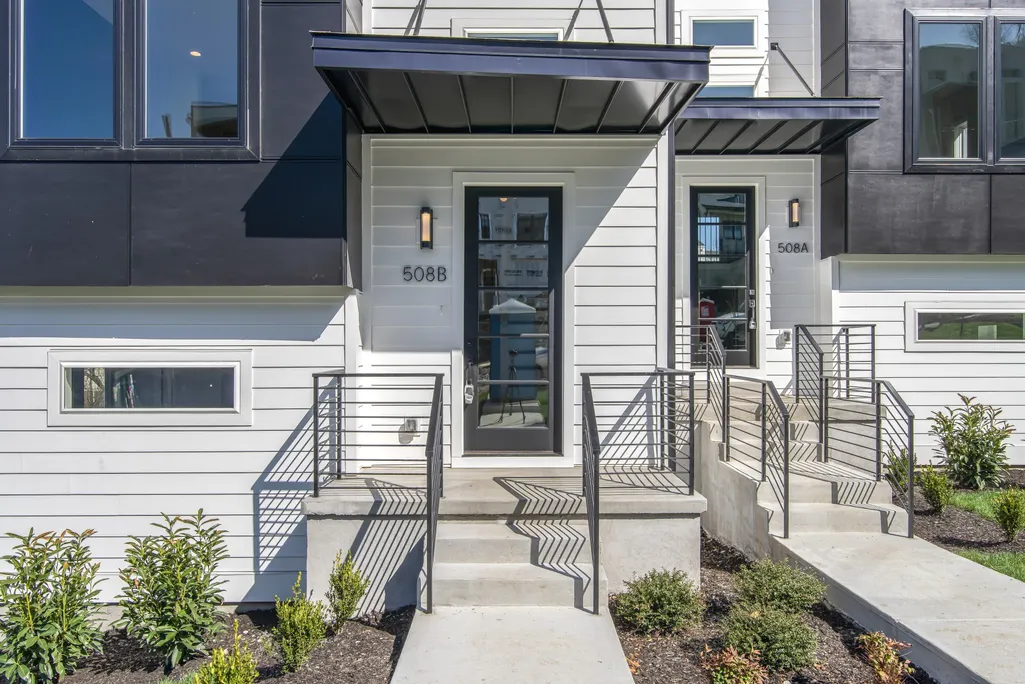
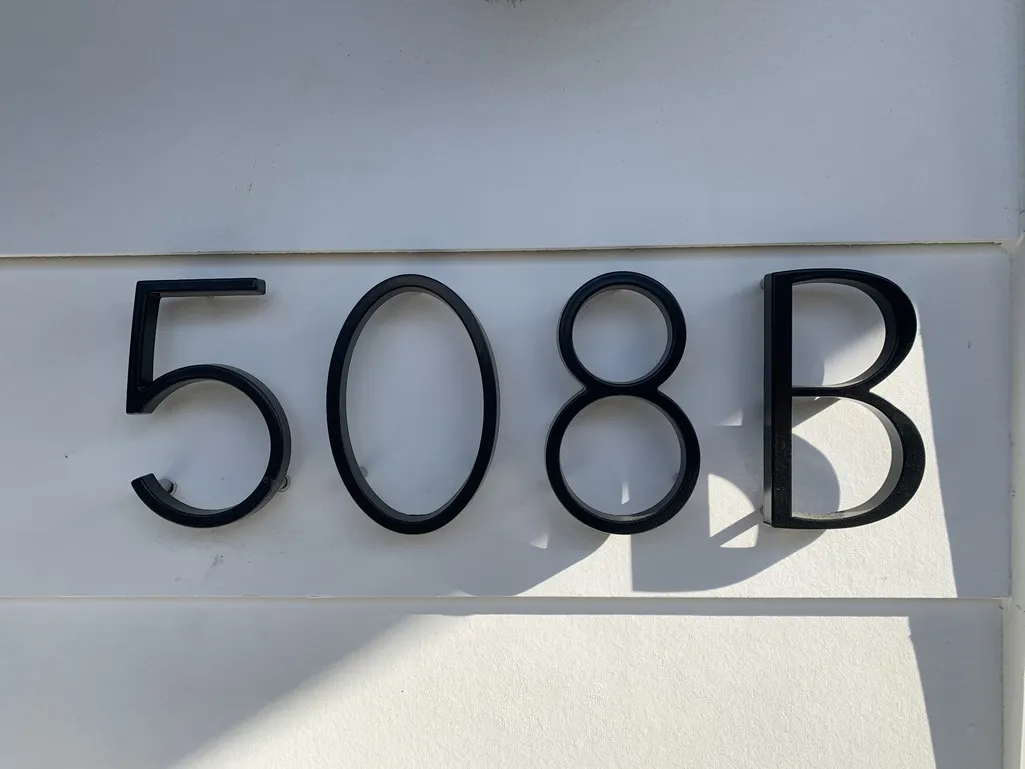
508b 36th Ave N, Nashville, TN
Price
$ 785,000
Property Attributes
- MLS#3270176
- TypeSingle Family
- Listing Status Active
- CountyDAVIDSON
- CityNashville
- Neighborhood508 36th Avenue North
- Zip37209
- Style
- Year Built2021
- Taxes$ 5660
- Price$ 785,000
- Bedrooms4
- Full Bathrooms3
- Half Bathrooms1
- Sqr Footage2373
- Lot Size0.03 Acres
Data Source:
Listing courtesy of RealTracs MLS as distributed by MLS GRID
Property Description
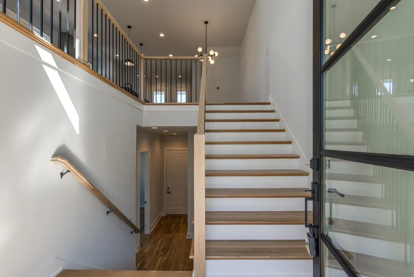
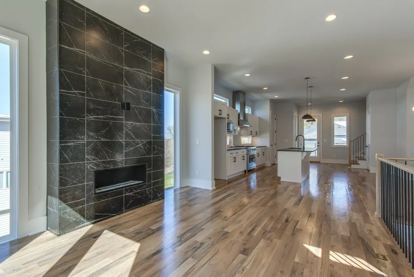
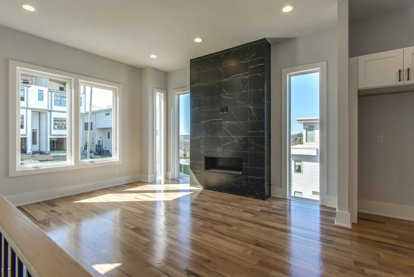
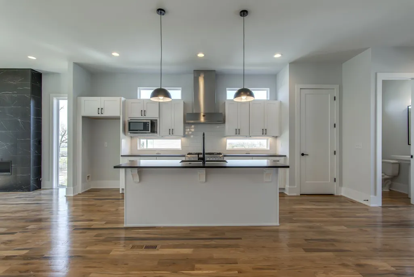
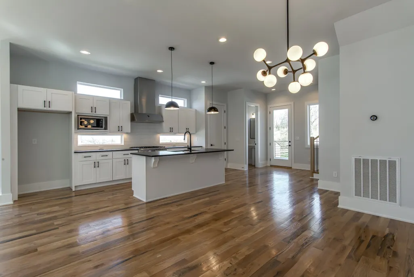
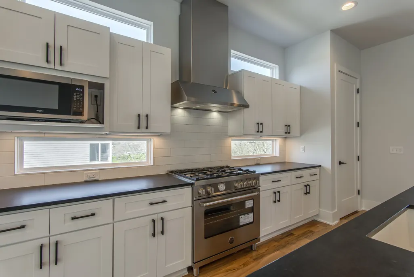
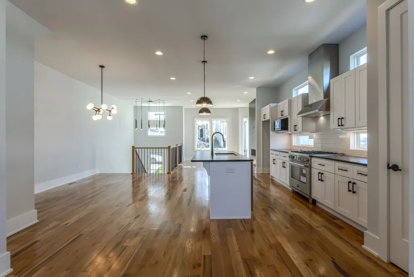
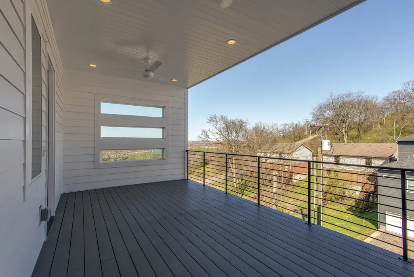
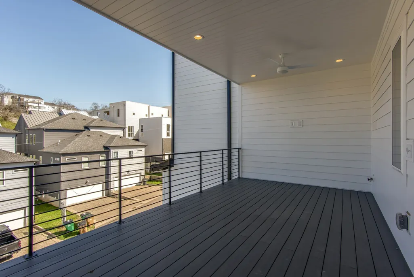
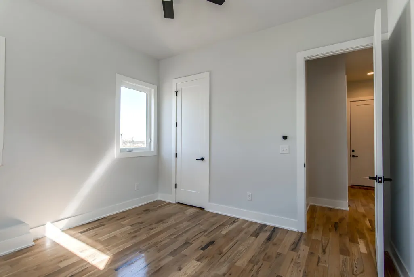
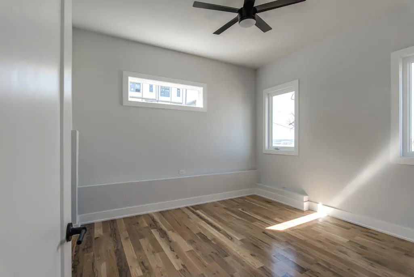
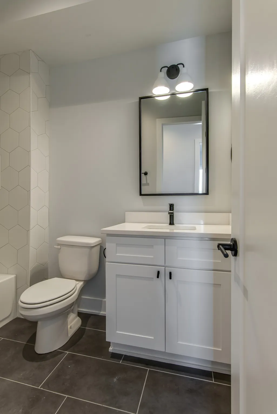
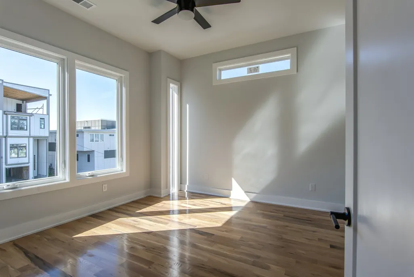
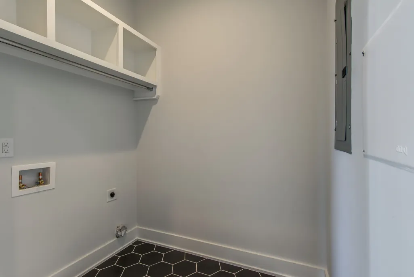
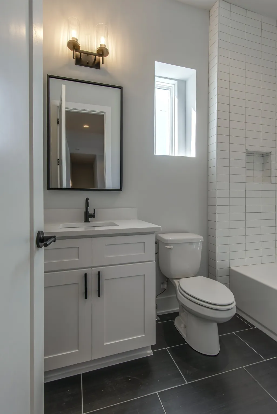
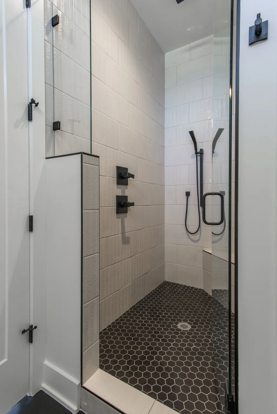
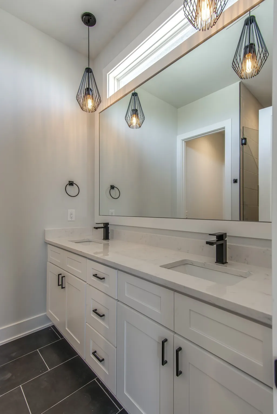
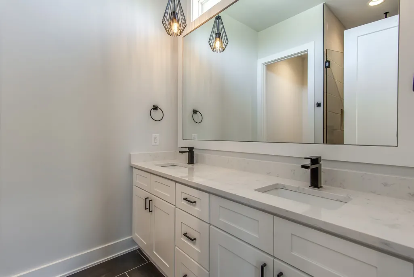
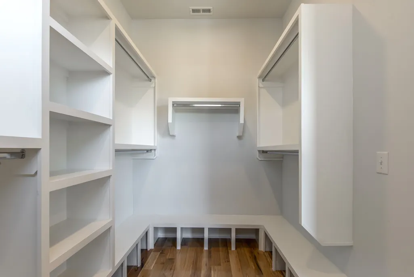
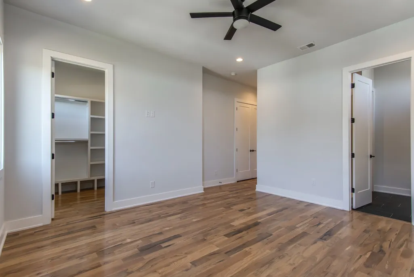
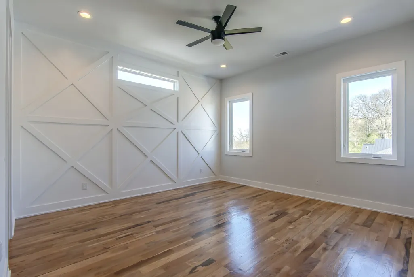
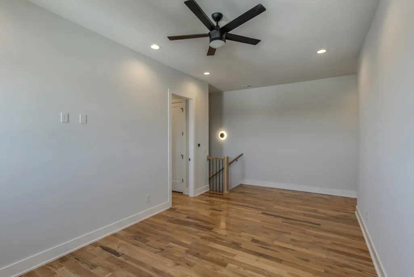
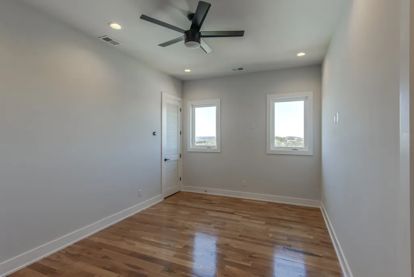
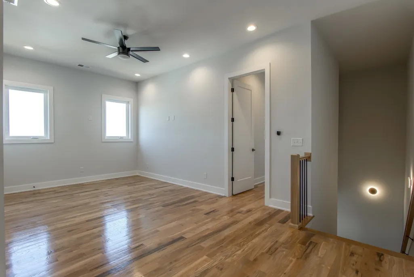
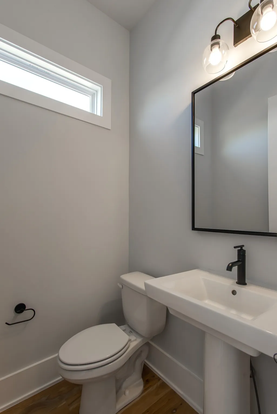
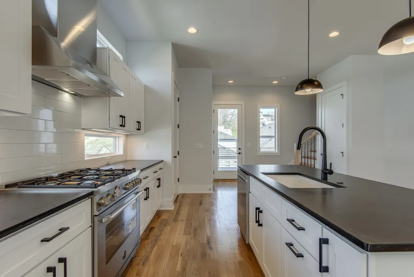
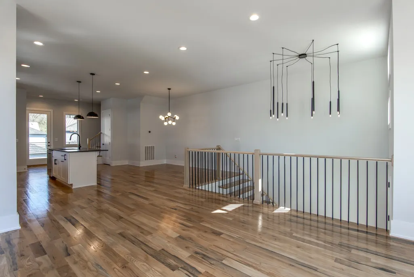
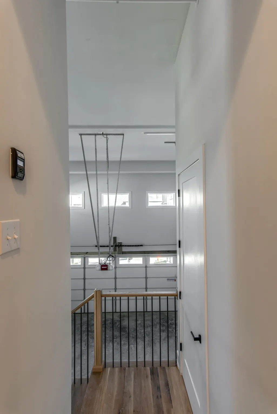
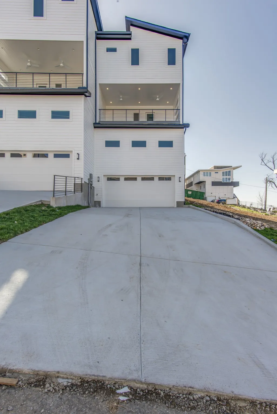
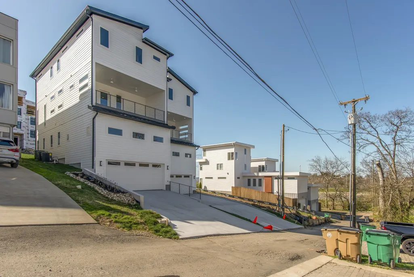
Motivated Seller: Bring all offers! Stunning 4-bedroom, 3.5-bath home offering 2,373± square feet of thoughtfully designed living space in the heart of Nashville. This three-story home features an open-concept layout with spacious living and dining areas, a large kitchen with pantry, and beautiful hardwood and tile flooring throughout. The primary suite offers generous space and comfort, while the fourth bedroom includes a walk-in closet. A third-floor rec room provides the perfect flex space for a media room, home office, or playroom. Enjoy a cozy living room fireplace, covered deck, patio, and attached rear-entry two-car garage. Additional features include central electric heat and air, city water, dishwasher, microwave, oven, range, utility connections for laundry, and no HOA. Conveniently located with easy access to downtown Nashville, shopping, dining, entertainment, parks, and major interstates. Contact Lee for any details or questions directly at 615.300.7862.
| Elementary School | Middle School | High School |
|---|---|---|
| Park Avenue Enhanced Option Elementary School | Moses McKissack Middle | Pearl Cohn Magnet High School |
| Price History | |
|---|---|
| 7/10/2026 | Listed $869,000 |
| 7/19/2026 | 3$845,000 |
| 8/2/2026 | 8$785,000 |
General Features
| Living Area | 2373 |
|---|---|
| Sewer | Public Sewer |
| Heating | Central |
| Cooling | Central Air |
| Utilities | Water Available |
| Possession | Close Of Escrow |
| Roof | Asphalt |
| Appliances | Oven,Range,Dishwasher,Microwave |
| Garage Spaces | 2 |
| Patio/Porch Features | Deck,Covered,Patio |
| Construction Materials | Fiber Cement,Hardboard Siding |
| Year Built | 2021 |
| Stories Count | 3 |
| Levels | Three Or More |
| Property Subtype | Single Family Residence |
| County | Davidson County,TN |
| New Construction | No |
| Property Type | Residential |
| Attached Garage | Yes |
| Subdivision Name | 508 36th Avenue North |
| Garage Y/N | Yes |
| Full Baths | 3 |
| Status | Active |
| Directions | From Downtown: Go West on Charlotte Avenue to 36th Ave North*Turn Right*Home is on the right side of the street. |
| High School | Pearl Cohn Magnet High School |
| City | Nashville |
| Senior Community Y/N | No |
| Lot Size Units | Acres |
| Elementary School | Park Avenue Enhanced Option |
| Property Attached Y/N | Yes |
| Year Built Details | Approximate |
| Tax Annual Amount | 5660 |
| Middle/Junior High School | Moses McKissack Middle |
| Building Area Units | Square Feet |
| Living Area Units | Square Feet |
| Standard Status | Active |
Interior Features
| Basement | Finished |
|---|---|
| Flooring | Wood,Tile |
| Total Fireplaces | 1 |
| Common Walls | End Unit |
| Air Conditioning Y/N | Yes |
| Heating Y/N | Yes |
| Fireplace Y/N | Yes |
| Above Grade Finished Area | 2373 |
| Half Baths | 1 |
| Laundry Features | Electric Dryer Hookup,Washer Hookup |
| Total Bedrooms | 4 |
| Main Level Bedrooms | 2 |
| Below Grade Finished Area Unit Type | Square Feet |
| LivingAreaSource | Assessor |
| Below Grade Finished Area Source | Assessor |
| Above Grade Finished Area Source | Assessor |
| Above Grade Finished Area Unit Type | Square Feet |
| Total Baths | 4 |
Exterior Features
| Parking Features | Garage Door Opener,Garage Faces Rear |
|---|---|
| Water Source | Public |
| Total Parking | 2 |
| Lot Size Area | 0.03 |
| Building Area Total | 2373 |
| Lot Size Acres | 0.03 |
| Lot Size Source | Calculated from Plat |
| Waterfront Y/N | No |
| Covered Spaces | 2 |
Amenities
- Foreclosure
- Views
- Short Sale
- New Construction
- Adult 55+
- Lease To Own
- No HOA Fees
- Furnished
- Primary On Main
- Air Conditioning
- Seller Finance
- Green
- Fixer Upper
- Horse
- Golf
- Fireplace
- Deck
- Garage
- Basement
- Pool
Property vs Single Family Average in 37209
Price
Taxes
Year Built
Visits
 The data relating to real estate for sale on this web site comes in part from the Internet Data Exchange Program of RealTracs Solutions as distributed by MLS Grid. Real estate listings held by brokerage firms other than Berkshire Hathaway HomeServices Woodmont Realty are marked with the Internet Data Exchange Program logo or thumbnail logo and detailed information about them includes the name of the listing brokers.
