
Open House Sun, Sep 13th 02:00 PM - 04:00 PM - Price Reduction
Address
2708 Hartford Dr, Nashville, TN
Price
$ 309,000
Property Attributes
- MLS#3279241
- TypeSingle Family
- Listing Status Active
- CountyDAVIDSON
- CityNashville
- NeighborhoodHidden Acres
- Zip37210
- StyleCottage
- Year Built1951
- Taxes$ 2386
- Price$ 309,000
- Bedrooms2
- Full Bathrooms1
- Half Bathrooms0
- Sqr Footage891
- Lot Size0.33 Acres
Data Source:
Listing courtesy of RealTracs MLS as distributed by MLS GRID
Property Description
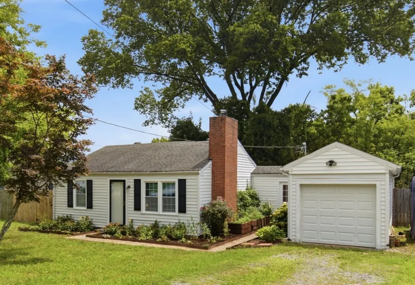
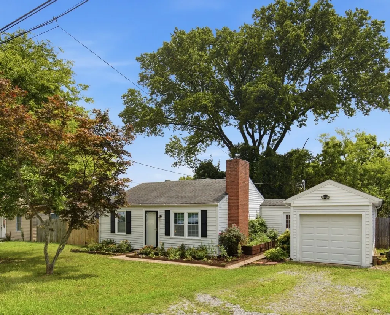
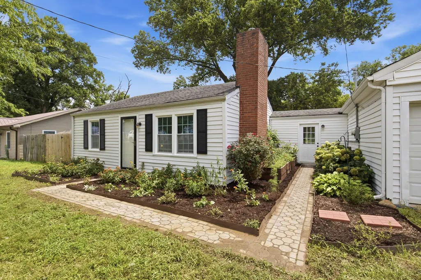
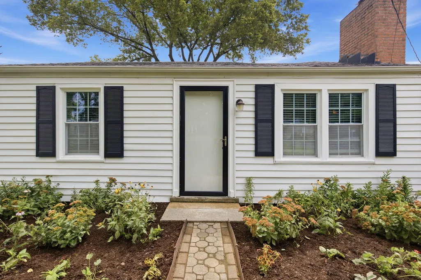
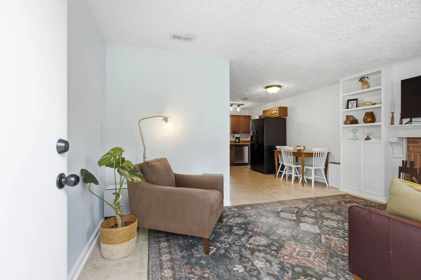
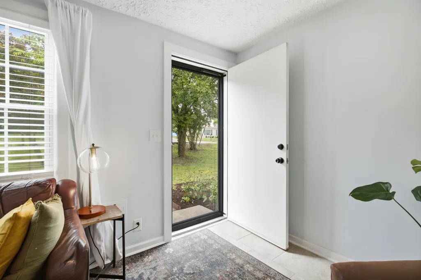
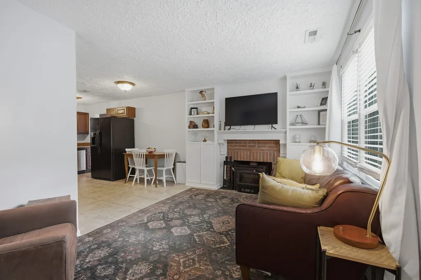
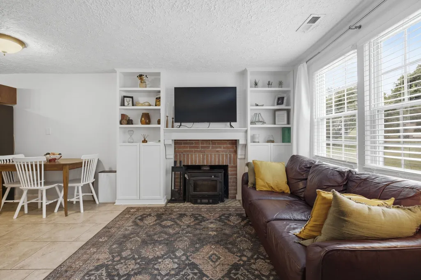
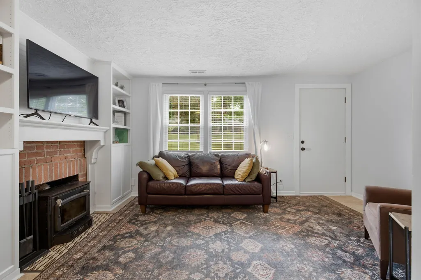
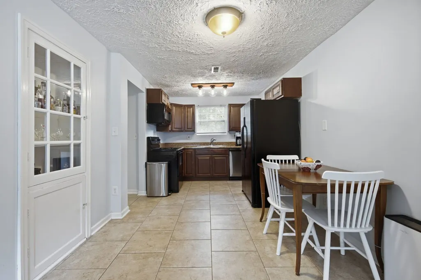
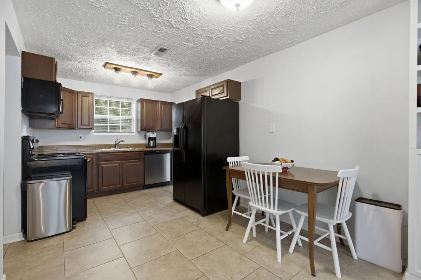
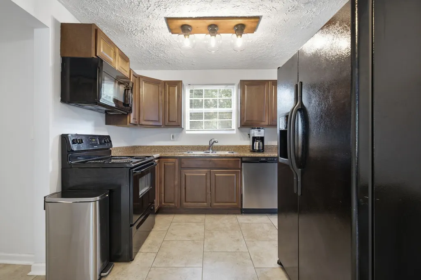
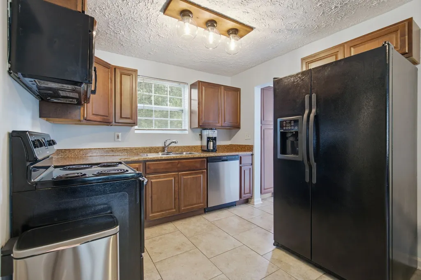
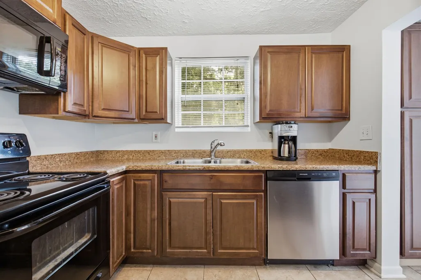
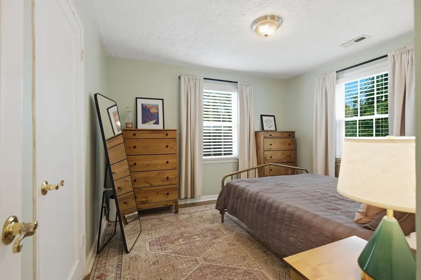
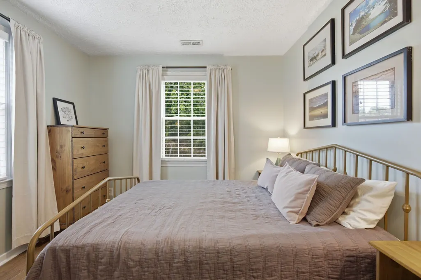
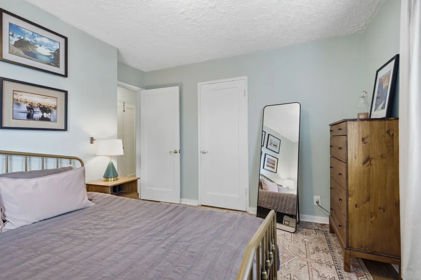
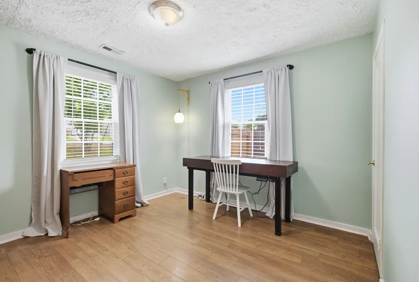
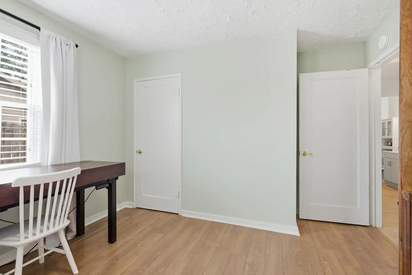
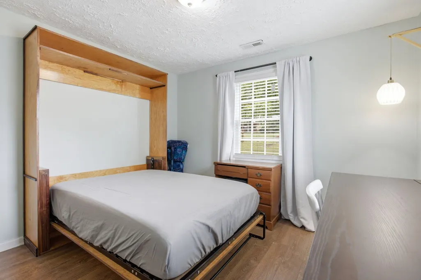
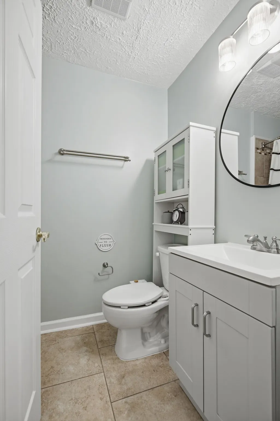
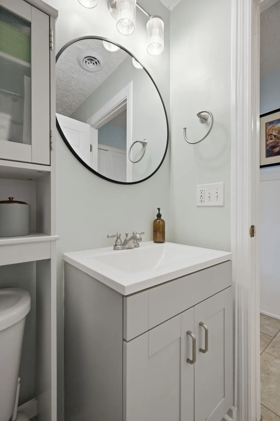
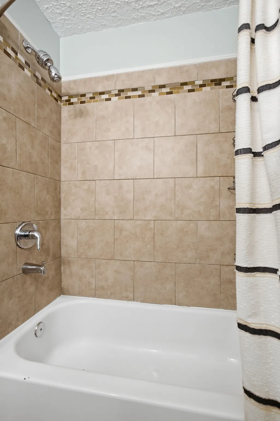
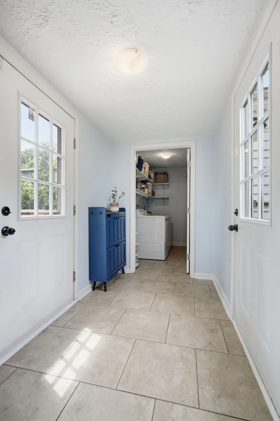
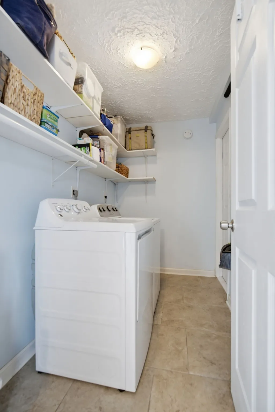
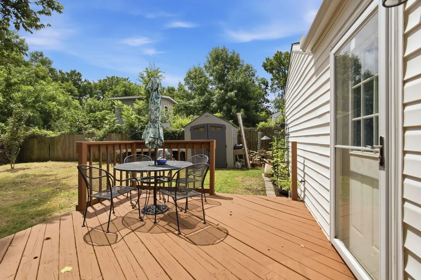
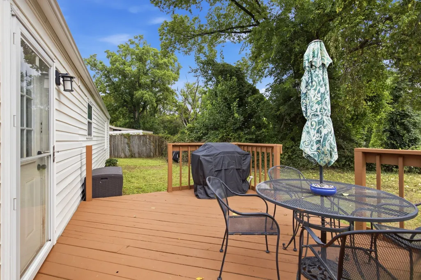
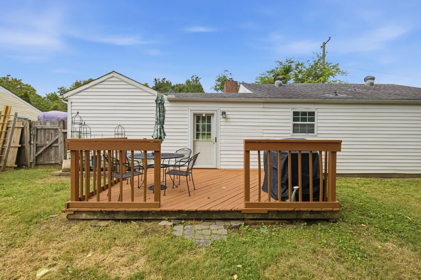
Adorable and full of charm, this well-maintained, move-in-ready 2-bedroom cottage is the perfect blend of character and modern updates. Stylish tile and laminate plank flooring flow throughout the home, while the versatile second bedroom features a custom-built Murphy bed, making it ideal as a guest room, home office, or both. Recent improvements include custom fireplace built-ins, updated lighting, a smart thermostat, a new dishwasher, attractive sidewalk pavers, and expanded garden beds that enhance both curb appeal and outdoor living. The one-car garage is currently set up as a woodworking shop, offering excellent flexibility for hobbies, a workshop, or additional storage. Freshly painted and impeccably cared for, this inviting home is conveniently located just off Thompson Lane with easy access to I-24 and I-65, making commuting and daily errands effortless. Open House: Sunday, 8/16, 2:00–4:00 PM.
| Elementary School | Middle School | High School |
|---|---|---|
| John B. Whitsitt Elementary | Wright Middle | Glencliff High School |
| Price History | |
|---|---|
| 7/14/2026 | Listed $324,000 |
| 8/10/2026 | 4$314,000 |
| 8/31/2026 | 2$309,000 |
General Features
| Living Area | 891 |
|---|---|
| Sewer | Public Sewer |
| Heating | Central |
| Cooling | Central Air |
| Utilities | Water Available,Cable Connected |
| Possession | Negotiable |
| Appliances | Electric Oven |
| Garage Spaces | 1 |
| Patio/Porch Features | Deck |
| Architectural Style | Cottage |
| Construction Materials | Vinyl Siding |
| Year Built | 1951 |
| Stories Count | 1 |
| Levels | One |
| Property Subtype | Single Family Residence |
| County | Davidson County,TN |
| New Construction | No |
| Property Type | Residential |
| Attached Garage | Yes |
| Subdivision Name | Hidden Acres |
| Garage Y/N | Yes |
| Full Baths | 1 |
| Status | Active |
| Directions | Thompson lane to Hartford Dr turn north to 2708 |
| High School | Glencliff High School |
| City | Nashville |
| Senior Community Y/N | No |
| Lot Size Units | Acres |
| Elementary School | John B. Whitsitt Elementary |
| Property Attached Y/N | No |
| Year Built Details | Existing |
| Tax Annual Amount | 2386 |
| Middle/Junior High School | Wright Middle |
| Building Area Units | Square Feet |
| Living Area Units | Square Feet |
| Standard Status | Active |
Interior Features
| Basement | None |
|---|---|
| Flooring | Laminate,Tile |
| Air Conditioning Y/N | Yes |
| Heating Y/N | Yes |
| Above Grade Finished Area | 891 |
| Total Bedrooms | 2 |
| Main Level Bedrooms | 2 |
| Below Grade Finished Area Unit Type | Square Feet |
| LivingAreaSource | Other |
| Below Grade Finished Area Source | Other |
| Above Grade Finished Area Source | Other |
| Above Grade Finished Area Unit Type | Square Feet |
| Total Baths | 1 |
Exterior Features
| Fencing | Back Yard |
|---|---|
| Parking Features | Garage Faces Front |
| Water Source | Public |
| Total Parking | 1 |
| Lot Size Area | 0.33 |
| Building Area Total | 891 |
| Lot Dimensions | 75 X 188 |
| Lot Size Acres | 0.33 |
| Lot Size Source | Assessor |
| Waterfront Y/N | No |
| Covered Spaces | 1 |
Amenities
- Foreclosure
- Views
- Short Sale
- New Construction
- Adult 55+
- Lease To Own
- No HOA Fees
- Furnished
- Primary On Main
- Air Conditioning
- Seller Finance
- Green
- Fixer Upper
- Horse
- Golf
- Fireplace
- Deck
- Garage
- Basement
- Pool
Property vs Single Family Average in 37210
Price
Taxes
Year Built
Visits
 The data relating to real estate for sale on this web site comes in part from the Internet Data Exchange Program of RealTracs Solutions as distributed by MLS Grid. Real estate listings held by brokerage firms other than Berkshire Hathaway HomeServices Woodmont Realty are marked with the Internet Data Exchange Program logo or thumbnail logo and detailed information about them includes the name of the listing brokers.
