

Address
805 Spirit Loop Way, Gatlinburg, TN
Price
$ 1,300,000
Property Attributes
- MLS#3298390
- TypeSingle Family
- Listing Status Active
- CountySEVIER
- CityGatlinburg
- NeighborhoodHemlock Hills Pud
- Zip37738
- StyleLog
- Year Built2005
- Taxes$ 7501
- Price$ 1,300,000
- Bedrooms8
- Full Bathrooms8
- Half Bathrooms1
- Sqr Footage4851
Data Source:
Listing courtesy of RealTracs MLS as distributed by MLS GRID
Property Description
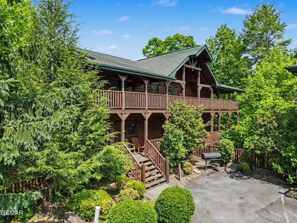
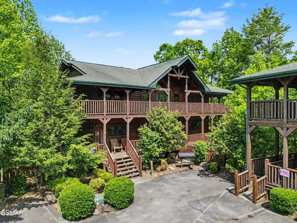
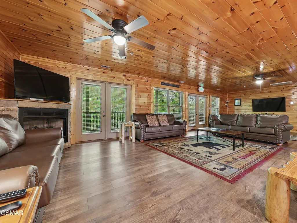
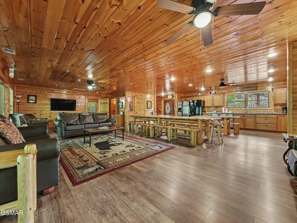
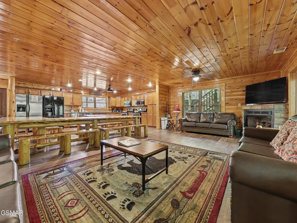
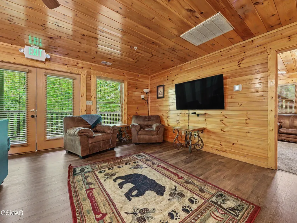
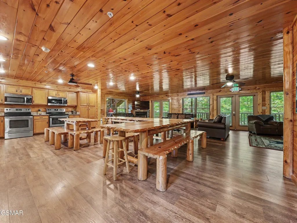
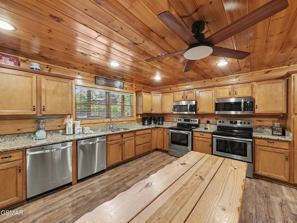
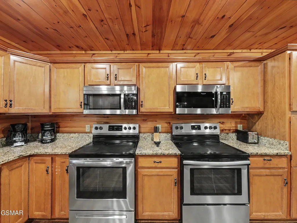
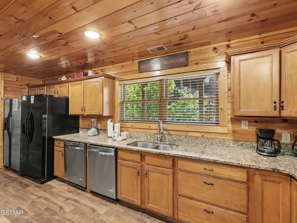
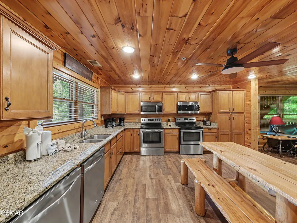
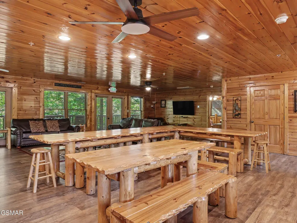
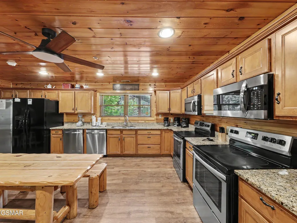
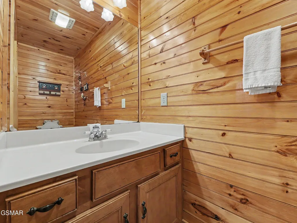
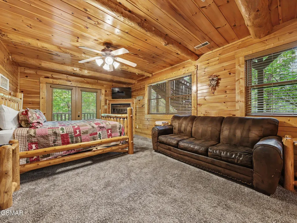
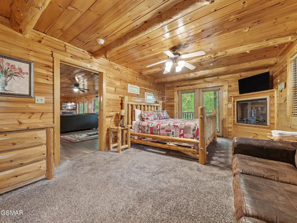
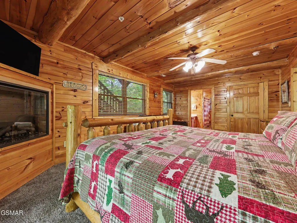
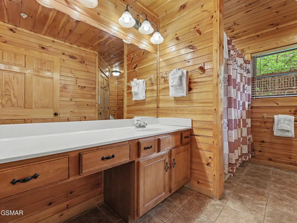
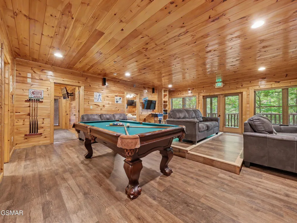
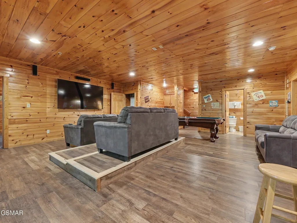
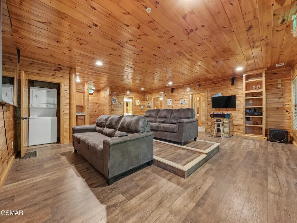
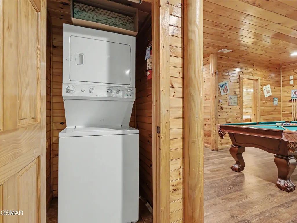
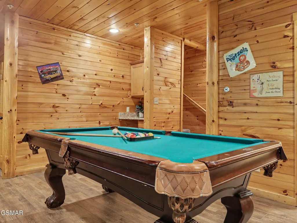
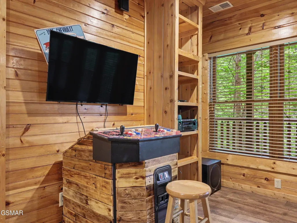
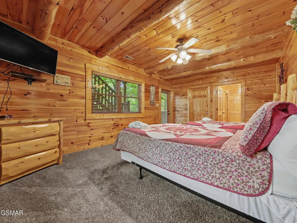
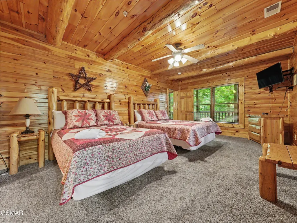
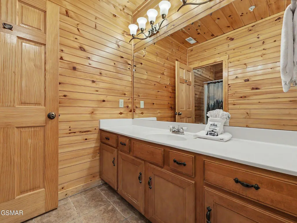
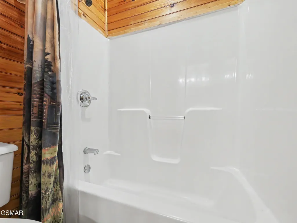
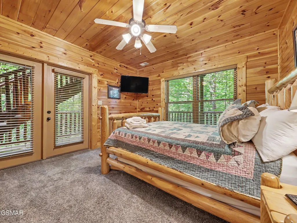
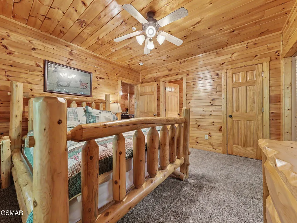
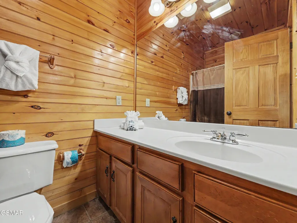
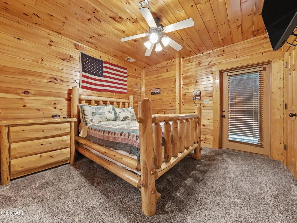
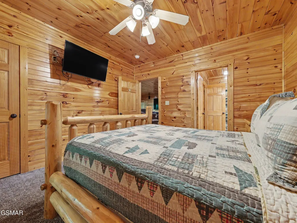
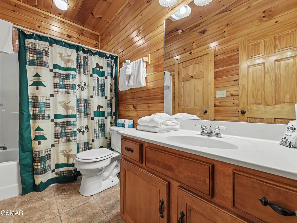
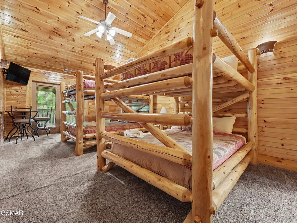
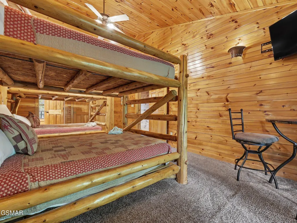
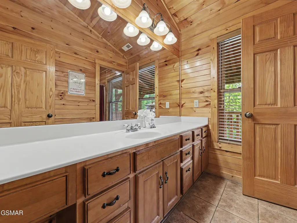
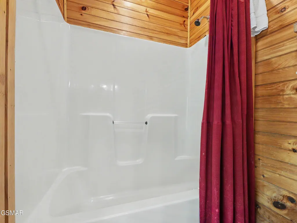
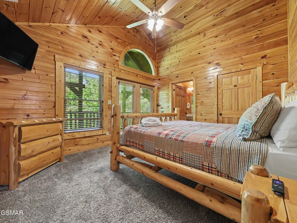
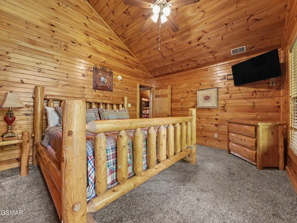
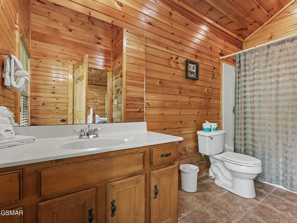
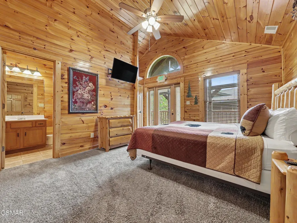
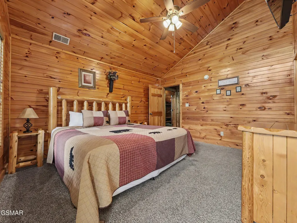
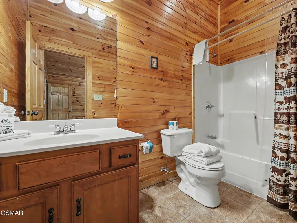
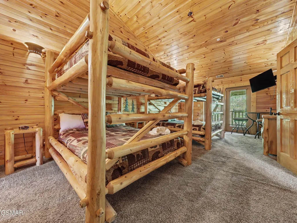
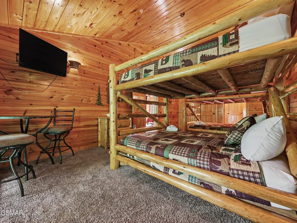
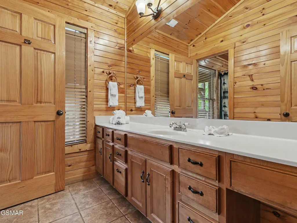
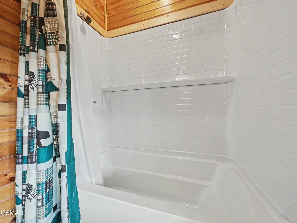
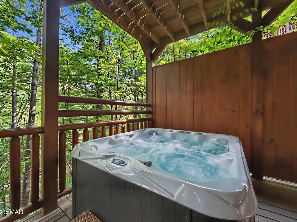
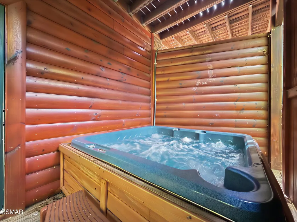
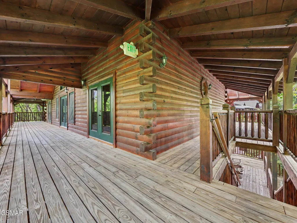
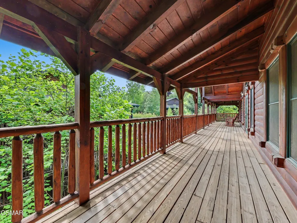
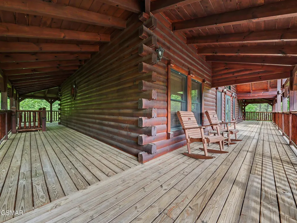
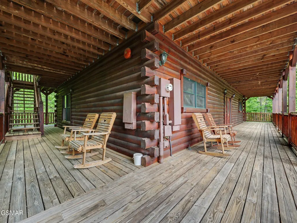
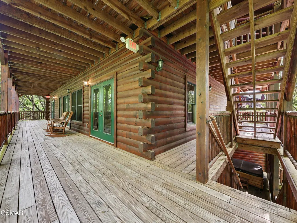
Spacious 8BR/8.5BA log cabin located within the city limits of Gatlinburg and just minutes from Rocky Top Sports World. Nestled in the highly desirable Arts & Crafts Community, this impressive mountain retreat sleeps up to 38 guests and is perfectly suited for overnight rental income, large family gatherings, or corporate retreats. The main living area is designed for comfort and entertaining, featuring a spacious great room with a stunning stacked-stone fireplace, generous seating areas, and access to the expansive outdoor decks. The fully equipped kitchen is built to accommodate large groups and includes granite countertops, double refrigerators, double stove/ovens, double dishwashers, and ample communal dining space for guests to gather and dine together. The cabin offers 8 spacious bedrooms and 8.5 bathrooms across three levels making it an ensuite situation. The oversized primary suite features a private fireplace and its own private deck access. Entertainment amenities abound with a large game room featuring a pool table, arcade game, theater area, wet bar and direct deck access. Guests can also relax in the two hot tubs or enjoy the outdoor gathering areas. Additional highlights include utility water and sewer, charcoal grill, easy year-round access with no steep mountain roads, and a prime location less than 15 minutes from downtown Gatlinburg and area attractions. An added bonus for investors: there are three additional properties currently available for sale within the same subdivision, creating a rare opportunity to expand a short-term rental portfolio in one of the area's most desirable overnight rental locations.
| Price History | |
|---|---|
| 7/21/2026 | Listed $1,300,000 |
General Features
| Living Area | 4851 |
|---|---|
| Sewer | Public Sewer |
| Heating | Central,Electric |
| Cooling | Central Air,Electric |
| Utilities | Electricity Available,Water Available,Cable Connected |
| Possession | Close Of Escrow |
| Roof | Shingle |
| Appliances | Dishwasher,Dryer,Electric Range,Microwave,Refrigerator,Washer |
| HOA Fee | 290 |
| Association Fee Includes | Maintenance Grounds,Sewer,Water |
| Patio/Porch Features | Deck,Covered |
| Architectural Style | Log |
| Security Features | Smoke Detector(s) |
| Construction Materials | Log,Other |
| Pets Allowed | Yes |
| Year Built | 2005 |
| Stories Count | 3 |
| Levels | Three Or More |
| Gross Income | 85000 |
| Assoc Fee Paid Per | Monthly |
| County | Sevier County,TN |
| New Construction | No |
| Property Type | Residential |
| Attached Garage | No |
| Subdivision Name | Hemlock Hills Pud |
| Full Baths | 8 |
| Status | Active |
| Buyer Financing | Other,Conventional |
| Directions | GPS Friendly: Head into Gatlinburg on 441. Turn left at traffic light number 3 (E. Parkway/321) in Galtinburg. Turn left on Glades Rd (about 4 miles) Turn Right on Proffitt Rd. Ri |
| City | Gatlinburg |
| Senior Community Y/N | No |
| Lot Size Units | Acres |
| Tax Annual Amount | 7501 |
| Building Area Units | Square Feet |
| Living Area Units | Square Feet |
| Standard Status | Active |
| Tax Lot | 32 |
Interior Features
| Interior Amenities | Ceiling Fan(s),Walk-In Closet(s),High Speed Internet |
|---|---|
| Basement | Finished,Other |
| Flooring | Carpet,Wood,Tile |
| Total Fireplaces | 2 |
| Air Conditioning Y/N | Yes |
| Heating Y/N | Yes |
| Fireplace Y/N | Yes |
| Half Baths | 1 |
| Laundry Features | Electric Dryer Hookup,Washer Hookup |
| Total Bedrooms | 8 |
| Below Grade Finished Area Unit Type | Square Feet |
| LivingAreaSource | Assessor |
| Below Grade Finished Area Source | Assessor |
| Above Grade Finished Area Source | Assessor |
| Above Grade Finished Area Unit Type | Square Feet |
| Total Baths | 9 |
Exterior Features
| Parking Features | Detached,Asphalt |
|---|---|
| Water Source | Public |
| Building Area Total | 4851 |
| Lot Size Source | Assessor |
| Waterfront Y/N | No |
Amenities
- Foreclosure
- Views
- Short Sale
- New Construction
- Adult 55+
- Lease To Own
- No HOA Fees
- Furnished
- Primary On Main
- Air Conditioning
- Seller Finance
- Green
- Fixer Upper
- Horse
- Golf
- Fireplace
- Deck
- Garage
- Basement
- Pool
Property vs Single Family Average in 37738
Price
Taxes
Year Built
Visits
 The data relating to real estate for sale on this web site comes in part from the Internet Data Exchange Program of RealTracs Solutions as distributed by MLS Grid. Real estate listings held by brokerage firms other than Berkshire Hathaway HomeServices Woodmont Realty are marked with the Internet Data Exchange Program logo or thumbnail logo and detailed information about them includes the name of the listing brokers.
