
New Construction
Address
2528 Park Dr, Nashville, TN
Price
$ 949,900
Property Attributes
- MLS#3299510
- TypeSingle Family
- Listing Status Active
- CountyDAVIDSON
- CityNashville
- NeighborhoodDonelson Park Place
- Zip37214
- Style
- Year Built2026
- Taxes$ 5000
- Price$ 949,900
- Bedrooms4
- Full Bathrooms3
- Half Bathrooms1
- Sqr Footage3105
- Lot Size0.23 Acres
Data Source:
Listing courtesy of RealTracs MLS as distributed by MLS GRID
Property Description
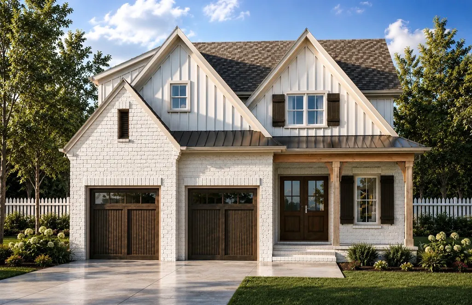
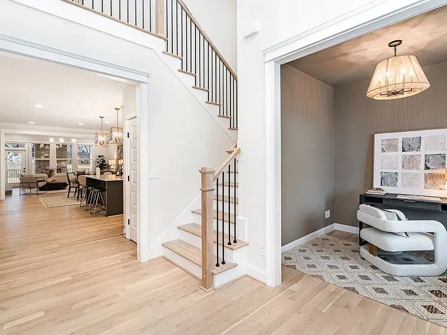
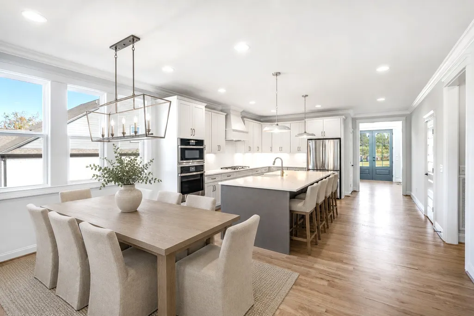
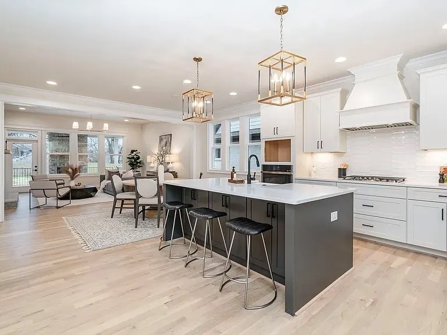
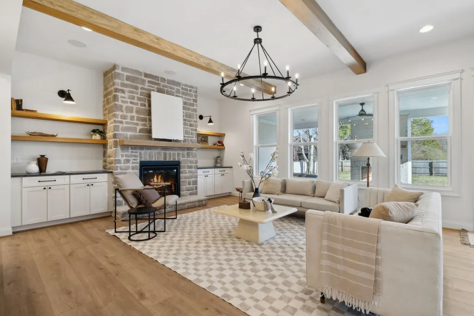
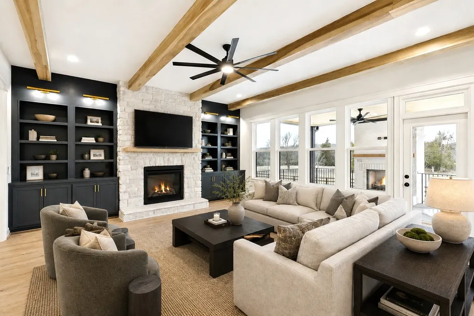
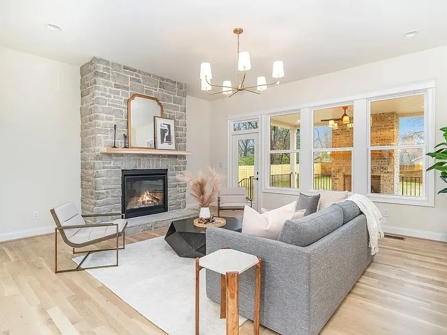
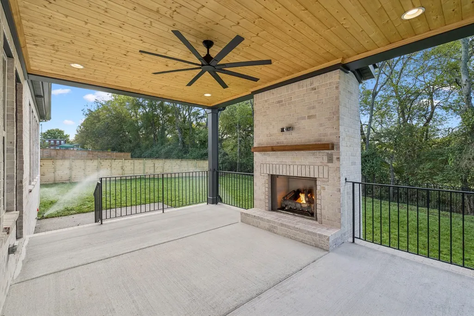
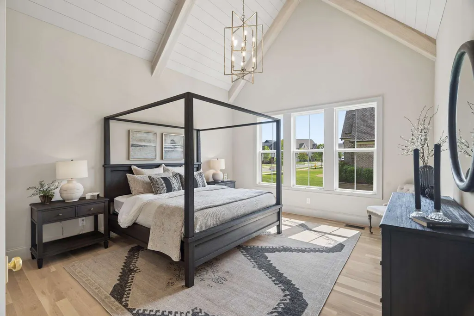
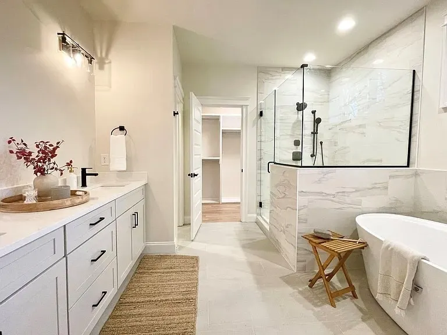
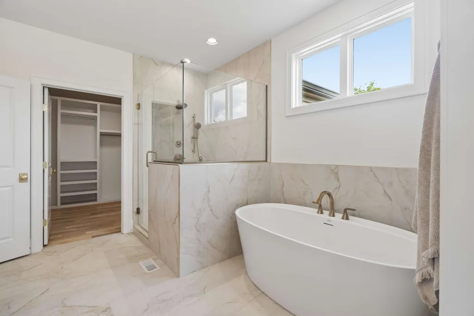
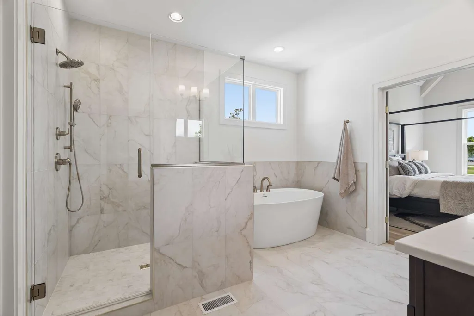
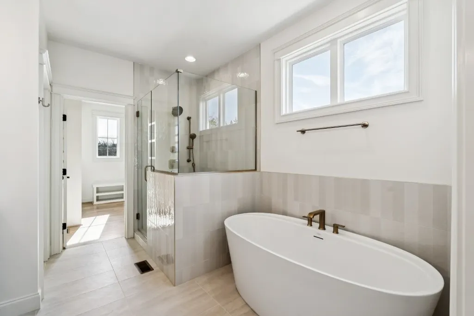
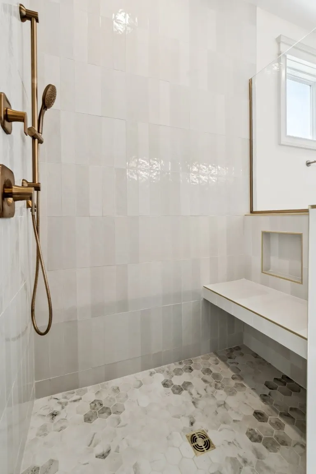
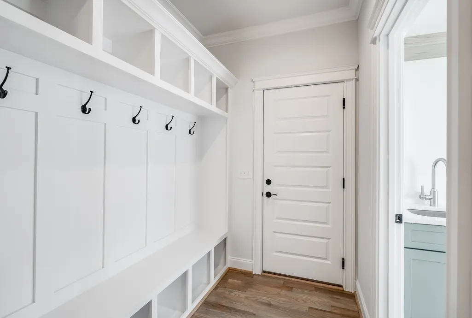
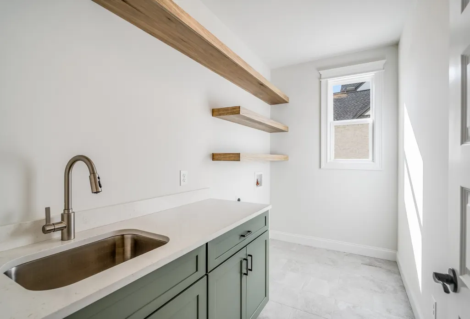
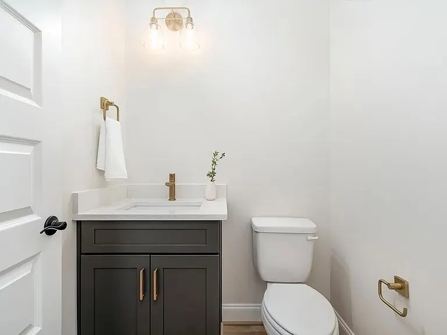
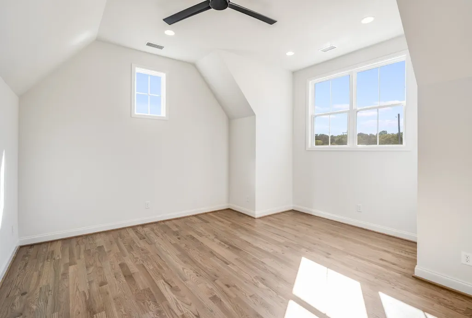
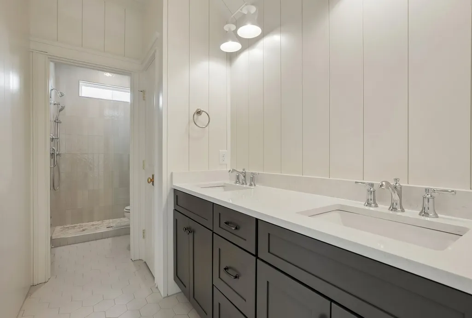
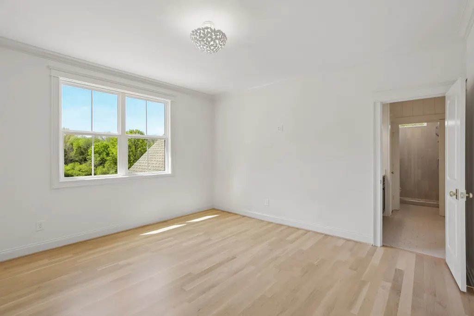
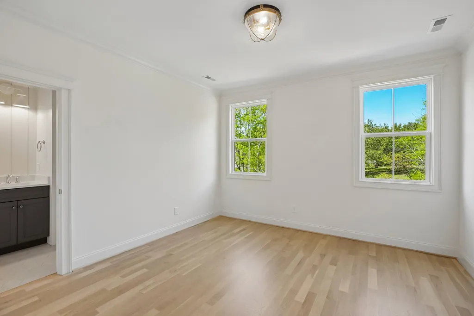
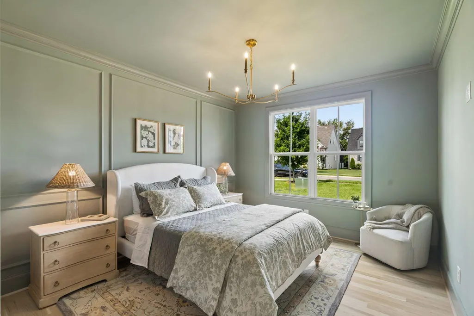
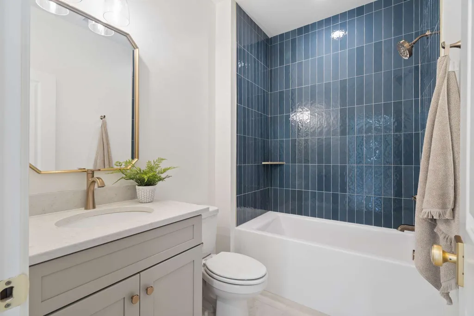
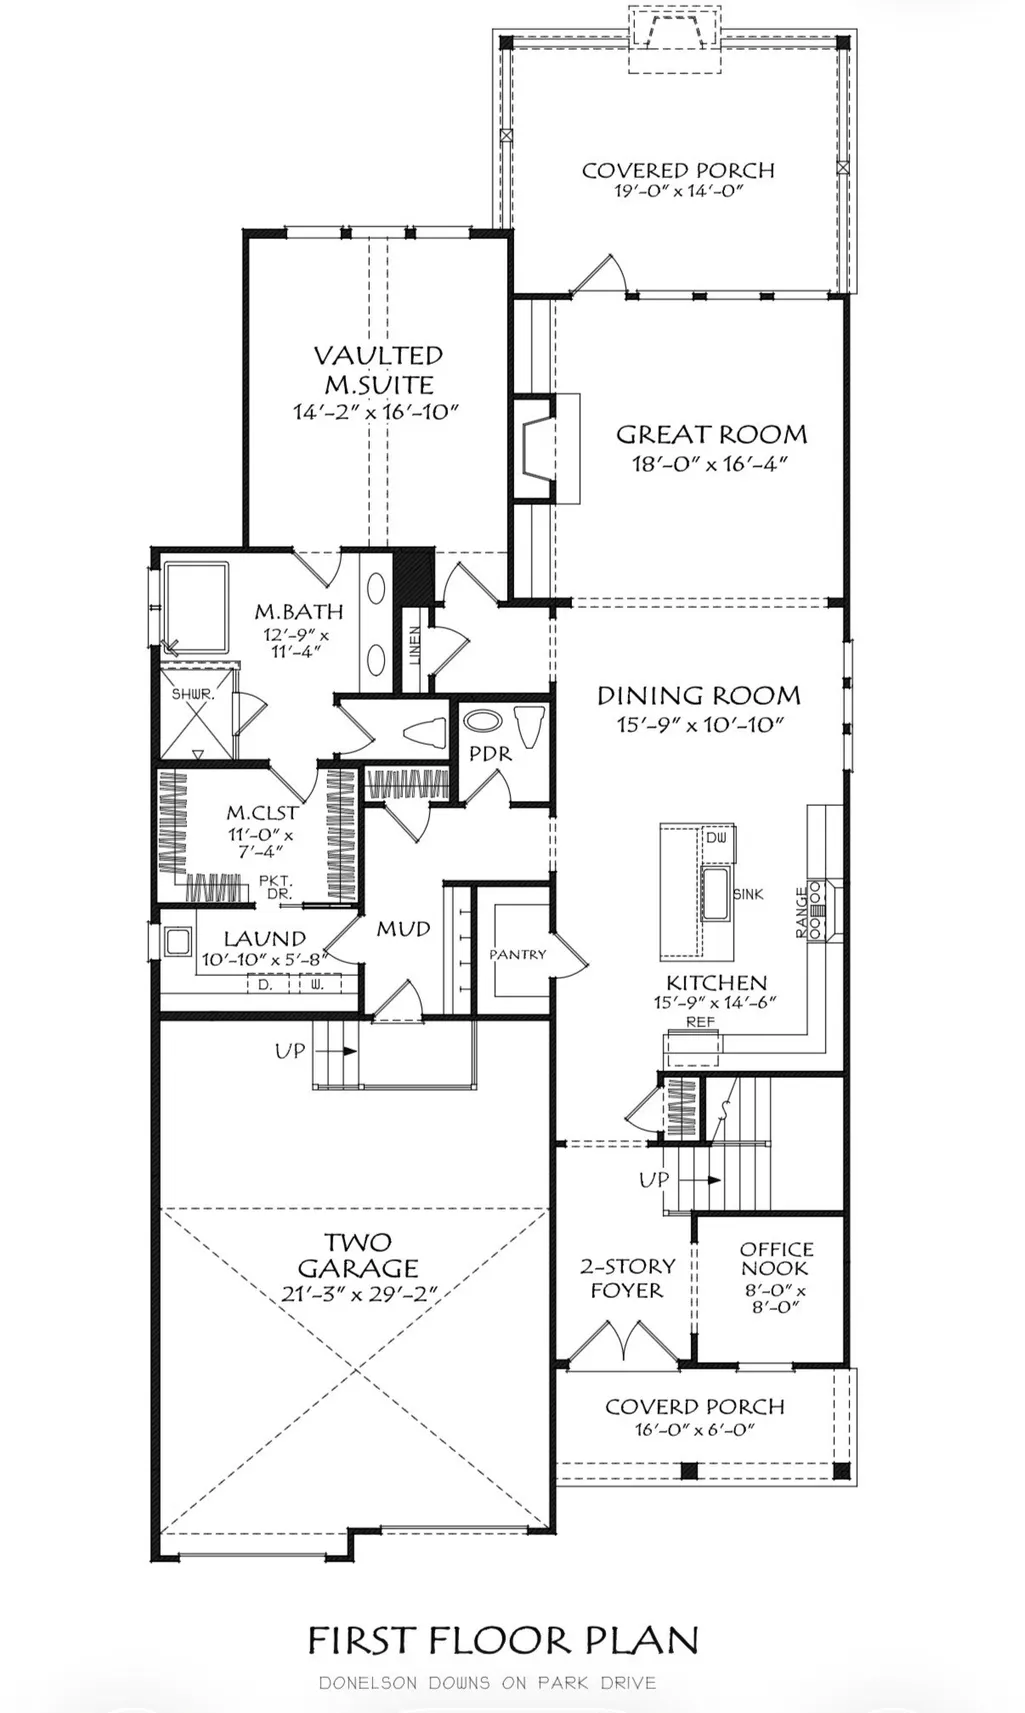
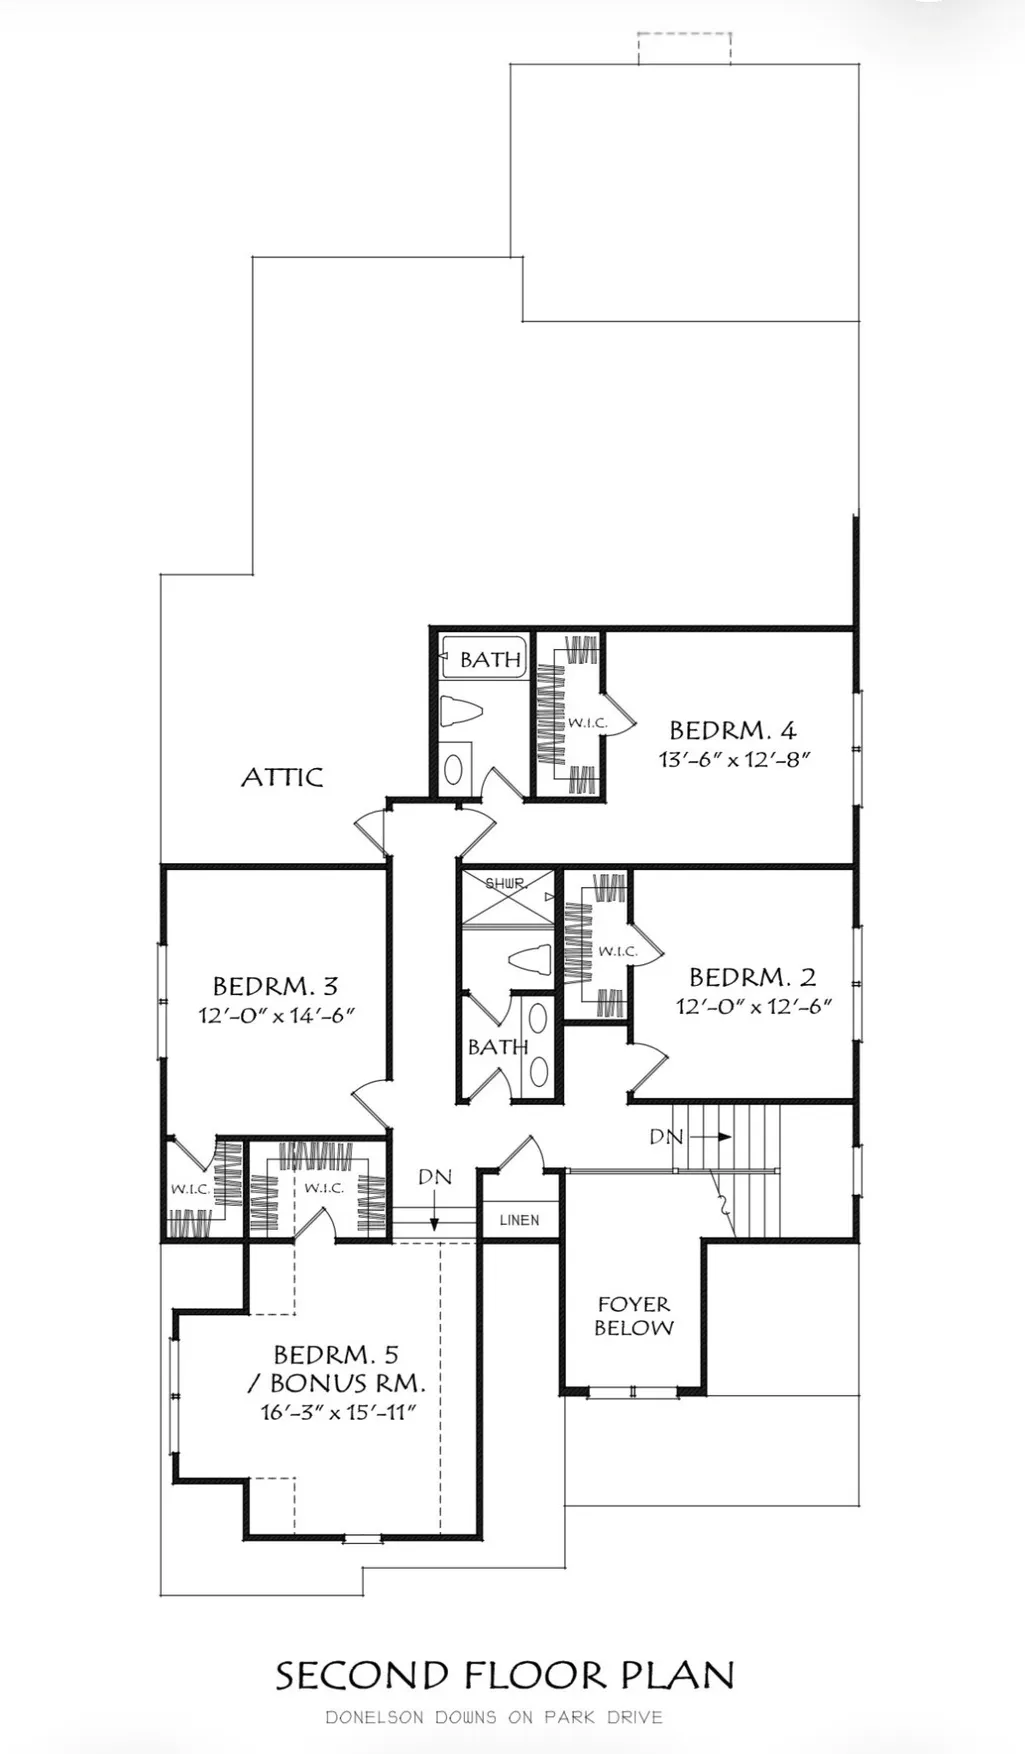
Photos shown are of a previously built home with a similar floor plan. This home is currently under construction, giving buyers the opportunity to personalize many of the finishes, including cabinets, countertops, hardwood flooring, tile, appliances, lighting, stone, paint colors, and more. A rare opportunity to own the final new Frank Batson home on Park Dr. Over the past several years, Frank Batson Homes has thoughtfully transformed this established Donelson street by building six custom homes. This is your final chance to own a brand-new Frank Batson home in this highly desirable location. Ideally situated in the heart of Donelson, you'll enjoy being within walking distance of local restaurants, grocery stores, and everyday conveniences while remaining just minutes from Downtown Nashville, Nashville International Airport, and major interstates. Designed specifically for this homesite, this thoughtfully crafted floor plan offers 4 bedrooms, 3.5 bathrooms, a private home office, a spacious bonus room, and a 2-car garage. The open, light-filled main level is perfect for everyday living and entertaining, featuring hardwood floors, custom trim, a gourmet kitchen with quartz countertops, a large center island, walk-in pantry, and a spacious family room anchored by a stunning stone fireplace. The private first-floor primary suite features a vaulted ceiling and a luxurious bath with a freestanding soaking tub, oversized tile shower, dual vanities, and a generous walk-in closet with custom wood shelving. Upstairs offers three additional bedrooms, two full bathrooms, and a large bonus room. Enjoy year-round outdoor living on the covered back porch featuring a beautiful brick fireplace. Estimated completion is early 2027, providing buyers ample time to personalize their selections and create a home that reflects their own style. Experience the craftsmanship, timeless design, and quality that have defined Frank Batson Homes for more than 50 years.
| Elementary School | Middle School | High School |
|---|---|---|
| Pennington Elementary | Two Rivers Middle | McGavock Comp High School |
| Price History | |
|---|---|
| 7/21/2026 | Listed $949,900 |
General Features
| Living Area | 3105 |
|---|---|
| Sewer | Public Sewer |
| Heating | Central |
| Cooling | Central Air |
| Utilities | Water Available |
| Possession | Close Of Escrow |
| Appliances | Built-In Electric Oven,Cooktop,Dishwasher,Disposal,Microwave |
| Garage Spaces | 2 |
| Patio/Porch Features | Porch,Covered |
| Construction Materials | Brick |
| Year Built | 2026 |
| Stories Count | 2 |
| Topography | Level |
| Levels | Two |
| Property Subtype | Single Family Residence |
| County | Davidson County,TN |
| New Construction | Yes |
| Property Type | Residential |
| Attached Garage | Yes |
| Energy Efficient | Insulation,Windows,Water Heater |
| Subdivision Name | Donelson Park Place |
| Garage Y/N | Yes |
| Full Baths | 3 |
| Status | Active |
| Directions | From Downtown Nashville take I-40 East to Briley Parkway North (Exit 215B),take Exit 8 onto Lebanon Pike,turn Right (east) onto Lebanon Pike,Left on McGavock Pike,Right on Park Dr. New Home is on the |
| High School | McGavock Comp High School |
| City | Nashville |
| Senior Community Y/N | No |
| Lot Size Units | Acres |
| Elementary School | Pennington Elementary |
| Property Attached Y/N | No |
| Year Built Details | New |
| Tax Annual Amount | 5000 |
| Middle/Junior High School | Two Rivers Middle |
| Building Area Units | Square Feet |
| Living Area Units | Square Feet |
| Standard Status | Active |
Interior Features
| Interior Amenities | Entrance Foyer,Extra Closets,High Ceilings,Pantry,Walk-In Closet(s) |
|---|---|
| Basement | None |
| Flooring | Carpet,Wood,Tile |
| Total Fireplaces | 2 |
| Air Conditioning Y/N | Yes |
| Heating Y/N | Yes |
| Fireplace Y/N | Yes |
| Above Grade Finished Area | 3105 |
| Half Baths | 1 |
| Total Bedrooms | 4 |
| Main Level Bedrooms | 1 |
| Below Grade Finished Area Unit Type | Square Feet |
| LivingAreaSource | Professional Measurement |
| Below Grade Finished Area Source | Professional Measurement |
| Above Grade Finished Area Source | Professional Measurement |
| Above Grade Finished Area Unit Type | Square Feet |
| Total Baths | 4 |
Exterior Features
| Fencing | Back Yard |
|---|---|
| Parking Features | Attached |
| Lot Features | Level |
| Water Source | Public |
| Total Parking | 2 |
| Lot Size Area | 0.23 |
| Building Area Total | 3105 |
| Lot Dimensions | 50 X 200 |
| Lot Size Acres | 0.23 |
| Lot Size Source | Assessor |
| Waterfront Y/N | No |
| Covered Spaces | 2 |
Amenities
- Foreclosure
- Views
- Short Sale
- New Construction
- Adult 55+
- Lease To Own
- No HOA Fees
- Furnished
- Primary On Main
- Air Conditioning
- Seller Finance
- Green
- Fixer Upper
- Horse
- Golf
- Fireplace
- Deck
- Garage
- Basement
- Pool
Property vs Single Family Average in 37214
Price
Taxes
Year Built
Visits
 The data relating to real estate for sale on this web site comes in part from the Internet Data Exchange Program of RealTracs Solutions as distributed by MLS Grid. Real estate listings held by brokerage firms other than Berkshire Hathaway HomeServices Woodmont Realty are marked with the Internet Data Exchange Program logo or thumbnail logo and detailed information about them includes the name of the listing brokers.
