
Address
1570 Woodberry Ct, Brentwood, TN
Price
$ 999,444
Property Attributes
- MLS#3302282
- TypeSingle Family
- Listing Status Active
- CountyWILLIAMSON
- CityBrentwood
- NeighborhoodRaintree Forest
- Zip37027
- StyleTraditional
- Year Built1993
- Taxes$ 4167
- Price$ 999,444
- Bedrooms4
- Full Bathrooms3
- Half Bathrooms1
- Sqr Footage3923
- Lot Size0.24 Acres
Data Source:
Listing courtesy of RealTracs MLS as distributed by MLS GRID
Property Description
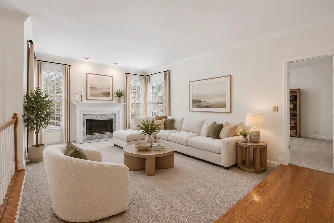
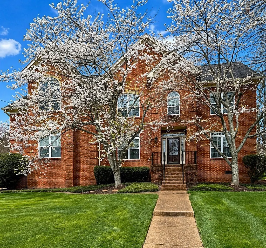
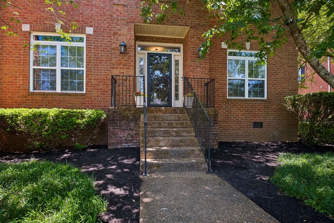
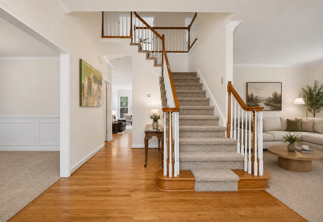
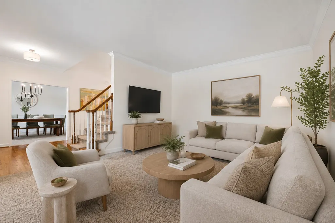
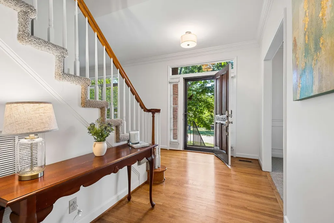
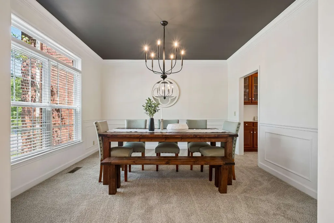
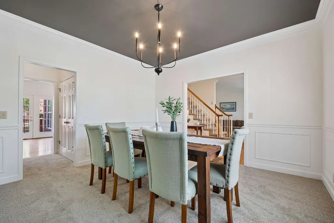
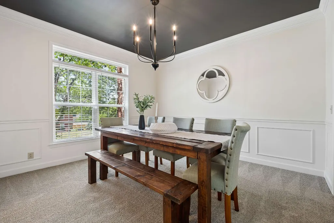
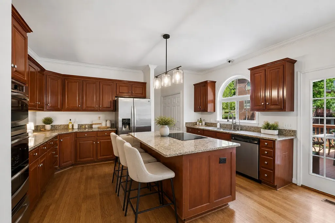
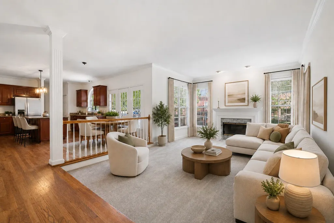
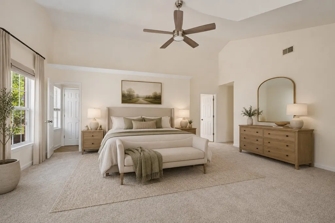
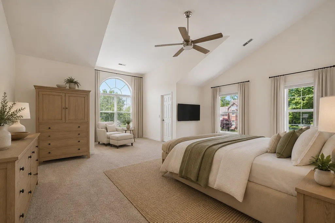
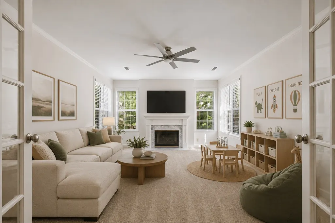
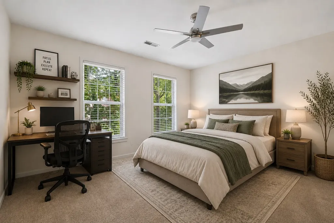
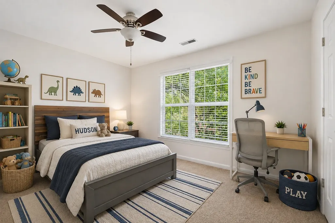
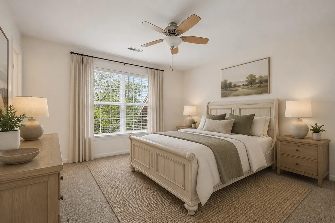
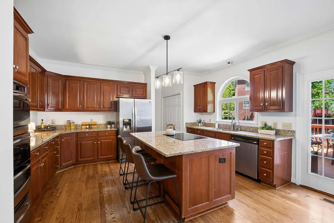
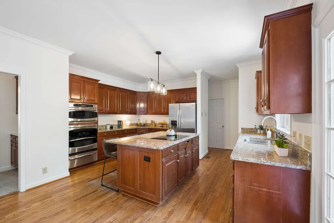
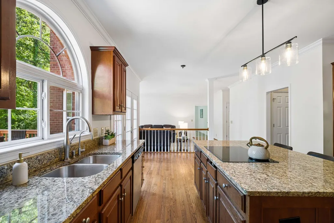
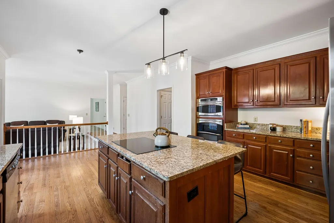
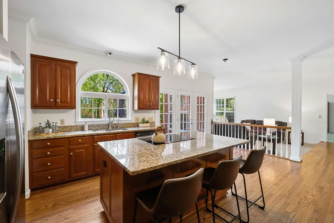
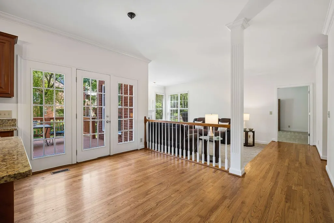
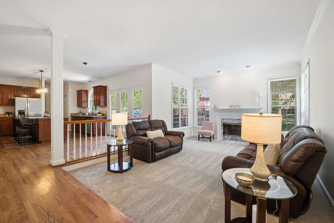
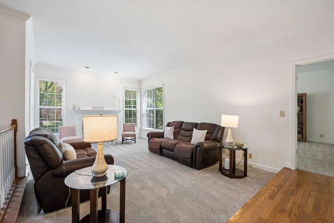
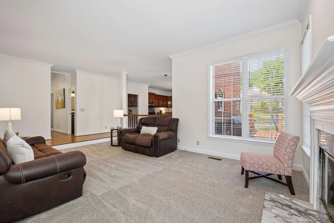
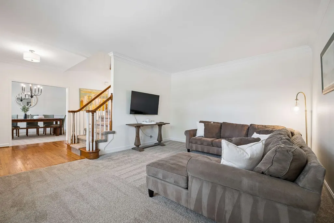
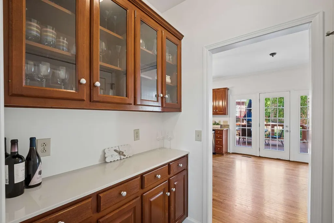
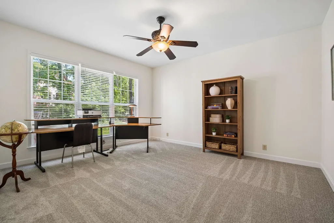
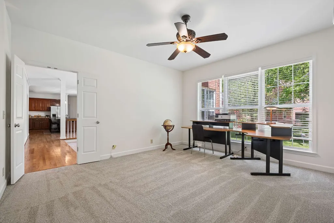
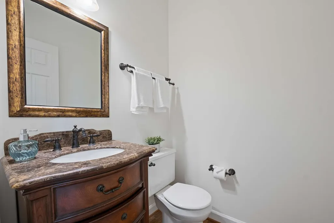
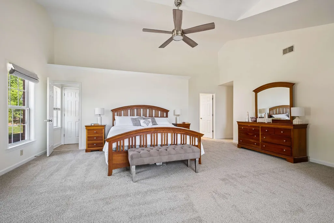
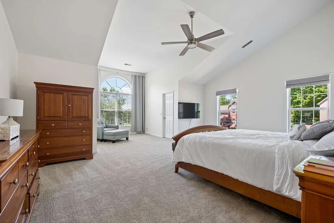
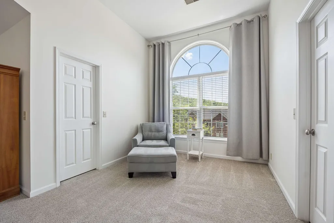
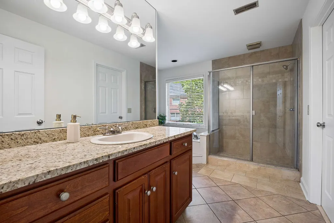
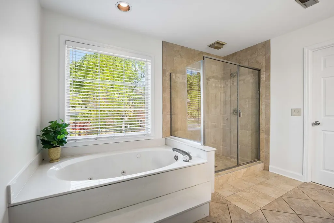
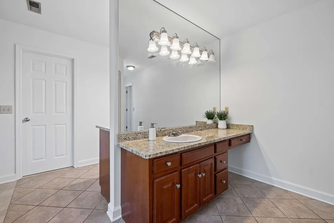
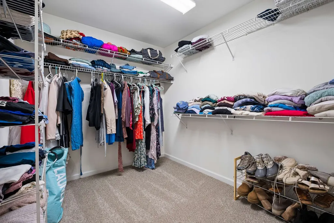
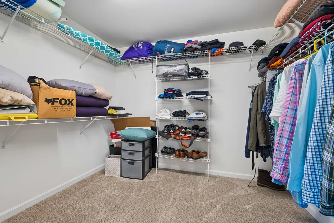
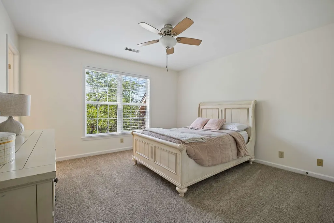
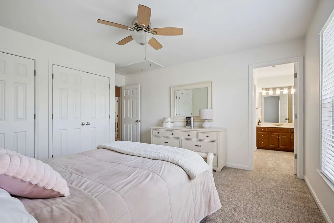
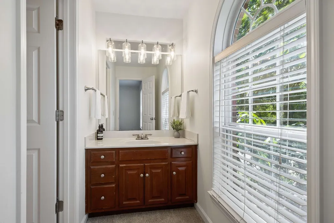
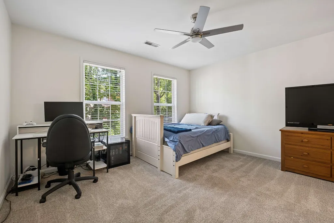
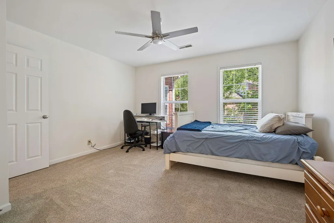
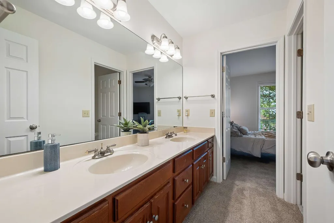
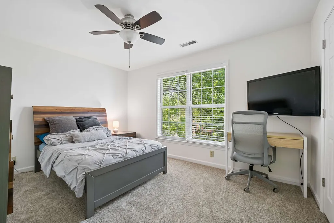
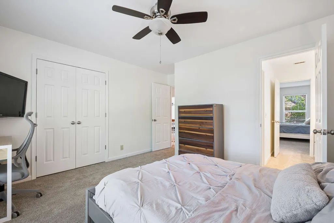
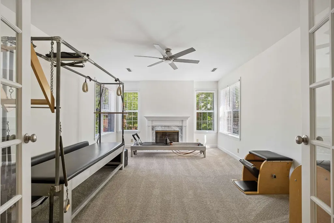
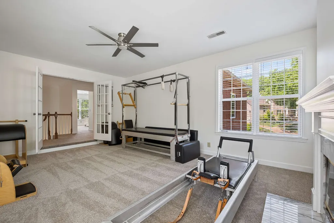
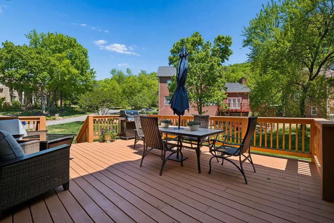
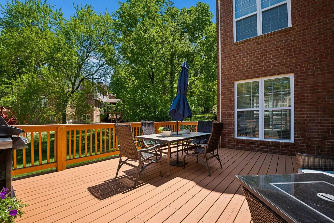
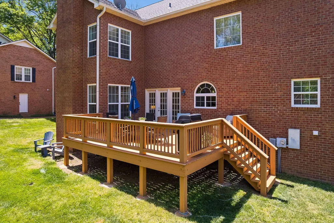
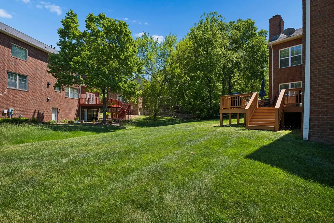
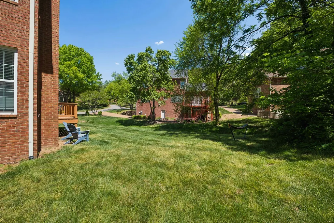
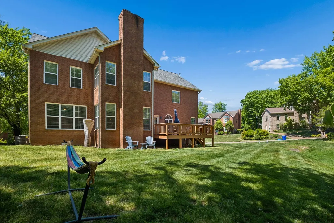
Owners are offering $5,000 in Closing Cost Credit with Acceptable Offer! An incredible opportunity to secure instant equity in one of Brentwood’s most desirable communities. Priced below market to allow buyers the freedom to update and personalize. Lowest Priced Home in Crockett Elementary Zoning! Under $1M for ~4,000 square feet! Rare opportunity for family home in sought-after Raintree Forest Neighborhood and Ravenwood School District! Open floor plan with kitchen that features island with seating, stainless steel appliances, ample countertop and cabinetry space, and two pantries. This home has all the spaces with four bedrooms, three full bathrooms plus a powder room, a dedicated office, three living spaces, and a formal dining room. The primary bedroom is oversized with separate tub and shower, four closets including two that are 9x8, a sitting area, two separate vanities, and two separate toilet rooms. The home is set on a flat and usable corner lot with a newly painted deck. Raintree HoA is the best value in Brentwood with pool with cabana, tennis courts, clubhouse, playground and extensive walking path along Raintree Parkway for only $95/mo. Located less than 2 miles from elementary, middle, and high schools. New paint and new carpet throughout the interior.
| Elementary School | Middle School | High School |
|---|---|---|
| Crockett Elementary | Woodland Middle School | Ravenwood High School |
| Price History | |
|---|---|
| 7/22/2026 | Listed $999,444 |
General Features
| Living Area | 3923 |
|---|---|
| Sewer | Public Sewer |
| Heating | Central,Natural Gas |
| Cooling | Central Air,Electric |
| Utilities | Electricity Available,Natural Gas Available,Water Available |
| Possession | Negotiable |
| Roof | Shingle |
| Appliances | Built-In Electric Oven,Built-In Electric Range,Dishwasher,Disposal,Microwave,Refrigerator,Stainless Steel Appliance(s) |
| HOA Fee | 95 |
| Garage Spaces | 2 |
| Association Fee Includes | Maintenance Grounds,Recreation Facilities |
| Patio/Porch Features | Deck |
| Architectural Style | Traditional |
| Construction Materials | Brick |
| Pets Allowed | Yes |
| Year Built | 1993 |
| Stories Count | 2 |
| Topography | Corner Lot,Level |
| Levels | Two |
| Property Subtype | Single Family Residence |
| Assoc Fee Paid Per | Monthly |
| County | Williamson County,TN |
| New Construction | No |
| Property Type | Residential |
| Association Amenities | Clubhouse,Playground,Pool,Tennis Court(s),Underground Utilities,Trail(s) |
| Attached Garage | No |
| Energy Efficient | Thermostat |
| Subdivision Name | Raintree Forest Sec 4-D |
| Garage Y/N | Yes |
| Full Baths | 3 |
| Status | Active |
| Directions | From Nashville: Take I-65 S. Take exit 71. Turn left on Concord Rd,Turn right onto Wilson Pike,turn left onto Crockett Rd. Turn right onto Raintree Pkwy,turn left onto Lost Hollow Dr (2nd turn),right |
| High School | Ravenwood High School |
| City | Brentwood |
| Senior Community Y/N | No |
| Open Parking Spaces | 2 |
| Lot Size Units | Acres |
| Elementary School | Crockett Elementary |
| Property Attached Y/N | No |
| Year Built Details | Existing |
| Tax Annual Amount | 4167 |
| Middle/Junior High School | Woodland Middle School |
| Building Area Units | Square Feet |
| Living Area Units | Square Feet |
| Standard Status | Active |
Interior Features
| Interior Amenities | Air Filter,Ceiling Fan(s),Entrance Foyer,Extra Closets,High Ceilings,Pantry,Smart Thermostat,Walk-In Closet(s),Kitchen Island |
|---|---|
| Basement | Crawl Space,None |
| Flooring | Carpet,Wood,Tile |
| Total Fireplaces | 2 |
| Air Conditioning Y/N | Yes |
| Heating Y/N | Yes |
| Fireplace Y/N | Yes |
| Above Grade Finished Area | 3923 |
| Half Baths | 1 |
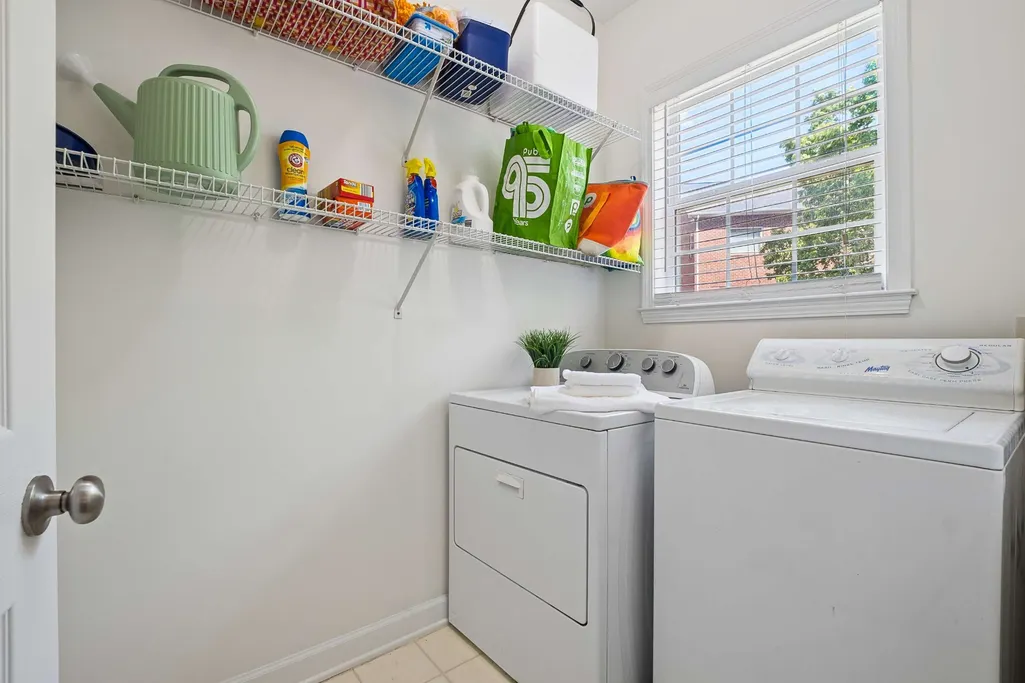
| Laundry Features | Electric Dryer Hookup,Washer Hookup |
| Total Bedrooms | 4 |
| Below Grade Finished Area Unit Type | Square Feet |
| LivingAreaSource | Assessor |
| Below Grade Finished Area Source | Assessor |
| Above Grade Finished Area Source | Assessor |
| Above Grade Finished Area Unit Type | Square Feet |
| Total Baths | 4 |
Exterior Features
| Parking Features | Garage Faces Side,Driveway |
|---|---|
| Lot Features | Corner Lot,Level |
| Water Source | Public |
| Total Parking | 4 |
| Lot Size Area | 0.24 |
| Building Area Total | 3923 |
| Lot Dimensions | 95 X 120 |
| Lot Size Acres | 0.24 |
| Lot Size Source | Calculated from Plat |
| Waterfront Y/N | No |
| Covered Spaces | 2 |
| Other Equipment | Air Purifier |
Amenities
- Foreclosure
- Views
- Short Sale
- New Construction
- Adult 55+
- Lease To Own
- No HOA Fees
- Furnished
- Primary On Main
- Air Conditioning
- Seller Finance
- Green
- Fixer Upper
- Horse
- Golf
- Fireplace
- Deck
- Garage
- Basement
- Pool
Property vs Single Family Average in 37027
Price
Taxes
Year Built
Visits
 The data relating to real estate for sale on this web site comes in part from the Internet Data Exchange Program of RealTracs Solutions as distributed by MLS Grid. Real estate listings held by brokerage firms other than Berkshire Hathaway HomeServices Woodmont Realty are marked with the Internet Data Exchange Program logo or thumbnail logo and detailed information about them includes the name of the listing brokers.
