
Open House Sun, Sep 13th 01:00 PM - 04:00 PM - Price Reduction
Address
411 Battle Ave, Franklin, TN
Price
$ 2,575,000
Property Attributes
- MLS#3305278
- TypeSingle Family
- Listing Status Active
- CountyWILLIAMSON
- CityFranklin
- NeighborhoodSunset Manor
- Zip37064
- Style
- Year Built1949
- Taxes$ 5757
- Price$ 2,575,000
- Bedrooms5
- Full Bathrooms4
- Half Bathrooms1
- Sqr Footage4178
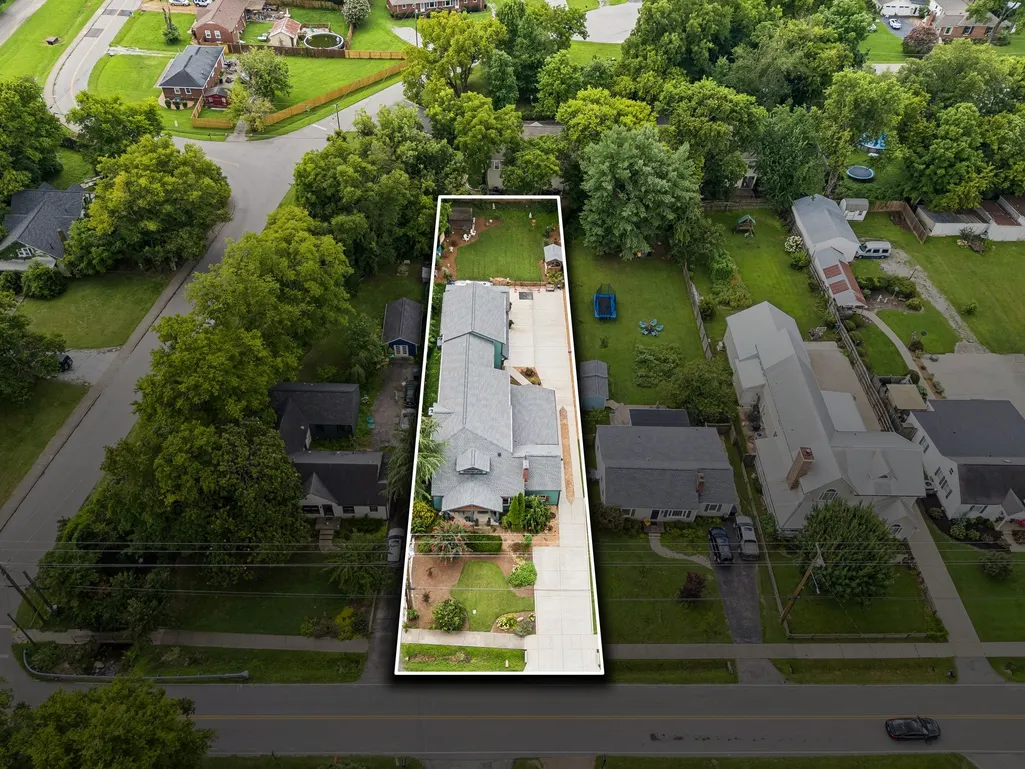
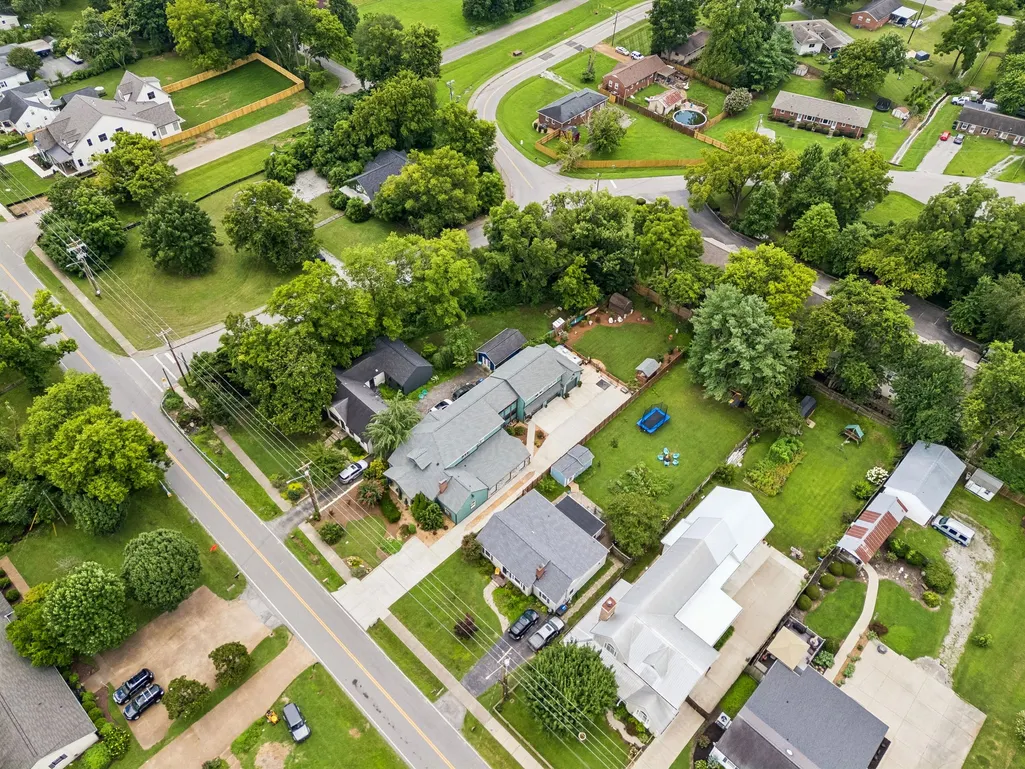
- Lot Size0.36 Acres
Data Source:
Listing courtesy of RealTracs MLS as distributed by MLS GRID
Property Description
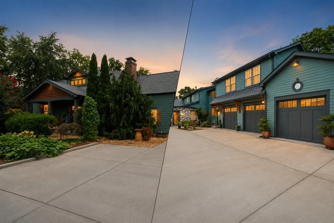
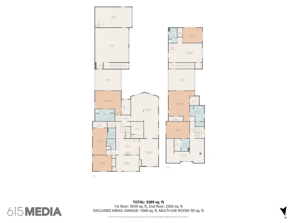
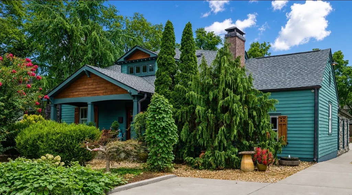
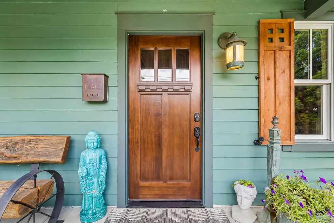
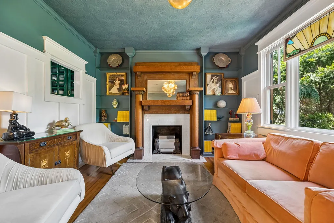
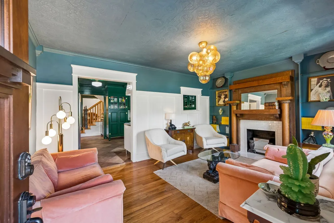
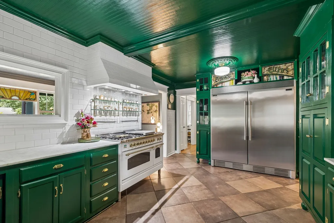
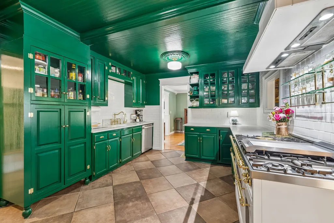
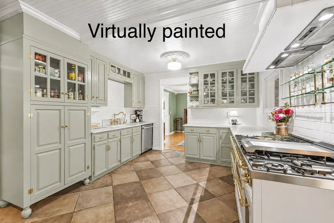
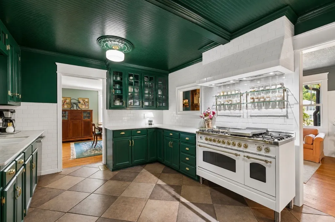
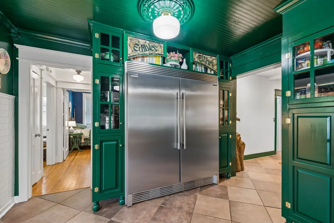
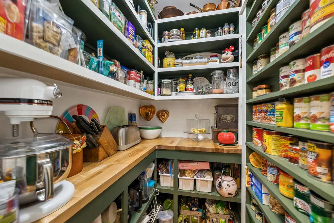
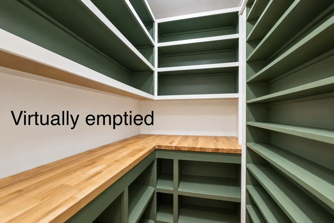
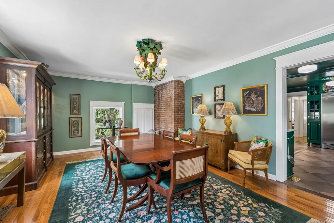
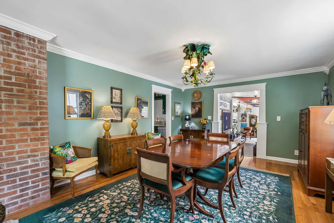
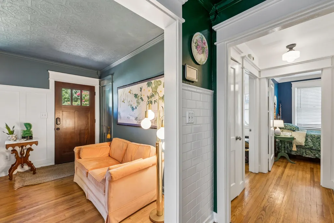
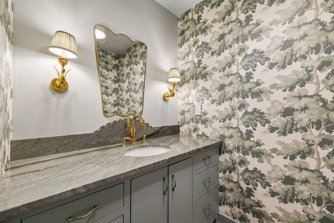
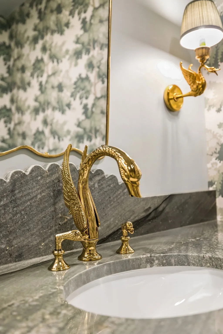
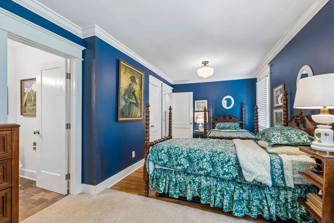
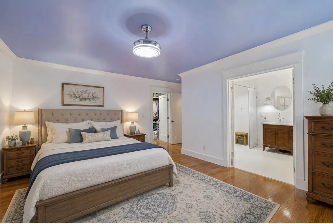
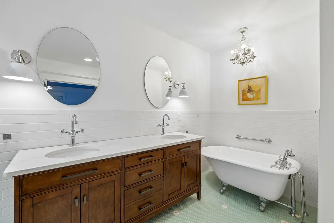
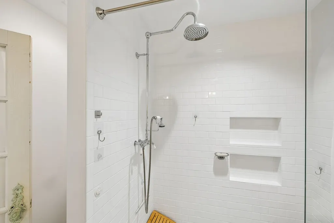
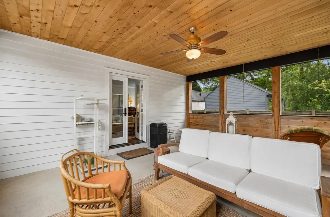
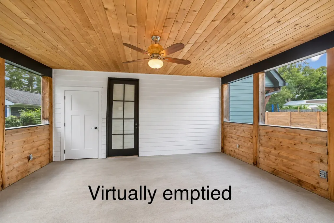
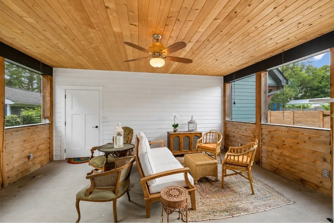
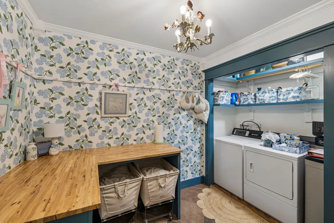
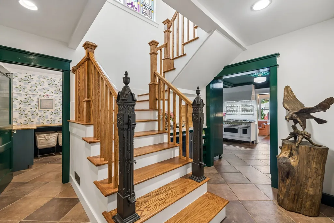
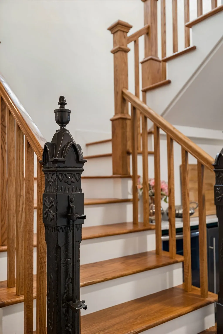
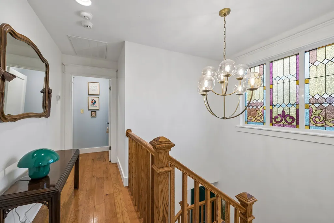
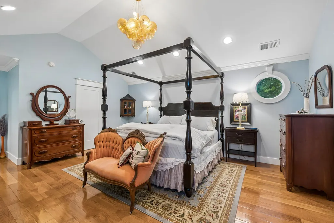
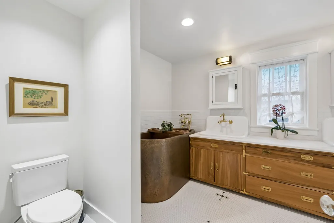
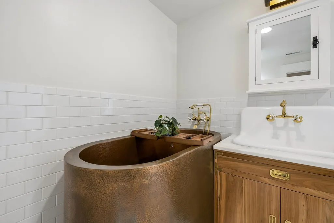
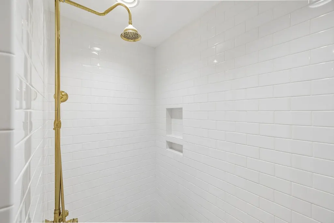
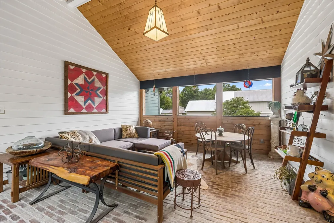
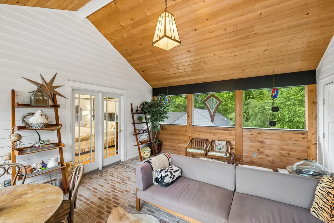
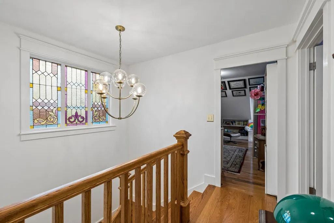
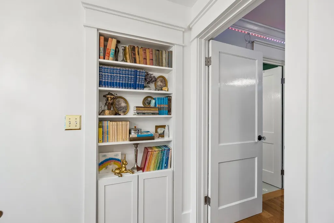
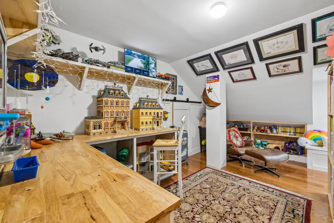
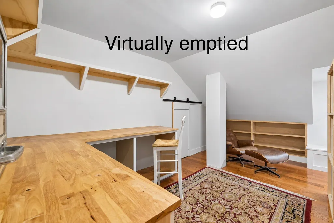
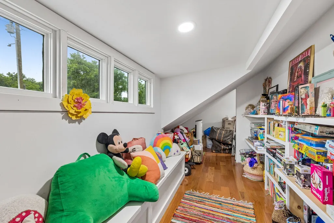
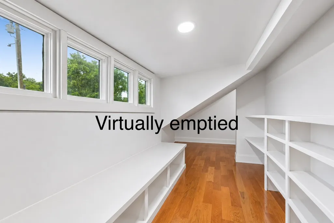
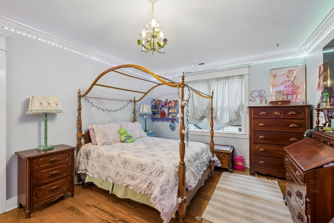
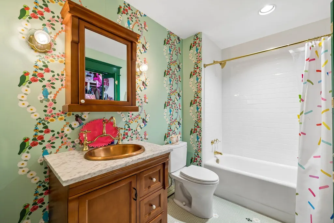
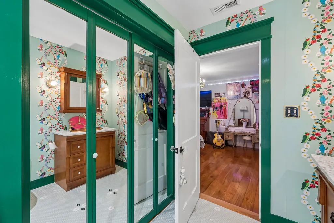
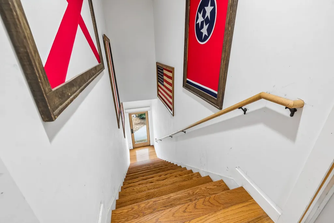
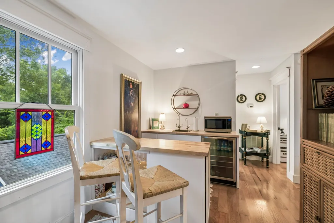
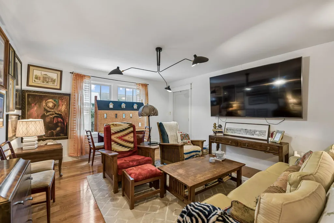
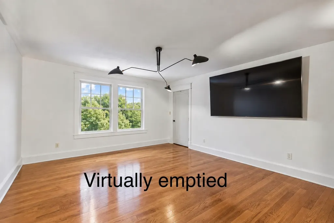
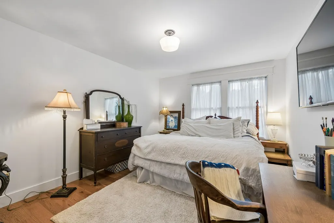
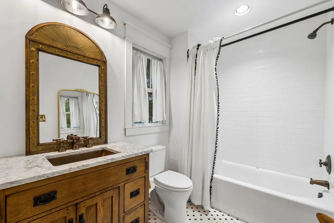
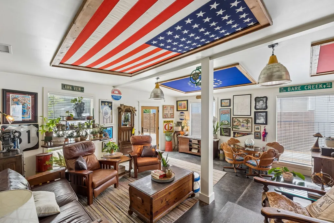
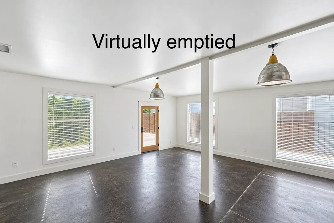
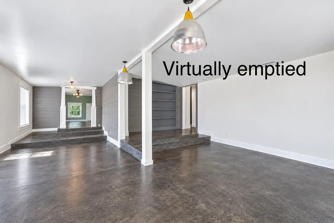
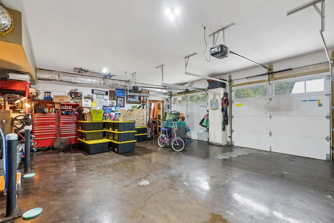
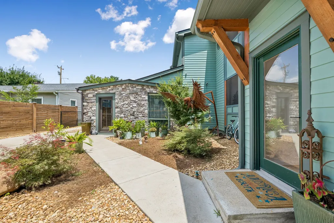
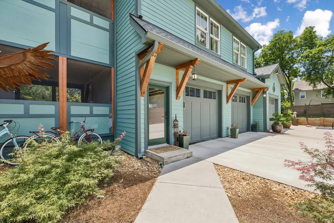
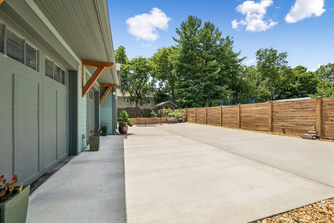
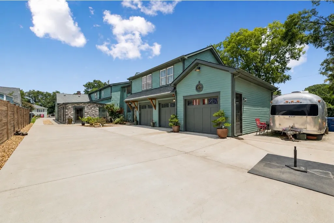
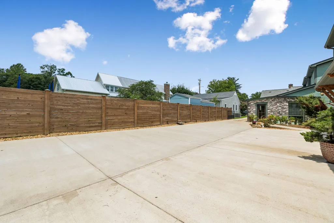
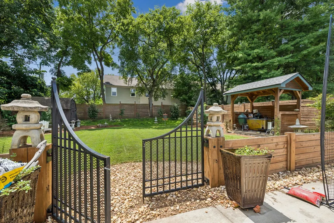
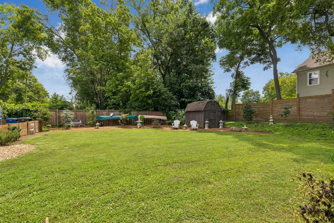
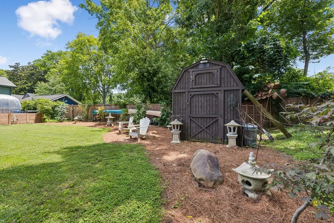
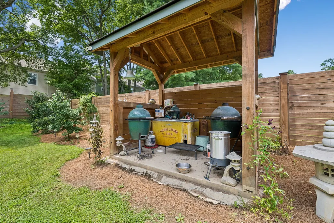
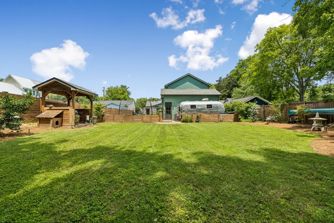
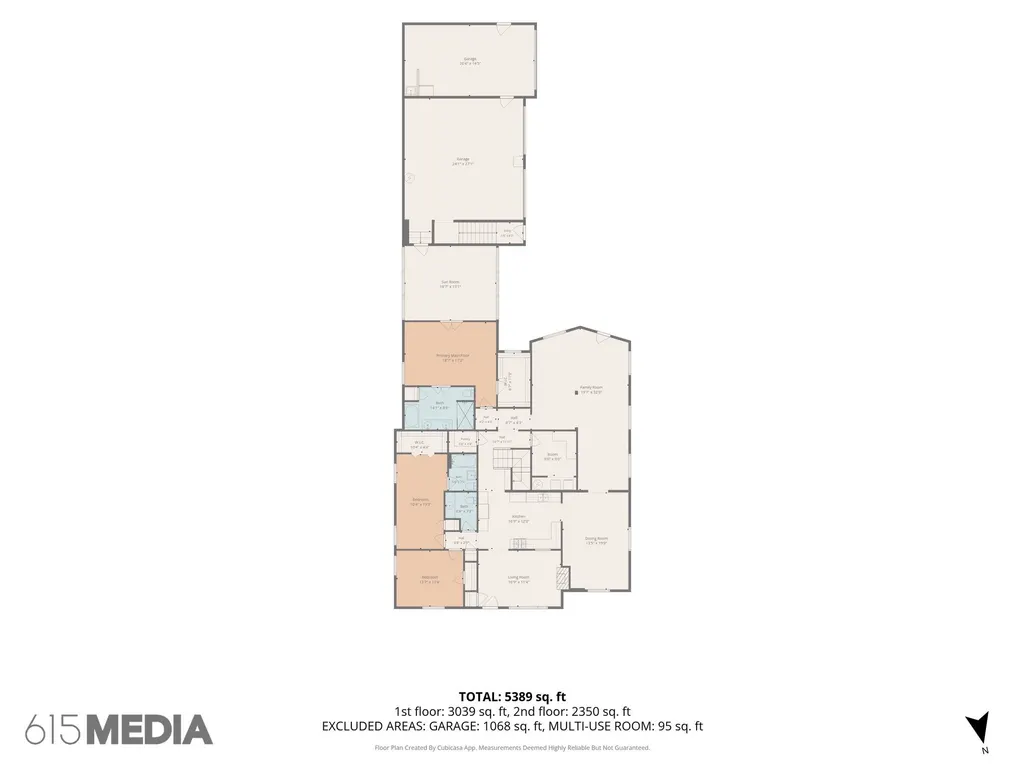
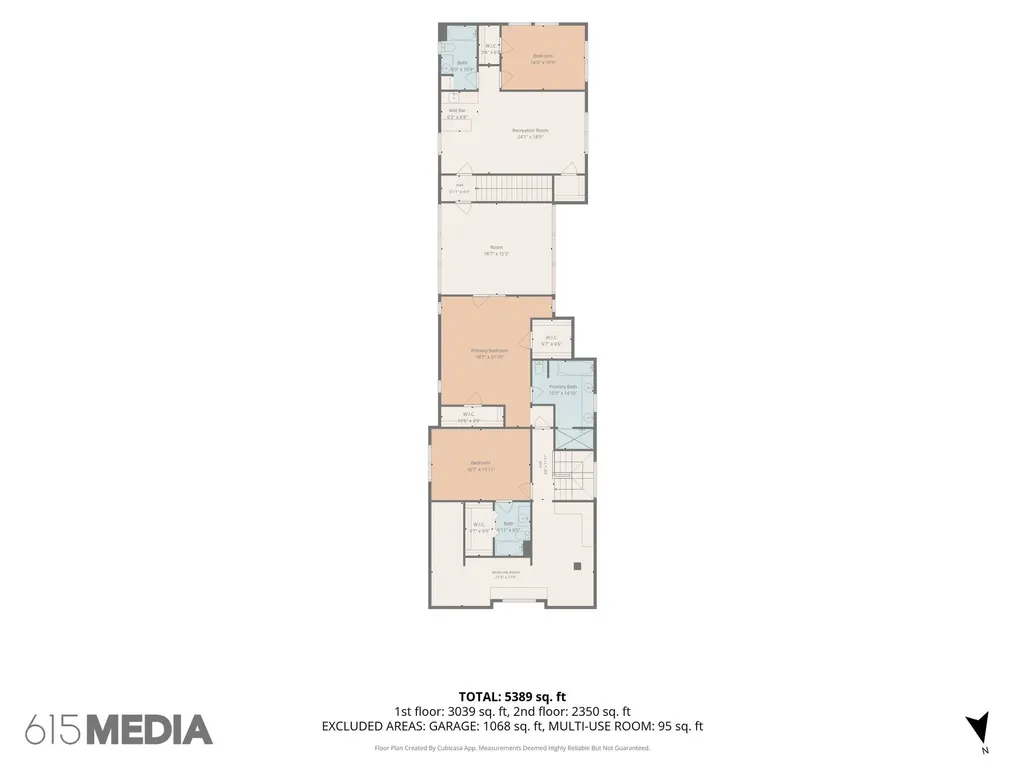
NEW PRICE! 2 Primary's and an attached apartment! Who needs an apartment for a studio or a multigenerational home or rental potential? Moments from Historic Downtown Franklin, this extraordinary residence masterfully blends the character of a historic home with the sophistication and complete luxury renovation completed in 2021. You will find custom craftsmanship, architectural detail, and modern conveniences come together effortlessly. Designed for both elegant entertaining and everyday living, the floor plan showcases custom hardwood cabinetry, handcrafted millwork, designer built-ins, abundant natural light, and exceptional attention to detail throughout. A hidden bookcase reveals a private flex space, creating one of the home's most distinctive architectural features. The luxurious primary suite is a true private retreat, opening to its own screened porch and featuring a remarkable Japanese copper soaking tub designed for two, creating a spa-inspired sanctuary. Equally impressive is the attached private residence spanning more than 800 square feet with its own entrance, living room, bedroom, full bath, kitchenette, dedicated HVAC system, and separate water heater. Whether accommodating extended family, long-term guests, a private executive office, or an au pair suite, this versatile space offers exceptional flexibility rarely found in Downtown Franklin. Outside find beautifully landscaped multiple outdoor living spaces, including two screened porches, a charming courtyard, expansive lawn, an oversized three-car rear-entry garage. Enjoy high end ARROYO Craftsman lighting, whole-house water filtration and softening systems, and all-new windows, plumbing, and electrical completed during the renovation provide both luxury and peace of mind. This is more than a home-it's an opportunity to own not just luxury but a legacy property.
| Elementary School | Middle School | High School |
|---|---|---|
| Franklin Elementary | Freedom Intermediate Middle School | Centennial High School |
| Price History | |
|---|---|
| 7/24/2026 | Listed $2,699,999 |
| 9/4/2026 | 5$2,575,000 |
General Features
| Living Area | 4178 |
|---|---|
| Sewer | Public Sewer |
| Heating | Central,Heat Pump |
| Cooling | Central Air |
| Utilities | Water Available |
| Possession | Negotiable |
| Roof | Shingle |
| Appliances | Built-In Gas Oven,Double Oven,Gas Range,Dishwasher,Disposal,Refrigerator,Stainless Steel Appliance(s),Water Purifier |
| Garage Spaces | 3 |
| Patio/Porch Features | Patio,Covered,Porch,Screened |
| Security Features | Security Gate,Security System |
| Construction Materials | Hardboard Siding,Stone,Wood Siding |
| Year Built | 1949 |
| Stories Count | 2 |
| Topography | Level |
| Levels | Two |
| Property Subtype | Single Family Residence |
| County | Williamson County,TN |
| New Construction | No |
| Property Type | Residential |
| Attached Garage | Yes |
| Energy Efficient | Water Heater |
| Subdivision Name | Sunset Manor |
| Garage Y/N | Yes |
| Full Baths | 4 |
| Status | Active |
| Buyer Financing | Conventional,Other,VA |
| Directions | From downtown Franklin take Columbia Pike to Battle Avenue and take a right on Battle. Home on the left. |
| High School | Centennial High School |
| City | Franklin |
| Senior Community Y/N | No |
| Lot Size Units | Acres |
| Elementary School | Franklin Elementary |
| Property Attached Y/N | No |
| Year Built Details | Renovated |
| Tax Annual Amount | 5757 |
| Middle/Junior High School | Freedom Intermediate |
| Virtual Tour | https://properties.615.media/videos/019f8094-83e0-7201-b949-7aba360fc7f8?v=98 |
| Building Area Units | Square Feet |
| Living Area Units | Square Feet |
| Standard Status | Active |
Interior Features
| Interior Amenities | Bookcases,Built-in Features,Extra Closets,In-Law Floorplan,Pantry,Smart Camera(s)/Recording,Smart Thermostat,Walk-In Closet(s),High Speed Internet |
|---|---|
| Basement | None |
| Flooring | Carpet,Wood,Tile |
| Total Fireplaces | 1 |
| Air Conditioning Y/N | Yes |
| Heating Y/N | Yes |
| Fireplace Y/N | Yes |
| Above Grade Finished Area | 4178 |
| Half Baths | 1 |
| Laundry Features | Electric Dryer Hookup,Washer Hookup |
| Total Bedrooms | 5 |
| Main Level Bedrooms | 3 |
| Below Grade Finished Area Unit Type | Square Feet |
| LivingAreaSource | Professional Measurement |
| Below Grade Finished Area Source | Professional Measurement |
| Above Grade Finished Area Source | Professional Measurement |
| Above Grade Finished Area Unit Type | Square Feet |
| Total Baths | 5 |
Exterior Features
| Exterior Amenities | Smart Camera(s)/Recording |
|---|---|
| Fencing | Back Yard |
| Parking Features | Garage Door Opener,Garage Faces Rear,Concrete |
| Lot Features | Level |
| Water Source | Public |
| Total Parking | 3 |
| Lot Size Area | 0.36 |
| Building Area Total | 4178 |
| Lot Dimensions | 65 X 242 |
| Lot Size Acres | 0.36 |
| Lot Size Source | Calculated from Plat |
| Waterfront Y/N | No |
| Covered Spaces | 3 |
Amenities
- Foreclosure
- Views
- Short Sale
- New Construction
- Adult 55+
- Lease To Own
- No HOA Fees
- Furnished
- Primary On Main
- Air Conditioning
- Seller Finance
- Green
- Fixer Upper
- Horse
- Golf
- Fireplace
- Deck
- Garage
- Basement
- Pool
Property vs Single Family Average in 37064
Price
Taxes
Year Built
Visits
 The data relating to real estate for sale on this web site comes in part from the Internet Data Exchange Program of RealTracs Solutions as distributed by MLS Grid. Real estate listings held by brokerage firms other than Berkshire Hathaway HomeServices Woodmont Realty are marked with the Internet Data Exchange Program logo or thumbnail logo and detailed information about them includes the name of the listing brokers.
