
Waterfront
Address
345 Douglas Ave # 201, Nashville, TN
Price
$ 499,000
Property Attributes
- MLS#3305882
- TypeSingle Family
- Listing Status Active
- CountyDAVIDSON
- CityNashville
- NeighborhoodDouglas Market Lofts
- Zip37207
- Style
- Year Built2020
- Taxes$ 4448
- Price$ 499,000
- Bedrooms3
- Full Bathrooms3
- Half Bathrooms0
- Sqr Footage1840
- Lot Size0.02 Acres
Data Source:
Listing courtesy of RealTracs MLS as distributed by MLS GRID
Property Description
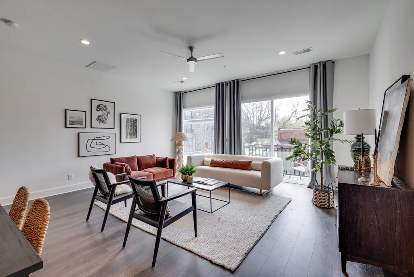
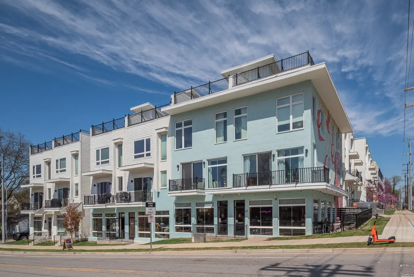
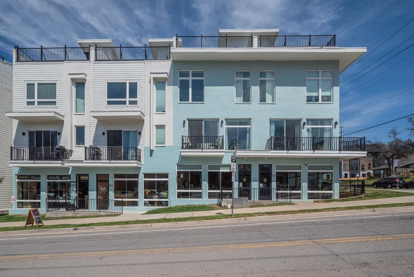
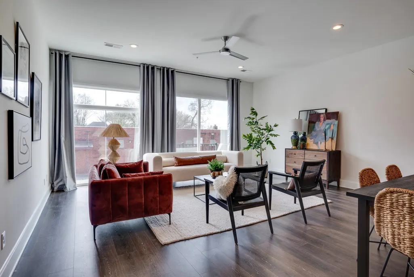
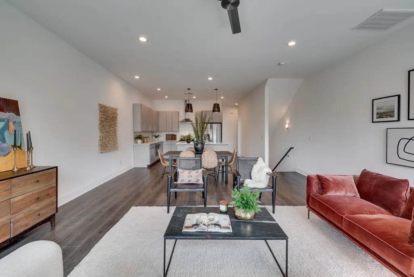
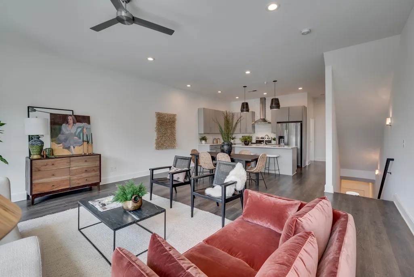
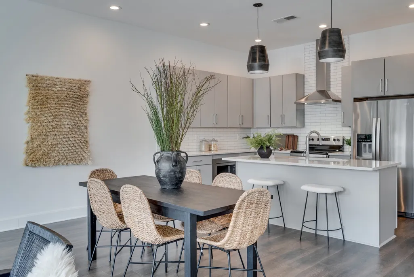
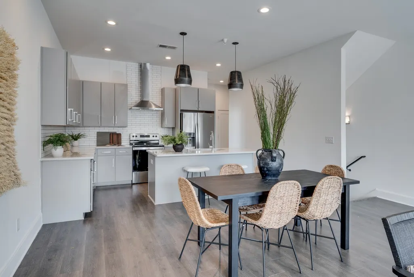
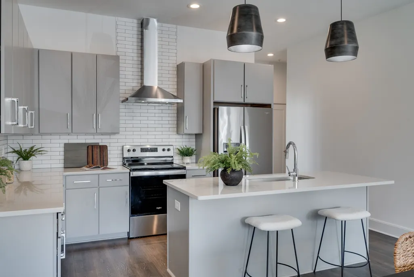
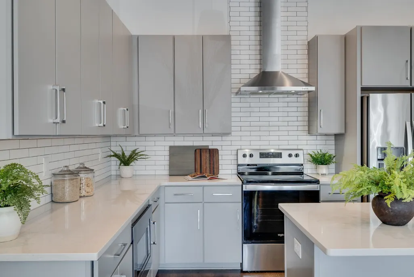
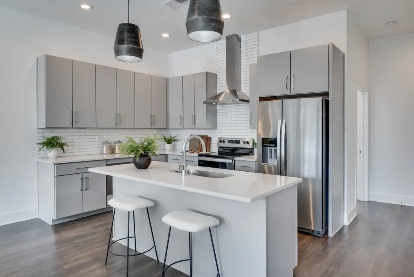
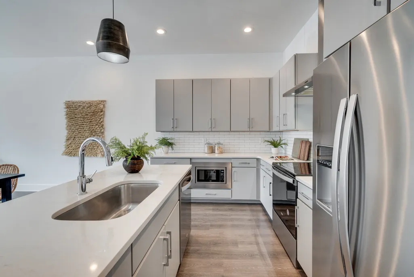
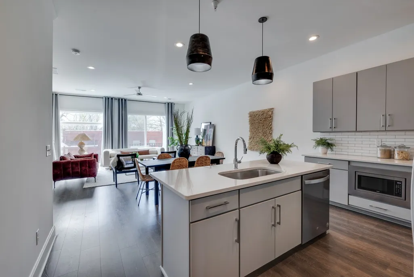
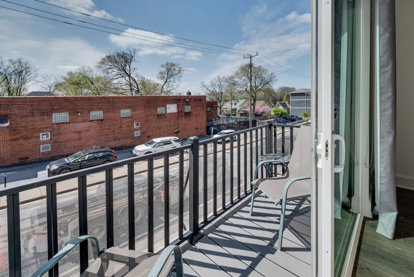
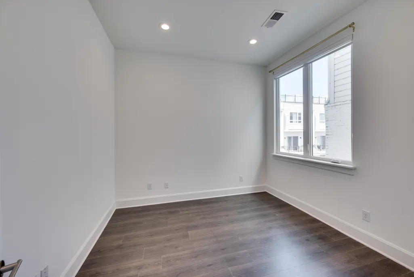
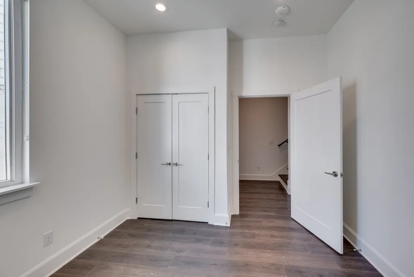
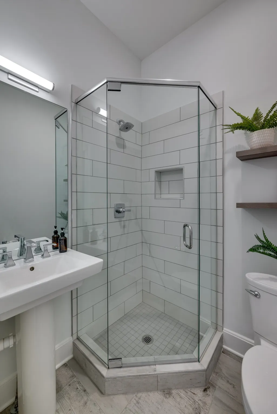
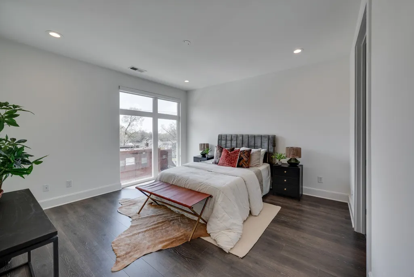
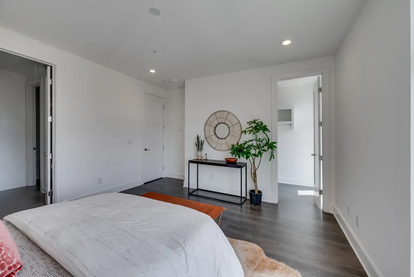
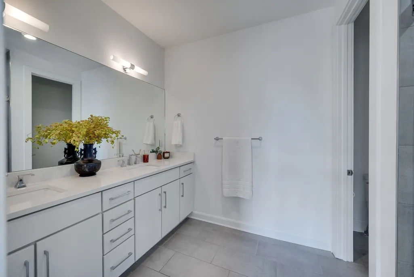
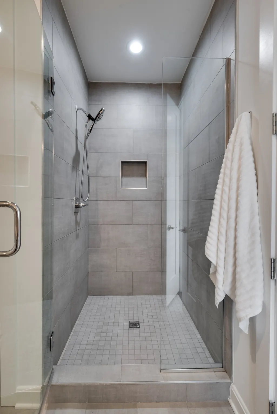
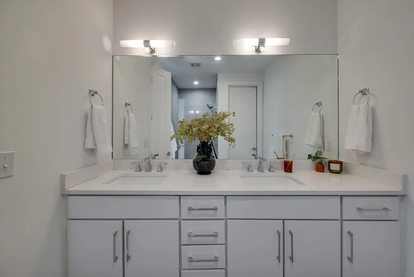
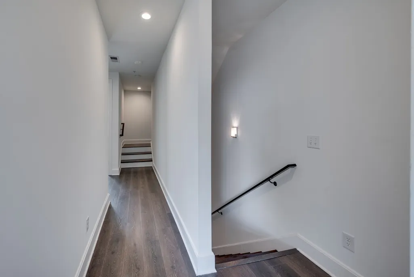
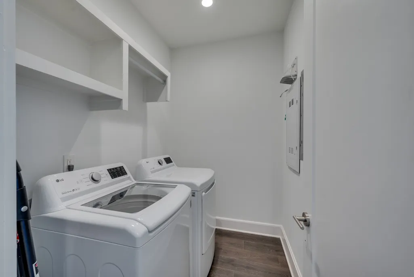
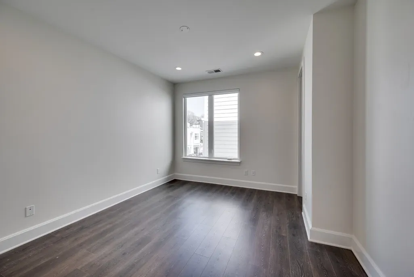
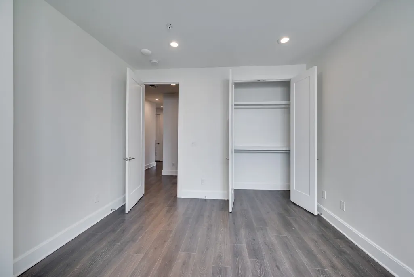
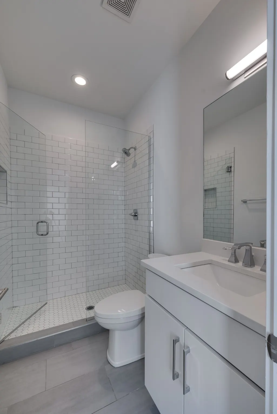
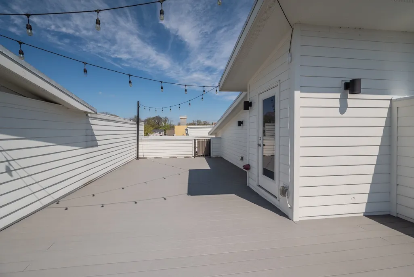
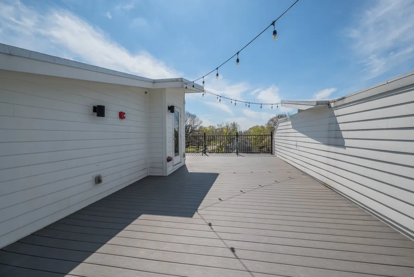
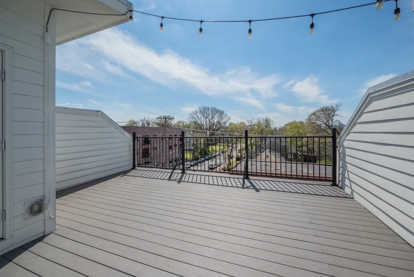
At Douglas Market Lofts, you'll find a coffee shop & boutique general store, all within the development while being a short stroll to multiple East Nashville hot spots & minutes from downtown Nashville, TopGolf, New Titans Stadium, & the MASSIVE redevelopment of Nashville's east bank riverfront! Impeccably maintained and move-in ready, this light-filled home offers an open-concept layout with tall ceilings and curated modern finishes. The kitchen features quartz countertops, ample cabinetry, and stainless steel appliances. With 3 bedrooms and 3 full baths, the layout offers flexibility for guests, a home office, or everyday living. The full-length 500 sq ft rooftop terrace is perfect for entertaining or unwinding, with partial downtown views and stunning sunsets. Includes 2 dedicated parking spaces. HOA covers exterior maintenance, grounds, trash, and water. Seller open to contributing toward buyer closing costs! Ask about our Preferred Lender Incentive as well- up to $5,000 towards closing costs or 1% off interest rate for a year!
| Elementary School | Middle School | High School |
|---|---|---|
| Shwab Elementary | Jere Baxter Middle | Maplewood Comp High School |
| Price History | |
|---|---|
| 7/24/2026 | Listed $499,000 |
General Features
| Living Area | 1840 |
|---|---|
| Sewer | Public Sewer |
| Heating | Central |
| Cooling | Central Air |
| Utilities | Water Available |
| Possession | Close Of Escrow |
| Appliances | Electric Oven,Electric Range,Dishwasher,Microwave,Refrigerator |
| HOA Fee | 300 |
| Association Fee Includes | Maintenance Structure,Maintenance Grounds,Trash,Water |
| Patio/Porch Features | Deck |
| Construction Materials | Brick,Hardboard Siding |
| Pets Allowed | Yes |
| Year Built | 2020 |
| Stories Count | 3 |
| Levels | One |
| Unit Number | 201 |
| Property Subtype | Single Family Residence |
| Assoc Fee Paid Per | Monthly |
| County | Davidson County,TN |
| New Construction | No |
| Property Type | Residential |
| Attached Garage | No |
| Subdivision Name | Douglas Market Lofts |
| Garage Y/N | No |
| Full Baths | 3 |
| Status | Active |
| Directions | From Nashville take Ellington Parkway North. Exit at Douglas Avenue and go left. The complex will be on your right. |
| High School | Maplewood Comp High School |
| City | Nashville |
| Senior Community Y/N | No |
| Open Parking Spaces | 2 |
| Lot Size Units | Acres |
| Elementary School | Shwab Elementary |
| Property Attached Y/N | No |
| Year Built Details | Existing |
| Tax Annual Amount | 4448 |
| Middle/Junior High School | Jere Baxter Middle |
| Building Area Units | Square Feet |
| Living Area Units | Square Feet |
| Standard Status | Active |
Interior Features
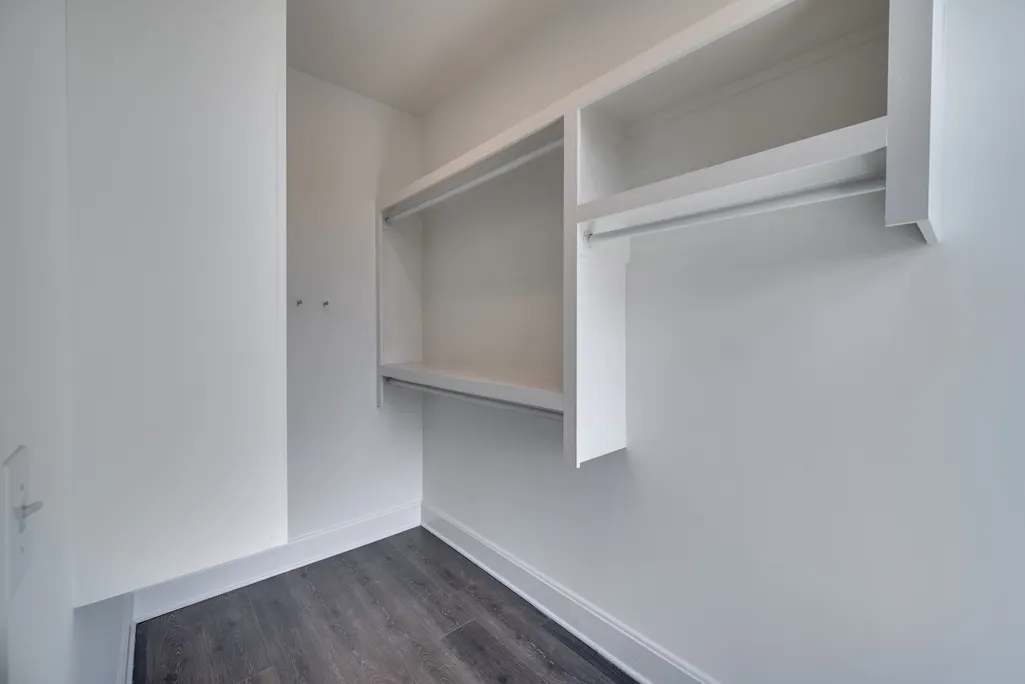
| Interior Amenities | Entrance Foyer,High Ceilings,Open Floorplan,Walk-In Closet(s) |
|---|---|
| Basement | None |
| Flooring | Wood,Tile |
| Air Conditioning Y/N | Yes |
| Heating Y/N | Yes |
| Above Grade Finished Area | 1840 |
| Total Bedrooms | 3 |
| Main Level Bedrooms | 1 |
| Below Grade Finished Area Unit Type | Square Feet |
| LivingAreaSource | Owner |
| Below Grade Finished Area Source | Owner |
| Above Grade Finished Area Source | Owner |
| Above Grade Finished Area Unit Type | Square Feet |
| Total Baths | 3 |
Exterior Features
| Exterior Amenities | Balcony |
|---|---|
| Water Source | Public |
| Total Parking | 2 |
| Lot Size Area | 0.02 |
| Building Area Total | 1840 |
| Lot Size Acres | 0.02 |
| Lot Size Source | Calculated from Plat |
| Waterfront Y/N | No |
| Other Equipment | Irrigation System |
Amenities
- Foreclosure
- Views
- Short Sale
- New Construction
- Adult 55+
- Lease To Own
- No HOA Fees
- Furnished
- Primary On Main
- Air Conditioning
- Seller Finance
- Green
- Fixer Upper
- Horse
- Golf
- Fireplace
- Deck
- Garage
- Basement
- Pool
Property vs Single Family Average in 37207
Price
Taxes
Year Built
Visits
 The data relating to real estate for sale on this web site comes in part from the Internet Data Exchange Program of RealTracs Solutions as distributed by MLS Grid. Real estate listings held by brokerage firms other than Berkshire Hathaway HomeServices Woodmont Realty are marked with the Internet Data Exchange Program logo or thumbnail logo and detailed information about them includes the name of the listing brokers.
