
Golf Course
Address
3941 Honeysuckle Way, Chapel Hill, TN
Price
$ 534,900
Property Attributes
- MLS#3306445
- TypeSingle Family
- Listing Status Active
- CountyMARSHALL
- CityChapel Hill
- NeighborhoodHunters Chase Sub
- Zip37034
- Style
- Year Built1998
- Taxes$ 1576
- Price$ 534,900
- Bedrooms4
- Full Bathrooms3
- Half Bathrooms0
- Sqr Footage2398
- Lot Size0.8 Acres
Data Source:
Listing courtesy of RealTracs MLS as distributed by MLS GRID
Property Description
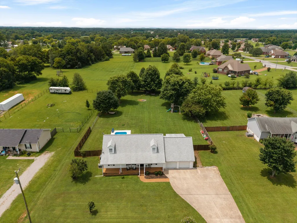
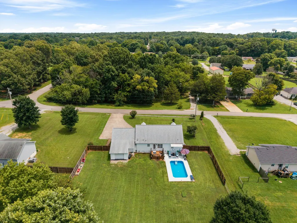
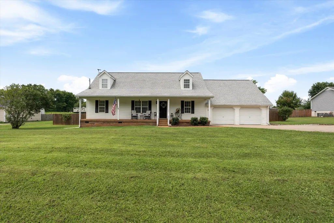
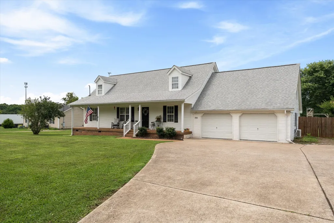
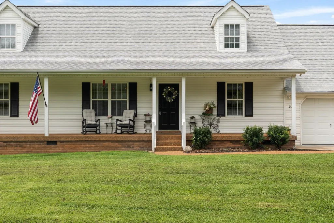
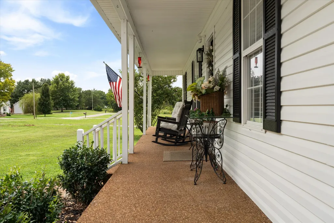
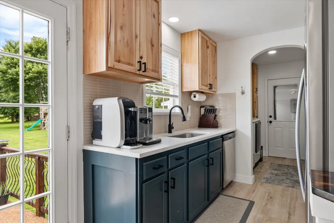
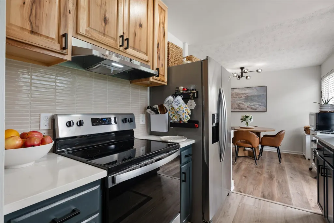
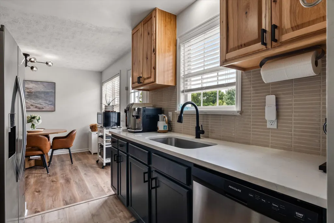
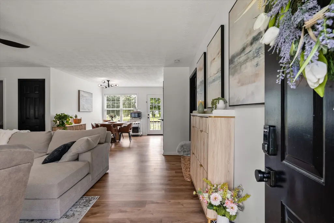
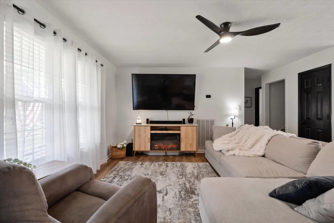
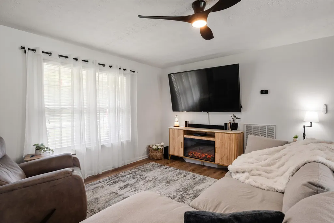
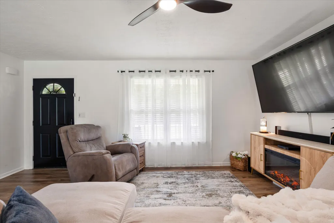
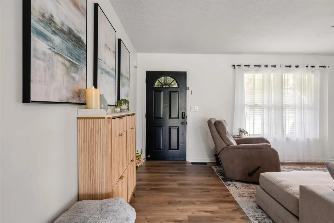
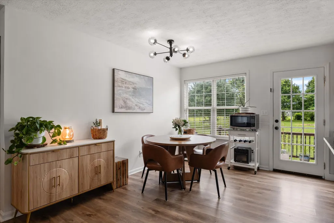
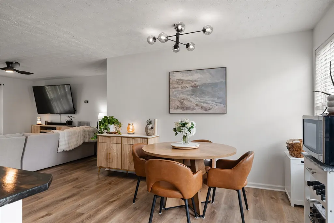
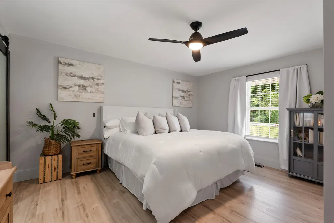
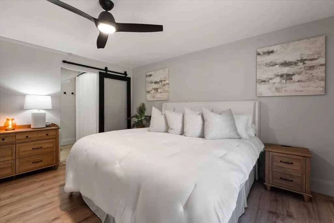
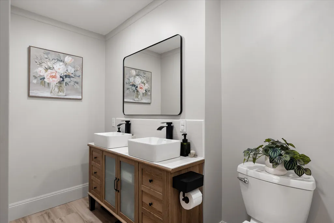
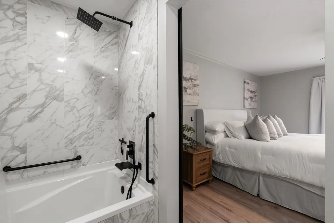
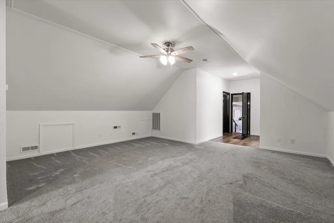
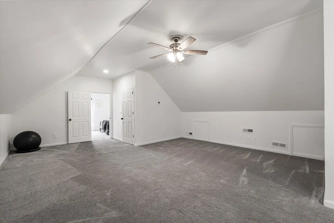
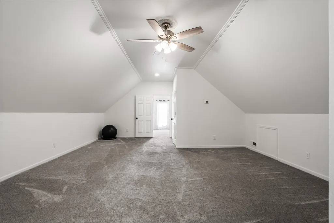
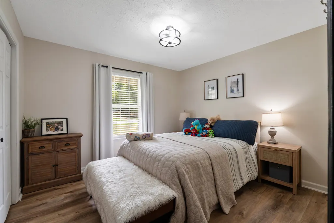
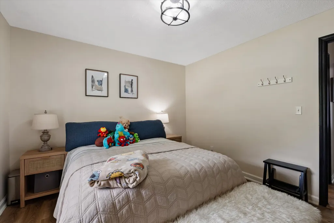
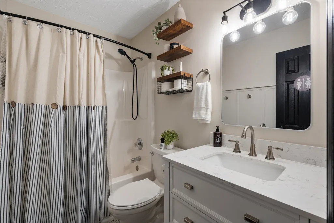
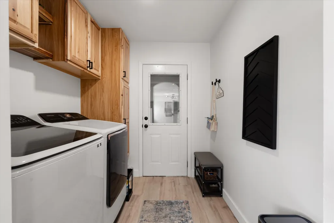
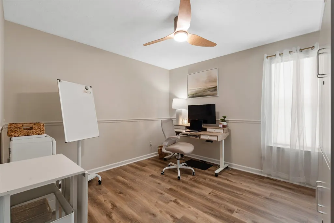
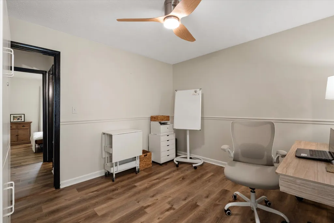
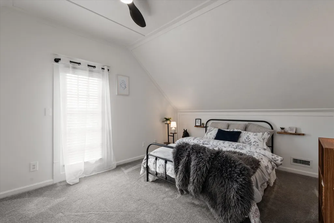
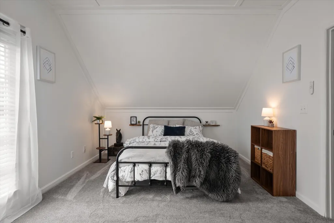
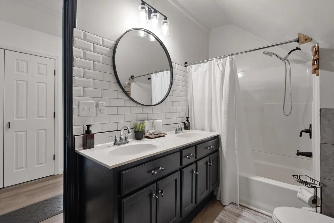
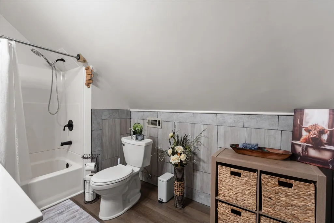
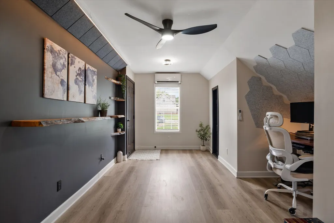
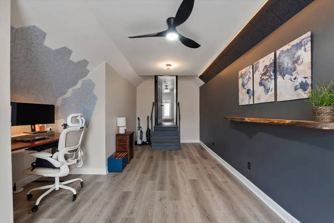
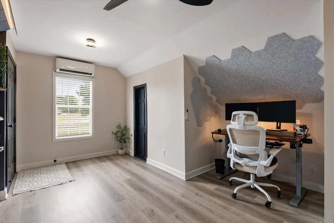
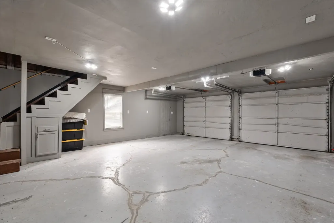
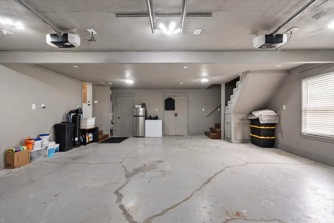
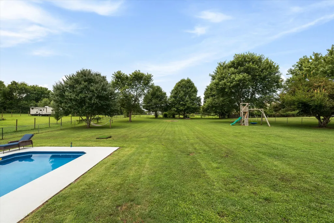
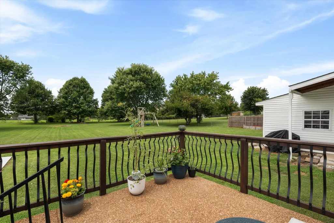
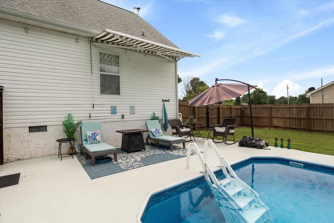
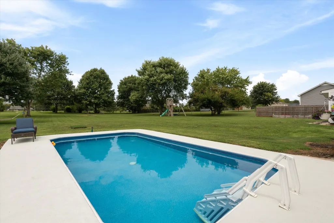
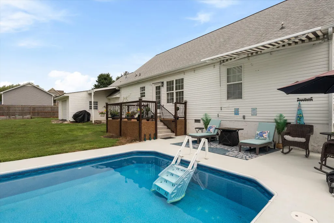
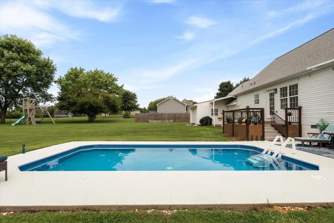
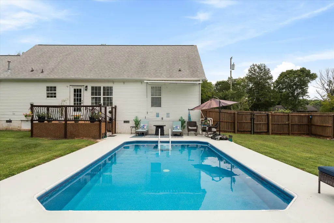
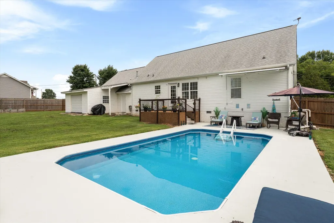
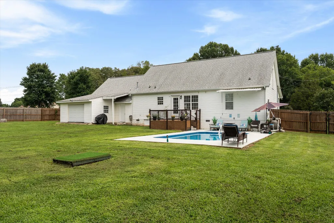
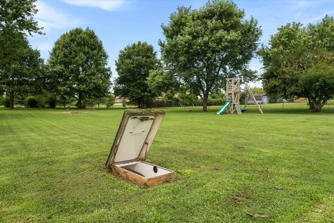
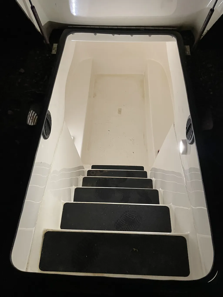
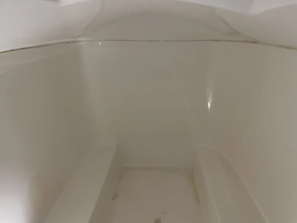
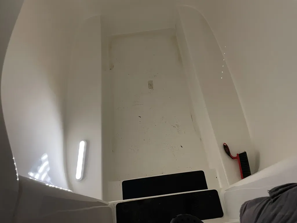
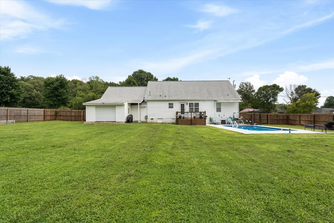
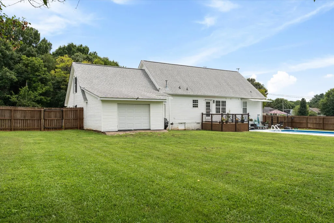
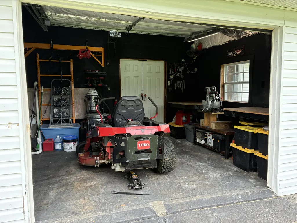
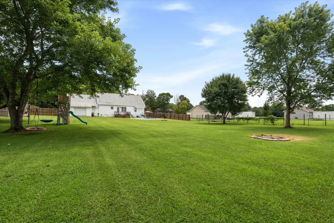
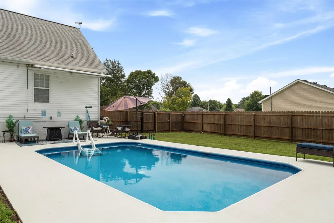
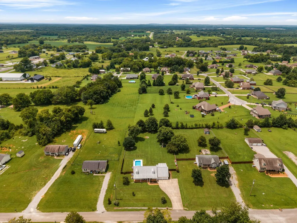
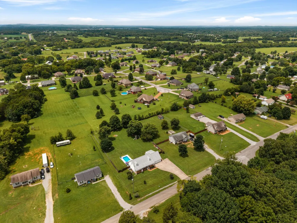
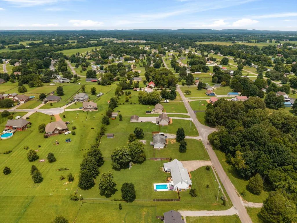
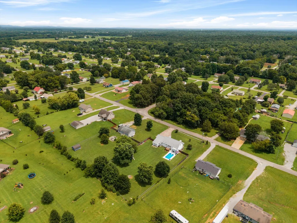
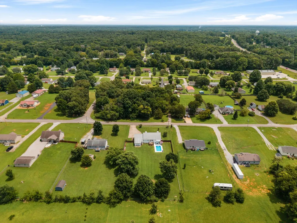
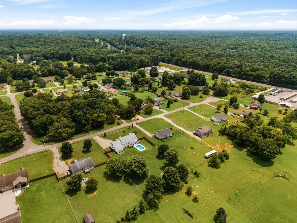
Enjoy your own private Middle Tennessee retreat on a spacious 0.8-acre lot just minutes from Henry Horton State Park. This beautifully remodeled 4-bedroom, 3-full-bath home combines the space you want with an in-ground pool, oversized private backyard with storm shelter, 3-car garage and no HOA. The highly functional floor plan offers three bedrooms on the main level, including the primary suite. Upstairs, a massive bonus room with tall ceilings, full bathroom, fourth bedroom and dedicated office space creates an ideal separate area for guests, teens, working from home, homeschooling or recreation. The home has been extensively upgraded with shaker-style cabinetry, quartz countertops, custom bathroom tile, fresh interior paint, an encapsulated crawlspace and newer HVAC. Outside, the pool features a newer liner, pump and filtration system, along with a heat-resistant pool-deck coating. A 30-amp RV connection and rear-access third garage bay provide additional flexibility for recreational vehicles, equipment, workshop space or storage. The large private lot offers room to entertain, play and relax poolside while enjoying beautiful Middle Tennessee sunsets. Located approximately five minutes from Henry Horton State Park, with easy access to kayaking, hiking, camping, golf and dining, this home offers a rare combination of privacy, recreation, upgrades and everyday convenience.
| Elementary School | Middle School | High School |
|---|---|---|
| Chapel Hill (K-3)/Delk Henson (4-6) Elementary School | Chapel Hill (K-3)/Delk Henson (4-6) Middle School | Forrest School High School |
| Price History | |
|---|---|
| 7/27/2026 | Listed $534,900 |
General Features
| Living Area | 2398 |
|---|---|
| Sewer | Septic Tank |
| Heating | Central,Dual,ENERGY STAR Qualified Equipment,Natural Gas |
| Cooling | Central Air,Dual,Electric |
| Utilities | Electricity Available,Natural Gas Available,Water Available |
| Possession | Negotiable |
| Appliances | Built-In Electric Oven,Built-In Electric Range,Dishwasher,ENERGY STAR Qualified Appliances,Ice Maker,Microwave,Refrigerator |
| Garage Spaces | 3 |
| Construction Materials | Vinyl Siding |
| Year Built | 1998 |
| Stories Count | 2 |
| Levels | Two |
| Property Subtype | Single Family Residence |
| County | Marshall County,TN |
| New Construction | No |
| Property Type | Residential |
| Attached Garage | Yes |
| Subdivision Name | Hunters Chase Sub |
| Garage Y/N | Yes |
| Full Baths | 3 |
| Status | Active |
| Directions | From Hwy 31 in Chapel Hill,travel east on Hwy 99 approximately 3 miles. Turn right on Hearthstone Dr. In 1/4 mile,turn left on Lee Ann Dr. At stop,turn left on Honeysuckle Way-House on the right. |
| High School | Forrest School |
| City | Chapel Hill |
| Senior Community Y/N | No |
| Lot Size Units | Acres |
| Elementary School | Chapel Hill (K-3)/Delk Henson (4-6) |
| Property Attached Y/N | No |
| Year Built Details | Existing |
| Tax Annual Amount | 1576 |
| Middle/Junior High School | Chapel Hill (K-3)/Delk Henson (4-6) |
| Building Area Units | Square Feet |
| Living Area Units | Square Feet |
| Standard Status | Active |
Interior Features
| Basement | Crawl Space,None |
|---|---|
| Flooring | Carpet,Laminate |
| Air Conditioning Y/N | Yes |
| Heating Y/N | Yes |
| Above Grade Finished Area | 2398 |
| Total Bedrooms | 4 |
| Main Level Bedrooms | 3 |
| Below Grade Finished Area Unit Type | Square Feet |
| LivingAreaSource | Appraiser |
| Below Grade Finished Area Source | Appraiser |
| Above Grade Finished Area Source | Appraiser |
| Above Grade Finished Area Unit Type | Square Feet |
| Total Baths | 3 |
Exterior Features
| Parking Features | Garage Faces Rear |
|---|---|
| Water Source | Private |
| Total Parking | 3 |
| Lot Size Area | 0.8 |
| Building Area Total | 2398 |
| Lot Dimensions | 125X279 |
| Lot Size Acres | 0.8 |
| Lot Size Source | Calculated from Plat |
| Waterfront Y/N | No |
| Covered Spaces | 3 |
Amenities
- Foreclosure
- Views
- Short Sale
- New Construction
- Adult 55+
- Lease To Own
- No HOA Fees
- Furnished
- Primary On Main
- Air Conditioning
- Seller Finance
- Green
- Fixer Upper
- Horse
- Golf
- Fireplace
- Deck
- Garage
- Basement
- Pool
Property vs Single Family Average in 37034
Price
Taxes
Year Built
Visits
 The data relating to real estate for sale on this web site comes in part from the Internet Data Exchange Program of RealTracs Solutions as distributed by MLS Grid. Real estate listings held by brokerage firms other than Berkshire Hathaway HomeServices Woodmont Realty are marked with the Internet Data Exchange Program logo or thumbnail logo and detailed information about them includes the name of the listing brokers.
