
Price Reduction
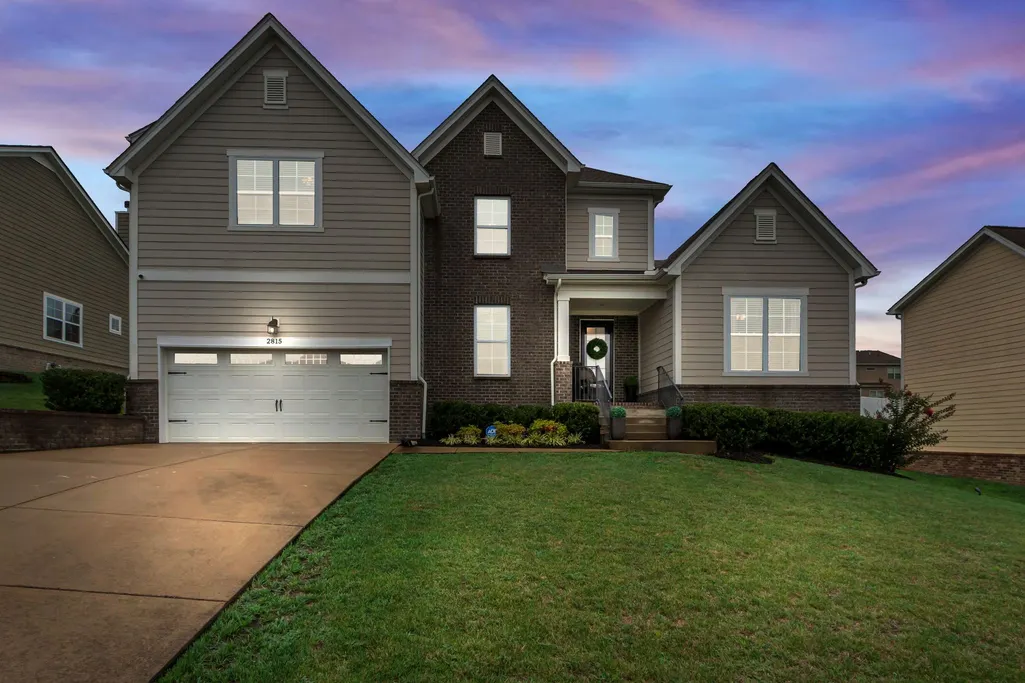
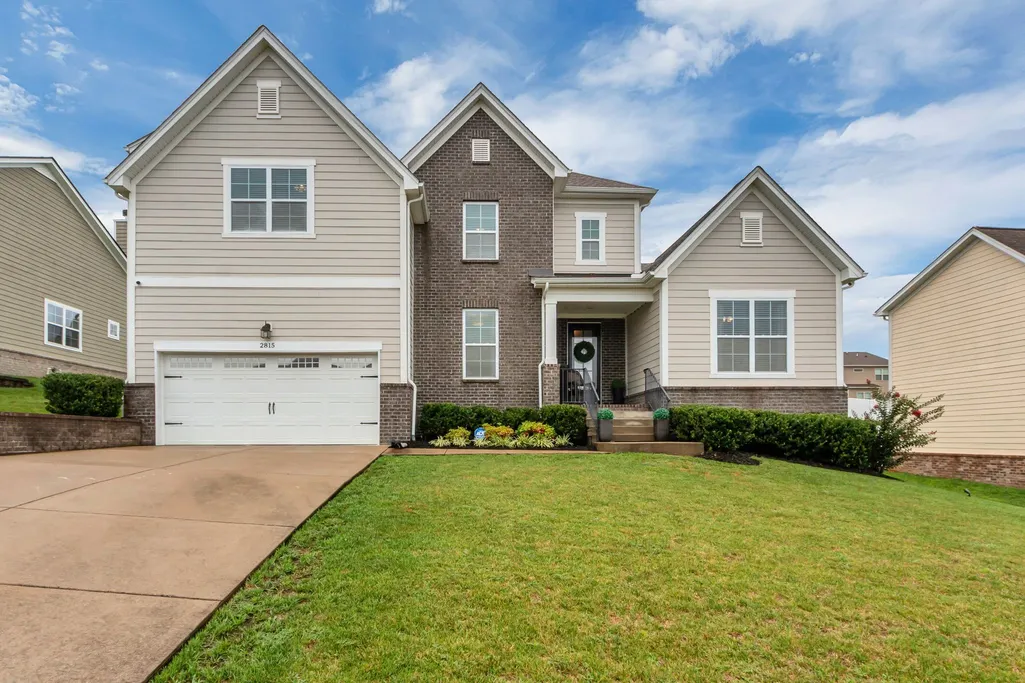
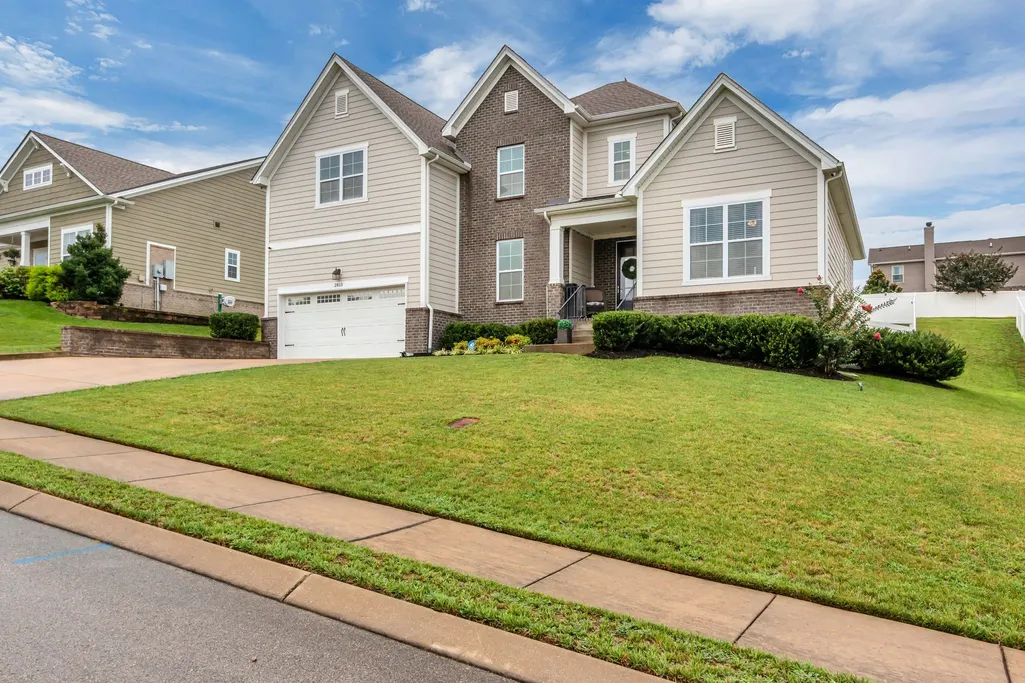
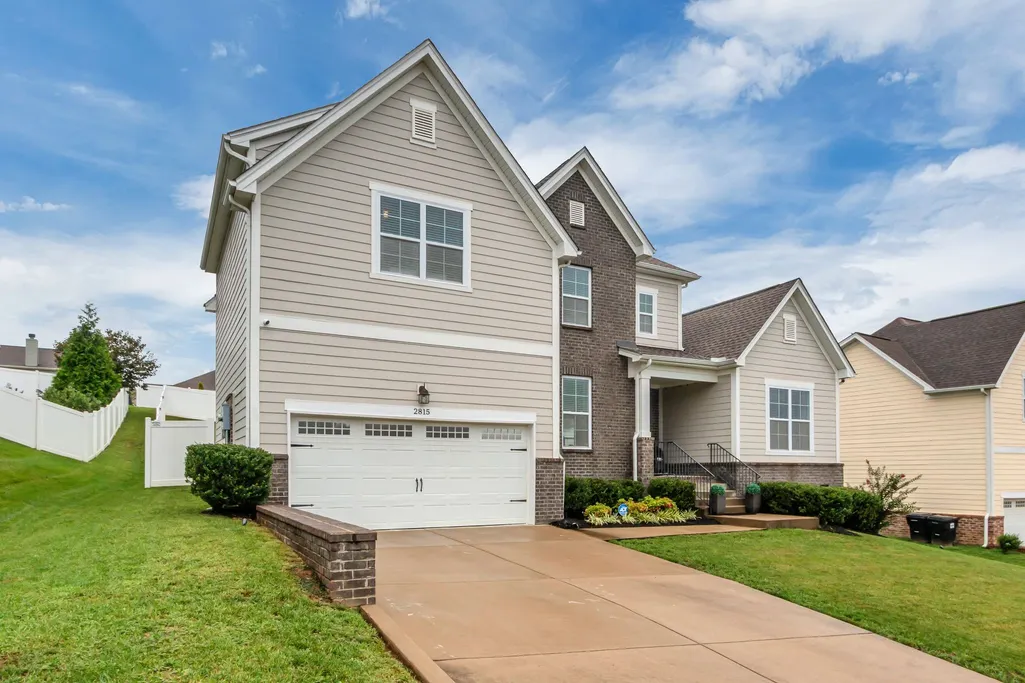
Address
2815 Trentview Ln, Columbia, TN
Price
$ 499,900
Property Attributes
- MLS#3309357
- TypeSingle Family
- Listing Status Active
- CountyMAURY
- CityColumbia
- NeighborhoodHomestead At Carters Station
- Zip38401
- Style
- Year Built2017
- Taxes$ 3063
- Price$ 499,900
- Bedrooms4
- Full Bathrooms3
- Half Bathrooms0
- Sqr Footage2495
- Lot Size0.25 Acres
Data Source:
Listing courtesy of RealTracs MLS as distributed by MLS GRID
Property Description
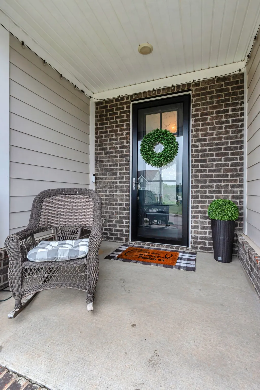
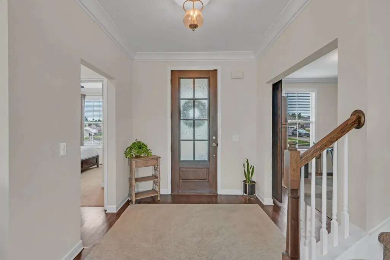
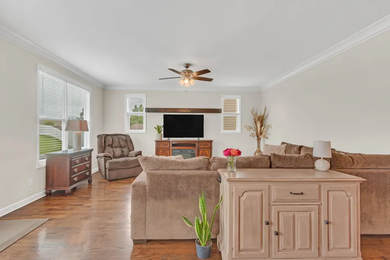
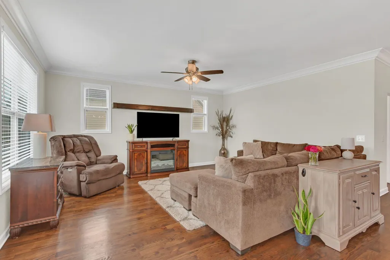
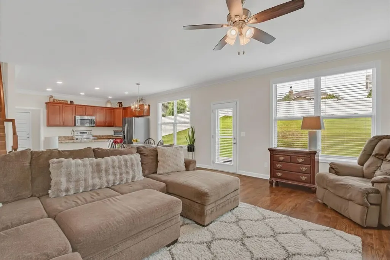
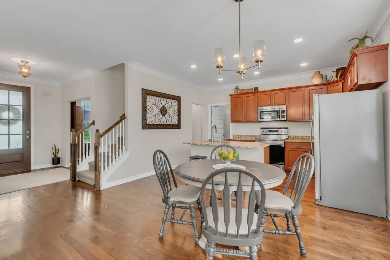
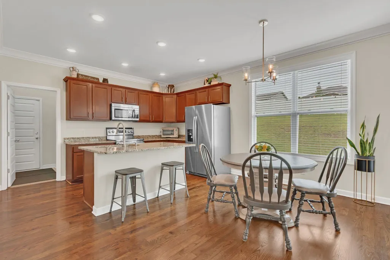
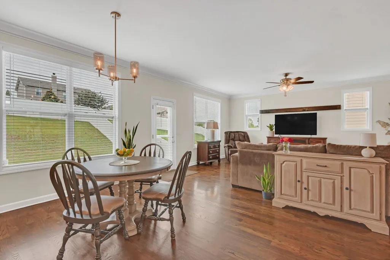
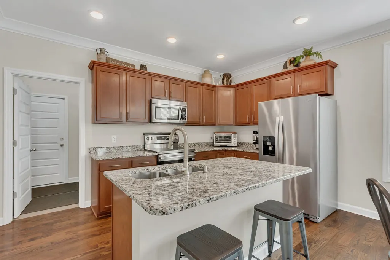
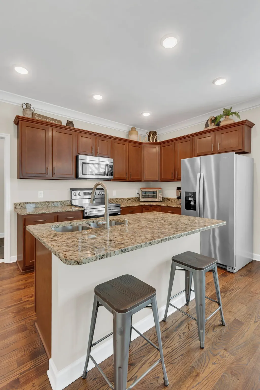
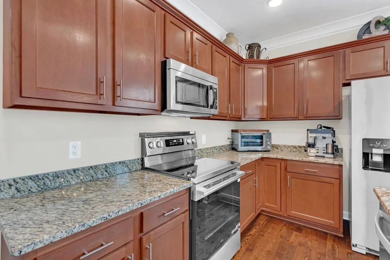
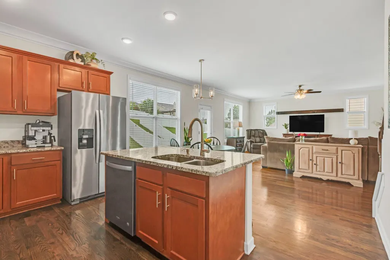
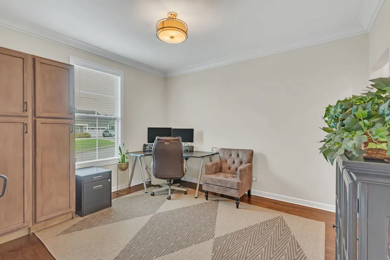
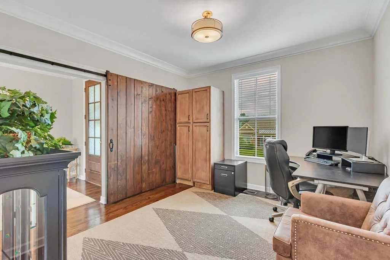
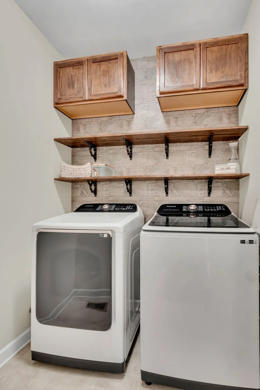
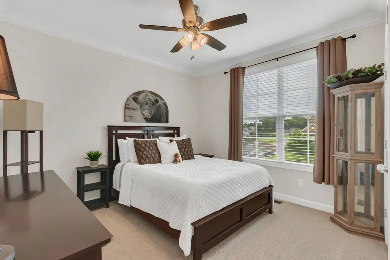
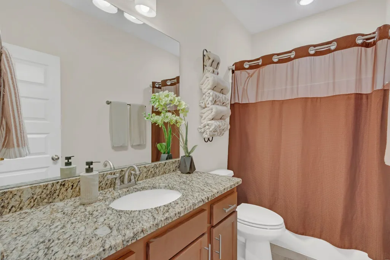
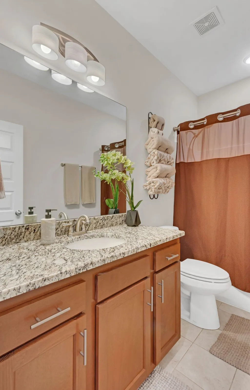
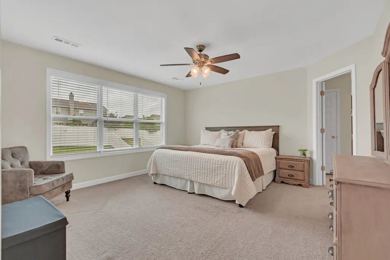
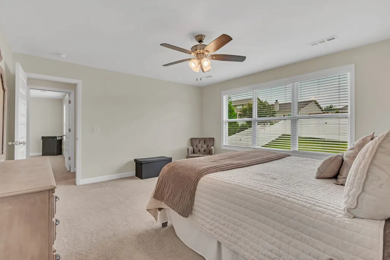
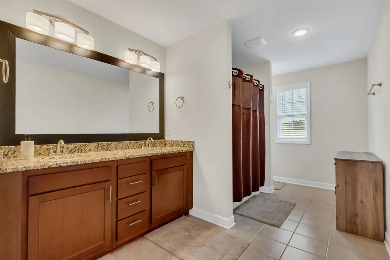
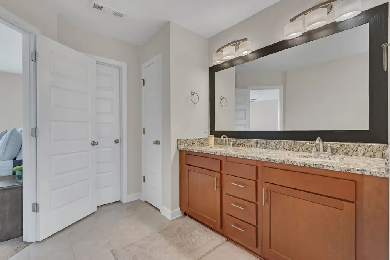
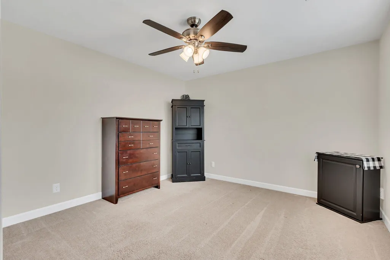
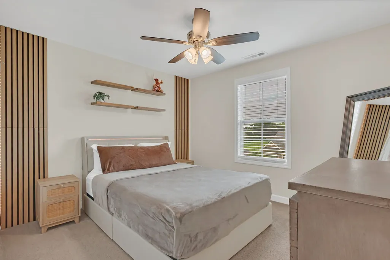
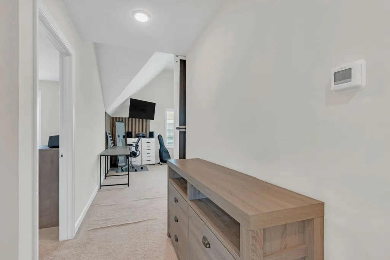
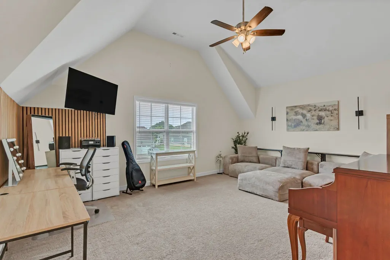
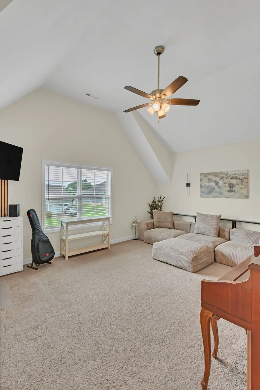
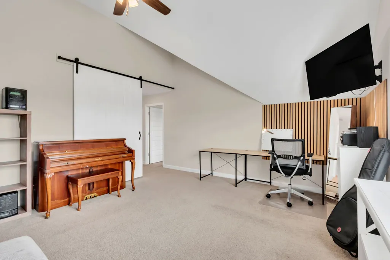
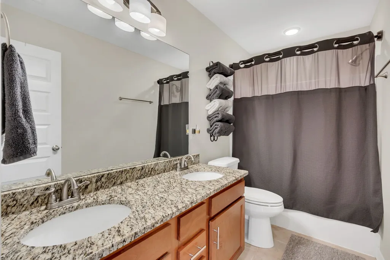
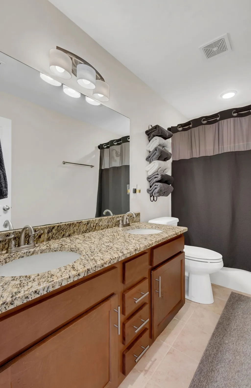
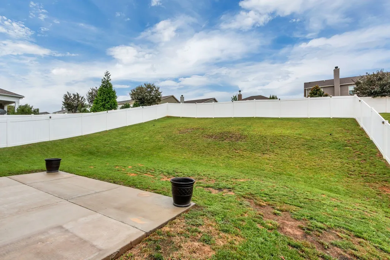
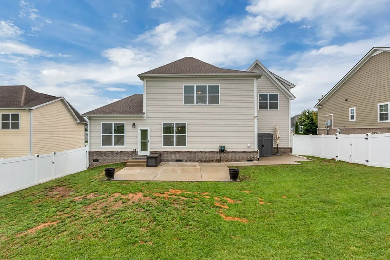
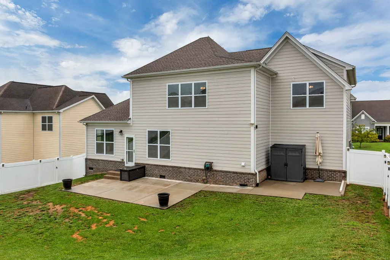
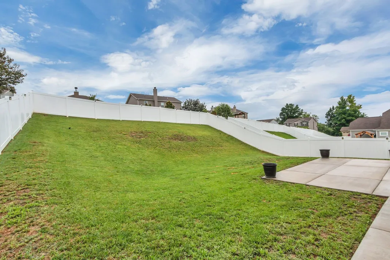
Major price reduction! This spacious 4-bedroom, 3-bath home offers 2,495 square feet of thoughtfully designed living space with room for everyone. The flexible floor plan includes a main-level bedroom and full bath, making it ideal for guests, a home office, or multigenerational living. Beautiful finished hardwood floors, granite countertops, updated lighting, and a large bonus room provide both style and functionality. The kitchen opens seamlessly to the living and dining areas, creating the perfect space for everyday living and entertaining. All kitchen appliances, plus the washer and dryer, remain with the home, making this truly move-in ready. The fully fenced backyard offers a white vinyl privacy fence and an extended concrete patio—creating the perfect outdoor space for relaxing, entertaining, or giving kids and pets plenty of room to play. Recent updates include a new roof (2026), new AC compressor (2025), new stove (2025), new front and back storm doors, water softener, and an ADT security system with cameras and glass-break sensors for added peace of mind. Located in the sought-after Carter's Station community, you'll enjoy convenient access to Saturn Parkway, I-65, and the GM Spring Hill plant, making commuting a breeze. You're also just minutes from the shopping, dining, and charm of historic downtown Columbia and nearby downtown Spring Hill. Move-in ready and thoughtfully updated, this home offers the perfect blend of comfort, convenience, and modern living. No waiting on a new build. No long list of projects. Just unpack and make it yours!
| Elementary School | Middle School | High School |
|---|---|---|
| Spring Hill Elementary | Spring Hill Middle School | Spring Hill High School |
| Price History | |
|---|---|
| 7/28/2026 | Listed $524,900 |
| 8/19/2026 | 2$518,900 |
| 8/31/2026 | 4$499,900 |
General Features
| Living Area | 2495 |
|---|---|
| Sewer | Public Sewer |
| Heating | Central,Electric |
| Cooling | Central Air,Electric |
| Utilities | Electricity Available,Water Available |
| Possession | Negotiable |
| Roof | Shingle |
| Appliances | Electric Oven,Electric Range,Dishwasher,Disposal,Dryer,Microwave,Refrigerator,Stainless Steel Appliance(s),Washer |
| HOA Fee | 30 |
| Garage Spaces | 2 |
| Association Fee Includes | Maintenance Grounds |
| Patio/Porch Features | Porch,Covered,Patio |
| Security Features | Security System,Smoke Detector(s) |
| Construction Materials | Hardboard Siding,Brick |
| Year Built | 2017 |
| Stories Count | 2 |
| Levels | Two |
| Property Subtype | Single Family Residence |
| Accessibility | Smart Technology |
| Assoc Fee Paid Per | Monthly |
| County | Maury County,TN |
| New Construction | No |
| Property Type | Residential |
| Attached Garage | Yes |
| Energy Efficient | Thermostat |
| Subdivision Name | Homestead At Carters Station Sec 1 Ph 1C |
| Garage Y/N | Yes |
| Full Baths | 3 |
| Status | Active |
| Directions | Take 65S to Saturn Pkwy exit. Go towards Columbia on Hwy 31. Turn right onto Hidden Creek Way into Carters Station. Turn right on Trentview Lane. Home is on the left. |
| High School | Spring Hill High School |
| City | Columbia |
| Senior Community Y/N | No |
| Lot Size Units | Acres |
| Elementary School | Spring Hill Elementary |
| Property Attached Y/N | No |
| Year Built Details | Existing |
| Tax Annual Amount | 3063 |
| Middle/Junior High School | Spring Hill Middle School |
| Building Area Units | Square Feet |
| Living Area Units | Square Feet |
| Standard Status | Active |
Interior Features
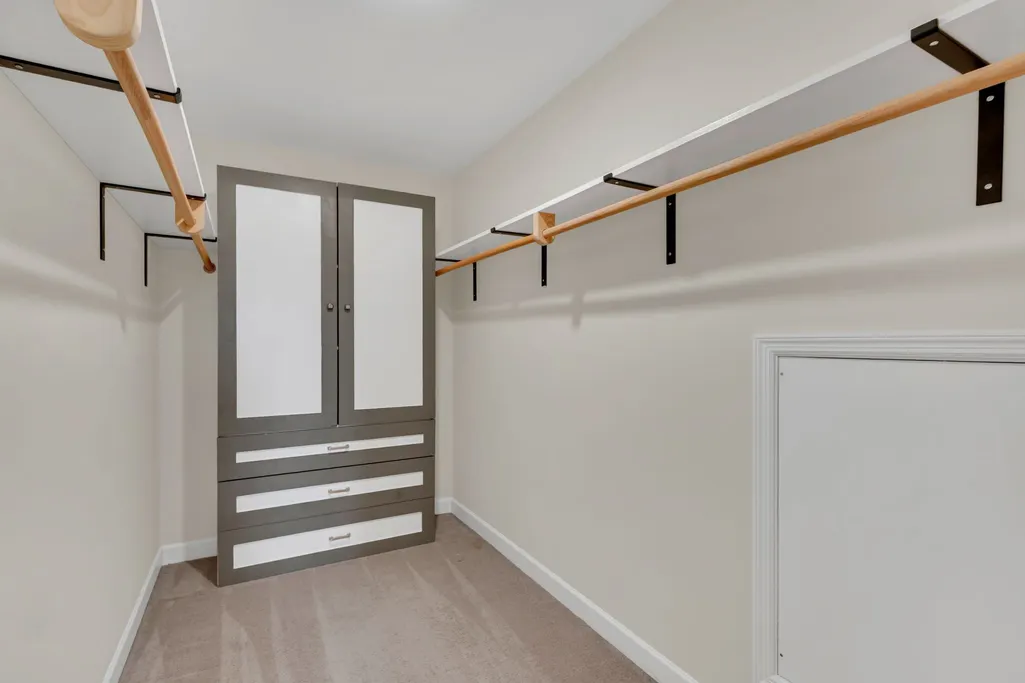
| Interior Amenities | Ceiling Fan(s),Walk-In Closet(s) |
|---|---|
| Basement | Crawl Space,None |
| Flooring | Carpet,Wood,Tile |
| Air Conditioning Y/N | Yes |
| Heating Y/N | Yes |
| Above Grade Finished Area | 2495 |
| Total Bedrooms | 4 |
| Main Level Bedrooms | 1 |
| Below Grade Finished Area Unit Type | Square Feet |
| LivingAreaSource | Professional Measurement |
| Below Grade Finished Area Source | Professional Measurement |
| Above Grade Finished Area Source | Professional Measurement |
| Above Grade Finished Area Unit Type | Square Feet |
| Total Baths | 3 |
Exterior Features
| Fencing | Back Yard |
|---|---|
| Parking Features | Garage Door Opener,Garage Faces Front |
| Water Source | Public |
| Total Parking | 2 |
| Lot Size Area | 0.25 |
| Building Area Total | 2495 |
| Lot Dimensions | 78 X 140 |
| Lot Size Acres | 0.25 |
| Lot Size Source | Calculated from Plat |
| Waterfront Y/N | No |
| Covered Spaces | 2 |
Amenities
- Foreclosure
- Views
- Short Sale
- New Construction
- Adult 55+
- Lease To Own
- No HOA Fees
- Furnished
- Primary On Main
- Air Conditioning
- Seller Finance
- Green
- Fixer Upper
- Horse
- Golf
- Fireplace
- Deck
- Garage
- Basement
- Pool
Property vs Single Family Average in 38401
Price
Taxes
Year Built
Visits
 The data relating to real estate for sale on this web site comes in part from the Internet Data Exchange Program of RealTracs Solutions as distributed by MLS Grid. Real estate listings held by brokerage firms other than Berkshire Hathaway HomeServices Woodmont Realty are marked with the Internet Data Exchange Program logo or thumbnail logo and detailed information about them includes the name of the listing brokers.
