
Views
Address
317 Georgee Rd, Jamestown, TN
Price
$ 429,929
Property Attributes
- MLS#3312221
- TypeSingle Family
- Listing Status Active
- CountyFENTRESS
- CityJamestown
- NeighborhoodStone Cliff Acres Phv
- Zip38556
- StyleTraditional
- Year Built2011
- Taxes$ 1398
- Price$ 429,929
- Bedrooms3
- Full Bathrooms2
- Half Bathrooms1
- Sqr Footage2584
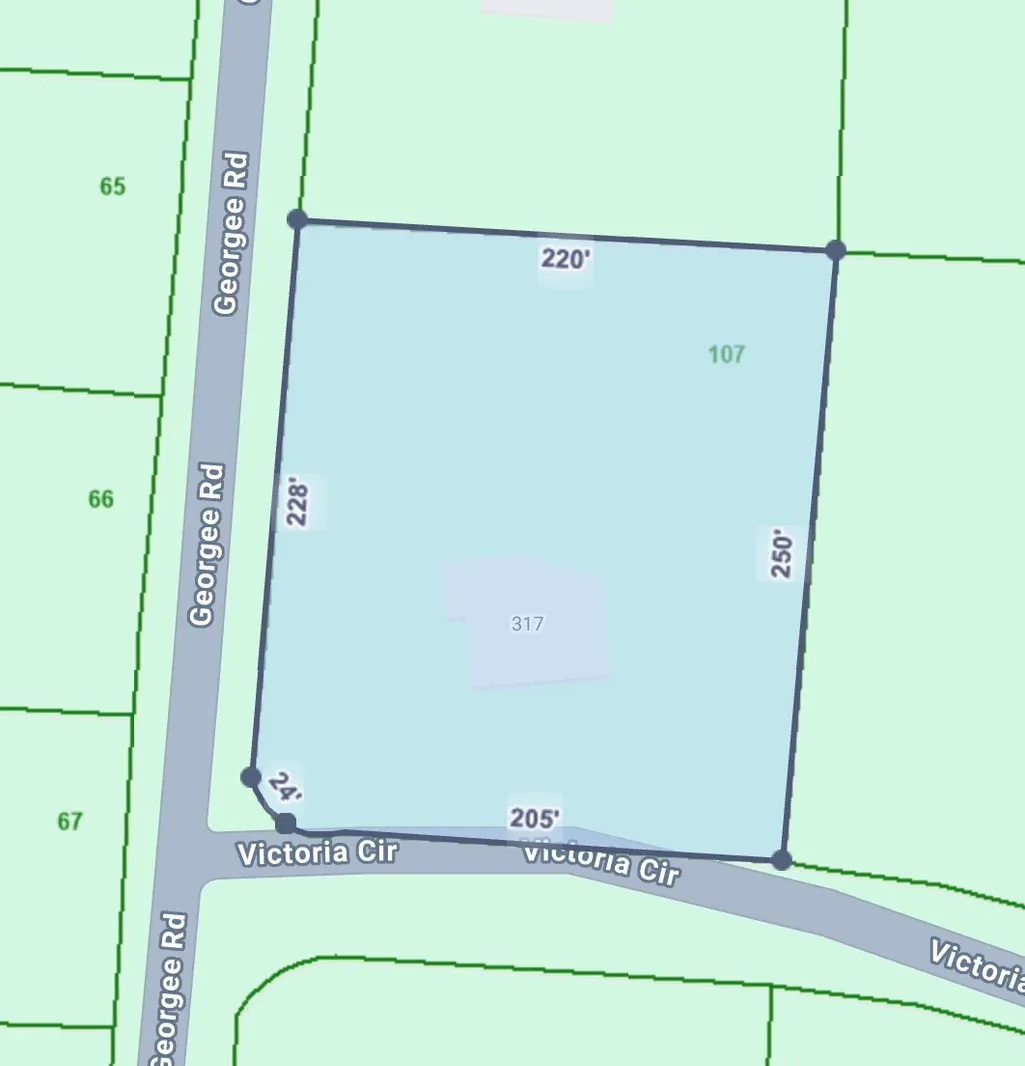
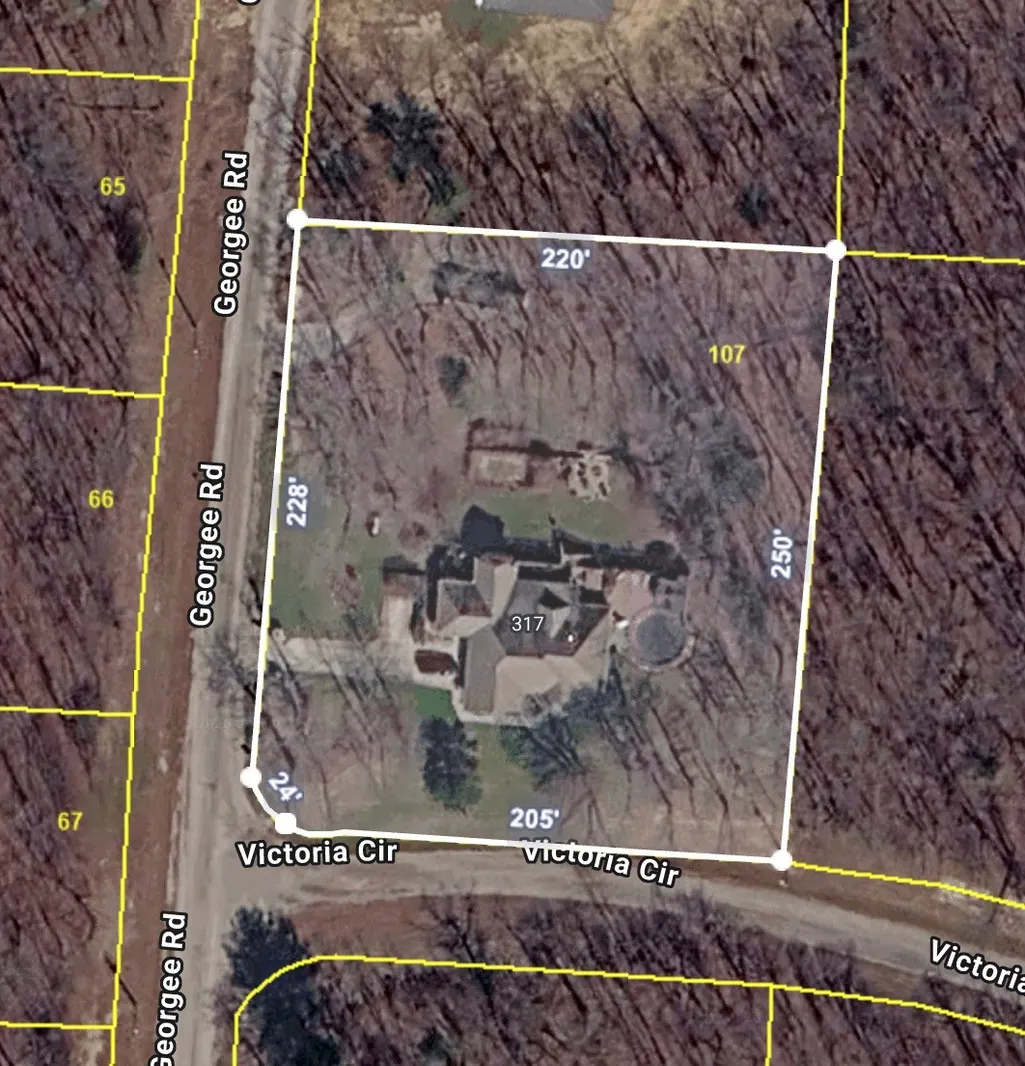
- Lot Size1.2 Acres
Data Source:
Listing courtesy of RealTracs MLS as distributed by MLS GRID
Property Description
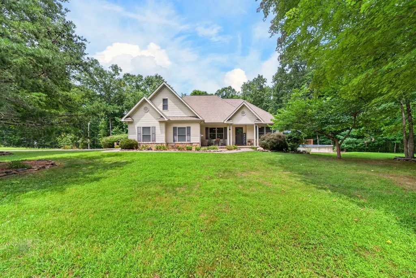
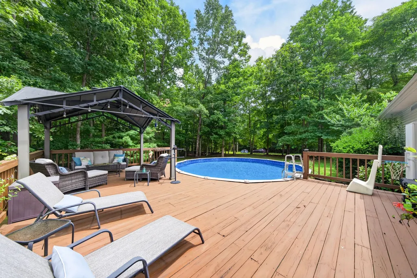
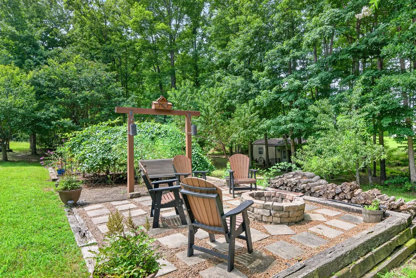
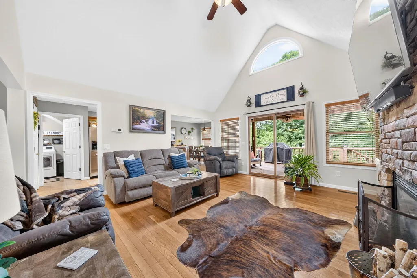
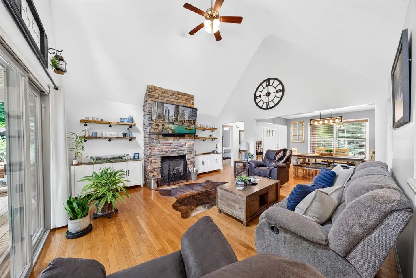
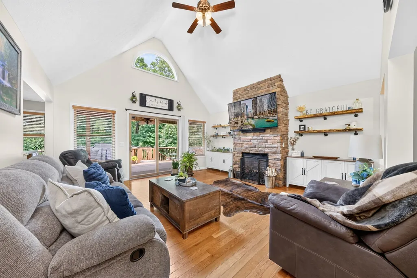
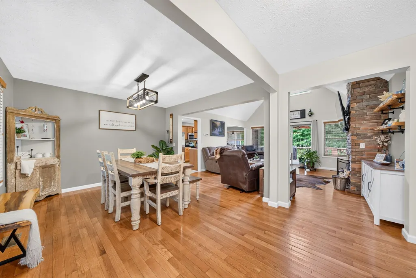
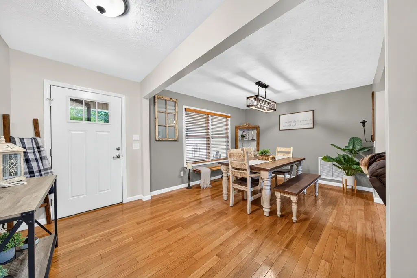
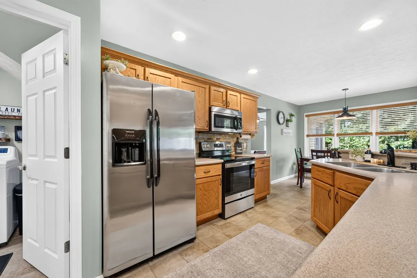
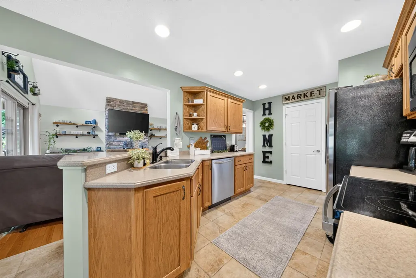
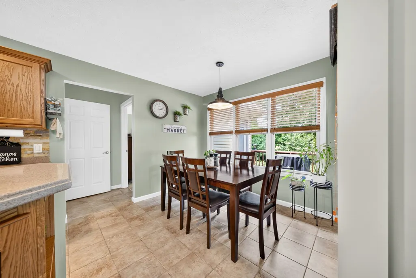
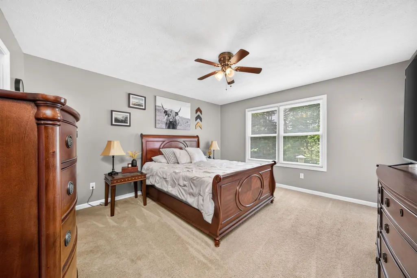
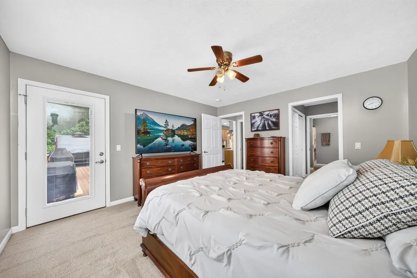
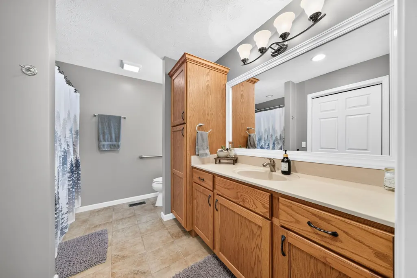
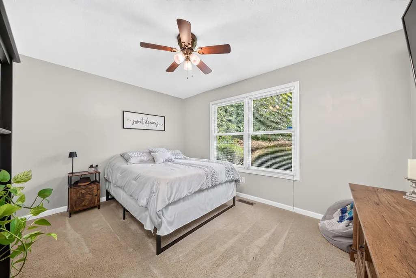
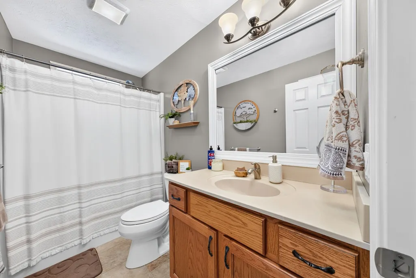
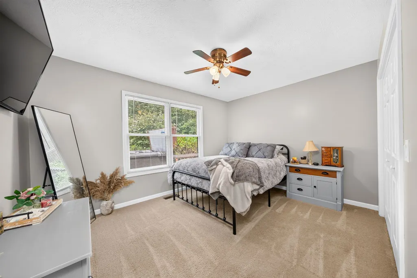
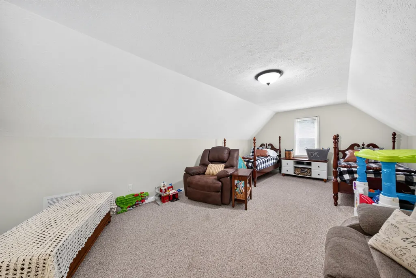
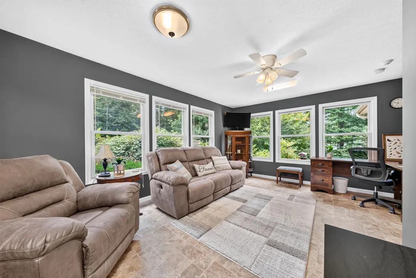
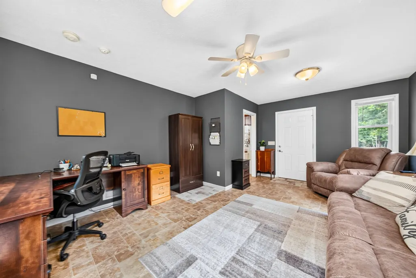
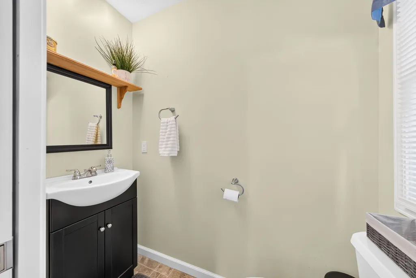
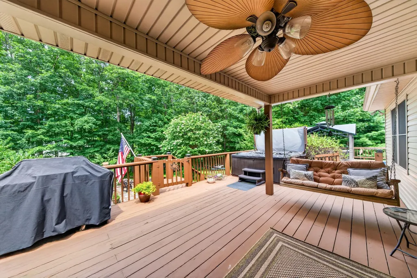
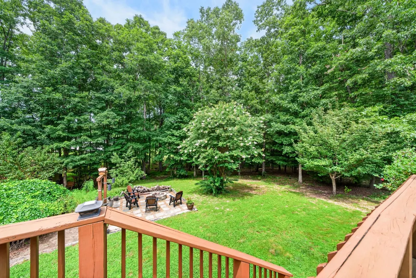
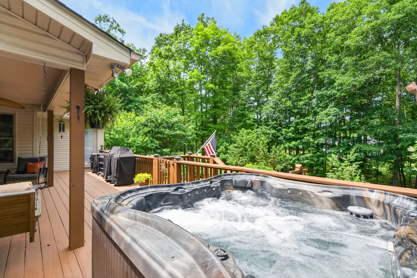
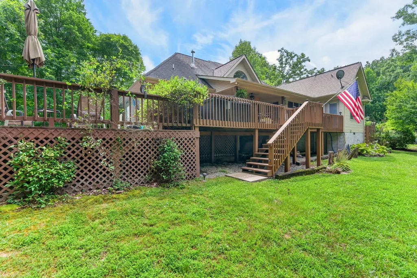
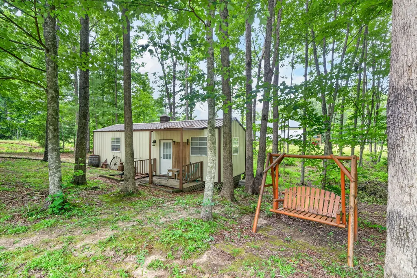
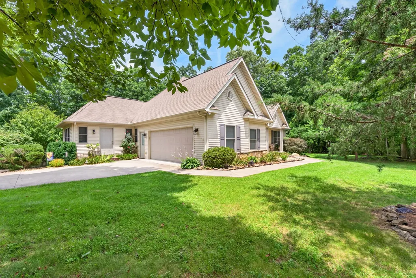
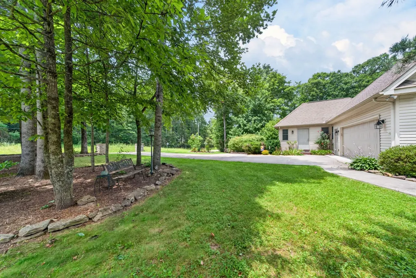
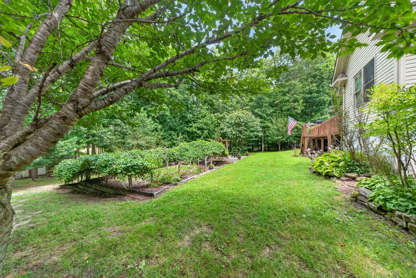
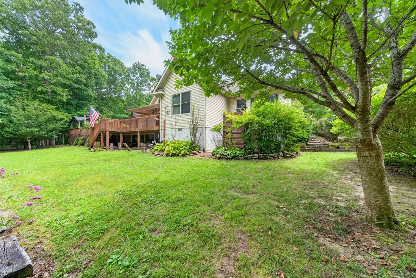
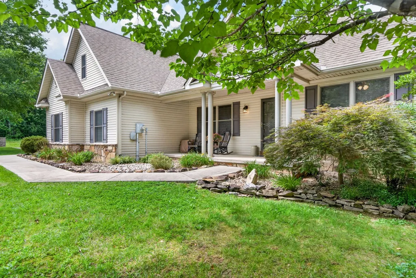
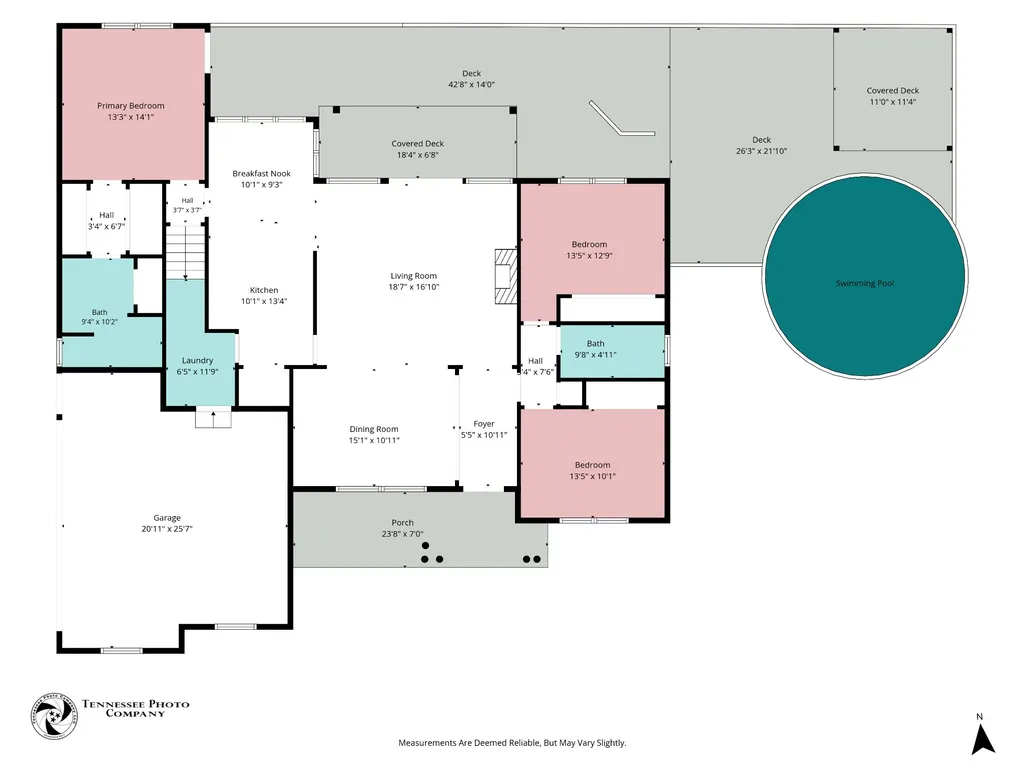
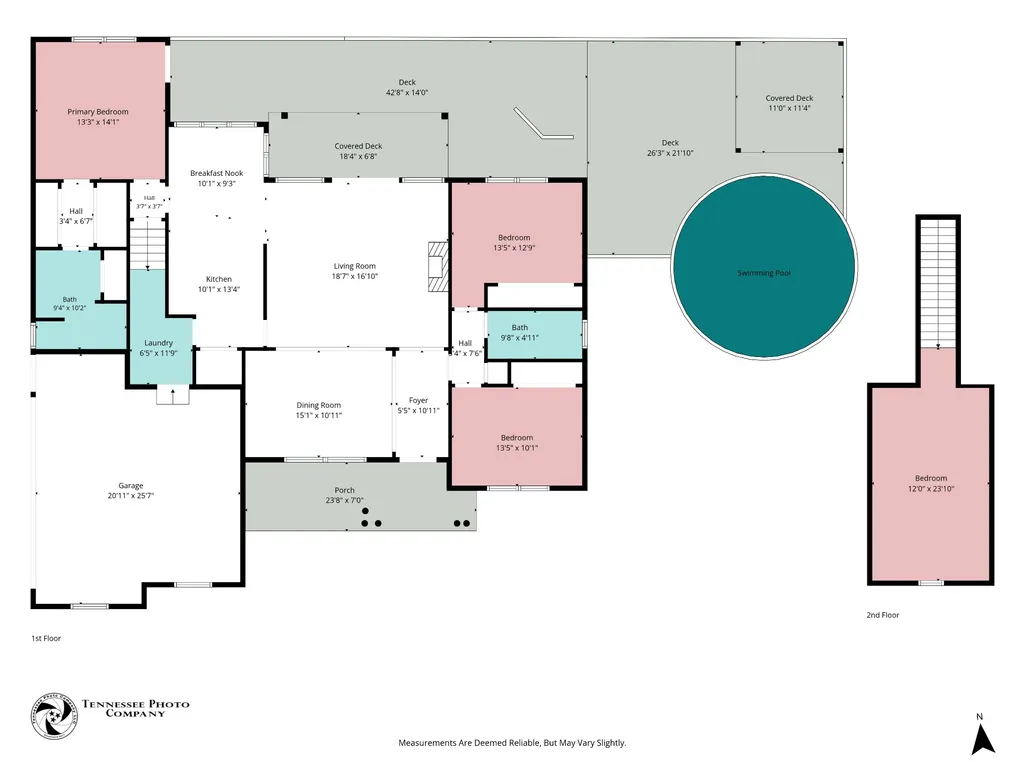
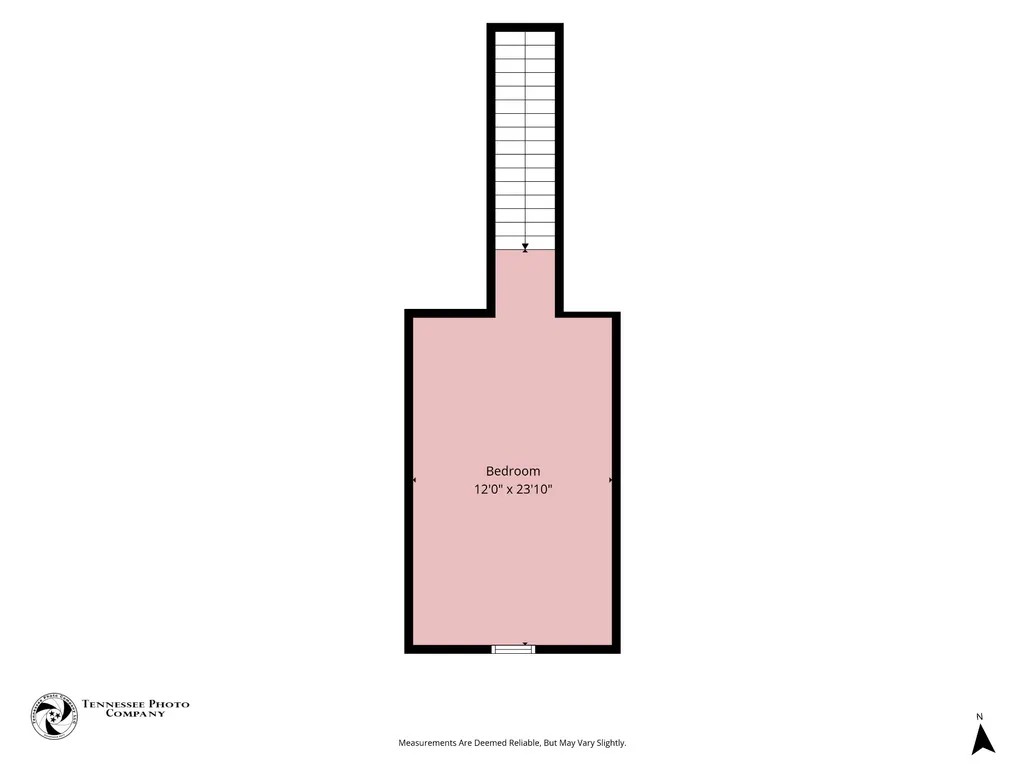
This exquisite home sits proudly on a desirable 1.2 acre corner lot where privacy and convenience meet on a dead end street. The open floorplan allows for seamless entertaining, flowing from the welcoming family room to the formal dining area, breakfast bar, and large breakfast/coffee nook. Mornings watching the wildlife pass through will soon become your favorite part of the day! This home is loaded with extras that you never knew you needed. Large upstairs flex space can be used for anything you dream up. For those who work from home or welcome clients, the private office with its own separate entrance and half bathroom provides the ideal blend of accessibility and privacy. Step outside and discover a backyard designed for making memories. Lounge on the expansive deck overlooking the pool, unwind in the covered hot tub after a long day or gather with family and friends around the firepit under the stars. Garden enthusiasts will appreciate the mature grapevine and dedicated garden area, and a well-equipped garden shed complete with water and electricity making hobbies and outdoor projects a breeze. Surrounded by mature landscaping that adds beauty and shade throughout the seasons, this property offers a lifestyle where entertaining, relaxing, and enjoying the outdoors come naturally. Whether you’re hosting summer pool parties, harvesting fresh produce from your garden, or simply savoring a quiet evening by the fire, this home is designed to be enjoyed every day! Let's not stop the fun here...Jamestown is the home of hundreds of miles of hiking, fishing and hunting. It's also known as the gateway to the Big South Fork National River & rec area that offer a ton of activities such as rock climbing, horseback riding and kayaking. It's time to enjoy a quieter lifestyle and make some memories! 13 month home warranty for peace of mind. Active Contingent...48hr Kickout Clause
| Elementary School | Middle School | High School |
|---|---|---|
| Allardt Elementary | Allardt Elementary | Clarkrange High School |
| Price History | |
|---|---|
| 7/29/2026 | Listed $429,929 |
General Features
| Living Area | 2584 |
|---|---|
| Sewer | Septic Tank |
| Heating | Central |
| Cooling | Central Air |
| Utilities | Water Available,Cable Connected |
| Possession | Negotiable |
| Roof | Shingle |
| Appliances | Electric Oven,Electric Range,Dishwasher,Microwave |
| Garage Spaces | 2 |
| Patio/Porch Features | Porch,Covered,Deck,Patio |
| Architectural Style | Traditional |
| Pool Features | Above Ground |
| Security Features | Smoke Detector(s) |
| Construction Materials | Vinyl Siding |
| Year Built | 2011 |
| View | Mountain(s) |
| Stories Count | 2 |
| Levels | Two |
| Property Subtype | Single Family Residence |
| County | Fentress County,TN |
| New Construction | No |
| Property Type | Residential |
| Attached Garage | Yes |
| Subdivision Name | Stone Cliff Acres Phv |
| Garage Y/N | Yes |
| Full Baths | 2 |
| Status | Active |
| Buyer Financing | FHA,USDA,VA |
| Directions | FROM Fentress Courthouse: Take Rugy Ave to 127 byp S; continue on 127 byp S take Tinchtown Road and Gatewood Ford Rd to Banner Springs Road; Continue on Banner Springs Road; Turn L on Press Beaty Roa |
| High School | Clarkrange High School |
| City | Jamestown |
| Senior Community Y/N | No |
| Lot Size Units | Acres |
| Elementary School | Allardt Elementary |
| Property Attached Y/N | No |
| Year Built Details | Existing |
| Tax Annual Amount | 1398 |
| Middle/Junior High School | Allardt Elementary |
| Building Area Units | Square Feet |
| Living Area Units | Square Feet |
| Standard Status | Active |
Interior Features
| Interior Amenities | Built-in Features,Ceiling Fan(s),Entrance Foyer,Open Floorplan,Pantry,Walk-In Closet(s) |
|---|---|
| Basement | Crawl Space |
| Flooring | Wood,Tile |
| Total Fireplaces | 1 |
| Air Conditioning Y/N | Yes |
| Heating Y/N | Yes |
| Fireplace Y/N | Yes |
| Above Grade Finished Area | 2584 |
| Half Baths | 1 |
| Total Bedrooms | 3 |
| Main Level Bedrooms | 3 |
| Below Grade Finished Area Unit Type | Square Feet |
| LivingAreaSource | Assessor |
| Below Grade Finished Area Source | Assessor |
| Above Grade Finished Area Source | Assessor |
| Above Grade Finished Area Unit Type | Square Feet |
| Total Baths | 3 |
Exterior Features
| Parking Features | Attached |
|---|---|
| Water Source | Private |
| Total Parking | 2 |
| Lot Size Area | 1.2 |
| Building Area Total | 2584 |
| Lot Dimensions | 228x220 |
| Lot Size Acres | 1.2 |
| Lot Size Source | Assessor |
| Waterfront Y/N | No |
| Covered Spaces | 2 |
Amenities
- Foreclosure
- Views
- Short Sale
- New Construction
- Adult 55+
- Lease To Own
- No HOA Fees
- Furnished
- Primary On Main
- Air Conditioning
- Seller Finance
- Green
- Fixer Upper
- Horse
- Golf
- Fireplace
- Deck
- Garage
- Basement
- Pool
Property vs Single Family Average in 38556
Price
Taxes
Year Built
Visits
 The data relating to real estate for sale on this web site comes in part from the Internet Data Exchange Program of RealTracs Solutions as distributed by MLS Grid. Real estate listings held by brokerage firms other than Berkshire Hathaway HomeServices Woodmont Realty are marked with the Internet Data Exchange Program logo or thumbnail logo and detailed information about them includes the name of the listing brokers.
