
Price Reduction - Views
Address
1436 Beddington Park, Nashville, TN
Price
$ 1,675,000
Property Attributes
- MLS#3312404
- TypeSingle Family
- Listing Status Active
- CountyDAVIDSON
- CityNashville
- NeighborhoodHounds Run
- Zip37215
- Style
- Year Built1991
- Taxes$ 7847
- Price$ 1,675,000
- Bedrooms3
- Full Bathrooms2
- Half Bathrooms1
- Sqr Footage3491
- Lot Size1.25 Acres
Data Source:
Listing courtesy of RealTracs MLS as distributed by MLS GRID
Property Description
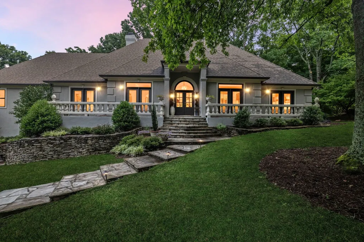
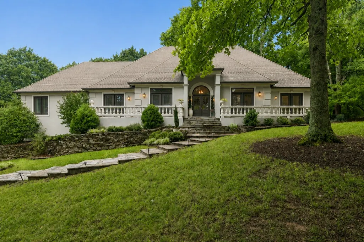
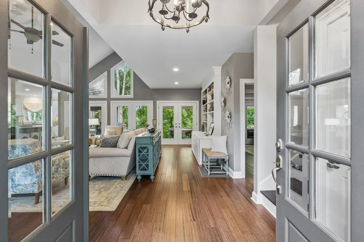
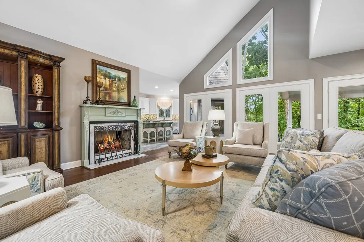
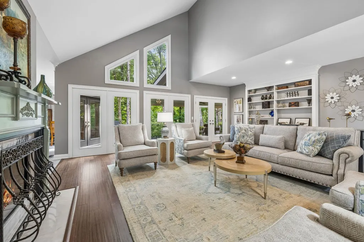
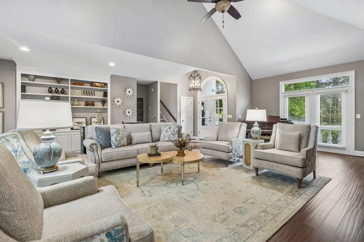
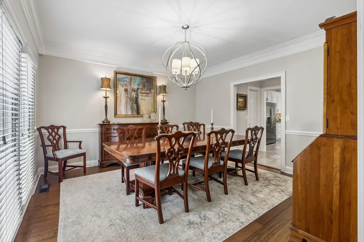
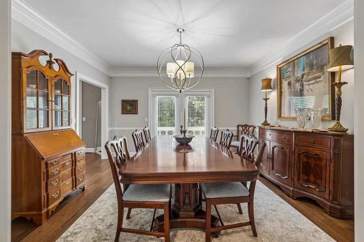
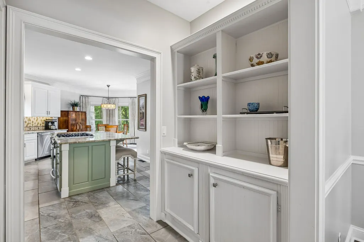
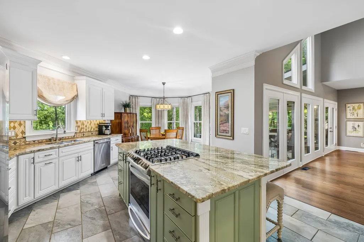
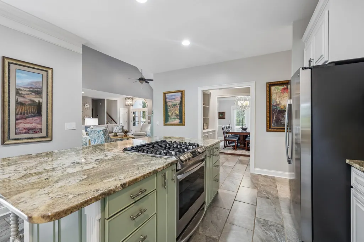
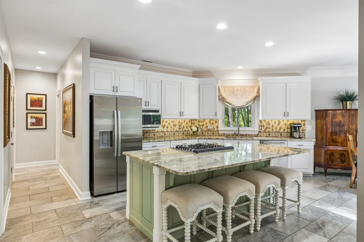
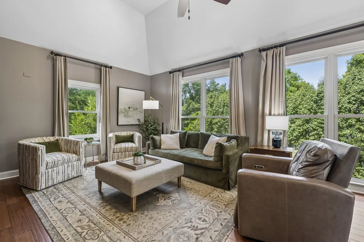
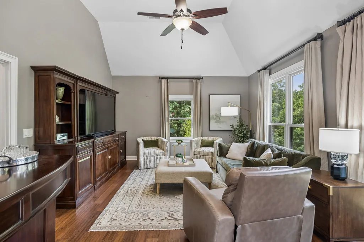
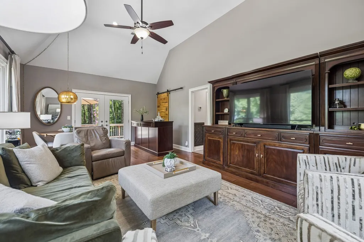
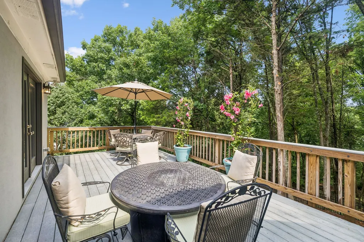
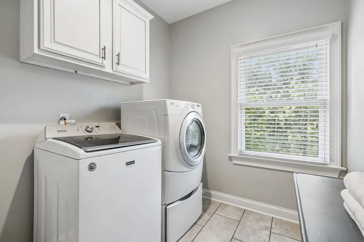
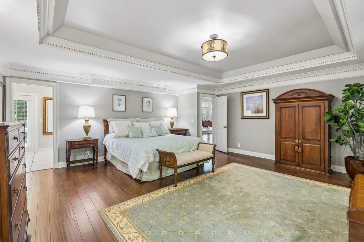
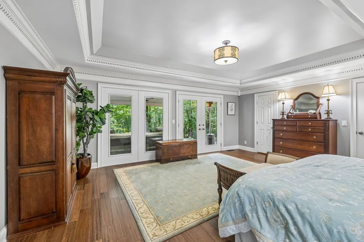
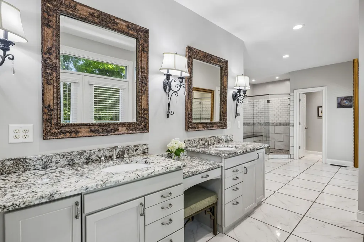
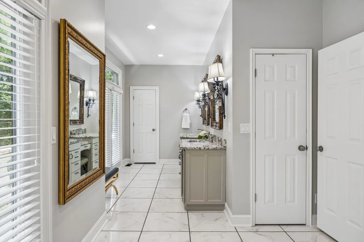
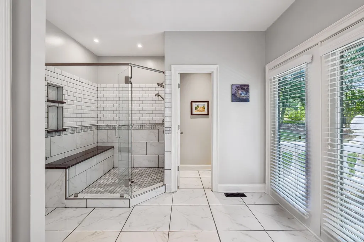
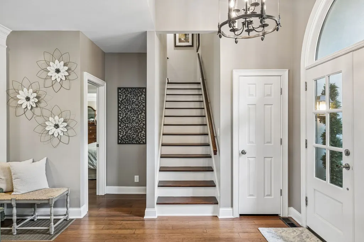
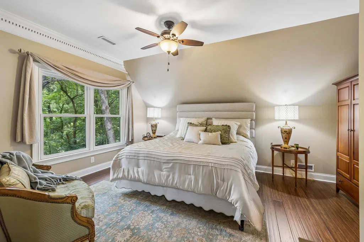
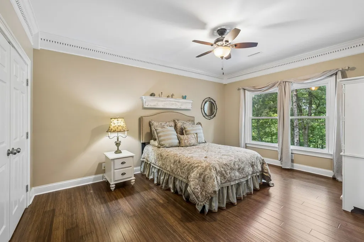
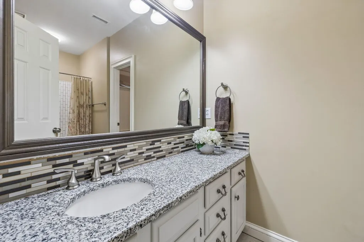
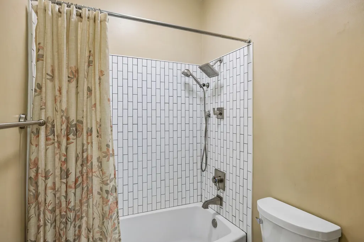
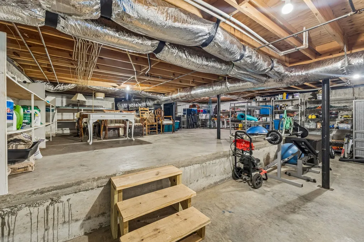
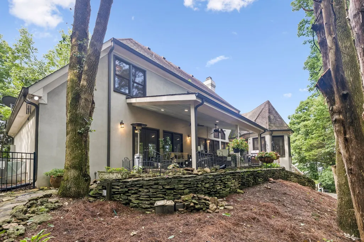
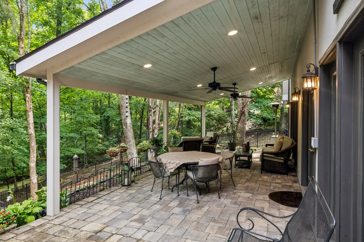
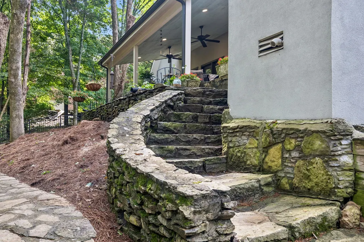
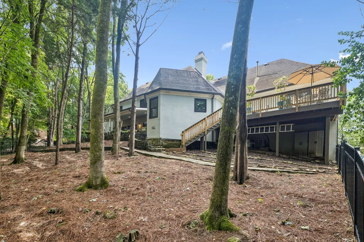
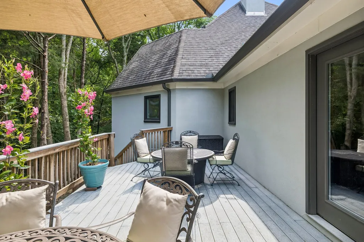
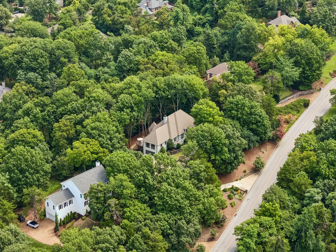
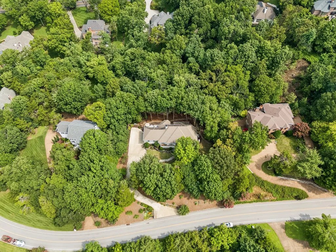
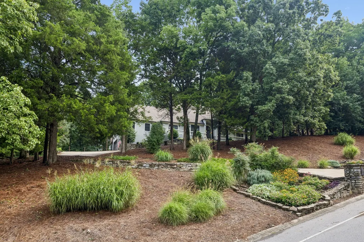
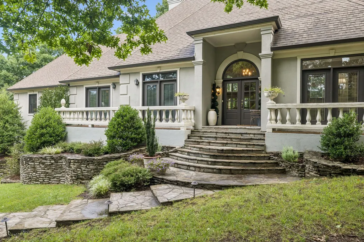
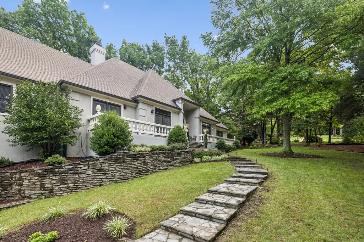
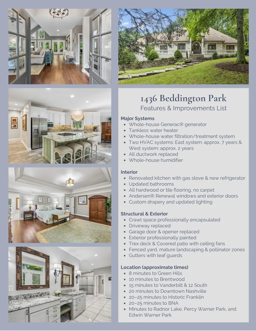
Every day feels like a retreat in this Forest Hills home, where 1.25 private acres create a peaceful escape just minutes from Green Hills, Brentwood, and downtown Nashville. The park-like setting first captured the hearts of the current owners, who then invested extensively to ensure the home's quality matched the beauty of its surroundings for both today and the future. Thoughtfully updated throughout, this European-inspired stucco home showcases French Country and Neoclassical influences enhanced by a tastefully painted exterior and an elegant stone walkway. Significant improvements include Renewal by Andersen windows and exterior doors, a whole-house Generac generator, tankless water heater with water treatment system, updated HVAC systems with all new ductwork and zoned climate control, an encapsulated crawl space, newly poured driveway, gutters with leaf guards, a covered patio with ceiling fans, and renovated kitchen, baths, flooring, and lighting. The main-level includes a generous primary suite, living and entertaining spaces, and a bonus room giving a feeling a spaciousness throughout the first floor. The outdoor deck and covered patio are an extension of the main living spaces and ideal for entertaining or simply relaxing in the privacy of the surrounding landscape. With the major improvements already completed, this move-in-ready home offers the opportunity to enjoy an exceptional Forest Hills lifestyle from day one.
| Elementary School | Middle School | High School |
|---|---|---|
| Percy Priest Elementary | John Trotwood Moore Middle | Hillsboro Comp High School |
| Price History | |
|---|---|
| 7/30/2026 | Listed $1,750,000 |
| 9/1/2026 | 5$1,675,000 |
General Features
| Living Area | 3491 |
|---|---|
| Sewer | Public Sewer |
| Heating | Central,Natural Gas |
| Cooling | Ceiling Fan(s),Central Air,Electric |
| Utilities | Electricity Available,Natural Gas Available,Water Available |
| Possession | Negotiable |
| Appliances | Gas Range,Dishwasher,Disposal,Microwave,Refrigerator,Stainless Steel Appliance(s),Water Purifier |
| HOA Fee | 500 |
| Garage Spaces | 2 |
| Patio/Porch Features | Patio,Covered,Deck,Porch |
| Construction Materials | Stucco |
| Year Built | 1991 |
| View | Trees/Woods |
| Stories Count | 2 |
| Topography | Private |
| Levels | Two |
| Property Subtype | Single Family Residence |
| Assoc Fee Paid Per | Annually |
| County | Davidson County,TN |
| New Construction | No |
| Property Type | Residential |
| Attached Garage | Yes |
| Energy Efficient | Thermostat,Water Heater |
| Subdivision Name | Hounds Run |
| Garage Y/N | Yes |
| Full Baths | 2 |
| Status | Active |
| Directions | I65 to EAST OHB/Brentwood Exit,R Granny White,L into Hounds Run/Beddington Park. House on R. OR Hillsboro Rd South past Harding Pl and Tyne Blvd,L on Otter Creek Rd.,R into Hounds Run on Edenbridge W |
| High School | Hillsboro Comp High School |
| City | Nashville |
| Senior Community Y/N | No |
| Lot Size Units | Acres |
| Elementary School | Percy Priest Elementary |
| Property Attached Y/N | No |
| Year Built Details | Renovated |
| Tax Annual Amount | 7847 |
| Middle/Junior High School | John Trotwood Moore Middle |
| Building Area Units | Square Feet |
| Living Area Units | Square Feet |
| Standard Status | Active |
Interior Features
| Interior Amenities | Bookcases,Ceiling Fan(s),High Ceilings,Pantry,Redecorated,Walk-In Closet(s) |
|---|---|
| Basement | Unfinished |
| Flooring | Wood,Tile |
| Total Fireplaces | 1 |
| Air Conditioning Y/N | Yes |
| Heating Y/N | Yes |
| Fireplace Y/N | Yes |
| Above Grade Finished Area | 3491 |
| Half Baths | 1 |
| Laundry Features | Electric Dryer Hookup |
| Total Bedrooms | 3 |
| Main Level Bedrooms | 1 |
| Below Grade Finished Area Unit Type | Square Feet |
| LivingAreaSource | Appraiser |
| Below Grade Finished Area Source | Appraiser |
| Above Grade Finished Area Source | Appraiser |
| Above Grade Finished Area Unit Type | Square Feet |
| Total Baths | 3 |
Exterior Features
| Fencing | Back Yard |
|---|---|
| Parking Features | Basement |
| Lot Features | Private |
| Water Source | Public |
| Total Parking | 2 |
| Lot Size Area | 1.25 |
| Building Area Total | 3491 |
| Lot Dimensions | 196 X 336 |
| Lot Size Acres | 1.25 |
| Lot Size Source | Assessor |
| Waterfront Y/N | No |
| Covered Spaces | 2 |
| Other Equipment | Dehumidifier |
Amenities
- Foreclosure
- Views
- Short Sale
- New Construction
- Adult 55+
- Lease To Own
- No HOA Fees
- Furnished
- Primary On Main
- Air Conditioning
- Seller Finance
- Green
- Fixer Upper
- Horse
- Golf
- Fireplace
- Deck
- Garage
- Basement
- Pool
Property vs Single Family Average in 37215
Price
Taxes
Year Built
Visits
 The data relating to real estate for sale on this web site comes in part from the Internet Data Exchange Program of RealTracs Solutions as distributed by MLS Grid. Real estate listings held by brokerage firms other than Berkshire Hathaway HomeServices Woodmont Realty are marked with the Internet Data Exchange Program logo or thumbnail logo and detailed information about them includes the name of the listing brokers.
