
Golf Course
Address
128 Prestonwood Drive, Crossville, TN
Price
$ 292,500
Property Attributes
- MLS#3312494
- TypeSingle Family
- Listing Status Active
- CountyCUMBERLAND
- CityCrossville
- NeighborhoodPrestonwood Est
- Zip38558
- Style
- Year Built1997
- Taxes$ 619
- Price$ 292,500
- Bedrooms3
- Full Bathrooms2
- Half Bathrooms1
- Sqr Footage1982
- Lot Size0.38 Acres
Data Source:
Listing courtesy of RealTracs MLS as distributed by MLS GRID
Property Description
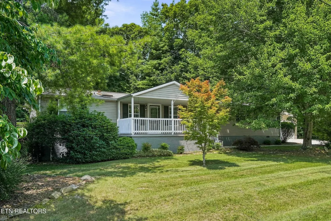
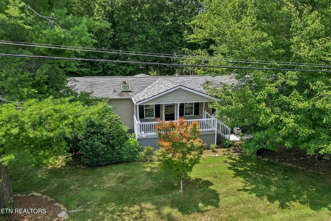
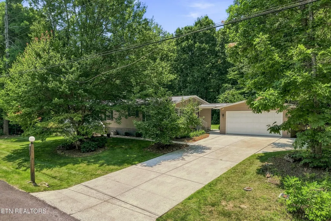
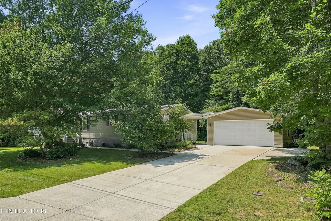
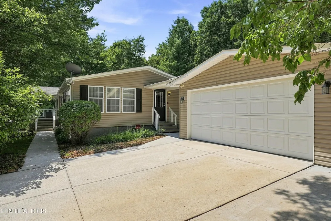
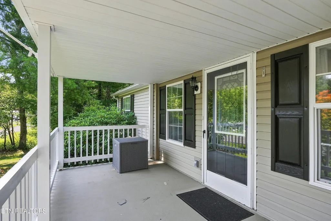
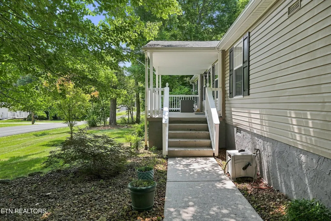
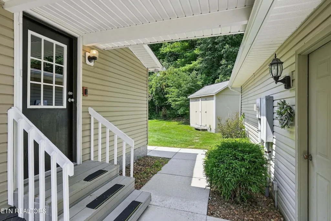
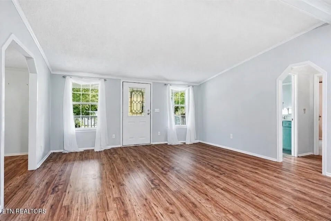
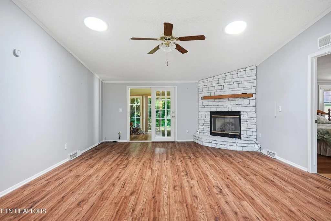
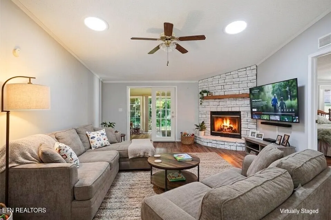
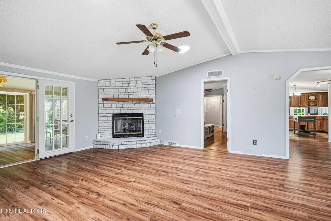
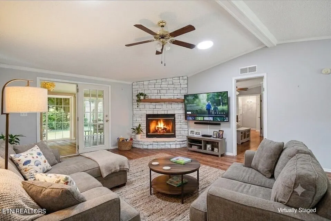
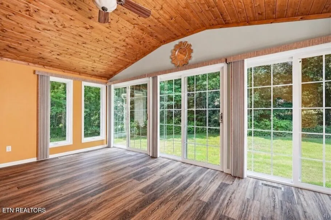
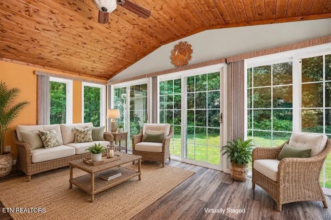
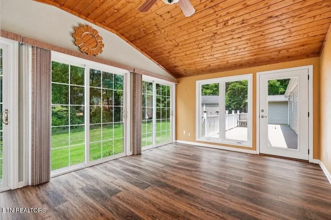
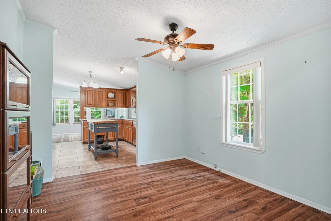
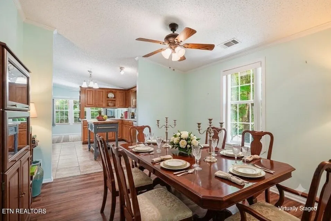
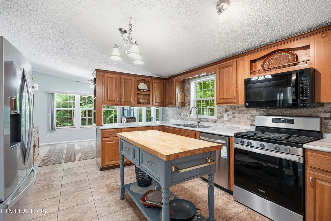
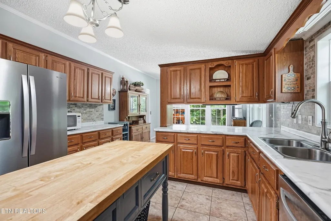
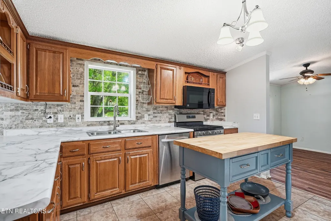
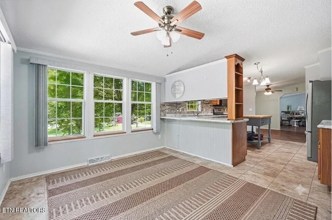
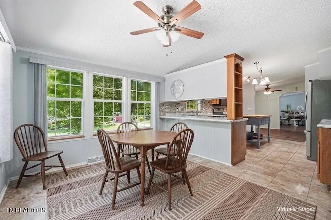
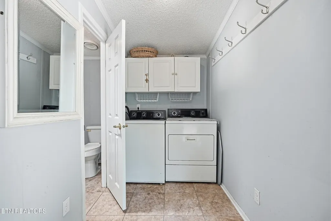
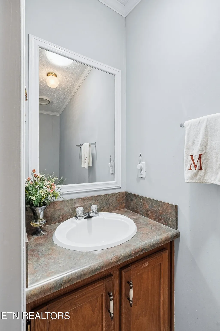
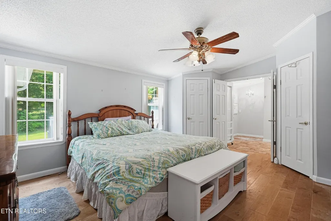
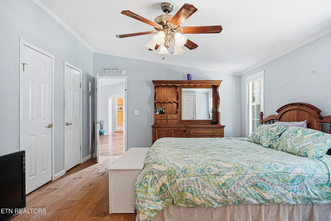
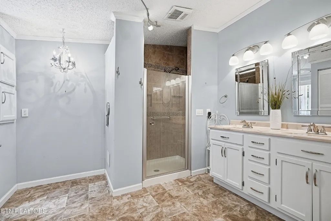
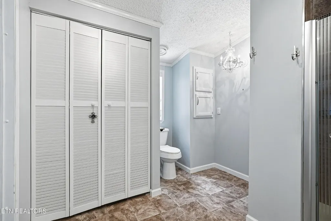
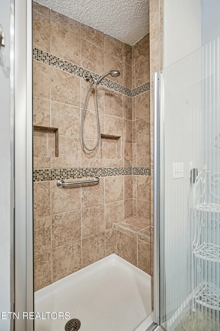
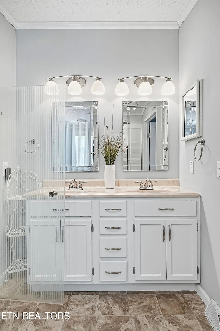
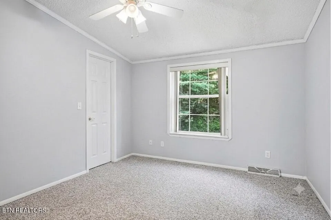
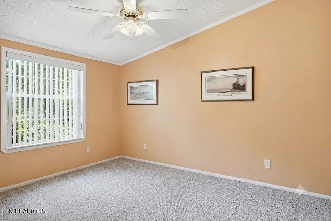
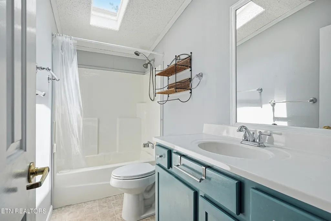
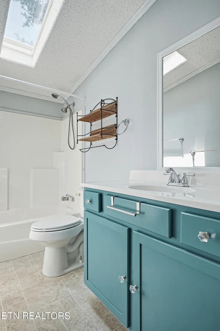
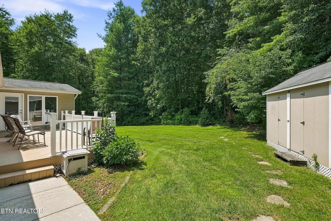
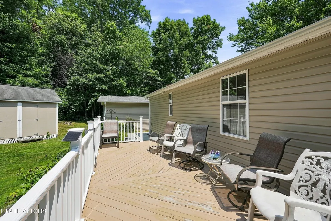
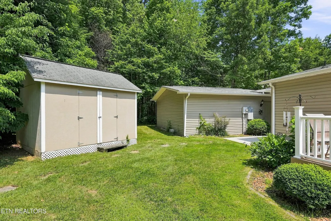
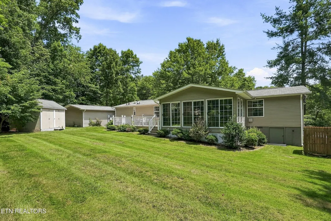
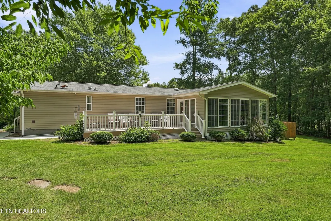
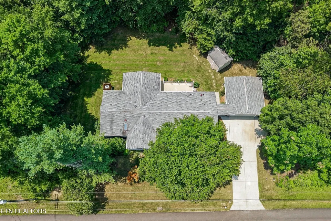
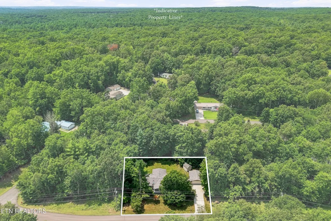
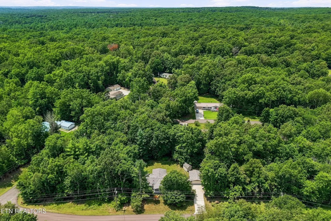
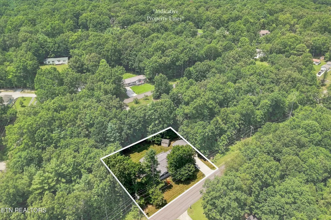
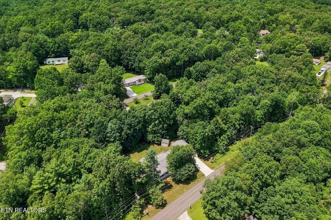
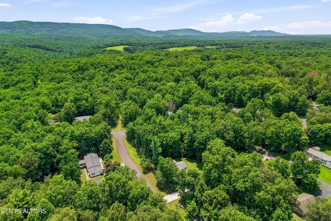
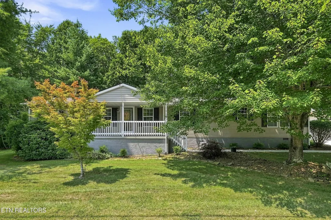
Experience comfortable, low-maintenance living in this beautifully updated 1,982-square-foot home situated on a 0.38-acre lot in the desirable Prestonwood Estates neighborhood of Fairfield Glade. Offering 3 bedrooms, 2.5 bathrooms, and a detached two-car garage, this move-in-ready home combines quality craftsmanship with thoughtful modern updates. The spacious living room is filled with natural light and features a remote-control gas fireplace, creating a warm and inviting gathering space. Just beyond, you'll find a heated and cooled all-seasons room surrounded by 3 large sliding glass doors and accented by a beautiful knotty pine tongue-and-groove ceiling--perfect for relaxing and enjoying every season. Entertain with ease in the formal dining room or enjoy casual meals in the eat-in kitchen. The beautifully updated kitchen features new countertops, a stylish backsplash, luxury vinyl flooring, soft-close cabinet doors and drawers, and convenient pull-out shelves in every lower cabinet. A gas range and convection microwave complete this well-appointed space. The spacious primary suite offers three closets and a ceiling fan. The completely renovated and reconfigured primary bath is a true retreat, featuring a custom walk-in shower with dual shower heads and a built-in seat, double vanity, large linen closet, and new flooring. Both guest bedrooms include walk-in closets, ceiling fans, and carpet. Unlike many manufactured homes, this home features drywall throughout rather than traditional vinyl-over-gypsum walls, giving it the feel of a site-built home. Additional improvements include all-new PEX plumbing and hot water heater with a circulation pump for instant hot water throughout the house. Located in the heart of Fairfield Glade, you'll enjoy access to championship golf courses, scenic lakes, pickleball and tennis courts, walking trails, fitness centers, indoor and outdoor pools, and countless other amenities.
| Price History | |
|---|---|
| 7/30/2026 | Listed $292,500 |
General Features
| Living Area | 1982 |
|---|---|
| Sewer | Septic Tank |
| Heating | Electric,Heat Pump,Propane |
| Cooling | Central Air |
| Utilities | Electricity Available,Water Available |
| Possession | Close Of Escrow |
| Appliances | Dishwasher,Disposal,Dryer,Microwave,Refrigerator,Washer |
| HOA Fee | 107 |
| Garage Spaces | 2 |
| Patio/Porch Features | Deck,Porch,Covered |
| Architectural Style | Other |
| Security Features | Smoke Detector(s) |
| Construction Materials | Frame,Vinyl Siding |
| Year Built | 1997 |
| Topography | Level |
| Levels | One |
| Property Subtype | Single Family Residence |
| Assoc Fee Paid Per | Monthly |
| County | Cumberland County,TN |
| New Construction | No |
| Property Type | Residential |
| Association Amenities | Pool,Golf Course |
| Attached Garage | No |
| Subdivision Name | Prestonwood Est |
| Garage Y/N | Yes |
| Full Baths | 2 |
| Status | Active |
| Buyer Financing | Other |
| Directions | PEAVINE RD. TO RIGHT ON WESTCHESTER TO LEFT INTO PRESTONWOOD ESTATES. |
| City | Crossville |
| Senior Community Y/N | No |
| Lot Size Units | Acres |
| Property Attached Y/N | No |
| Year Built Details | Existing |
| Tax Annual Amount | 619 |
| Virtual Tour | https://www.youtube.com/shorts/3lRVrxBDUC4 |
| Building Area Units | Square Feet |
| Living Area Units | Square Feet |
| Standard Status | Active |
| Tax Lot | 45 |
Interior Features
| Interior Amenities | Walk-In Closet(s),Pantry |
|---|---|
| Basement | Other |
| Flooring | Carpet,Laminate,Tile |
| Total Fireplaces | 1 |
| Air Conditioning Y/N | Yes |
| Heating Y/N | Yes |
| Fireplace Y/N | Yes |
| Above Grade Finished Area | 1982 |
| Half Baths | 1 |
| Laundry Features | Washer Hookup,Electric Dryer Hookup |
| Total Bedrooms | 3 |
| Below Grade Finished Area Unit Type | Square Feet |
| LivingAreaSource | Owner |
| Below Grade Finished Area Source | Owner |
| Above Grade Finished Area Source | Owner |
| Above Grade Finished Area Unit Type | Square Feet |
| Total Baths | 3 |
Exterior Features
| Parking Features | Garage Door Opener |
|---|---|
| Lot Features | Level |
| Water Source | Public |
| Total Parking | 2 |
| Lot Size Area | 0.38 |
| Building Area Total | 1982 |
| Lot Dimensions | 140 x 118 |
| Lot Size Acres | 0.38 |
| Lot Size Source | Assessor |
| Waterfront Y/N | No |
| Covered Spaces | 2 |
Amenities
- Foreclosure
- Views
- Short Sale
- New Construction
- Adult 55+
- Lease To Own
- No HOA Fees
- Furnished
- Primary On Main
- Air Conditioning
- Seller Finance
- Green
- Fixer Upper
- Horse
- Golf
- Fireplace
- Deck
- Garage
- Basement
- Pool
Property vs Single Family Average in 38558
Price
Taxes
Year Built
Visits
 The data relating to real estate for sale on this web site comes in part from the Internet Data Exchange Program of RealTracs Solutions as distributed by MLS Grid. Real estate listings held by brokerage firms other than Berkshire Hathaway HomeServices Woodmont Realty are marked with the Internet Data Exchange Program logo or thumbnail logo and detailed information about them includes the name of the listing brokers.
