
Address
1707 Day Flower Dr, Murfreesboro, TN
Price
$ 679,000
Property Attributes
- MLS#3318440
- TypeSingle Family
- Listing Status Active
- CountyRUTHERFORD
- CityMurfreesboro
- NeighborhoodNorth Side Estates At Lascassas Road
- Zip37130
- Style
- Year Built2021
- Taxes$ 2533
- Price$ 679,000
- Bedrooms4
- Full Bathrooms3
- Half Bathrooms0
- Sqr Footage2807
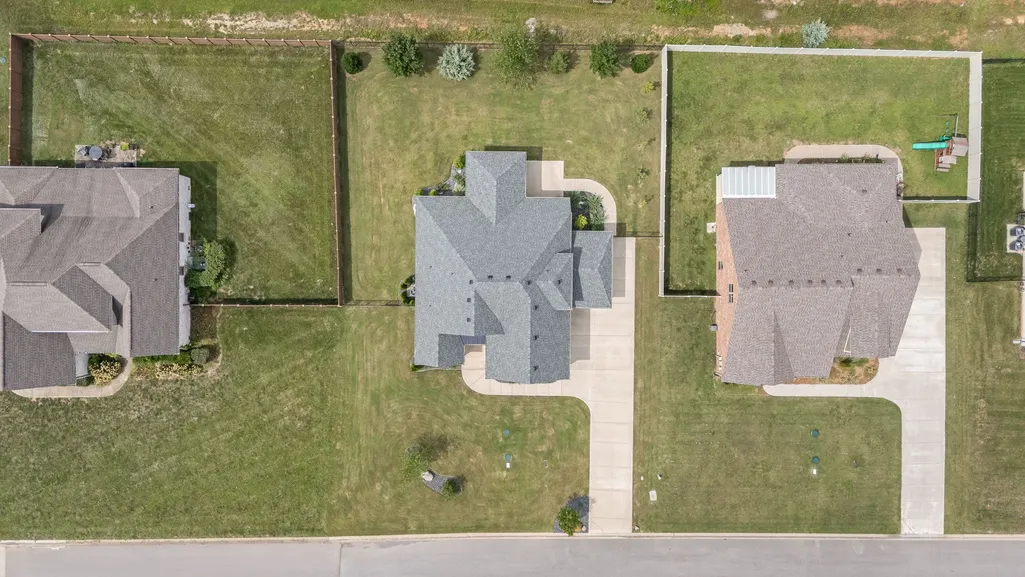
- Lot Size0.37 Acres
Data Source:
Listing courtesy of RealTracs MLS as distributed by MLS GRID
Property Description
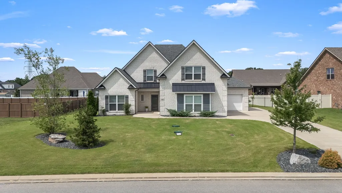
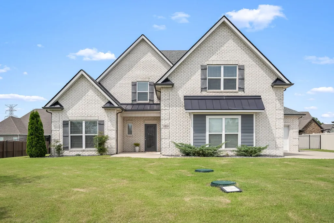
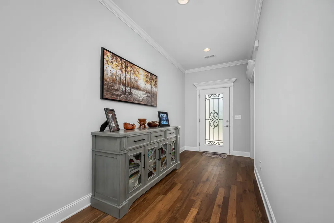
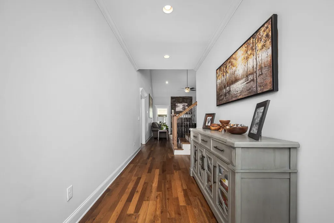
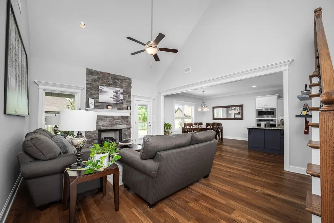
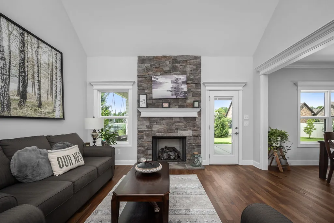
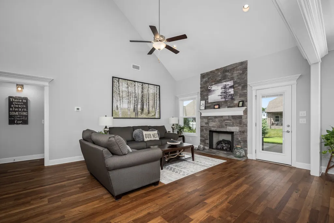
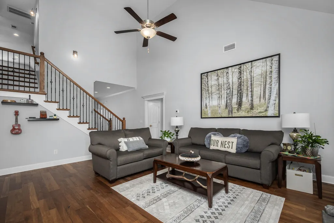
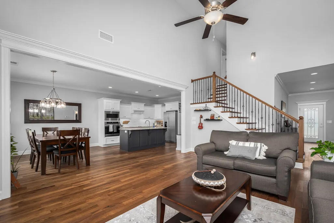
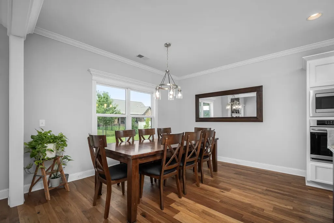
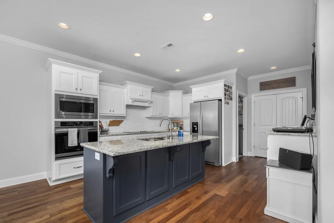
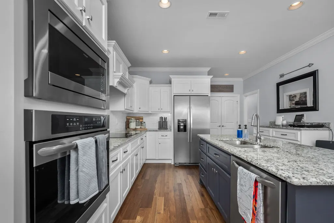
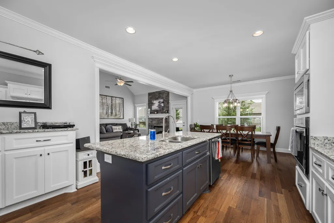
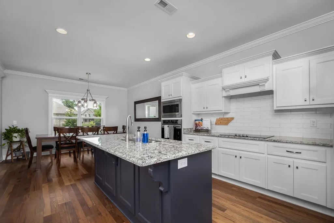
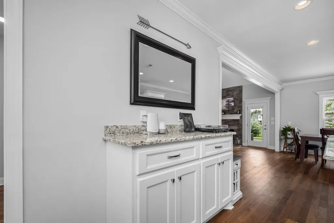
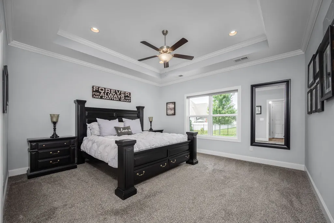
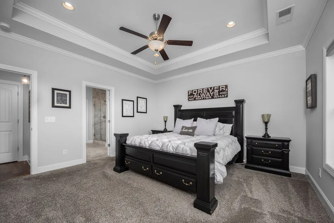
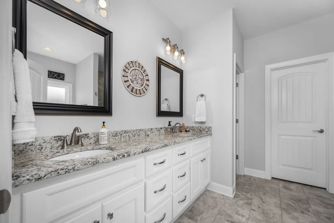
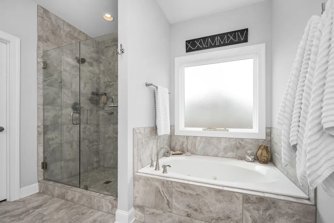
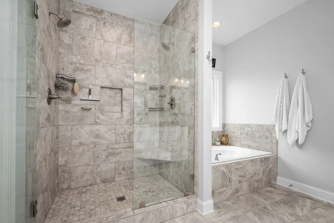
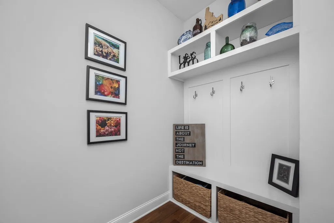
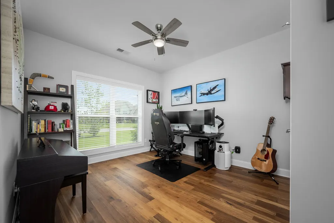
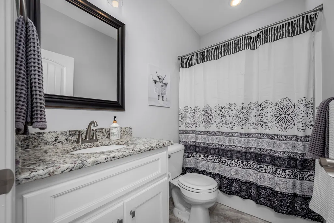
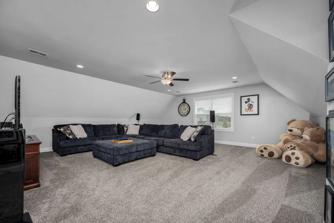
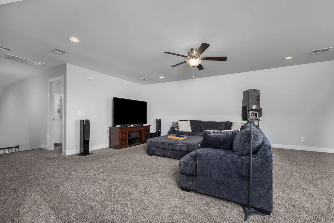
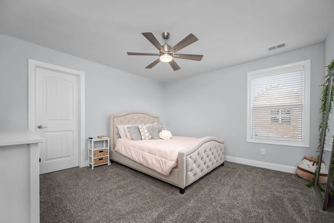
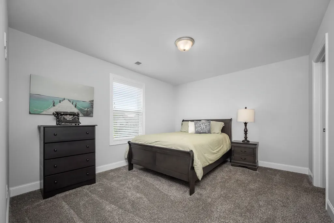
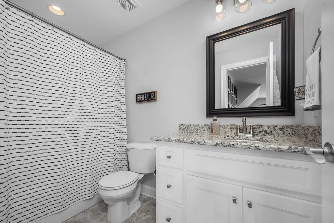
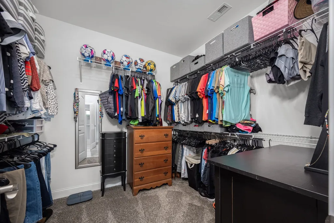
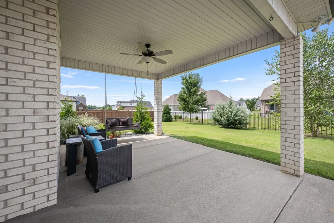
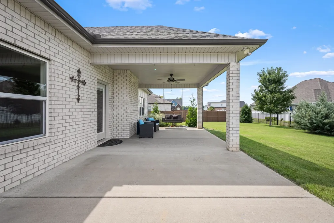
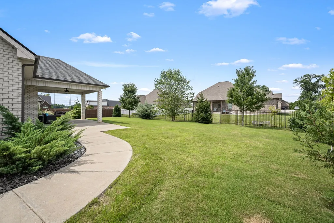
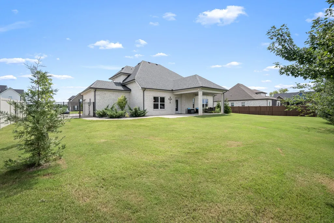
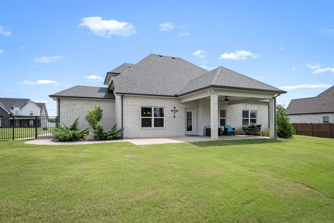
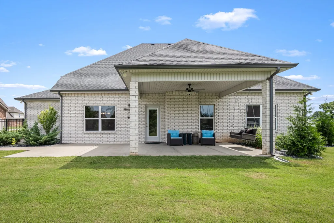
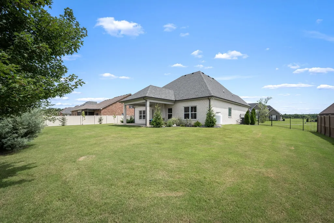
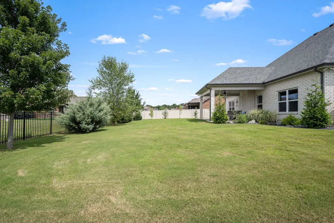
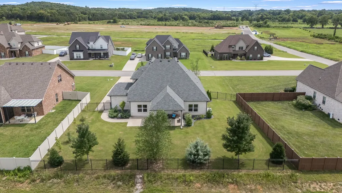
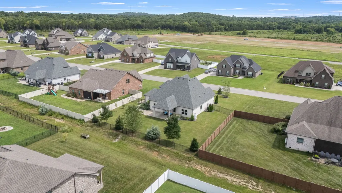
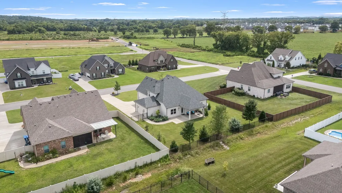
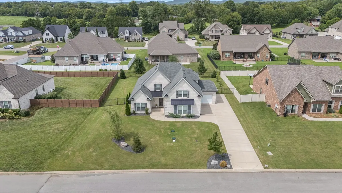
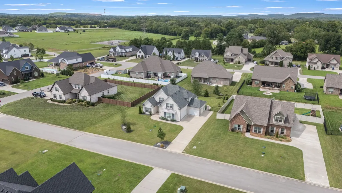
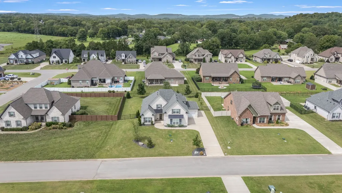
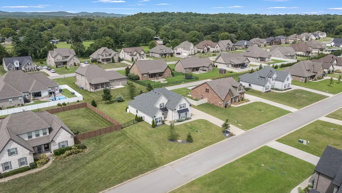
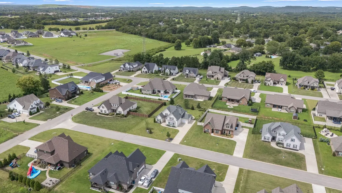
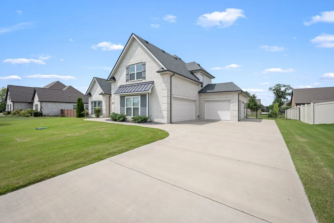
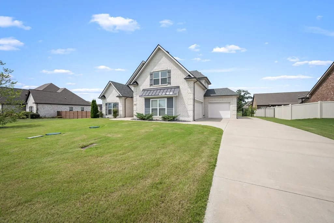
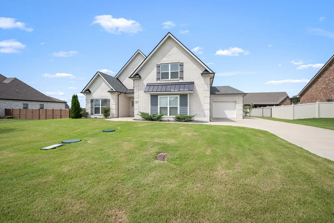
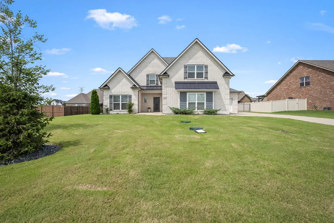
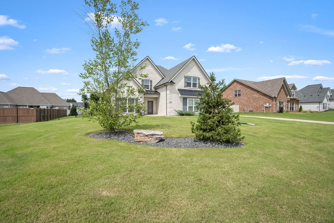
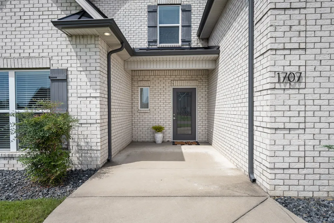
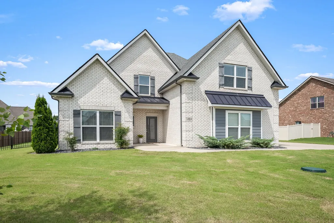
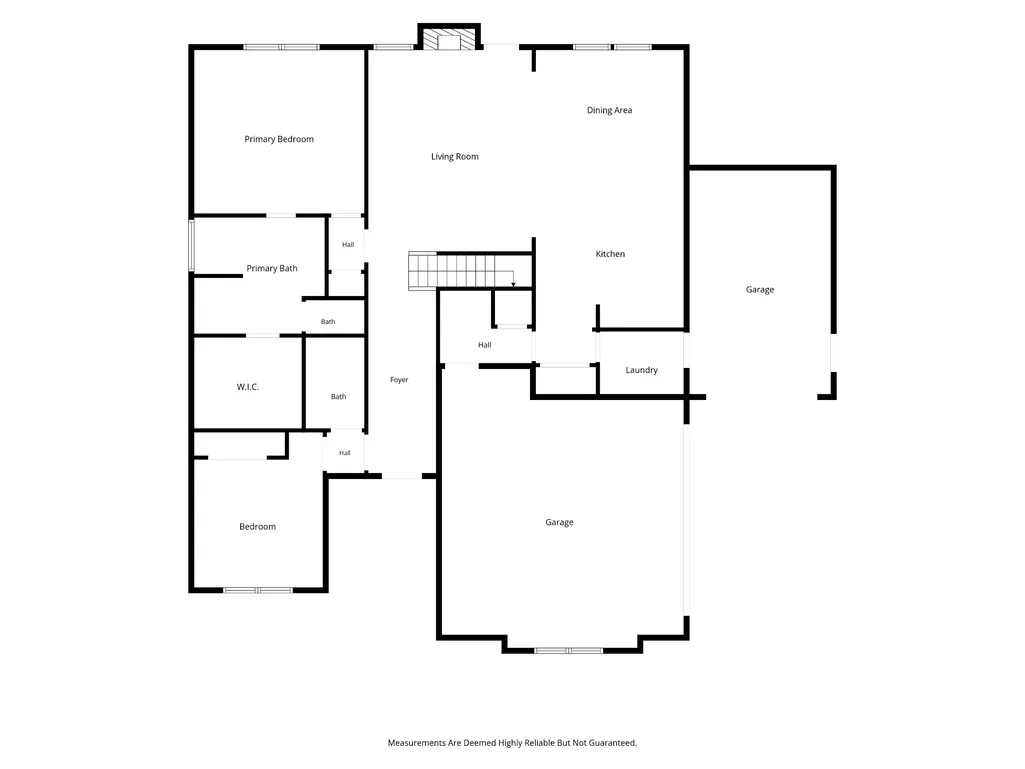
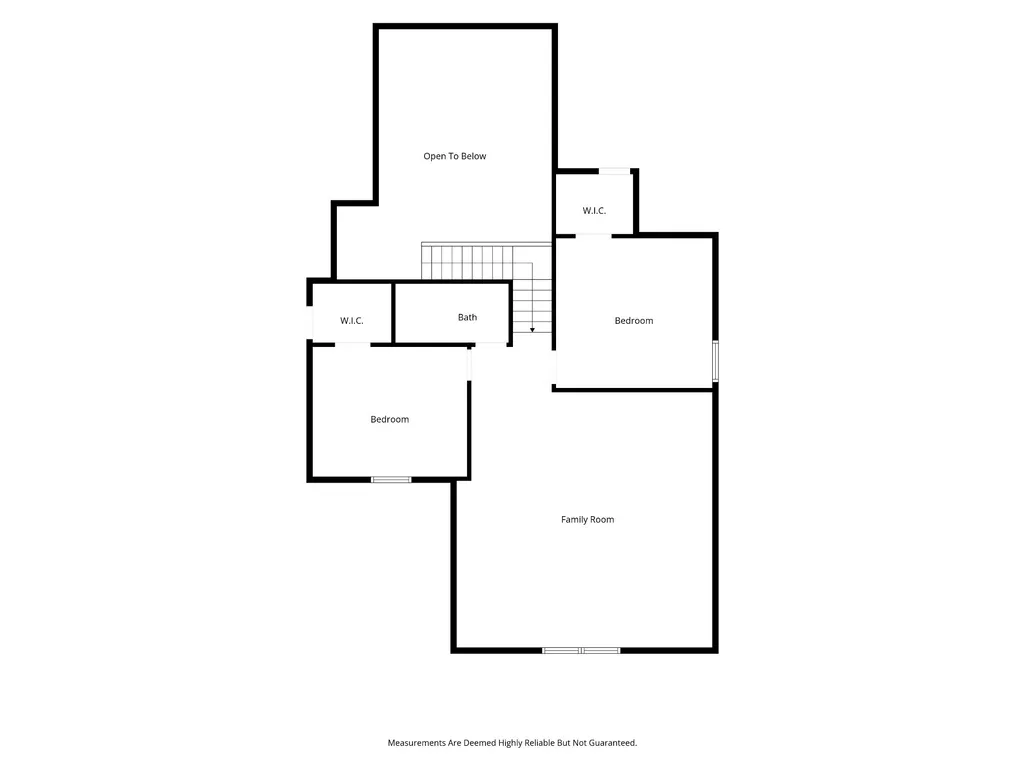
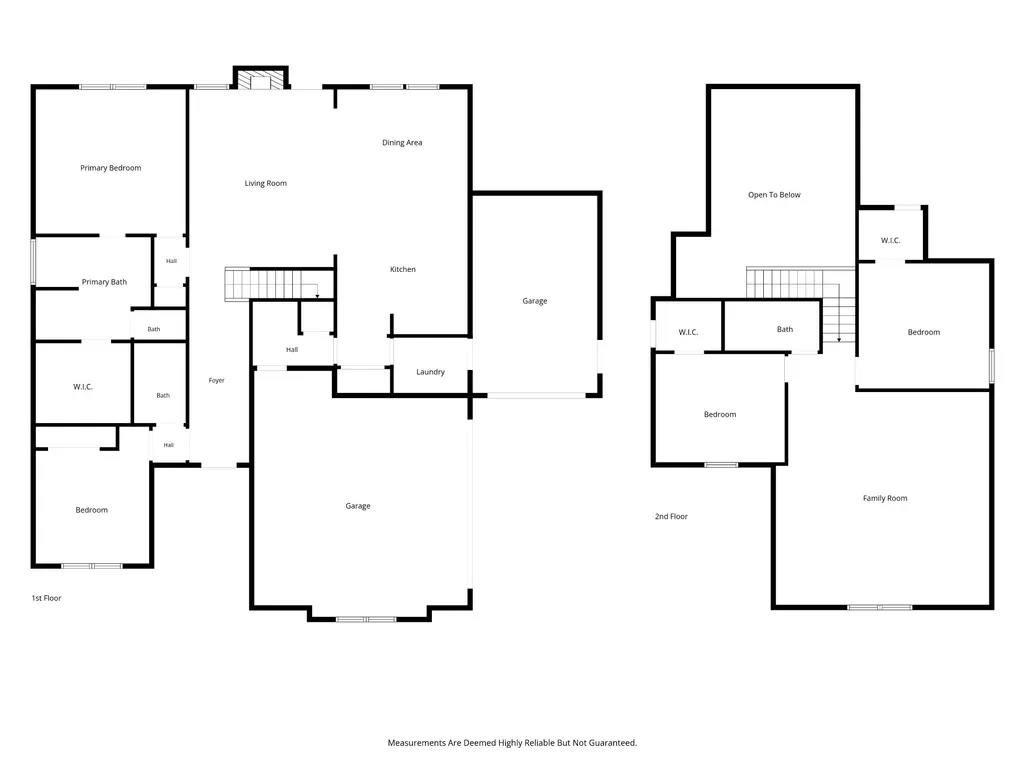
Room to live, space to gather, and comfort you’ll appreciate every day. Meticulously maintained and thoughtfully designed, this all-brick home offers the kind of layout that makes everyday life feel easy. From the moment you step through the welcoming foyer, you’ll feel the warmth of a home made for both relaxing and gathering. The open living space centers around a cozy fireplace and flows naturally into the dining area and kitchen, where custom cabinetry and granite countertops make everything from morning coffee to hosting feels effortless. With 4 bedrooms and 3 full baths — including TWO bedrooms on the main level — this home offers flexibility and convenience for the way life changes. The oversized primary suite is a true retreat, complete with a large walk-in closet and private bath featuring a tiled shower and jetted tub. Having another bedroom on the main floor means guests, loved ones, or a home office can be close by without needing to navigate the stairs. Upstairs, two additional bedrooms with generous walk-in closets and attic storage provide plenty of privacy and space to spread out, while the huge bonus room gives you even more room for movie nights, hobbies, a playroom, or whatever fits your lifestyle. And then there’s the backyard. Step outside to a covered patio, fully fenced yard, beautiful landscaping, and low-maintenance rock beds — a space made for slow mornings, peaceful evenings, and gathering with the people you love. The thoughtful extras make daily living even better, including a three-car garage, epoxy flooring in the third bay, whole-house water filtration and softener system, and no city taxes. This isn’t just a home with plenty of features — it’s a home designed to give you space, flexibility, comfort, and room to enjoy the life you’ve been looking for.
| Elementary School | Middle School | High School |
|---|---|---|
| Lascassas Elementary | Oakland Middle School | Oakland High School |
| Price History | |
|---|---|
| 8/3/2026 | Listed $679,000 |
General Features
| Living Area | 2807 |
|---|---|
| Sewer | STEP System |
| Heating | Central,Electric |
| Cooling | Central Air,Electric |
| Utilities | Electricity Available,Water Available |
| Possession | Negotiable |
| Roof | Shingle |
| Appliances | Built-In Electric Oven,Cooktop,Dishwasher,Disposal,Microwave |
| HOA Fee | 15 |
| Garage Spaces | 3 |
| Patio/Porch Features | Patio,Covered |
| Construction Materials | Brick |
| Pets Allowed | Yes |
| Year Built | 2021 |
| Stories Count | 2 |
| Topography | Level |
| Levels | Two |
| Property Subtype | Single Family Residence |
| HOA Fee 2 | 450 |
| Assoc Fee Paid Per | Monthly |
| County | Rutherford County,TN |
| New Construction | No |
| Property Type | Residential |
| Association Amenities | Underground Utilities |
| Attached Garage | Yes |
| Subdivision Name | North Side Estates At Lascassas Road Sec 2 |
| Garage Y/N | Yes |
| Full Baths | 3 |
| Status | Active |
| Directions | I-24 E to Exit 78B for TN-96 E toward Murfreesboro. Take R on E Clark. Turn Left on Hwy 96 E/Lascassas Pike. Take R on Mockingbird Ln. Take R on Jerilyn Way. Turn L on Day Flower. |
| High School | Oakland High School |
| City | Murfreesboro |
| Senior Community Y/N | No |
| Lot Size Units | Acres |
| HOA Fee 2 Frequency | One Time |
| Elementary School | Lascassas Elementary |
| Property Attached Y/N | No |
| Year Built Details | Existing |
| Tax Annual Amount | 2533 |
| Middle/Junior High School | Oakland Middle School |
| Building Area Units | Square Feet |
| Living Area Units | Square Feet |
| Standard Status | Active |
| Virtual Tour | https://listings.clearlensphotography.com/videos/019fc523-0c03-7132-a384-059ea152f110 |
Interior Features
| Interior Amenities | Ceiling Fan(s),Extra Closets,Pantry,Walk-In Closet(s) |
|---|---|
| Basement | None |
| Flooring | Carpet,Tile |
| Total Fireplaces | 1 |
| Air Conditioning Y/N | Yes |
| Heating Y/N | Yes |
| Fireplace Y/N | Yes |
| Above Grade Finished Area | 2807 |
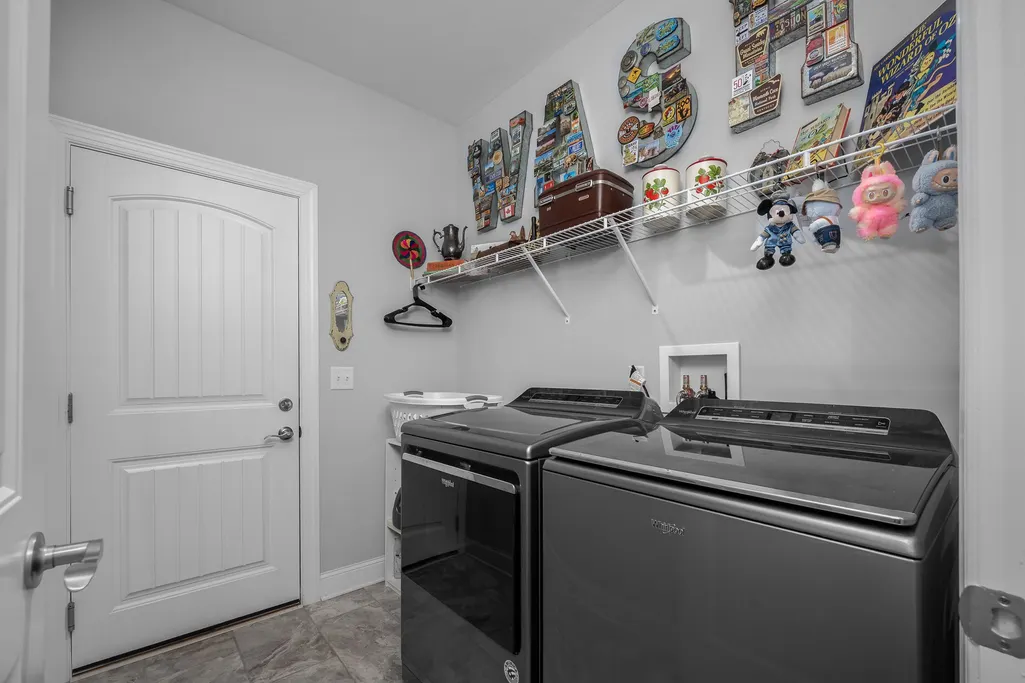
| Laundry Features | Electric Dryer Hookup,Washer Hookup |
| Total Bedrooms | 4 |
| Main Level Bedrooms | 2 |
| Below Grade Finished Area Unit Type | Square Feet |
| LivingAreaSource | Assessor |
| Below Grade Finished Area Source | Assessor |
| Above Grade Finished Area Source | Assessor |
| Above Grade Finished Area Unit Type | Square Feet |
| Total Baths | 3 |
Exterior Features
| Fencing | Back Yard |
|---|---|
| Parking Features | Garage Door Opener,Attached,Concrete,Driveway |
| Lot Features | Level |
| Water Source | Private |
| Total Parking | 3 |
| Lot Size Area | 0.37 |
| Building Area Total | 2807 |
| Lot Size Acres | 0.37 |
| Lot Size Source | Calculated from Plat |
| Waterfront Y/N | No |
| Covered Spaces | 3 |
Amenities
- Foreclosure
- Views
- Short Sale
- New Construction
- Adult 55+
- Lease To Own
- No HOA Fees
- Furnished
- Primary On Main
- Air Conditioning
- Seller Finance
- Green
- Fixer Upper
- Horse
- Golf
- Fireplace
- Deck
- Garage
- Basement
- Pool
Property vs Single Family Average in 37130
Price
Taxes
Year Built
Visits
 The data relating to real estate for sale on this web site comes in part from the Internet Data Exchange Program of RealTracs Solutions as distributed by MLS Grid. Real estate listings held by brokerage firms other than Berkshire Hathaway HomeServices Woodmont Realty are marked with the Internet Data Exchange Program logo or thumbnail logo and detailed information about them includes the name of the listing brokers.
