
Sold: Sep 14, 2026
Address
406 Willis Pass, Mount Juliet, TN
Price
$ 419,900
Property Attributes
- MLS#3320157
- TypeSingle Family
- Listing Status Closed
- CountyWILSON
- CityMount Juliet
- NeighborhoodSettlers Knob 2
- Zip37122
- StyleLog
- Year Built1981
- Taxes$ 1416
- Price$ 419,900
- Bedrooms3
- Full Bathrooms2
- Half Bathrooms0
- Sqr Footage1769
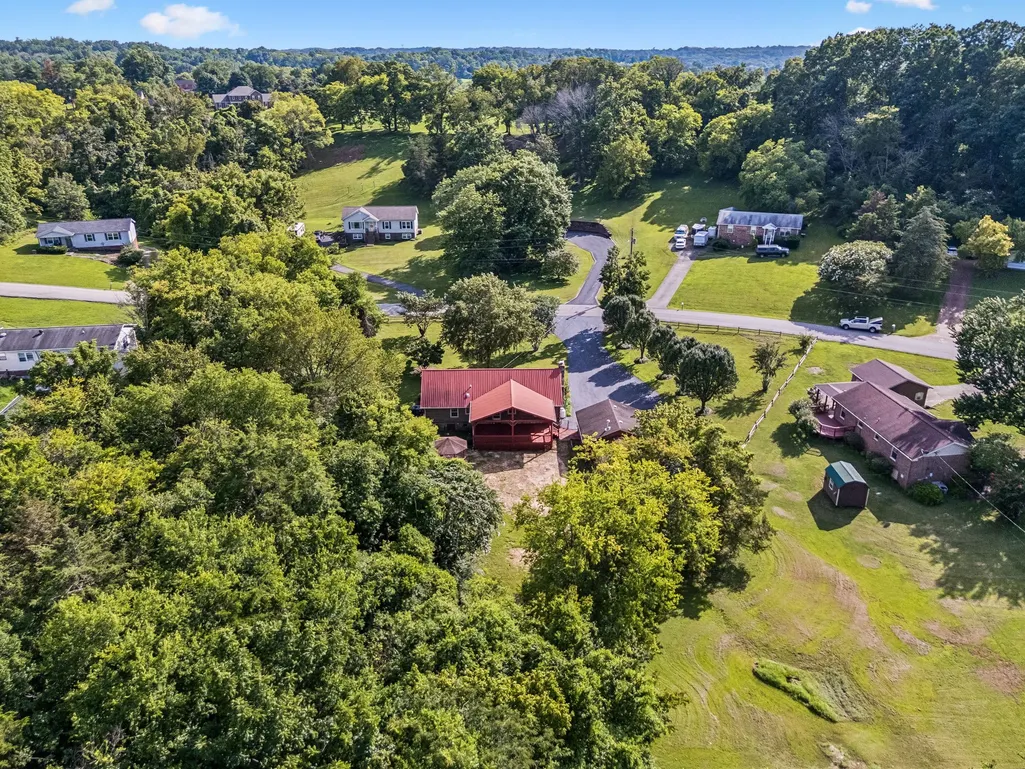
- Lot Size0.92 Acres
Data Source:
Listing courtesy of RealTracs MLS as distributed by MLS GRID
Property Description
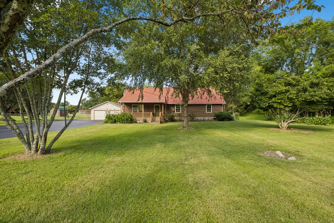
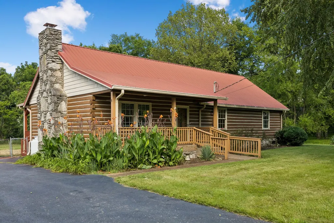
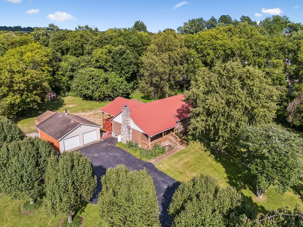
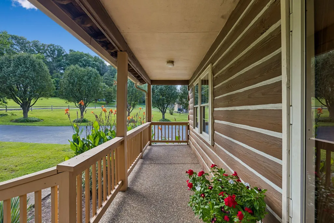
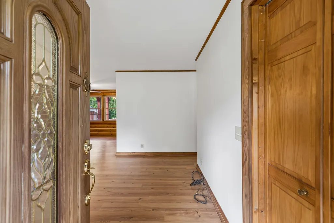
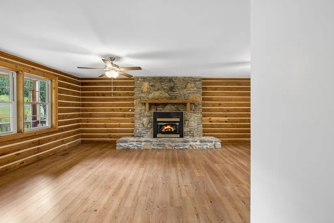
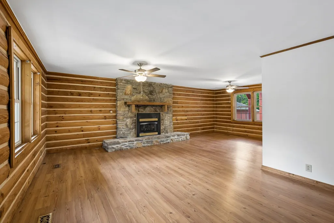
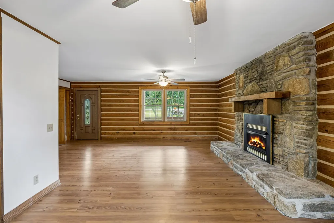
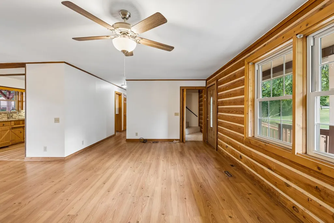
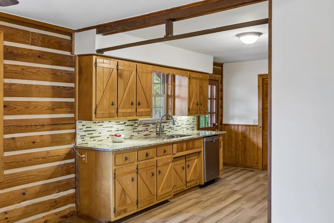
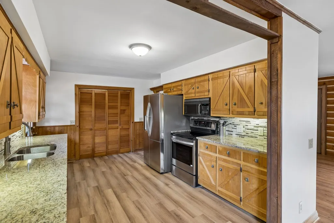
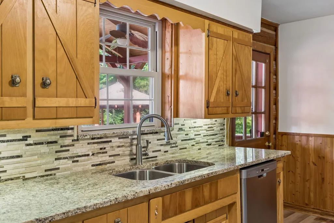
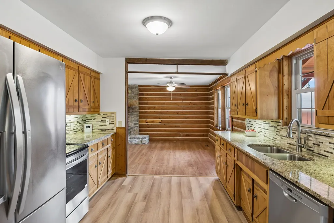
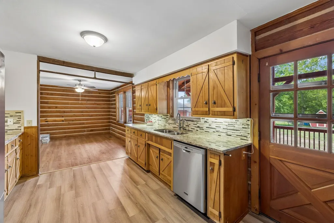
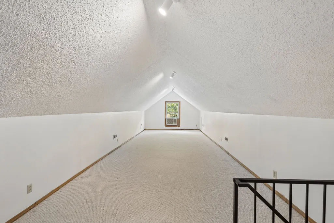
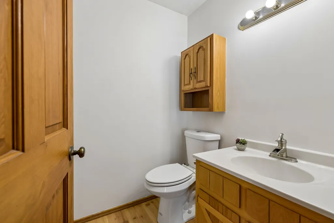
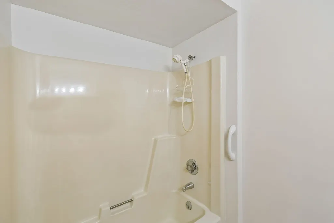
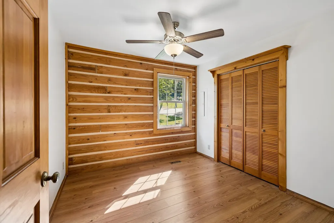
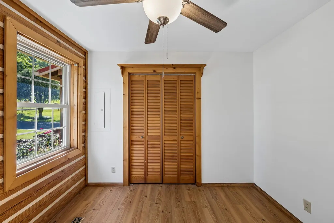
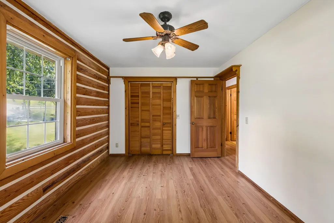
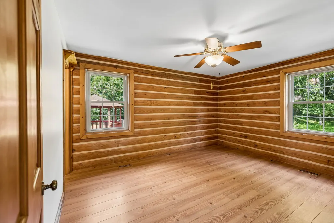
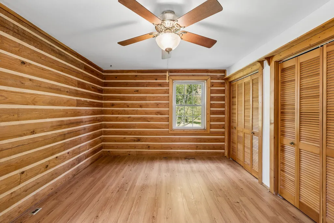
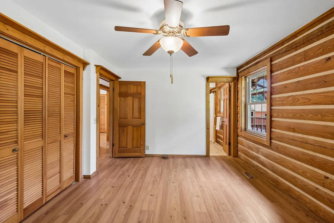
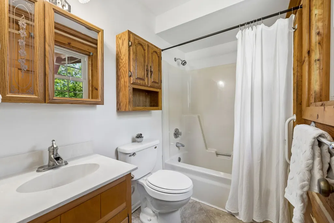
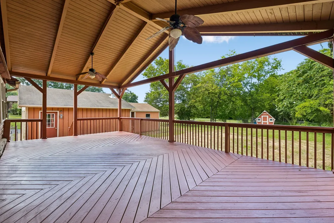
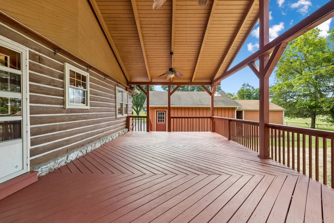
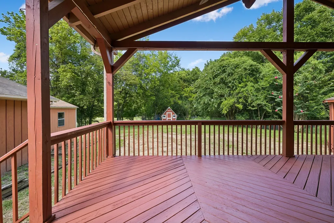
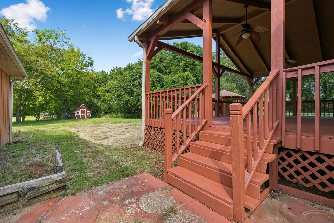
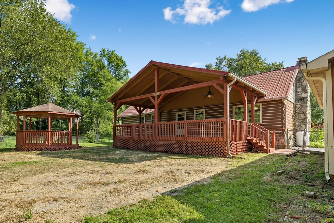
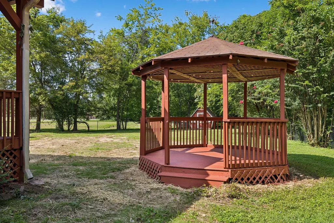
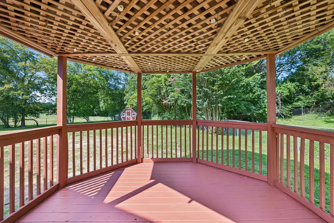
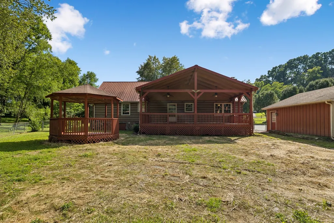
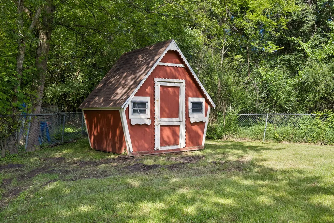
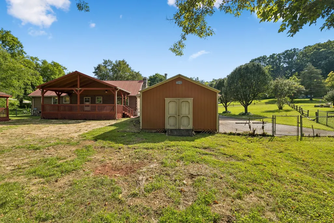
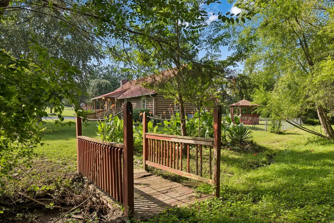
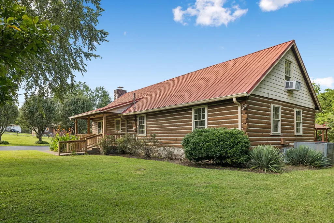
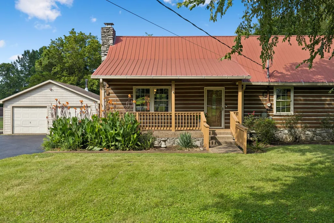
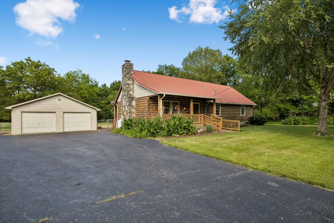
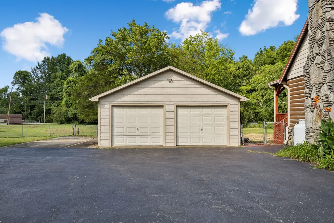
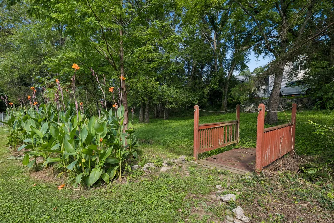
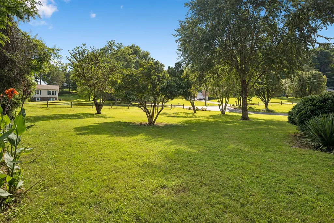
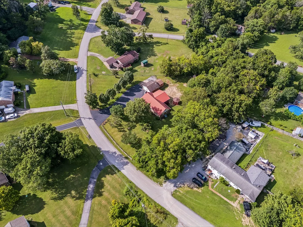
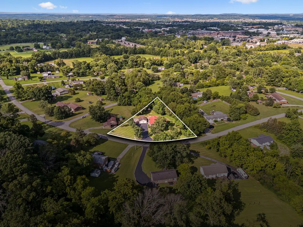
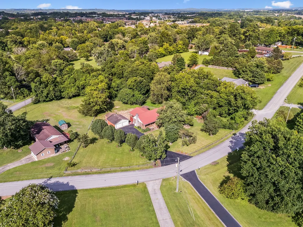
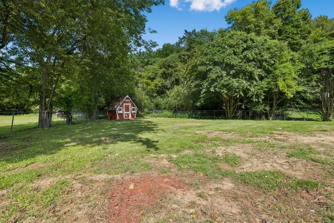
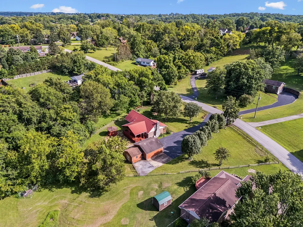
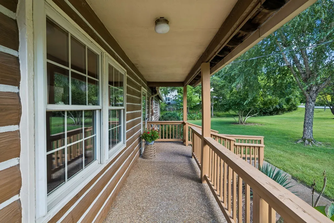
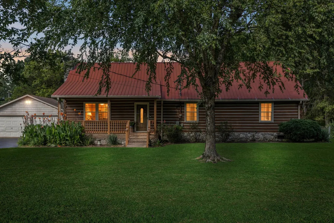
Discover the perfect blend of rustic charm and everyday convenience with this authentic log home nestled on almost one picturesque acre in the heart of Mount Juliet. Located just minutes from Providence Marketplace, Old Hickory Lake, shopping, restaurants, and I-40, this peaceful retreat offers the privacy of country living without sacrificing convenience. Inside you'll find 3 bedrooms, 2 full baths, and a spacious bonus room that provides flexibility for a home office, recreation room, or guest space. The inviting living room is anchored by an impressive floor-to-ceiling stacked stone fireplace featuring a wood-burning fireplace with propane gas insert, creating the perfect gathering place year-round. The kitchen offers granite countertops, stainless steel appliances, abundant cabinetry, and opens seamlessly to the main living area. Outdoor living is where this property truly shines. An expansive covered timber-frame deck overlooks the private backyard and is ideal for entertaining, relaxing, or enjoying Tennessee evenings. A charming gazebo provides an additional outdoor gathering space surrounded by mature trees. The property also includes a detached 2-car garage, two additional outbuildings for workshop space, hobbies, equipment or storage, plus ample room for RV parking, boat storage, trailers, or recreational vehicles. The level yard offers endless possibilities for gardening, outdoor recreation, or simply enjoying the peaceful setting. If you've been searching for an authentic Tennessee log home with character, privacy, storage, and convenience, this is one you won't want to miss.
| Price History |
|---|
General Features
| Cooling | Central Air,Wall/Window Unit(s) |
|---|---|
| Living Area | 1769 |
| Tax Lot | 34 |
| Building Area Units | Square Feet |
| Stories Count | 2 |
| Architectural Style | Log |
| Elementary School | Mt. Juliet Elementary |
| Directions | 40 East towards Knoxville*Exit 171 to Mt. Juliet (Exit 226 A-B-C) .2 to Exit 226B* 1.8 Miles to L on Old Lebanon Dirt Rd * .7 Miles to Right on Jackson Trail * 600 Ft 406 Willis Pass on Rt. |
| Possession | Negotiable |
| Tax Annual Amount | 1416 |
| Utilities | Water Available |
| Property Type | Residential |
| Subdivision Name | Settlers Knob 2 |
| Patio/Porch Features | Deck,Covered,Porch |
| Full Baths | 2 |
| Heating | Central |
| Attached Garage | No |
| Sewer | Public Sewer |
| Roof | Metal |
| Construction Materials | Log |
| Senior Community Y/N | No |
| Property Subtype | Single Family Residence |
| Garage Y/N | Yes |
| County | Wilson County,TN |
| Levels | Two |
| Living Area Units | Square Feet |
| Year Built | 1981 |
| New Construction | No |
| Topography | Sloped |
| Standard Status | Closed |
| Lot Size Units | Acres |
| Appliances | Electric Oven,Electric Range,Dishwasher,Disposal,Microwave,Refrigerator,Stainless Steel Appliance(s) |
| Property Attached Y/N | No |
| Virtual Tour | https://properties.615.media/sites/eaokvjpd/unbranded |
| City | Mount Juliet |
| Garage Spaces | 2 |
| High School | Green Hill High School |
| Middle/Junior High School | Mt. Juliet Middle School |
| Status | Closed |
| Year Built Details | Existing |
Interior Features
| Total Bedrooms | 3 |
|---|---|
| Above Grade Finished Area Unit Type | Square Feet |
| Above Grade Finished Area Source | Professional Measurement |
| Heating Y/N | Yes |
| Above Grade Finished Area | 1769 |
| Total Baths | 2 |
| Air Conditioning Y/N | Yes |
| Basement | Crawl Space |
| Main Level Bedrooms | 3 |
| LivingAreaSource | Professional Measurement |
| Interior Amenities | Ceiling Fan(s) |
| Flooring | Carpet,Wood,Vinyl |
| Below Grade Finished Area Source | Professional Measurement |
| Below Grade Finished Area Unit Type | Square Feet |
Exterior Features
| Lot Size Area | 0.92 |
|---|---|
| Lot Size Acres | 0.92 |
| Street Name | Willis Pass |
| Lot Size Source | Calculated from Plat |
| Parking Features | Detached |
| Lot Features | Sloped |
| Covered Spaces | 2 |
| Lot Dimensions | 250 X322 IRR |
| Building Area Total | 1769 |
| Days on Market | 1 |
| Water Source | Public |
| Total Parking | 2 |
| Fencing | Partial |
| View Y/N | No |
| Waterfront Y/N | No |
Amenities
- Foreclosure
- Views
- Short Sale
- New Construction
- Adult 55+
- Lease To Own
- No HOA Fees
- Furnished
- Primary On Main
- Air Conditioning
- Seller Finance
- Green
- Fixer Upper
- Horse
- Golf
- Fireplace
- Deck
- Garage
- Basement
- Pool
Property vs Single Family Average in 37122
Price
Taxes
Year Built
 The data relating to real estate for sale on this web site comes in part from the Internet Data Exchange Program of RealTracs Solutions as distributed by MLS Grid. Real estate listings held by brokerage firms other than Berkshire Hathaway HomeServices Woodmont Realty are marked with the Internet Data Exchange Program logo or thumbnail logo and detailed information about them includes the name of the listing brokers.
