
Price Reduction
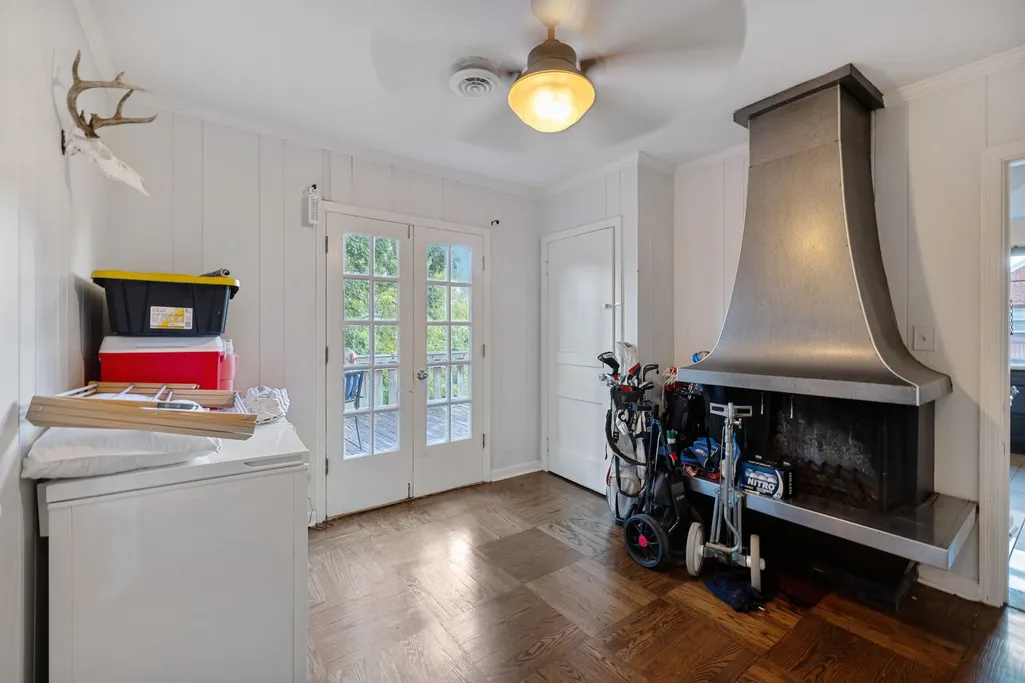
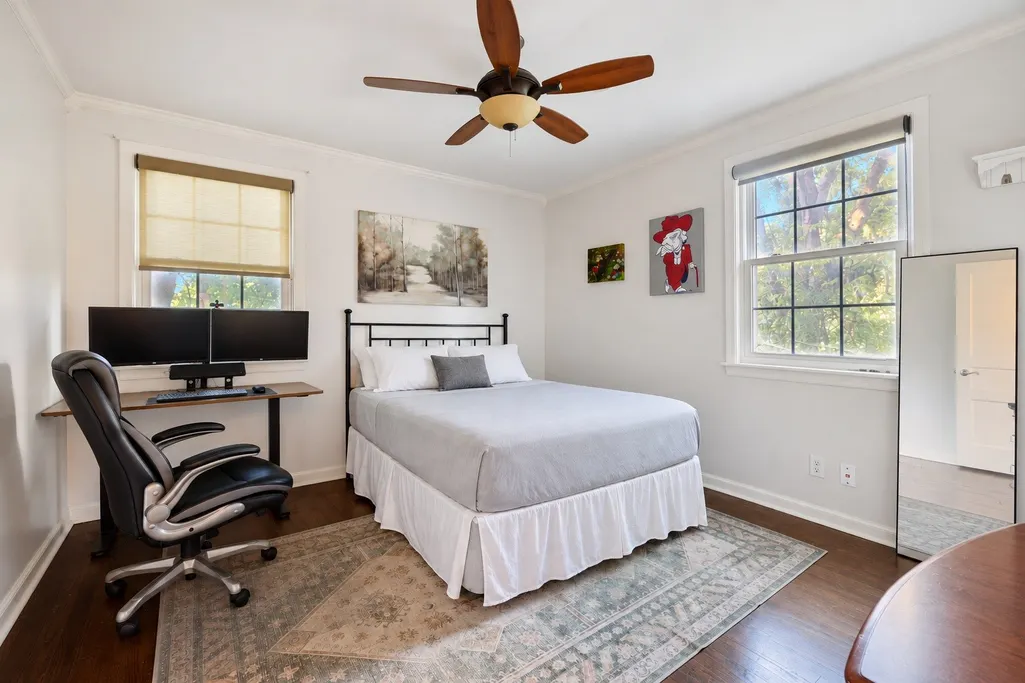
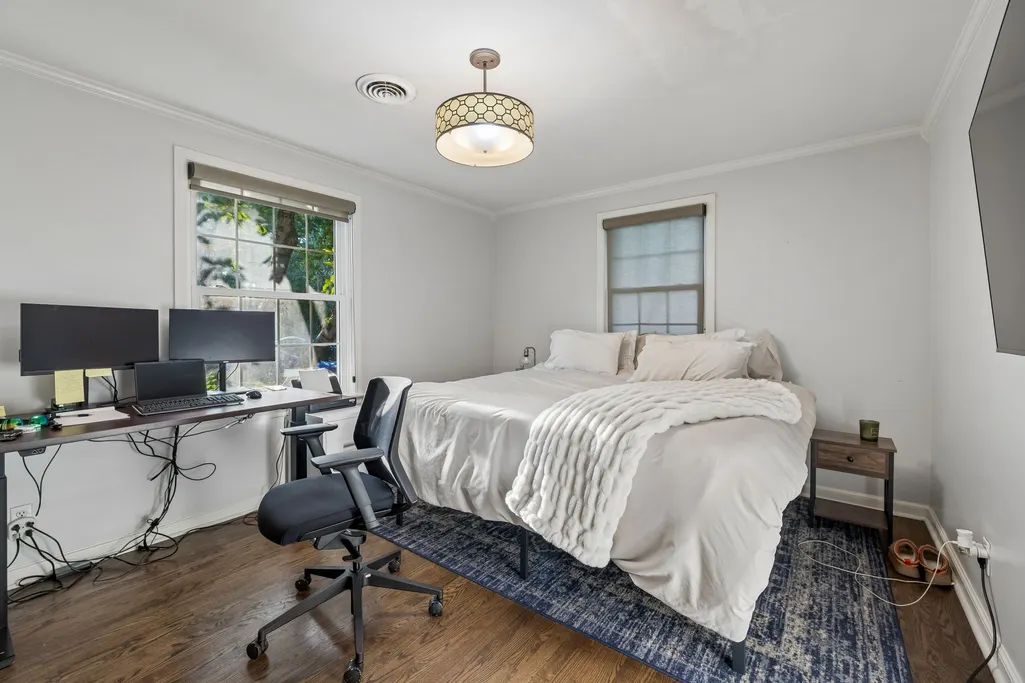
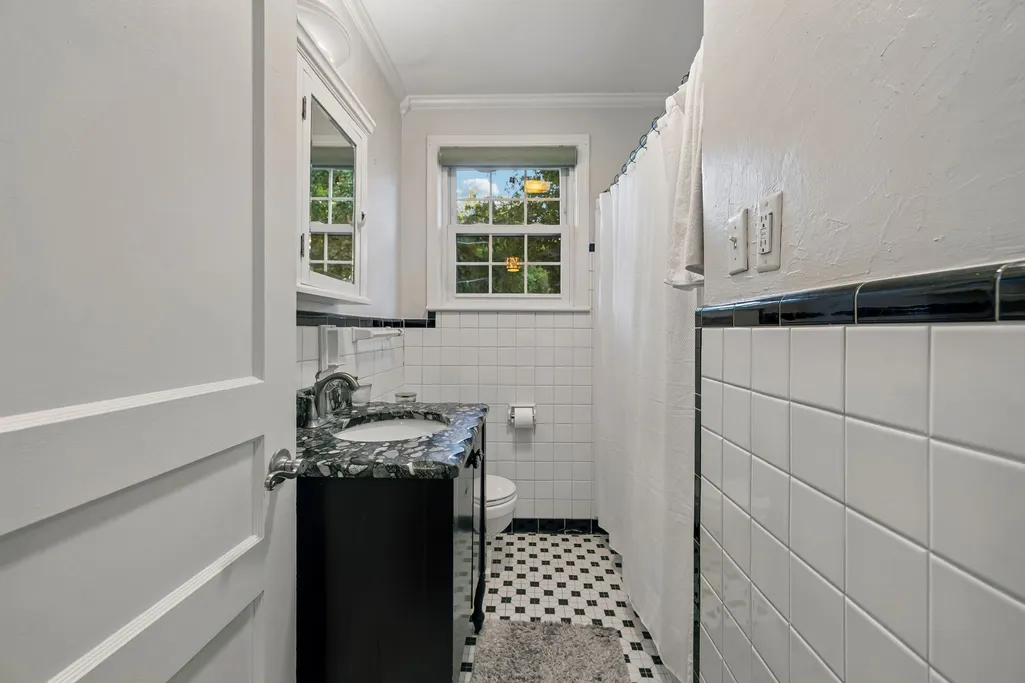
Address
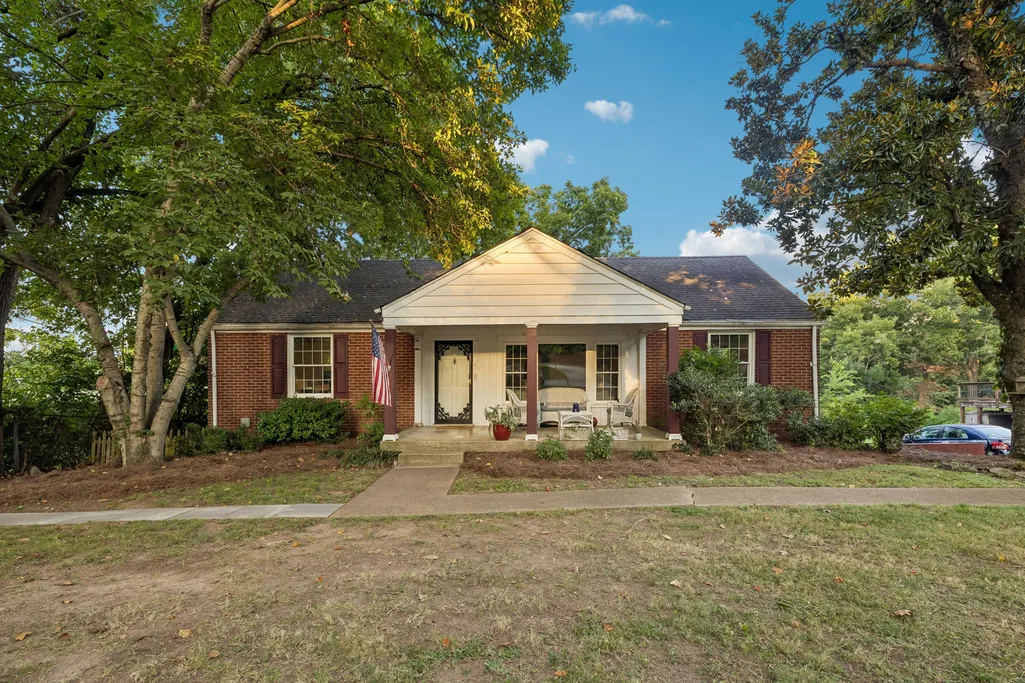
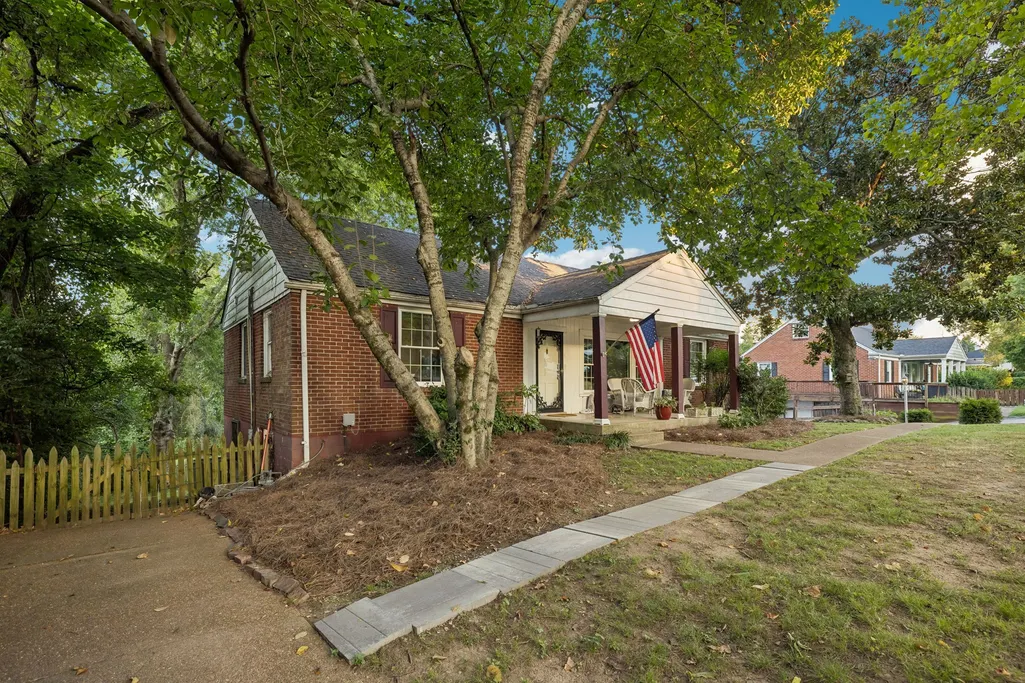
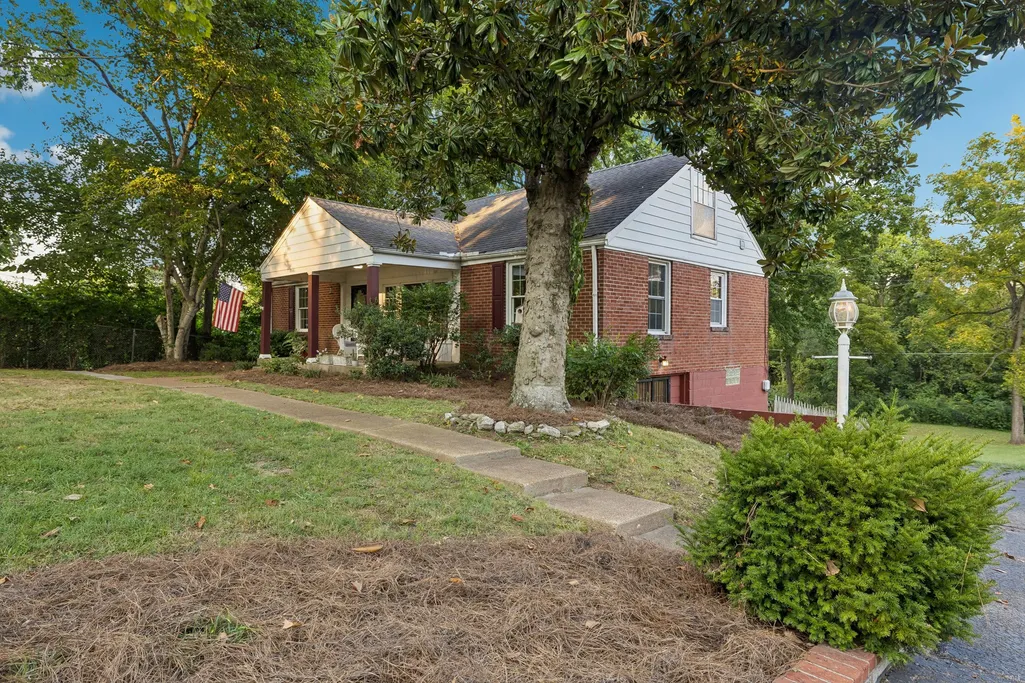
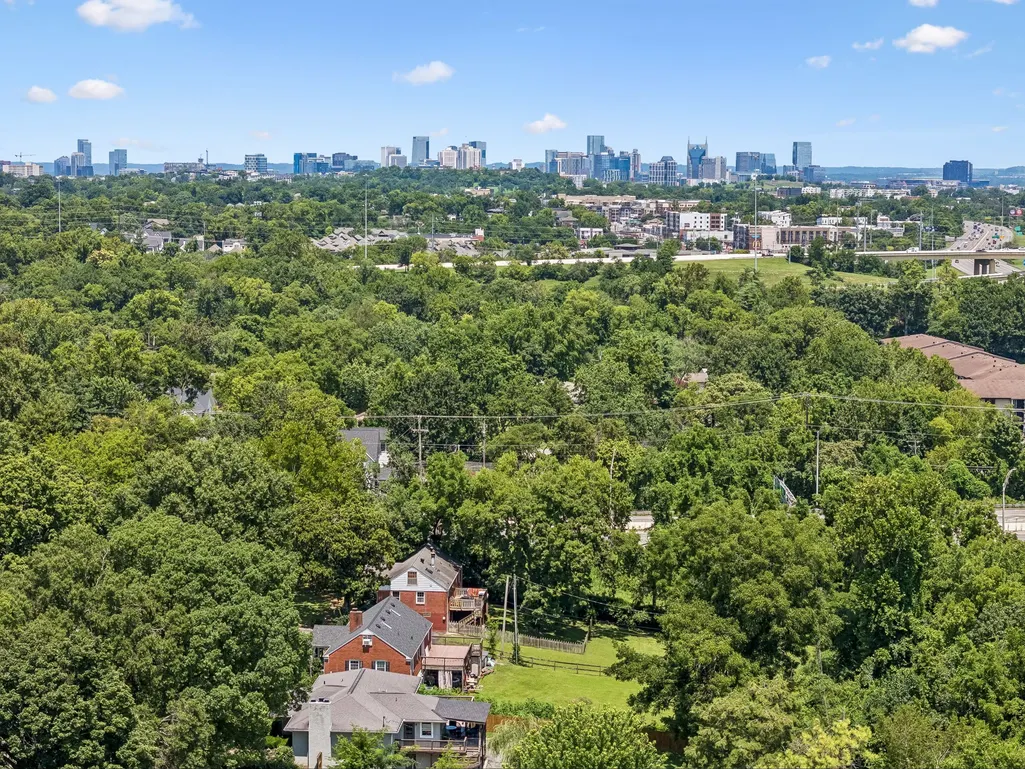
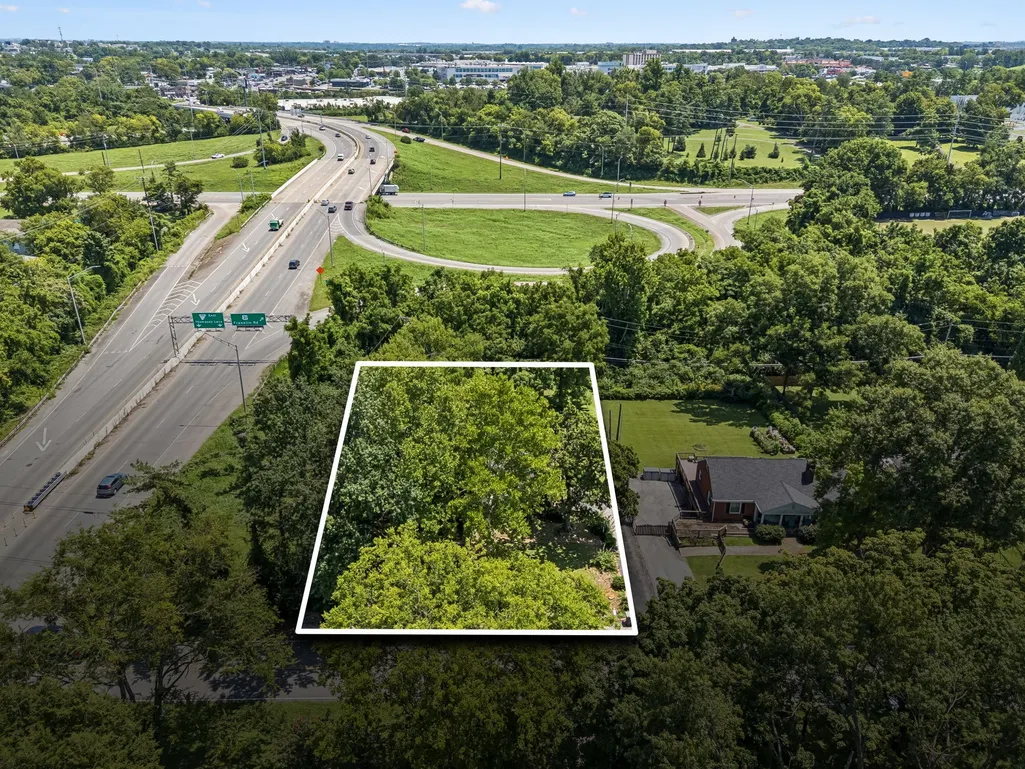
3504 Pleasant Valley Rd, Nashville, TN
Price
$ 799,999
Property Attributes
- MLS#3500968
- TypeSingle Family
- Listing Status Active
- CountyDAVIDSON
- CityNashville
- NeighborhoodLongview Manor
- Zip37204
- StyleRanch
- Year Built1950
- Taxes$ 5611
- Price$ 799,999
- Bedrooms4
- Full Bathrooms2
- Half Bathrooms0
- Sqr Footage2600
- Lot Size0.45 Acres
Data Source:
Listing courtesy of RealTracs MLS as distributed by MLS GRID
Property Description
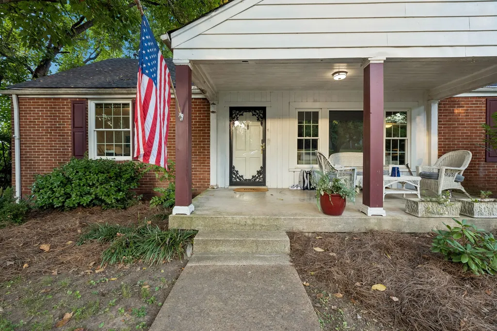
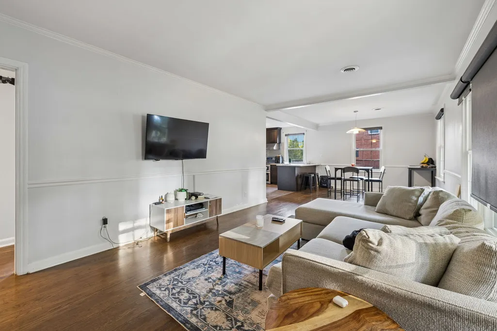
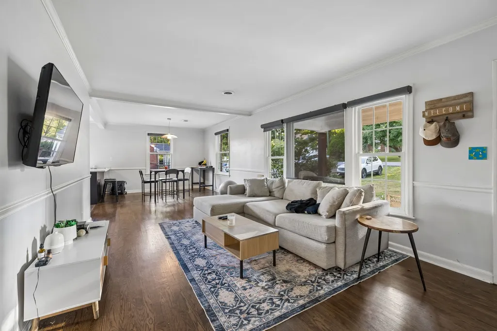
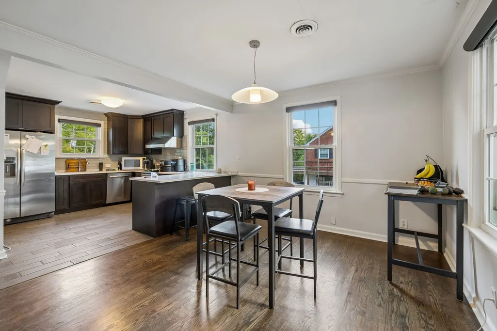
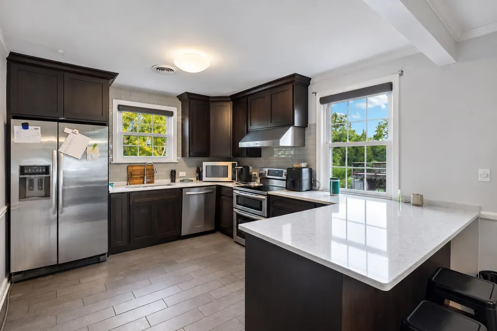
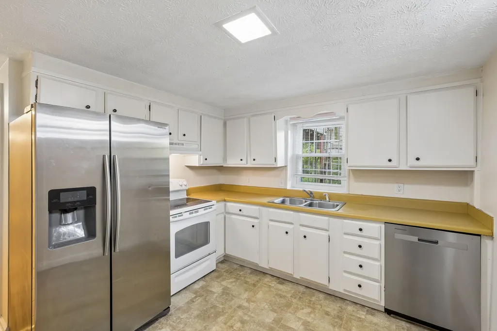
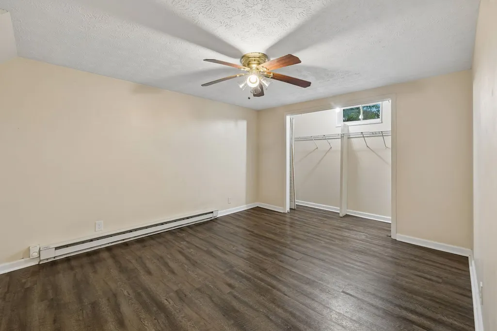
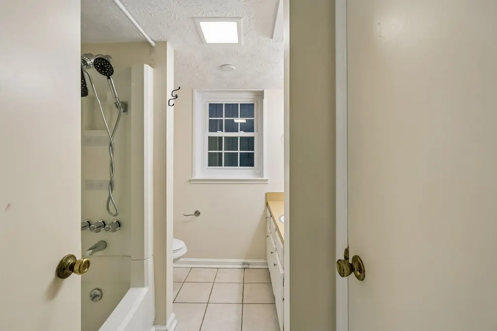
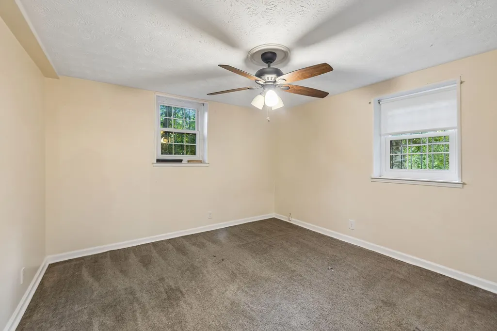
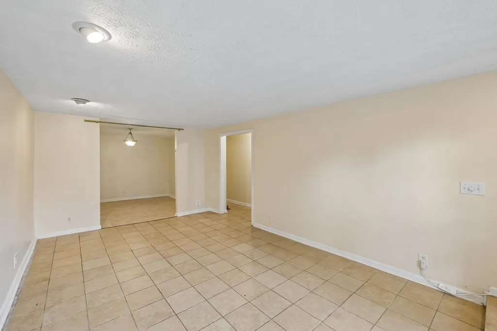
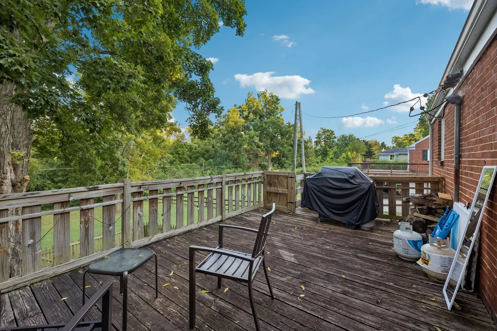
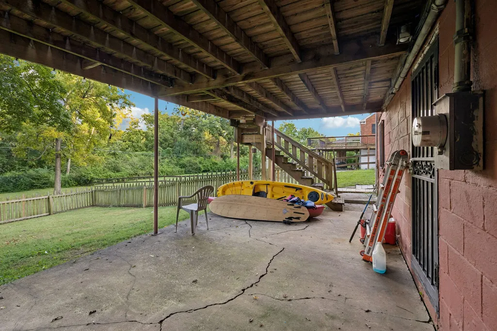
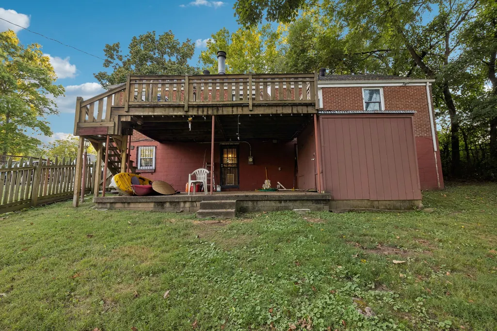
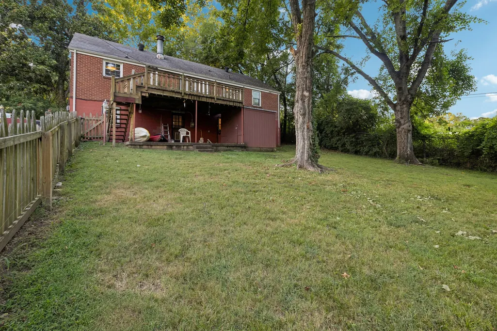
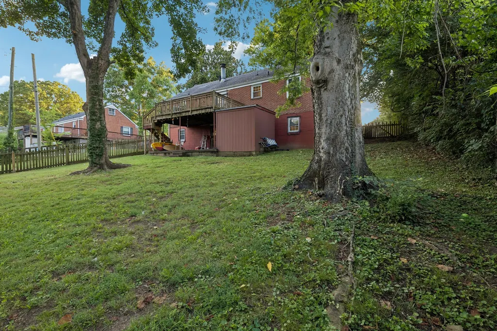
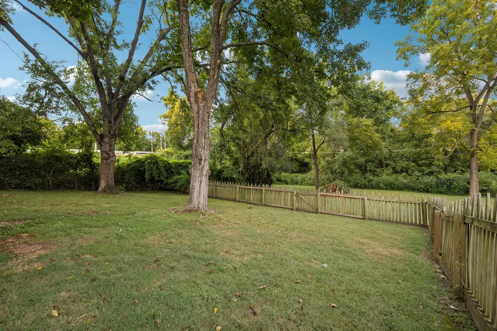
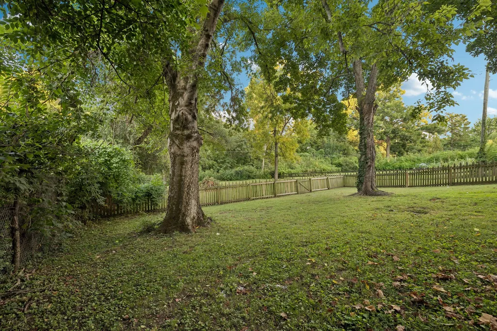
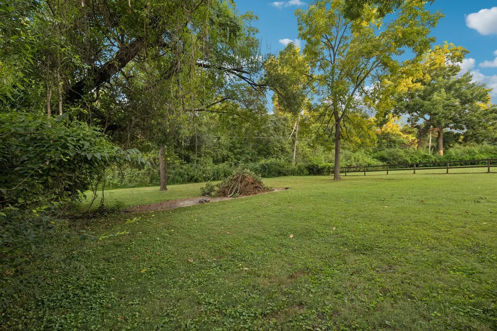
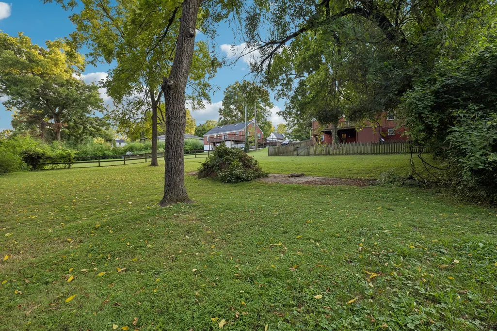
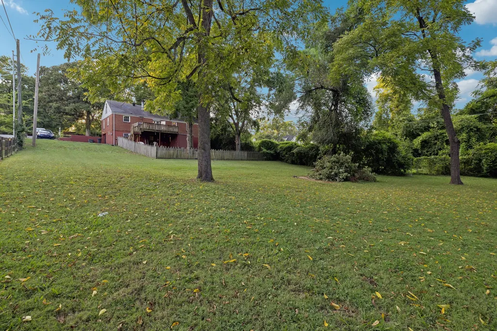
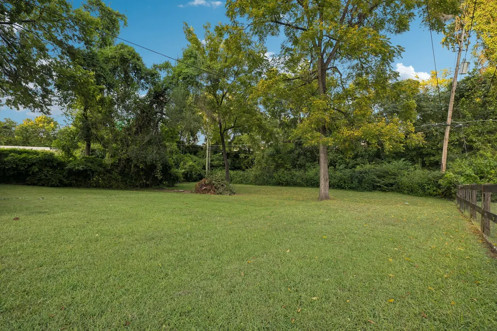
Investor and builder opportunity in Oak Hill's Longview Manor. 0.45-acre lot, no HOA, minutes to Green Hills, 12 South, and downtown Nashville. All-brick 1950 ranch, approximately 2,600 sq ft: 1,300 sq ft on the main level plus a 1,300 sq ft finished walk-out lower level. 4 bedrooms, 2 full baths, primary bedroom on the main level. Fireplace, central heat and air, city water, public sewer, two water heaters with one recently replaced, and recently . Annual taxes $5,611. Renovate the existing structure, build new on a generous lot, or hold and collect rent while working through plans and permits. The property is currently tenant-occupied and producing income through January 2027. The home and the street-facing portion of the lot are in Zone X. Only the rear portion of the lot is in Zone AE. Exterior recently refreshed: beds cut in and mulched, trees trimmed, walkway cut in, driveway cleared of overgrowth, gutters repaired and roof cleared of debris. Sold as-is. Buyer to verify all measurements, buildable area, flood zones, Oak Hill zoning, permitted use, and schools.
| Elementary School | Middle School | High School |
|---|---|---|
| Percy Priest Elementary | John Trotwood Moore Middle | Hillsboro Comp High School |
| Price History | |
|---|---|
| 8/10/2026 | Listed $849,900 |
| 8/16/2026 | 6$799,999 |
General Features
| Living Area | 2600 |
|---|---|
| Sewer | Public Sewer |
| Heating | Central |
| Cooling | Central Air |
| Utilities | Water Available |
| Possession | Close Of Escrow |
| Appliances | Electric Oven,Electric Range,Dishwasher,Disposal,Dryer,Microwave,Refrigerator,Washer |
| Architectural Style | Ranch |
| Construction Materials | Brick |
| Pets Allowed | Yes |
| Year Built | 1950 |
| Stories Count | 1 |
| Levels | Two |
| Property Subtype | Single Family Residence |
| County | Davidson County,TN |
| New Construction | No |
| Property Type | Residential |
| Attached Garage | No |
| Subdivision Name | Longview Manor |
| Garage Y/N | No |
| Full Baths | 2 |
| Status | Active |
| Buyer Financing | Conventional |
| Directions | From I-65 S,take exit 78 to Harding Pl. Head east on Harding Pl,then turn right onto Franklin Rd. Turn left onto Pleasant Valley Rd. Home is on the right. |
| High School | Hillsboro Comp High School |
| City | Nashville |
| Senior Community Y/N | No |
| Open Parking Spaces | 2 |
| Lot Size Units | Acres |
| Elementary School | Percy Priest Elementary |
| Property Attached Y/N | No |
| Year Built Details | Existing |
| Tax Annual Amount | 5611 |
| Middle/Junior High School | John Trotwood Moore Middle |
| Building Area Units | Square Feet |
| Living Area Units | Square Feet |
| Standard Status | Active |
Interior Features
| Interior Amenities | High Speed Internet |
|---|---|
| Basement | Finished,Full,Walk-Out Access |
| Flooring | Wood,Tile |
| Total Fireplaces | 1 |
| Air Conditioning Y/N | Yes |
| Heating Y/N | Yes |
| Fireplace Y/N | Yes |
| Above Grade Finished Area | 1300 |
| Total Bedrooms | 4 |
| Below Grade Finished Area | 1300 |
| Main Level Bedrooms | 2 |
| Below Grade Finished Area Unit Type | Square Feet |
| LivingAreaSource | Assessor |
| Below Grade Finished Area Source | Assessor |
| Above Grade Finished Area Source | Assessor |
| Above Grade Finished Area Unit Type | Square Feet |
| Total Baths | 2 |
Exterior Features
| Fencing | Back Yard |
|---|---|
| Water Source | Public |
| Total Parking | 2 |
| Lot Size Area | 0.45 |
| Building Area Total | 2600 |
| Lot Dimensions | 92 X 220 |
| Lot Size Acres | 0.45 |
| Lot Size Source | Assessor |
| Waterfront Y/N | No |
Amenities
- Foreclosure
- Views
- Short Sale
- New Construction
- Adult 55+
- Lease To Own
- No HOA Fees
- Furnished
- Primary On Main
- Air Conditioning
- Seller Finance
- Green
- Fixer Upper
- Horse
- Golf
- Fireplace
- Deck
- Garage
- Basement
- Pool
Property vs Single Family Average in 37204
Price
Taxes
Year Built
Visits
 The data relating to real estate for sale on this web site comes in part from the Internet Data Exchange Program of RealTracs Solutions as distributed by MLS Grid. Real estate listings held by brokerage firms other than Berkshire Hathaway HomeServices Woodmont Realty are marked with the Internet Data Exchange Program logo or thumbnail logo and detailed information about them includes the name of the listing brokers.
