
Price Reduction - Waterfront



Address
366 Martin Pl, Hopkinsville, KY
Price
$ 565,000
Property Attributes
- MLS#3510224
- TypeSingle Family
- Listing Status Active
- CountyCHRISTIAN
- CityHopkinsville
- NeighborhoodSouth Fork Pl Subd
- Zip42240
- StyleCape Cod
- Year Built1995
- Taxes$ 3769
- Price$ 565,000
- Bedrooms5
- Full Bathrooms4
- Half Bathrooms1
- Sqr Footage4100
- Lot Size0.68 Acres
Data Source:
Listing courtesy of RealTracs MLS as distributed by MLS GRID
Property Description
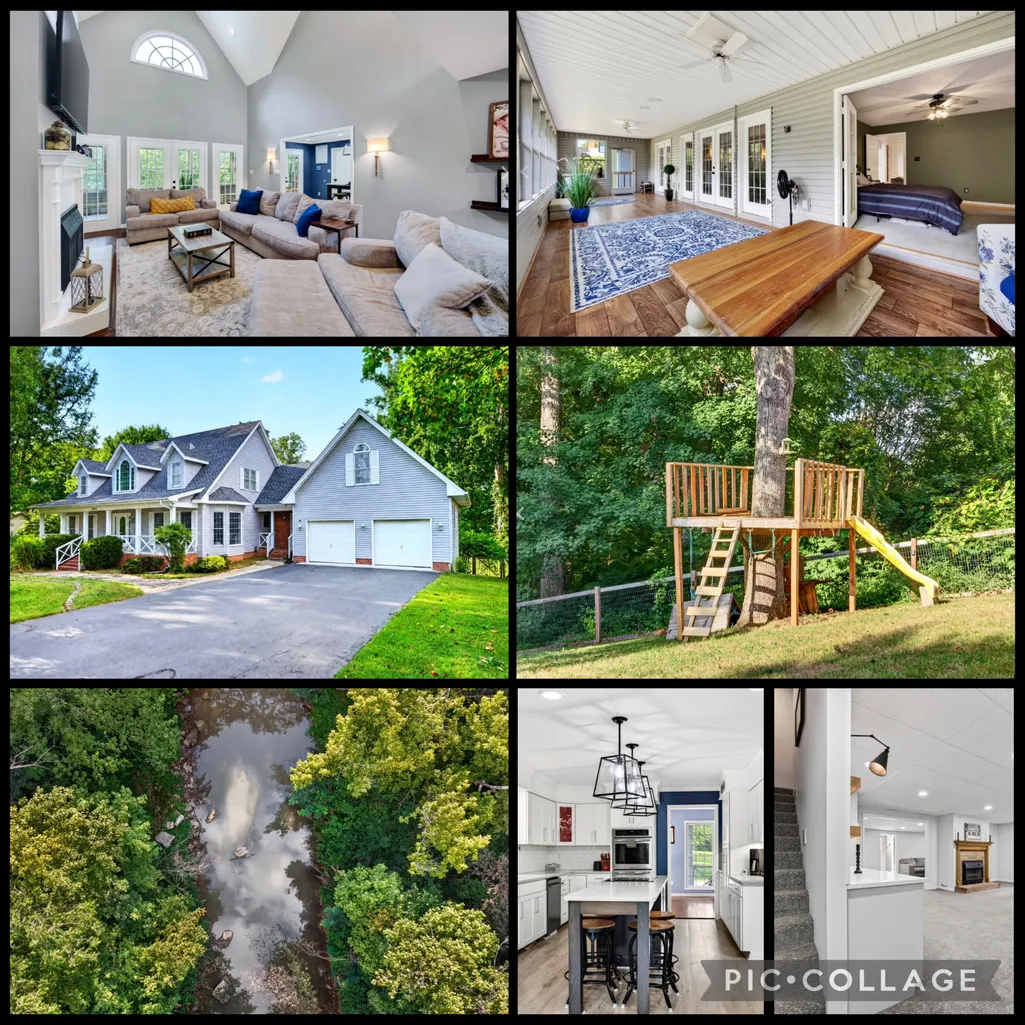
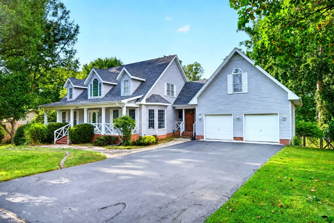
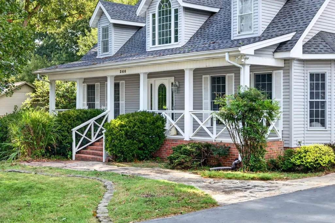
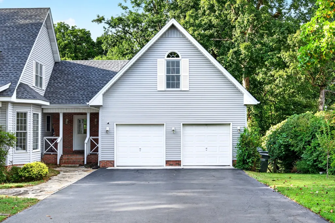
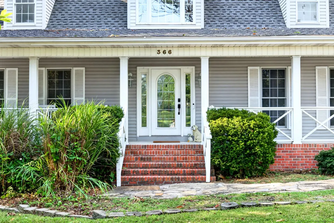
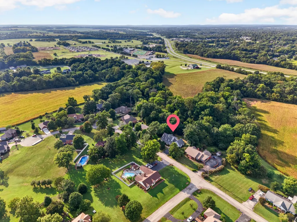
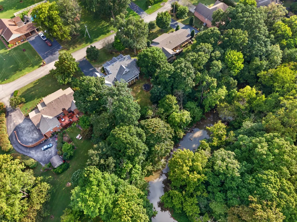
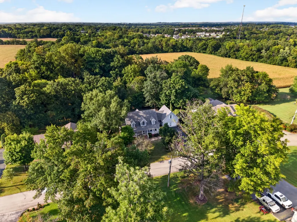
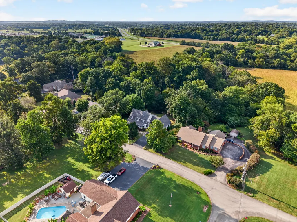
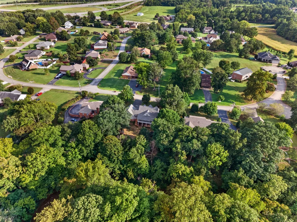
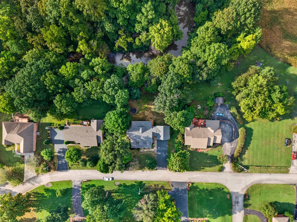
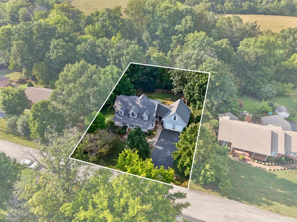
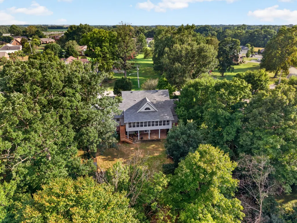
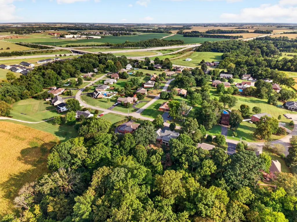
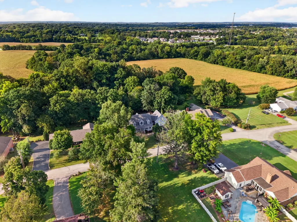
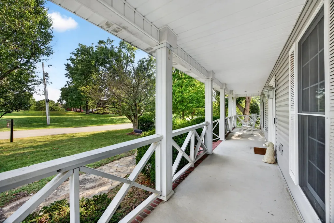
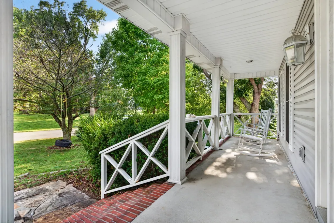
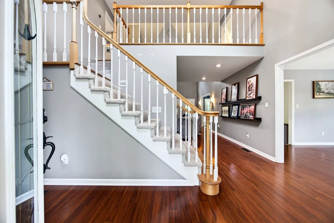
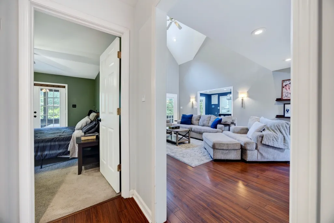
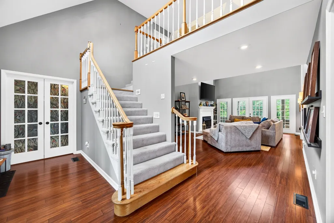
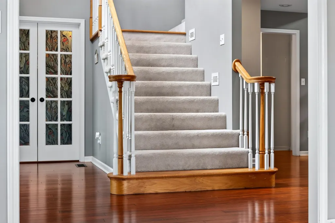
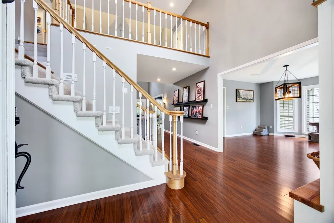
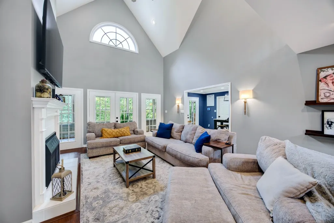
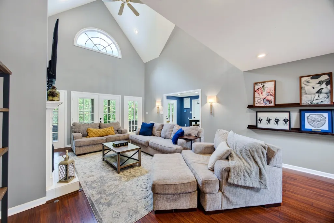
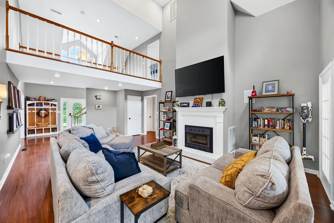
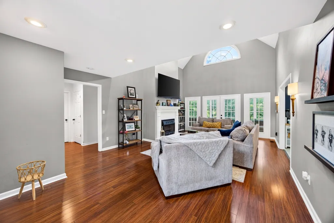
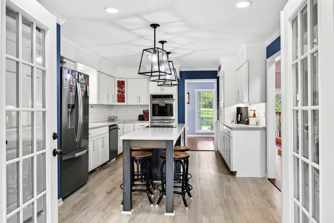
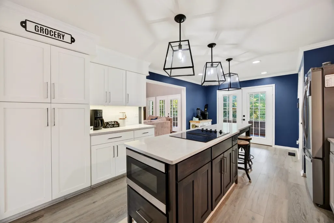
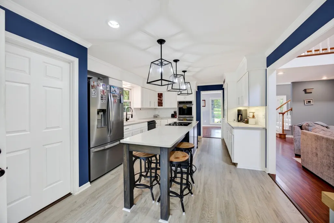
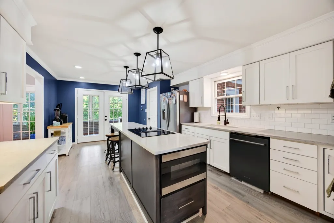
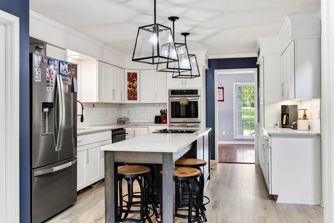
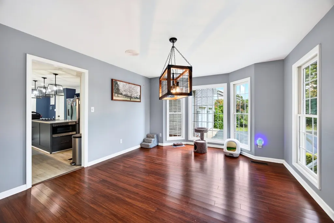
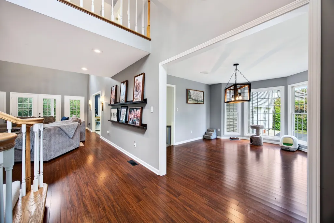
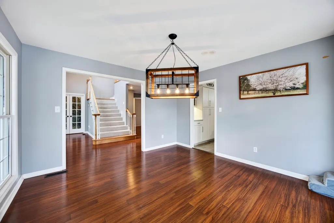
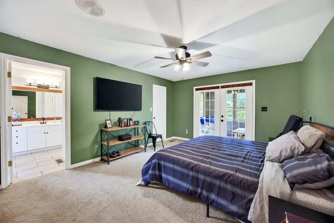
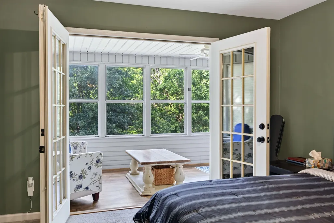
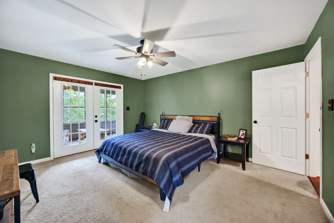
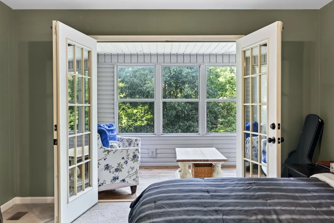
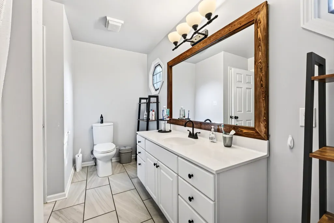
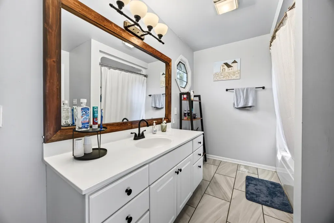
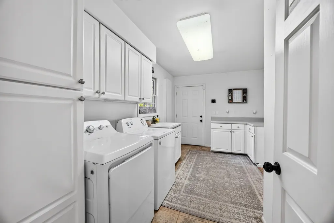
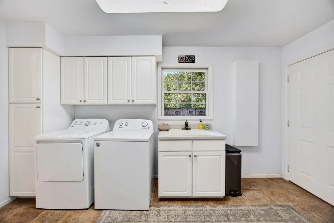
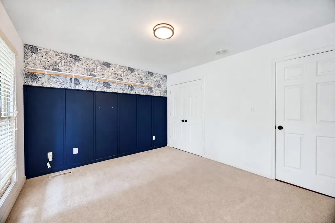
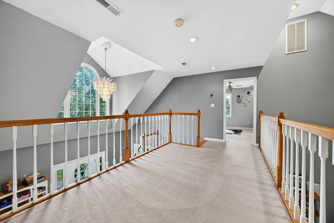
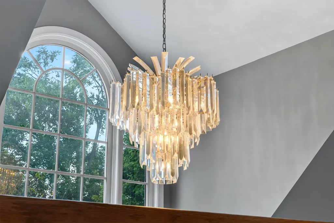
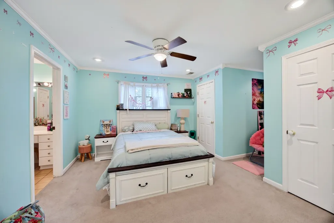
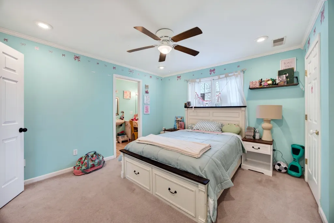
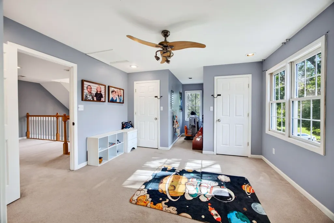
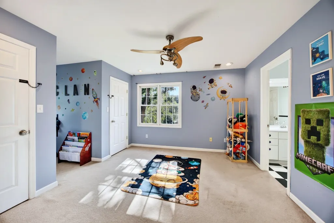
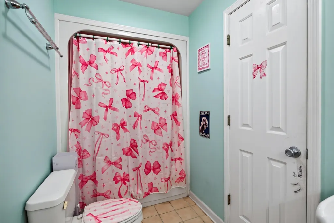
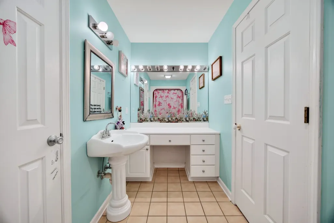
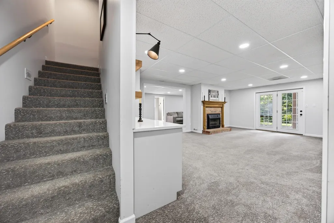
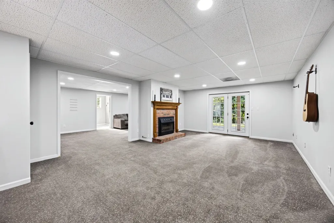
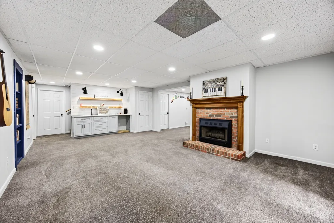
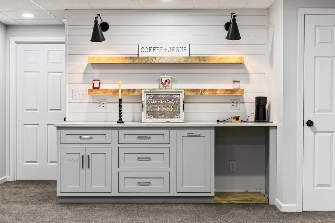
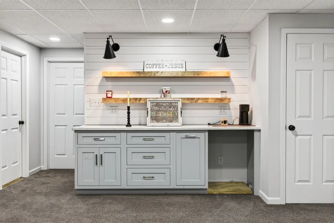
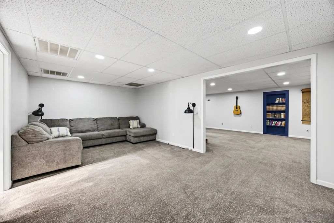
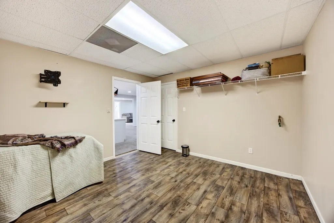
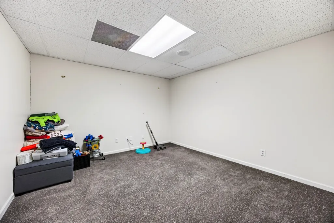
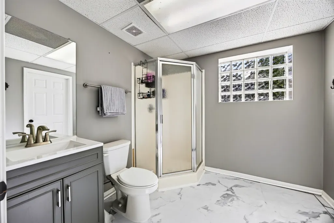
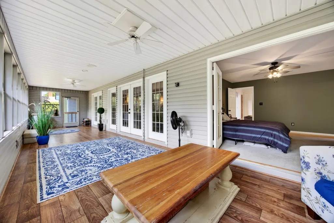
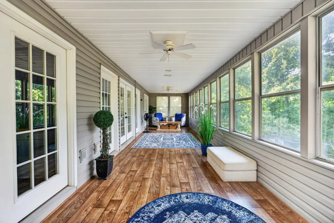
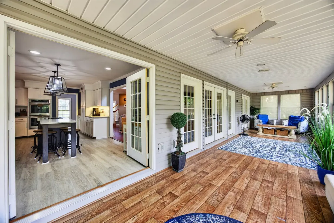
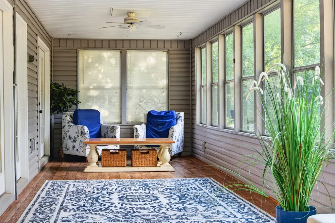
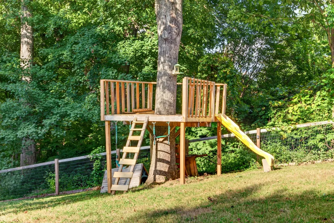
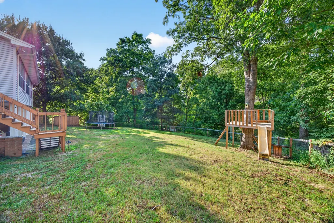
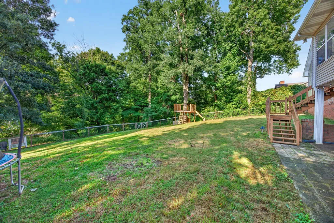
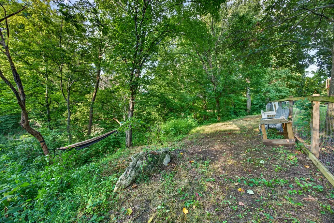
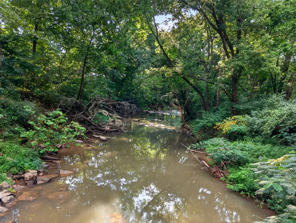
Charming Cape Cod situated on a beautiful 0.68-ACRE RIVER LOT with mature trees, gorgeous landscaping, and a GIGANTIC rocking-chair front porch—all while NOT located in a flood zone! Step inside to soaring two-story ceilings, real hardwood floors, and a stunning living room featuring a gas fireplace and an entire wall of windows and doors that fills the home with natural light. A beautiful catwalk overlooks the main living area, adding even more character. The spacious kitchen features quartz countertops, backsplash, a large island with built-in cooktop, and new flooring, while the formal dining room is perfect for entertaining. The main-level primary suite features French doors leading directly to the gorgeous Florida room, where walls of windows showcase peaceful views of the private, tree-lined backyard and river. An additional main-level office with French doors offers the perfect work-from-home space or additional bedroom option. Upstairs you’ll find two oversized bedrooms, a full bath, plus charming bonus nooks ideal for play areas, reading spaces, or extra storage. The HUGE main-level laundry/mudroom is located just off the attached two-car garage and offers a utility sink, folding area, and tons of cabinetry. The walkout basement feels like an entirely separate living space with TWO living areas, a beautiful fireplace, bonus space, built-in beverage bar, full bathroom, hobby/woodworking room, and an additional room currently used as a bedroom (no window/egress). Step outside to an expansive concrete patio stretching across the back of the home and enjoy the fenced backyard, mature trees, and tranquil river backdrop. NO HOA, approximately 15 miles to Fort Campbell, with convenient access to the highway, shopping, restaurants, and everyday amenities. Incredible space, character, privacy, and a RIVER LOT—this one is truly special!
| Elementary School | Middle School | High School |
|---|---|---|
| South Christian Elementary School | Hopkinsville Middle School | Hopkinsville High School |
| Price History | |
|---|---|
| 8/12/2026 | Listed $575,000 |
| 9/9/2026 | 2$565,000 |
General Features
| Living Area | 4100 |
|---|---|
| Sewer | Public Sewer |
| Heating | Central,Electric |
| Cooling | Central Air,Electric |
| Utilities | Electricity Available,Water Available |
| Possession | Close Of Escrow |
| Roof | Shingle |
| Appliances | Oven,Range,Dishwasher,Microwave,Refrigerator,Stainless Steel Appliance(s) |
| Garage Spaces | 2 |
| Patio/Porch Features | Porch,Covered,Patio,Screened |
| Architectural Style | Cape Cod |
| Security Features | Smoke Detector(s) |
| Construction Materials | Vinyl Siding |
| Year Built | 1995 |
| View | River,Trees/Woods,Water |
| Stories Count | 3 |
| Topography | Private,Views,Wooded |
| Levels | One |
| Property Subtype | Single Family Residence |
| County | Christian County,KY |
| New Construction | No |
| Property Type | Residential |
| Attached Garage | Yes |
| Subdivision Name | South Fork Pl Subd |
| Garage Y/N | Yes |
| Full Baths | 4 |
| Status | Active |
| Buyer Financing | Conventional,FHA,Other,VA |
| Directions | From State Hwy 1613 to Exit 5/Lovers Ln.,Right on S Fork Place Dr.,Left on Martin Place,Home on Right. |
| High School | Hopkinsville High School |
| City | Hopkinsville |
| Senior Community Y/N | No |
| Open Parking Spaces | 4 |
| Lot Size Units | Acres |
| Elementary School | South Christian Elementary School |
| Property Attached Y/N | No |
| Year Built Details | Existing |
| Tax Annual Amount | 3769 |
| Middle/Junior High School | Hopkinsville Middle School |
| Building Area Units | Square Feet |
| Living Area Units | Square Feet |
| Standard Status | Active |
Interior Features
| Interior Amenities | Entrance Foyer,High Ceilings,Open Floorplan,Pantry,Walk-In Closet(s) |
|---|---|
| Basement | Finished,Full |
| Flooring | Carpet,Wood,Tile |
| Total Fireplaces | 2 |
| Air Conditioning Y/N | Yes |
| Heating Y/N | Yes |
| Fireplace Y/N | Yes |
| Above Grade Finished Area | 4100 |
| Half Baths | 1 |
| Laundry Features | Electric Dryer Hookup,Washer Hookup |
| Total Bedrooms | 5 |
| Main Level Bedrooms | 2 |
| Below Grade Finished Area Unit Type | Square Feet |
| LivingAreaSource | Other |
| Below Grade Finished Area Source | Other |
| Above Grade Finished Area Source | Other |
| Above Grade Finished Area Unit Type | Square Feet |
| Total Baths | 5 |
Exterior Features
| Fencing | Back Yard |
|---|---|
| Parking Features | Garage Door Opener,Garage Faces Front,Concrete,Driveway |
| Lot Features | Private,Views,Wooded |
| Water Source | Public |
| Total Parking | 6 |
| Lot Size Area | 0.68 |
| Building Area Total | 4100 |
| Lot Size Acres | 0.68 |
| Lot Size Source | Assessor |
| Waterfront Y/N | Yes |
| Covered Spaces | 2 |
Amenities
- Foreclosure
- Views
- Short Sale
- New Construction
- Adult 55+
- Lease To Own
- No HOA Fees
- Furnished
- Primary On Main
- Air Conditioning
- Seller Finance
- Green
- Fixer Upper
- Horse
- Golf
- Fireplace
- Deck
- Garage
- Basement
- Pool
Property vs Single Family Average in 42240
Price
Year Built
Visits
 The data relating to real estate for sale on this web site comes in part from the Internet Data Exchange Program of RealTracs Solutions as distributed by MLS Grid. Real estate listings held by brokerage firms other than Berkshire Hathaway HomeServices Woodmont Realty are marked with the Internet Data Exchange Program logo or thumbnail logo and detailed information about them includes the name of the listing brokers.
