
Price Reduction - Views
Address
408 Potters Ridge Road, Gatlinburg, TN
Price
$ 897,000
Property Attributes
- MLS#3510512
- TypeSingle Family
- Listing Status Active
- CountySEVIER
- CityGatlinburg
- NeighborhoodPotter S Ridge
- Zip37738
- StyleCabin
- Year Built2019
- Taxes$ 3157
- Price$ 897,000
- Bedrooms3
- Full Bathrooms3
- Half Bathrooms1
- Sqr Footage2320
- Lot Size0.35 Acres
Data Source:
Listing courtesy of RealTracs MLS as distributed by MLS GRID
Property Description
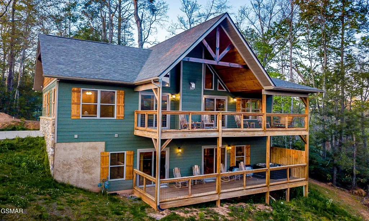
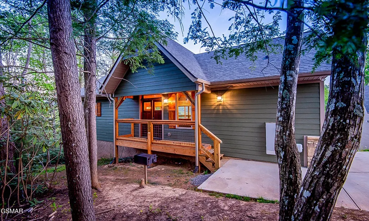
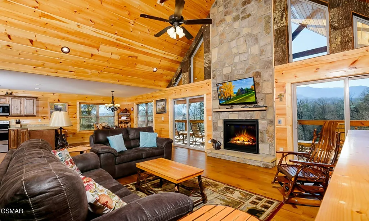
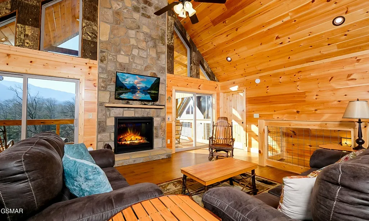
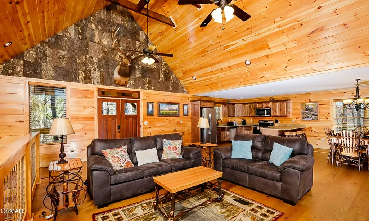
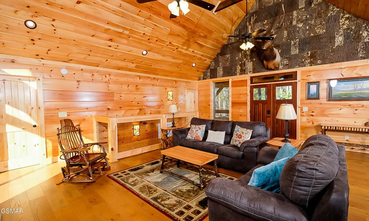
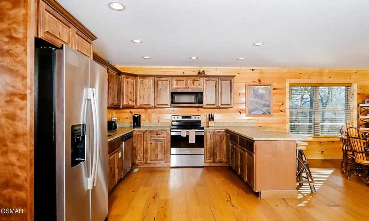
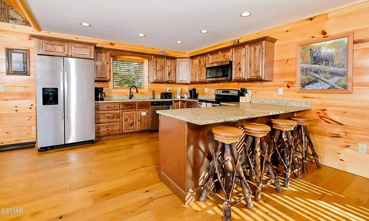
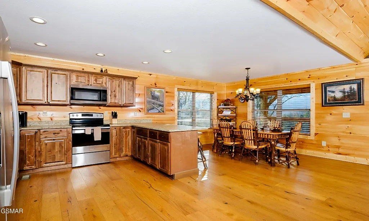
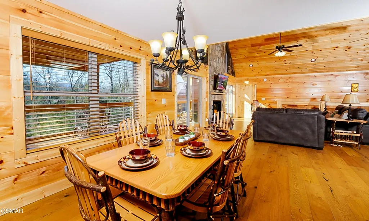
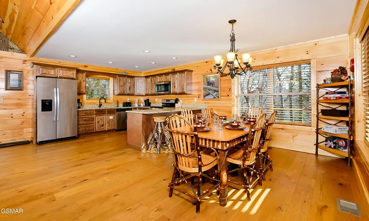
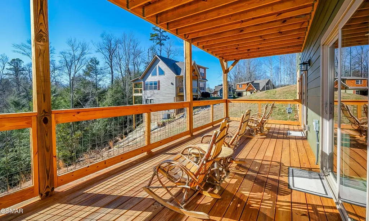
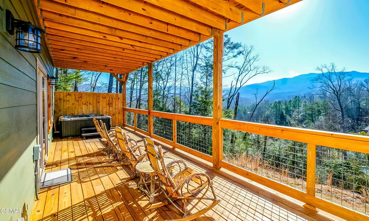
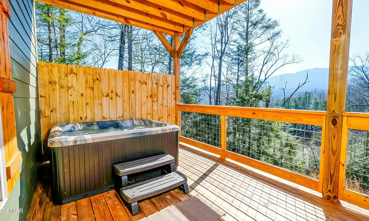
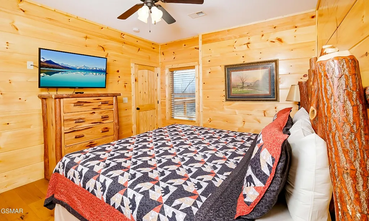
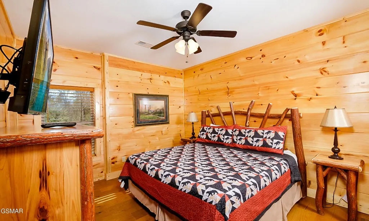
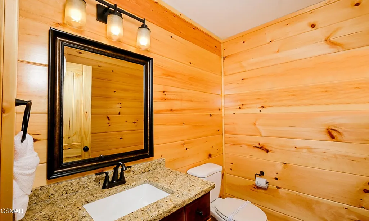
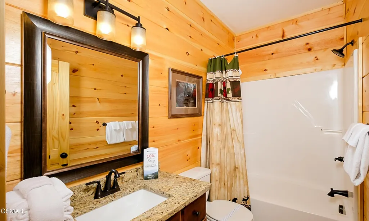
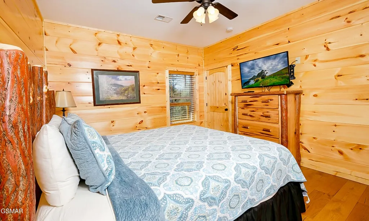
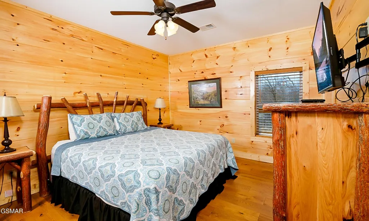
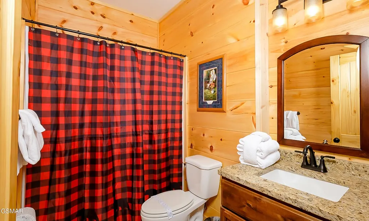
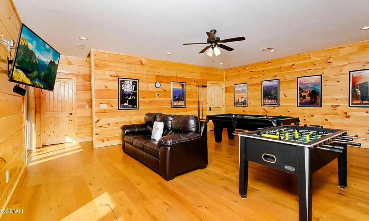
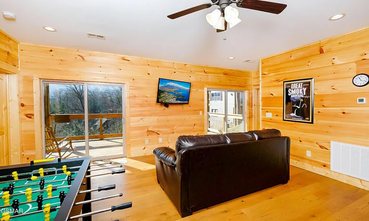
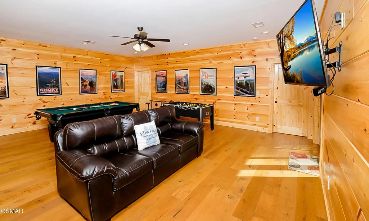
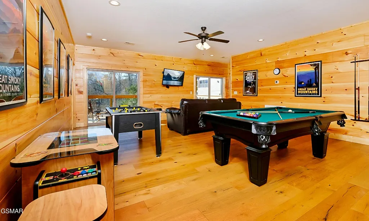
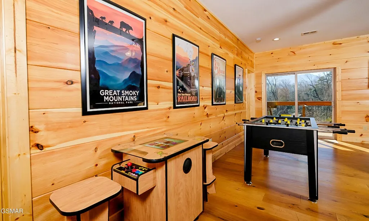
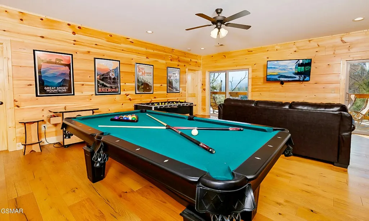
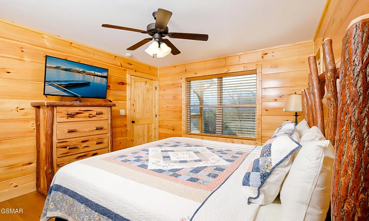
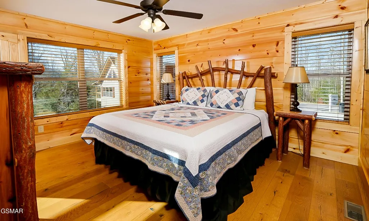
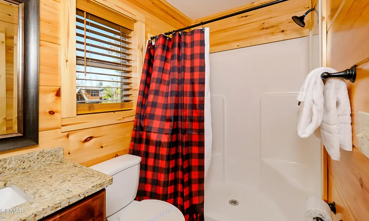
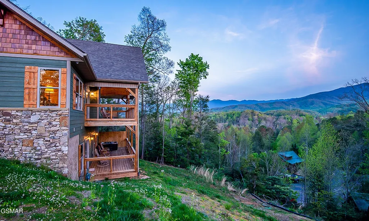
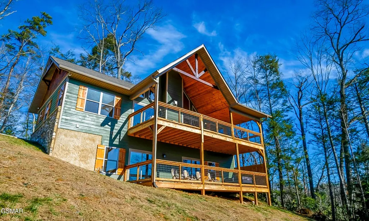
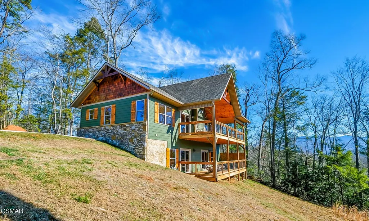
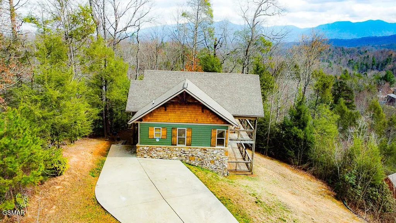
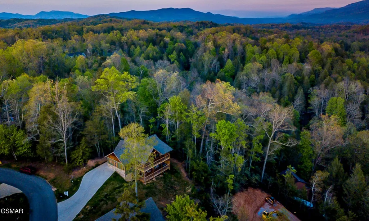
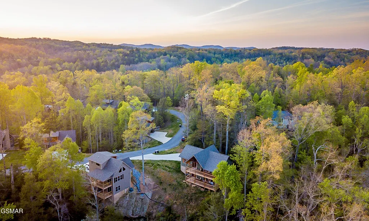
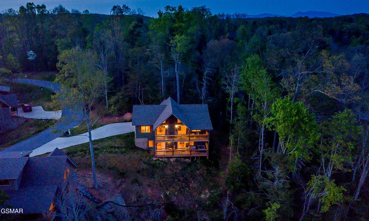
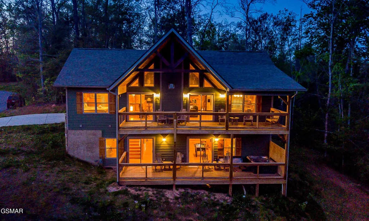
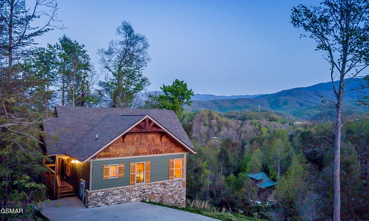
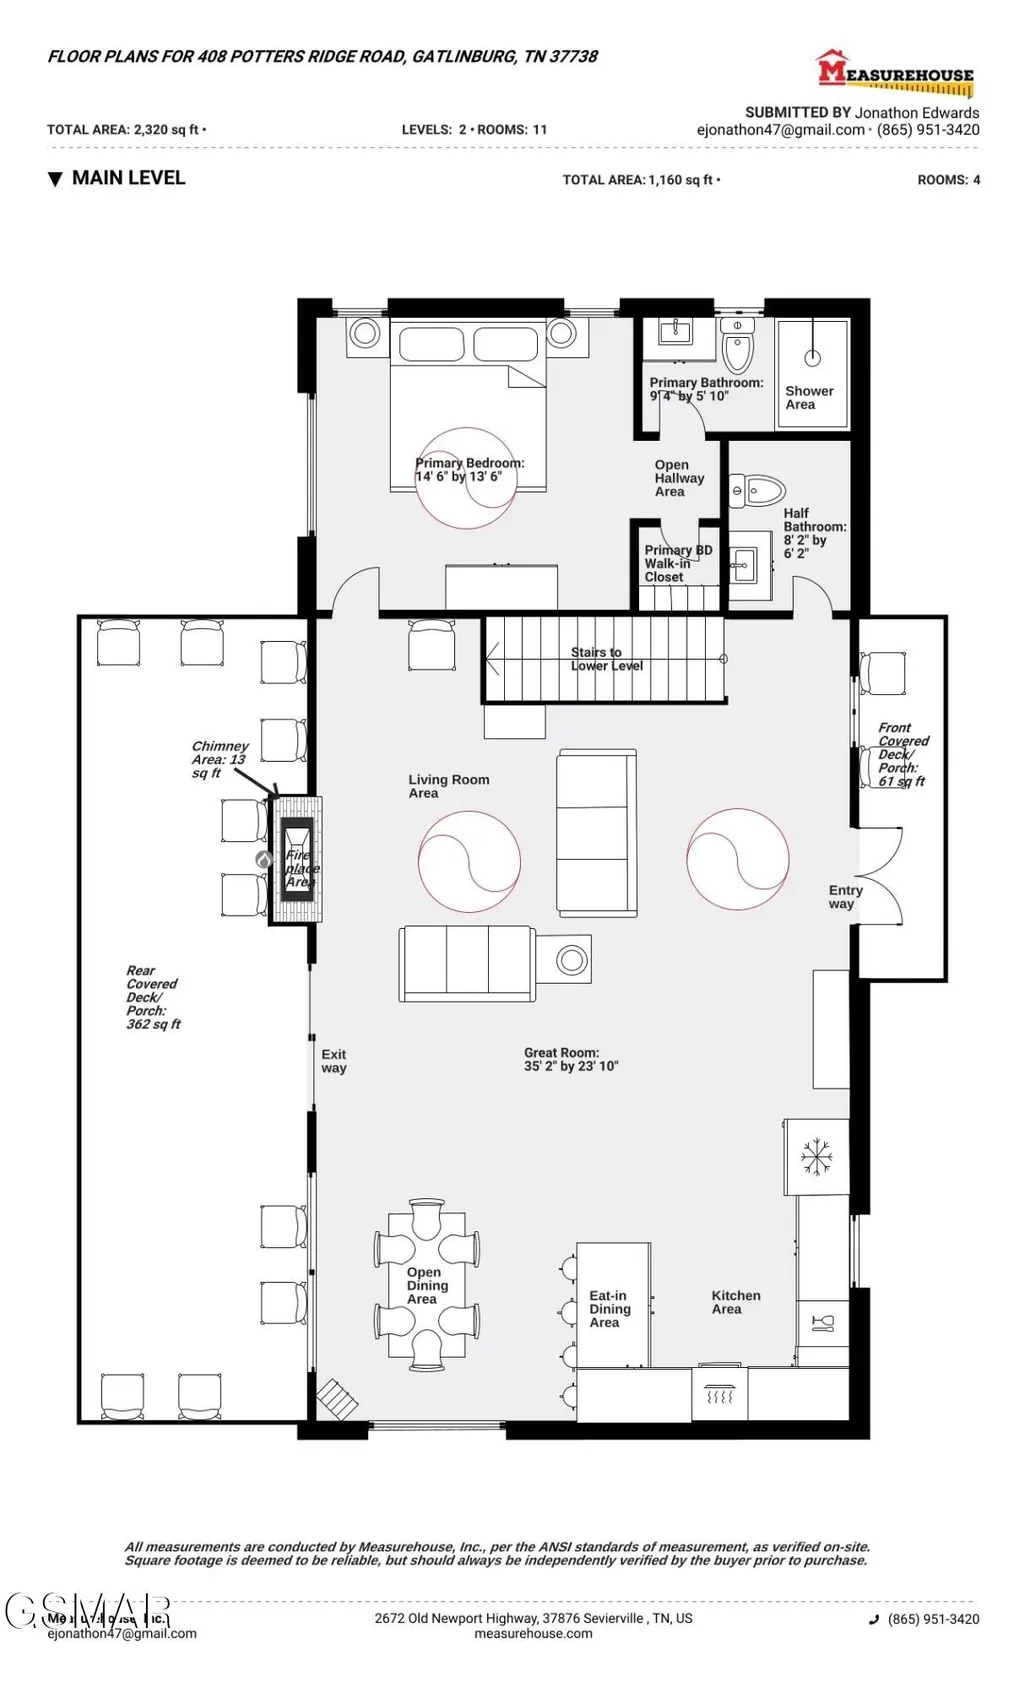
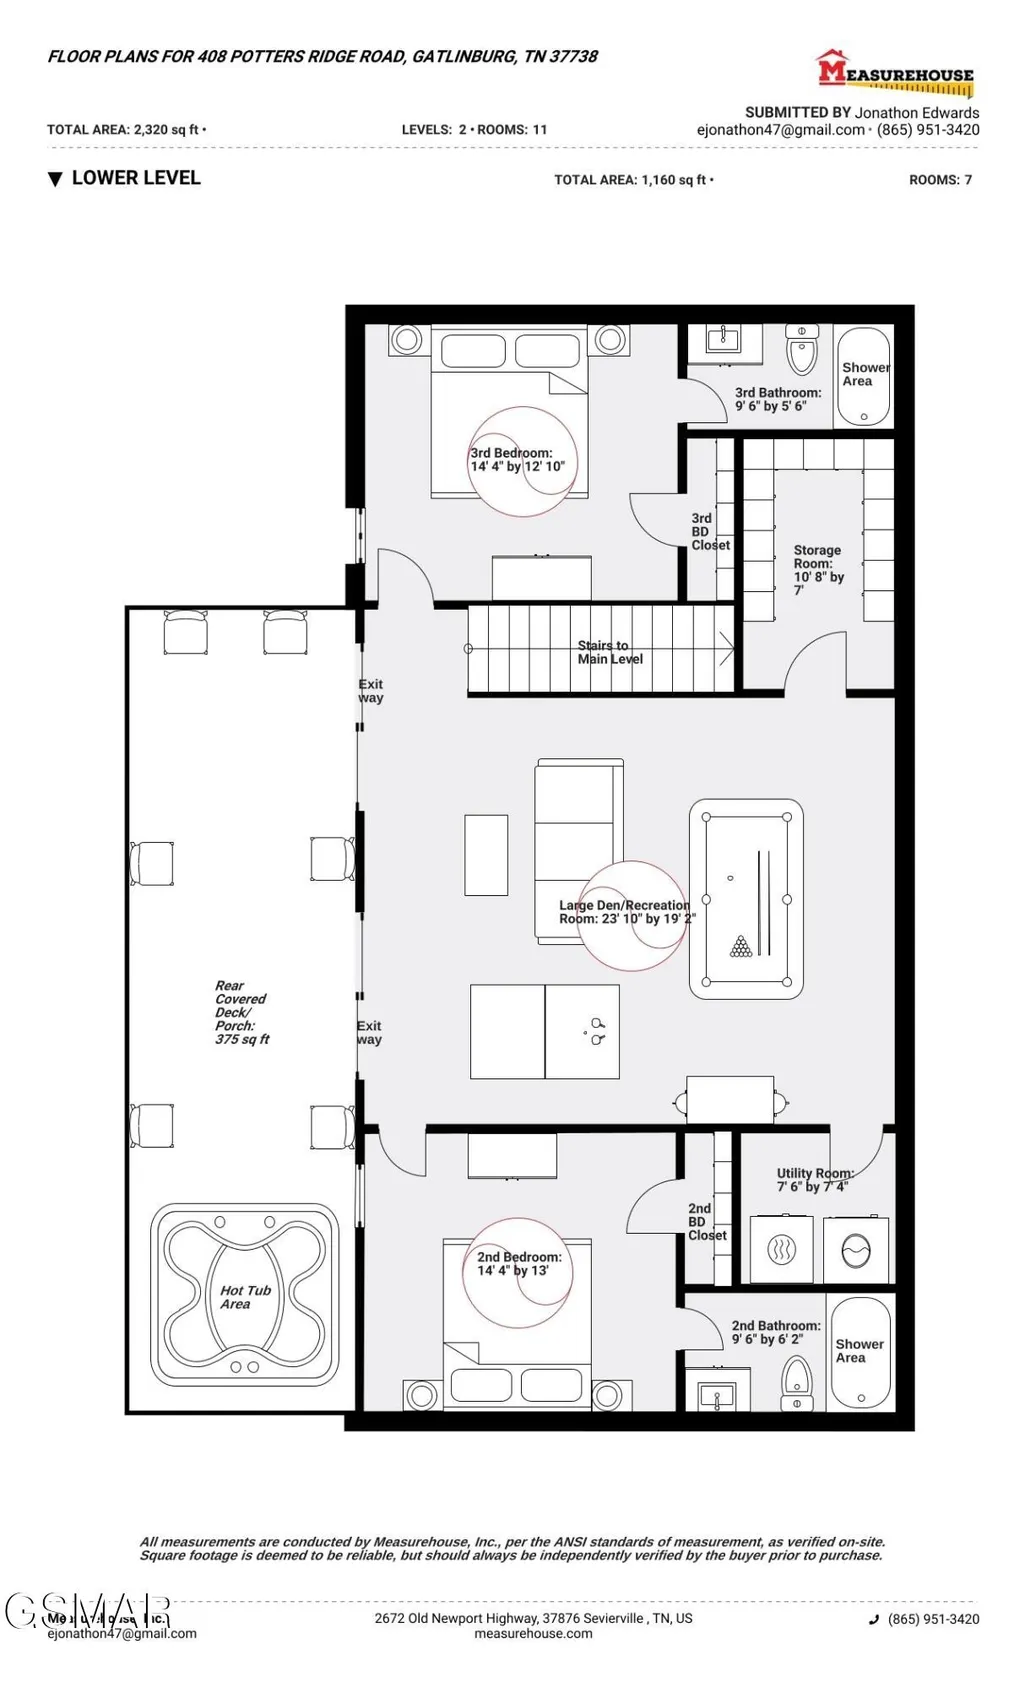
Nestled in the heart of Gatlinburg's charming Arts and Crafts District, this cheerful mountain cabin offers the perfect blend of rustic charm and modern comfort with views of the Great Smoky Mountains that will take your breath away from the moment you arrive. With over 2,300 square feet of beautifully appointed living space, 3 bedrooms, and 3.5 bathrooms, this cabin lives and feels like new, making it an exceptional opportunity whether you're seeking a personal mountain retreat or a thriving investment property. The main level is designed for effortless living and entertaining, anchored by a generous great room that seamlessly connects an inviting living area with a wood-burning fireplace, a full kitchen featuring granite countertops, and an open dining space perfect for gathering after a day on the trails. A private primary suite with a walk-in closet and en-suite bath offers a peaceful escape on the main floor, complemented by a convenient half bath just off the great room. Downstairs, the lower level expands the possibilities with a large den and recreation room, two additional bedrooms, each with its own private bath and closet, plus a utility room and extra storage. Step outside onto two spacious rear deck levels and soak in sweeping panoramic views of the Smokies; the kind of views that remind you exactly why people fall in love with this place. The location is minutes from the entrance to Great Smoky Mountains National Park, the vibrant shops and restaurants of downtown Gatlinburg, Rocky Top Sports World, City trolley stops, everything this iconic region has to offer is right at your doorstep. Already on an established rental program, this cabin is ready to work for you from day one.
| Price History | |
|---|---|
| 8/12/2026 | Listed $899,000 |
| 8/17/2026 | 1$897,000 |
General Features
| Living Area | 2320 |
|---|---|
| Sewer | Public Sewer |
| Heating | Electric,Heat Pump |
| Cooling | Electric,Other |
| Utilities | Electricity Available,Water Available,Cable Connected |
| Possession | Close Of Escrow |
| Roof | Shingle |
| Appliances | Dishwasher,Dryer,Cooktop,Electric Range,Microwave,Refrigerator,Oven,Washer |
| Patio/Porch Features | Deck,Covered |
| Architectural Style | Cabin |
| Security Features | Smoke Detector(s) |
| Construction Materials | Fiber Cement,Frame |
| Year Built | 2019 |
| View | Mountain(s),Trees/Woods |
| Stories Count | 2 |
| Topography | Sloped,Views,Wooded |
| Levels | Three Or More |
| County | Sevier County,TN |
| New Construction | No |
| Property Type | Residential |
| Attached Garage | No |
| Energy Efficient | Windows |
| Subdivision Name | Potter S Ridge |
| Full Baths | 3 |
| Status | Active |
| Buyer Financing | Other,Conventional |
| Directions | From downtown Gatlinburg on the Parkway (U.S. Hwy. 441),turn at Traffic Light #3 onto East Parkway (U.S. Hwy. 321),going for 4 mi.,to a left onto Glades Road. Follow Glades Road for approx. 1.7 mi.,t |
| City | Gatlinburg |
| Senior Community Y/N | No |
| Lot Size Units | Acres |
| Tax Annual Amount | 3157 |
| Building Area Units | Square Feet |
| Living Area Units | Square Feet |
| Standard Status | Active |
| Tax Lot | 12 |
Interior Features
| Interior Amenities | High Ceilings,Ceiling Fan(s),Walk-In Closet(s),High Speed Internet |
|---|---|
| Basement | Full,Finished,Walk-Out Access,Other |
| Flooring | Wood,Tile |
| Total Fireplaces | 1 |
| Air Conditioning Y/N | Yes |
| Heating Y/N | Yes |
| Fireplace Y/N | Yes |
| Half Baths | 1 |
| Laundry Features | Electric Dryer Hookup,Washer Hookup |
| Total Bedrooms | 3 |
| Below Grade Finished Area Unit Type | Square Feet |
| LivingAreaSource | Other |
| Below Grade Finished Area Source | Other |
| Above Grade Finished Area Source | Other |
| Above Grade Finished Area Unit Type | Square Feet |
| Total Baths | 4 |
Exterior Features
| Parking Features | Detached,Concrete,Driveway |
|---|---|
| Lot Features | Sloped,Views,Wooded |
| Water Source | Public |
| Lot Size Area | 0.35 |
| Building Area Total | 2320 |
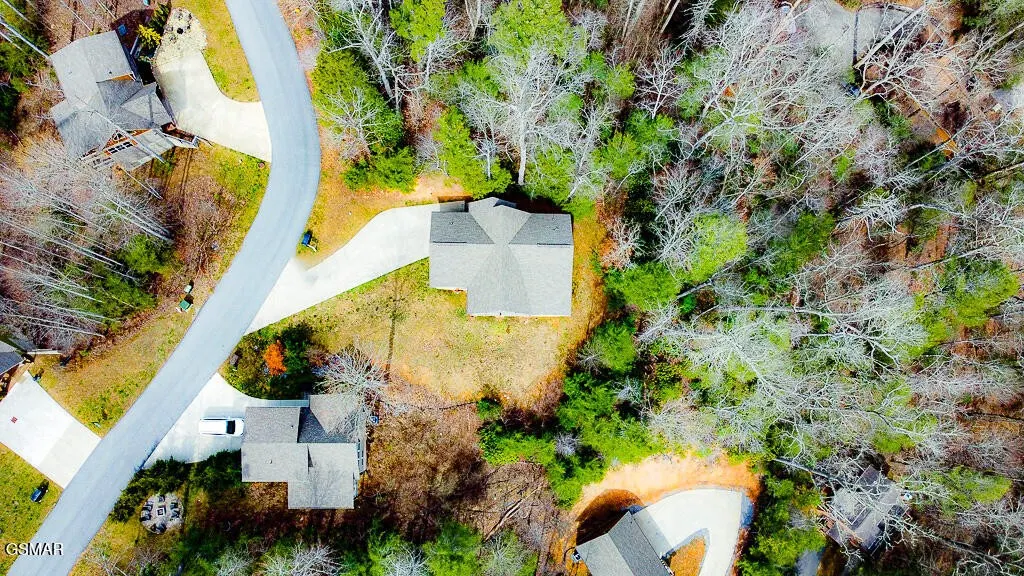
| Lot Dimensions | 40 X 251.20 X 71.78 IRR |
| Lot Size Acres | 0.35 |
| Lot Size Source | Assessor |
| Waterfront Y/N | No |
Amenities
- Foreclosure
- Views
- Short Sale
- New Construction
- Adult 55+
- Lease To Own
- No HOA Fees
- Furnished
- Primary On Main
- Air Conditioning
- Seller Finance
- Green
- Fixer Upper
- Horse
- Golf
- Fireplace
- Deck
- Garage
- Basement
- Pool
Property vs Single Family Average in 37738
Price
Taxes
Year Built
Visits
 The data relating to real estate for sale on this web site comes in part from the Internet Data Exchange Program of RealTracs Solutions as distributed by MLS Grid. Real estate listings held by brokerage firms other than Berkshire Hathaway HomeServices Woodmont Realty are marked with the Internet Data Exchange Program logo or thumbnail logo and detailed information about them includes the name of the listing brokers.
