
Address
9102 Gasserway Ct, Brentwood, TN
Price
$ 1,725,000
Property Attributes
- MLS#3512541
- TypeSingle Family
- Listing Status Active
- CountyWILLIAMSON
- CityBrentwood
- NeighborhoodBrentmeade Est
- Zip37027
- Style
- Year Built1988
- Taxes$ 5333
- Price$ 1,725,000
- Bedrooms4
- Full Bathrooms5
- Half Bathrooms0
- Sqr Footage4148
- Lot Size1 Acres
Data Source:
Listing courtesy of RealTracs MLS as distributed by MLS GRID
Property Description
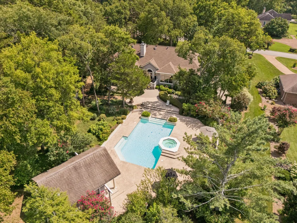
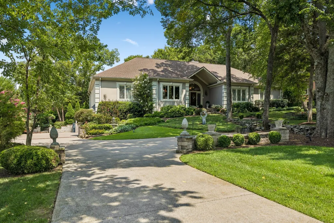
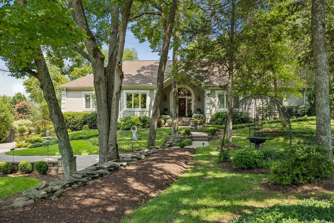
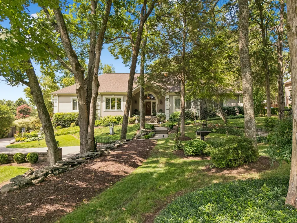
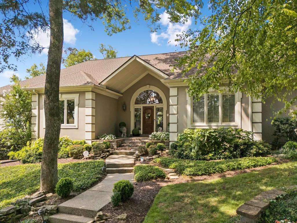
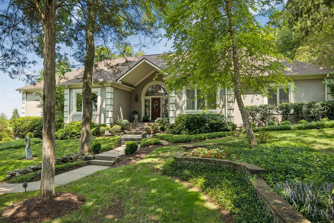
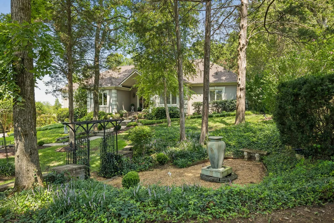
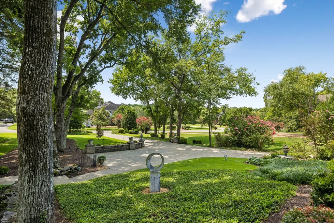
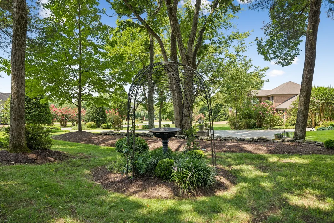
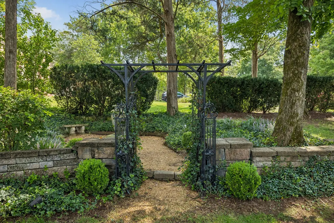
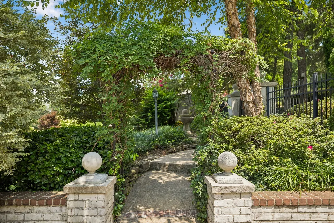
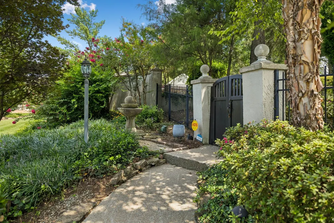
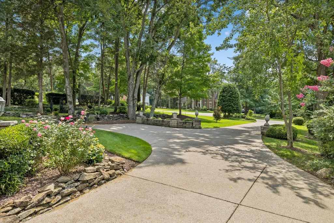
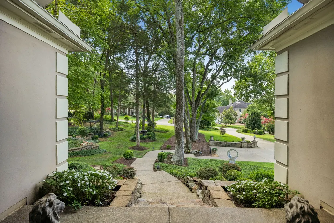
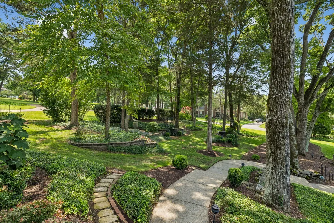
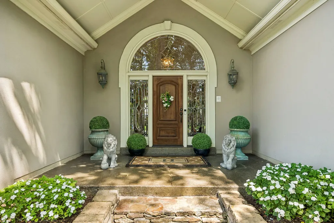
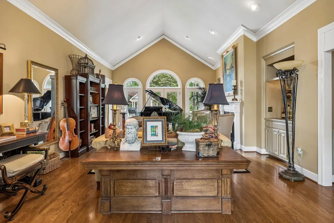
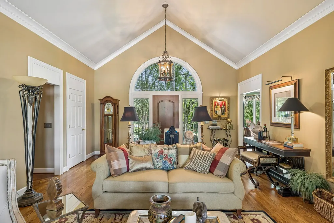
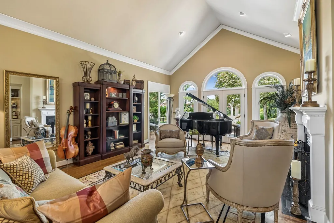
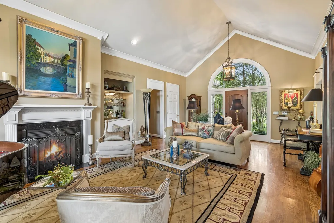
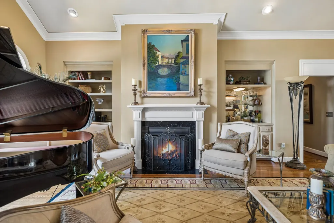
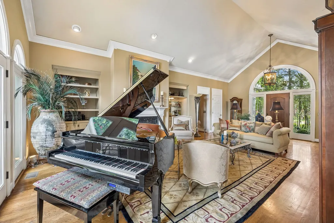
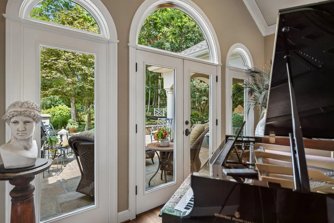
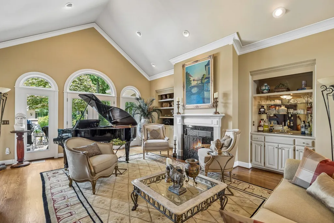
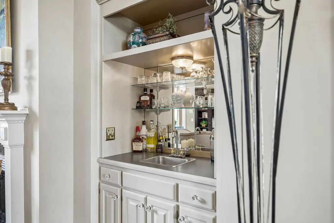
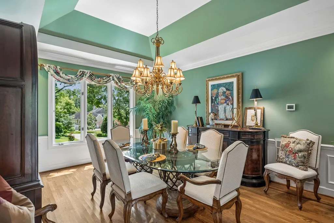
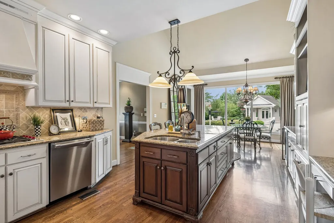
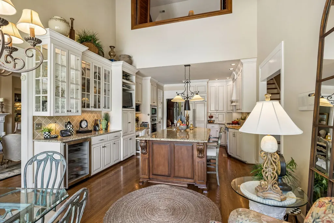
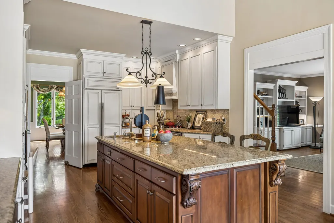
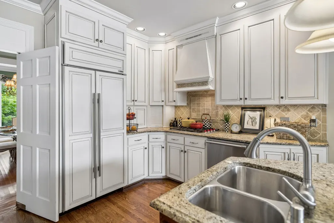
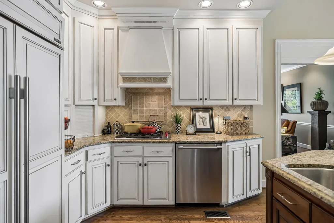
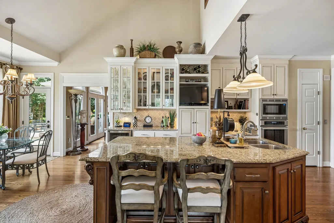
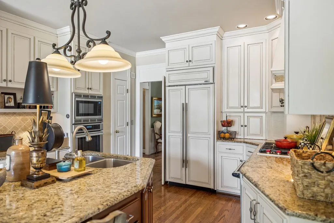
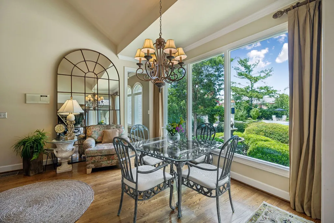
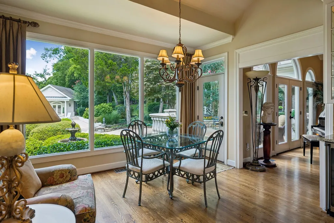
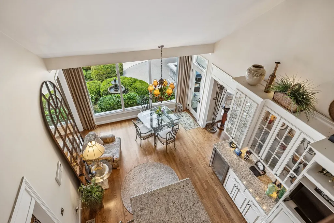
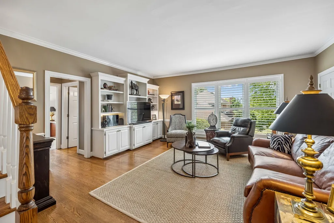
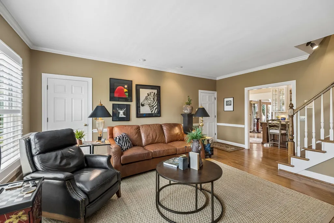
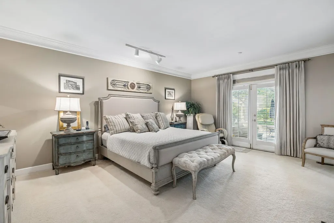
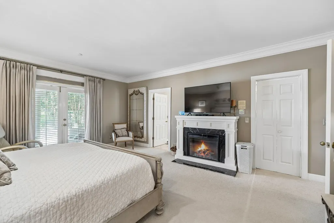
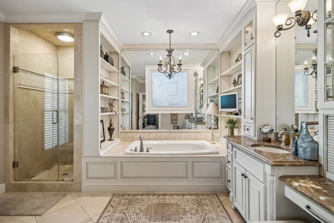
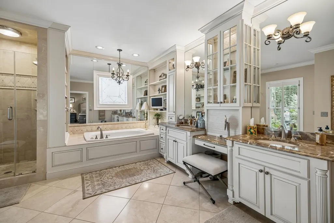
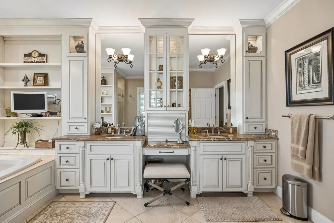
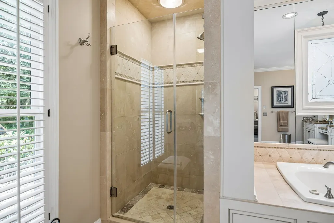
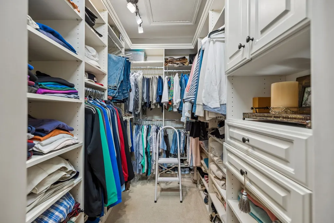
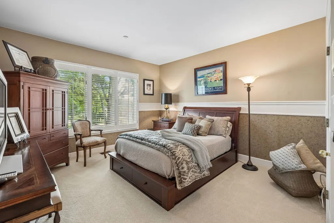
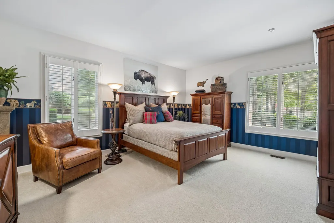
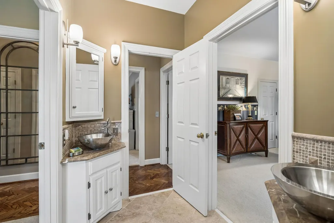
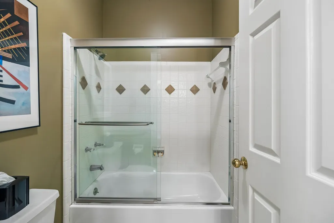
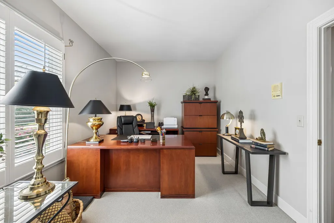
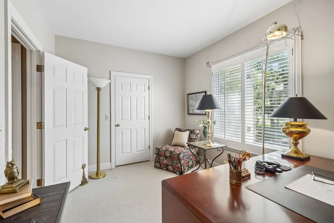
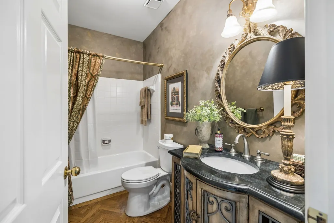
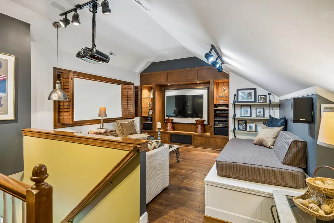
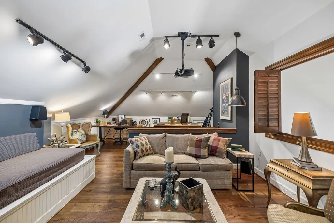
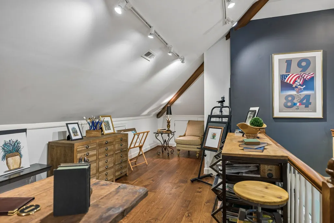
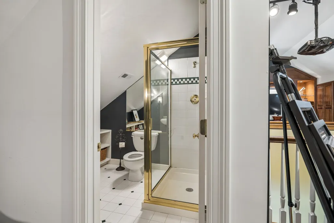
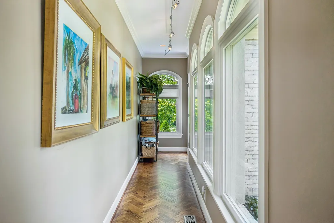
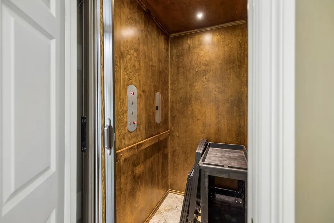
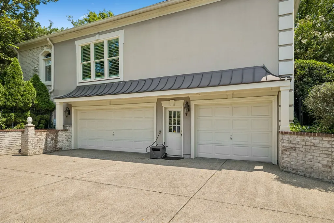
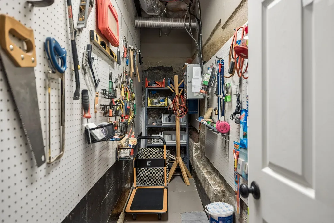
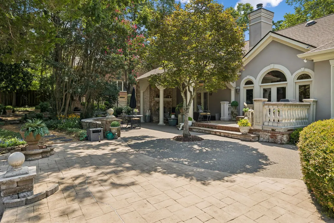
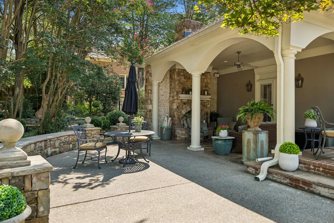
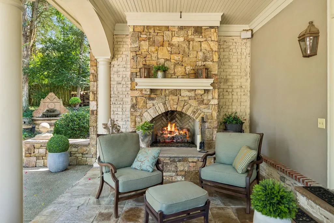
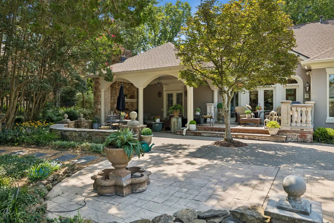
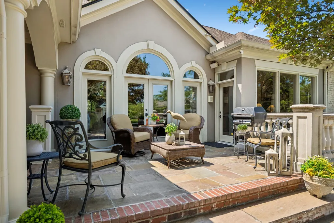
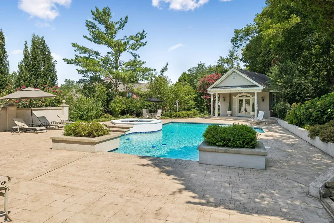
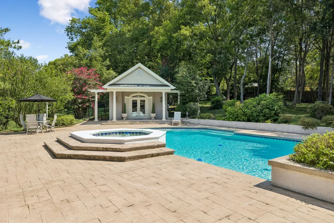
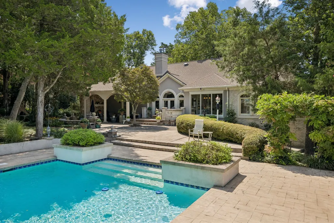
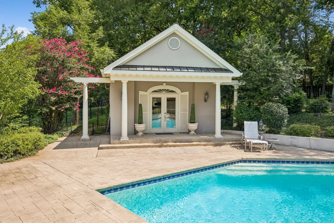
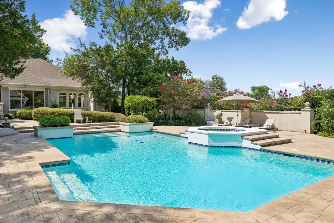
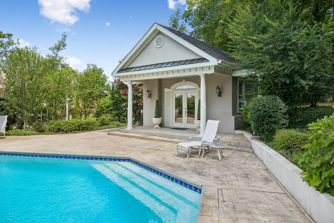
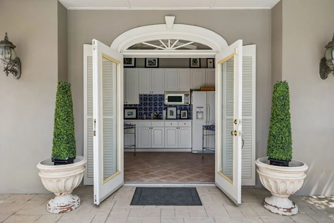
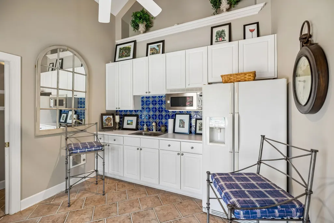
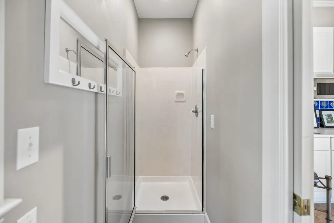
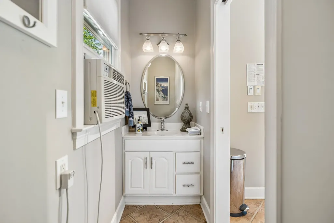
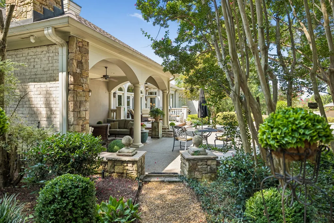
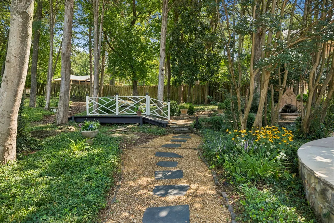
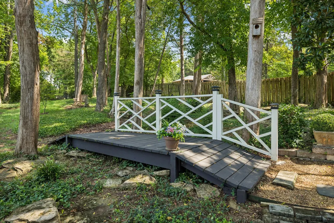
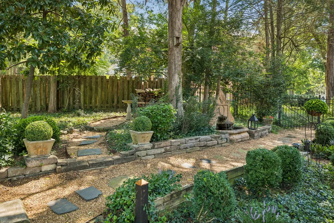
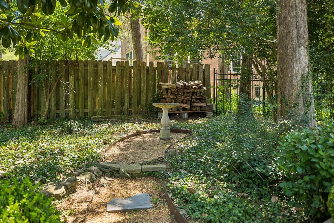
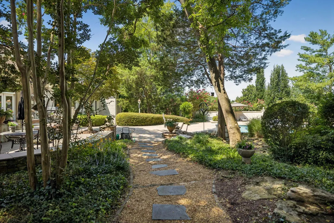
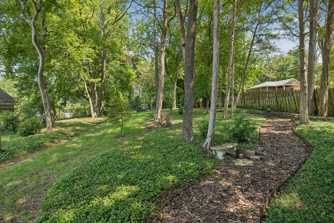
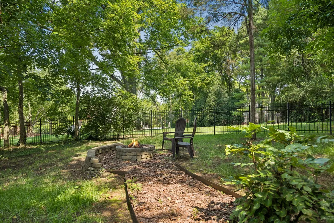
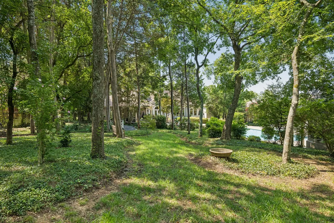
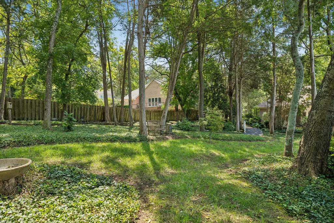
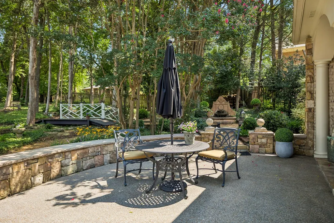
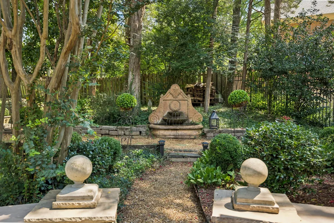
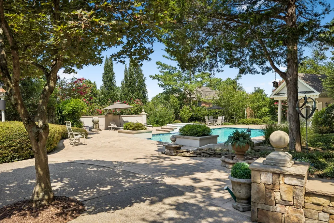
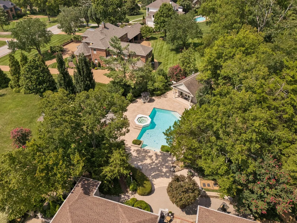
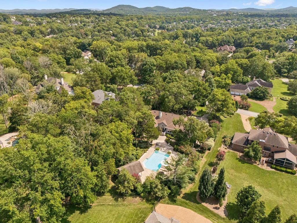
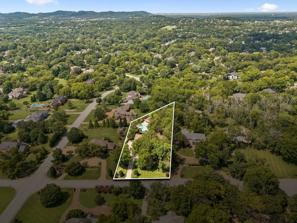
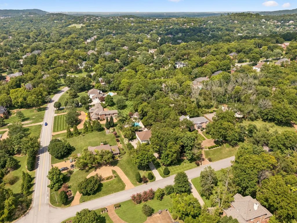
An exceptional custom residence where timeless elegance meets resort-style living, this extraordinary home is designed for effortless entertaining and everyday enjoyment. The herringbone hardwood foyer, detailed trim, plantation shutters, crown molding, custom built-ins, and inviting gas fireplace establish a sophisticated sense of arrival, while beautifully appointed living spaces flow seamlessly throughout the main level. At the heart of the home, the gourmet kitchen pairs custom glazed cabinetry and abundant storage with granite countertops and an impressive suite of Wolf, Sub-Zero, Thermador, and Viking appliances, creating a setting equally suited to intimate meals and lively gatherings. The spacious primary suite opens directly to a private porch and features a custom walk-in closet and luxurious bath with marble countertops, travertine finishes, jetted tub, and oversized frameless shower. Additional bedrooms offer walk-in closets, updated baths, and flexible living spaces, while the vaulted upstairs bonus area—with custom built-ins, projector setup, and generous storage—provides the perfect space for movie nights, recreation, or relaxing together. Outside, everyday living takes on a vacation-like feel with a spectacular Gunite pool and spa surrounded by stone walkways, fountains, lush landscaping, landscape lighting, and full-yard irrigation. Multiple covered and open-air living areas, a stone fireplace, fire pit, and extensive patios create an exceptional backdrop for everything from poolside afternoons to memorable evenings under the stars. The beautifully appointed pool house, complete with a full bath and kitchenette, offers added versatility for guests and entertaining. A Symmetry residential elevator, three-car garage, Ring doorbell, Ring cameras around the home, and exceptional storage add comfort and convenience to this remarkable home. Note: 221 SF of the main level is the pool house with full bath.
| Elementary School | Middle School | High School |
|---|---|---|
| Edmondson Elementary | Brentwood Middle School | Brentwood High School |
| Price History | |
|---|---|
| 8/13/2026 | Listed $1,725,000 |
General Features
| Living Area | 4148 |
|---|---|
| Sewer | Public Sewer |
| Heating | Central,Natural Gas |
| Cooling | Ceiling Fan(s),Central Air |
| Utilities | Natural Gas Available,Water Available |
| Possession | Close Of Escrow |
| Roof | Asphalt |
| Appliances | Built-In Electric Oven,Cooktop,Dishwasher,Microwave,Refrigerator |
| Garage Spaces | 3 |
| Patio/Porch Features | Patio,Covered |
| Pool Features | In Ground |
| Security Features | Security System,Smoke Detector(s) |
| Construction Materials | Ext Insul. Coating System,Brick |
| Year Built | 1988 |
| Stories Count | 2 |
| Topography | Private |
| Levels | Two |
| Property Subtype | Single Family Residence |
| County | Williamson County,TN |
| New Construction | No |
| Property Type | Residential |
| Attached Garage | No |
| Subdivision Name | Brentmeade Est |
| Garage Y/N | Yes |
| Full Baths | 5 |
| Status | Active |
| Directions | Exit I-65 at Concord Rd - Turn Left onto Jones Pkwy to enter the Brentmeade Subdivision,then make a Right on Gasserway Ct,house is on the left. |
| High School | Brentwood High School |
| City | Brentwood |
| Senior Community Y/N | No |
| Lot Size Units | Acres |
| Elementary School | Edmondson Elementary |
| Property Attached Y/N | No |
| Year Built Details | Existing |
| Tax Annual Amount | 5333 |
| Middle/Junior High School | Brentwood Middle School |
| Virtual Tour | https://www.zillow.com/view-imx/5e78d14b-b8ca-410d-9ab5-4b2bdb4ba150?wl=true&setAttribution=mls&initialViewType=pano |
| Building Area Units | Square Feet |
| Living Area Units | Square Feet |
| Standard Status | Active |
Interior Features
| Interior Amenities | Built-in Features,Elevator,Pantry,Walk-In Closet(s),Wet Bar,Kitchen Island |
|---|---|
| Basement | Crawl Space |
| Flooring | Carpet,Wood,Tile |
| Total Fireplaces | 2 |
| Air Conditioning Y/N | Yes |
| Heating Y/N | Yes |
| Fireplace Y/N | Yes |
| Above Grade Finished Area | 4148 |
| Laundry Features | Electric Dryer Hookup,Washer Hookup |
| Total Bedrooms | 4 |
| Main Level Bedrooms | 4 |
| Below Grade Finished Area Unit Type | Square Feet |
| LivingAreaSource | Professional Measurement |
| Below Grade Finished Area Source | Professional Measurement |
| Above Grade Finished Area Source | Professional Measurement |
| Above Grade Finished Area Unit Type | Square Feet |
| Total Baths | 5 |
Exterior Features
| Exterior Amenities | Smart Camera(s)/Recording |
|---|---|
| Fencing | Back Yard |
| Parking Features | Garage Faces Side,Driveway |
| Lot Features | Private |
| Water Source | Public |
| Total Parking | 3 |
| Lot Size Area | 1 |
| Building Area Total | 4148 |
| Lot Dimensions | 140 X 353 |
| Lot Size Acres | 1 |
| Lot Size Source | Calculated from Plat |
| Waterfront Y/N | No |
| Covered Spaces | 3 |
| Other Equipment | Intercom |
Amenities
- Foreclosure
- Views
- Short Sale
- New Construction
- Adult 55+
- Lease To Own
- No HOA Fees
- Furnished
- Primary On Main
- Air Conditioning
- Seller Finance
- Green
- Fixer Upper
- Horse
- Golf
- Fireplace
- Deck
- Garage
- Basement
- Pool
Property vs Single Family Average in 37027
Price
Taxes
Year Built
Visits
 The data relating to real estate for sale on this web site comes in part from the Internet Data Exchange Program of RealTracs Solutions as distributed by MLS Grid. Real estate listings held by brokerage firms other than Berkshire Hathaway HomeServices Woodmont Realty are marked with the Internet Data Exchange Program logo or thumbnail logo and detailed information about them includes the name of the listing brokers.
