
Open House Sun, Sep 20th 02:00 PM - 04:00 PM

Address
1211 General George Patton Rd, Nashville, TN
Price
$ 424,900
Property Attributes
- MLS#3512943
- TypeCondos
- Listing Status Active
- CountyDAVIDSON
- CityNashville
- NeighborhoodRiver Plantation
- Zip37221
- Style
- Year Built1984
- Taxes$ 2943
- Price$ 424,900
- Bedrooms3
- Full Bathrooms2
- Half Bathrooms0
- Sqr Footage1816
- Lot Size0.04 Acres
Data Source:
Listing courtesy of RealTracs MLS as distributed by MLS GRID
Property Description
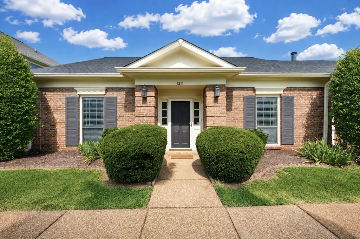
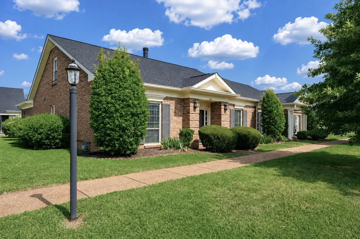
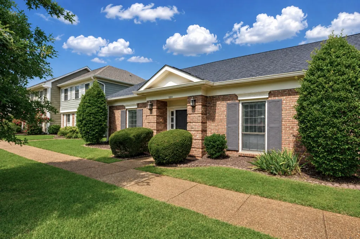
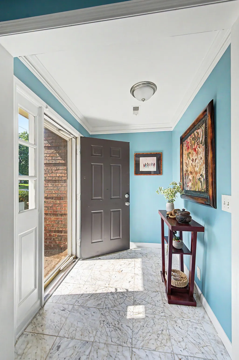
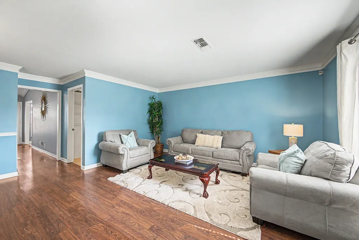
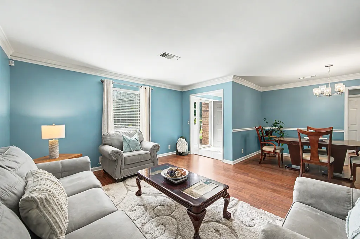
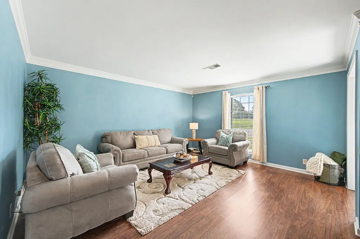
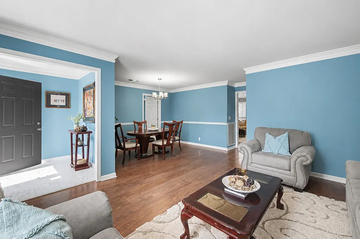
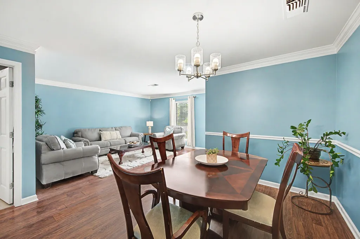
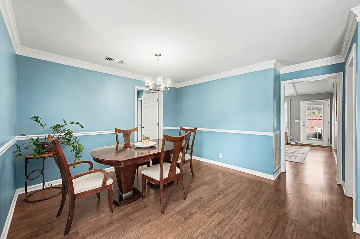
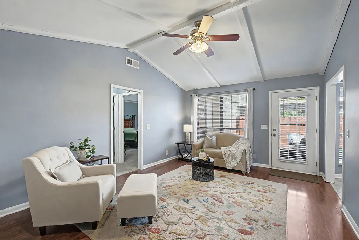
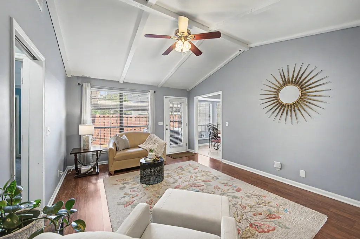
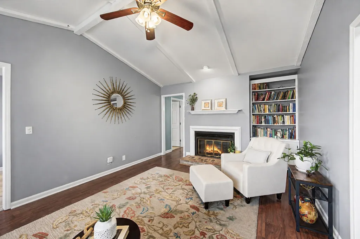
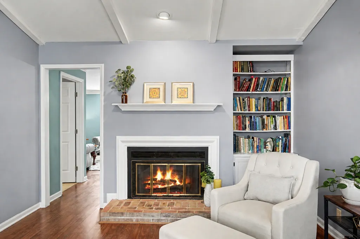
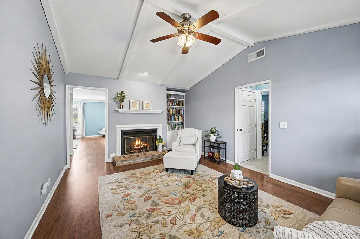
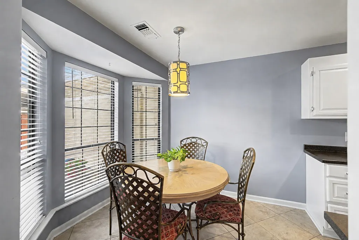
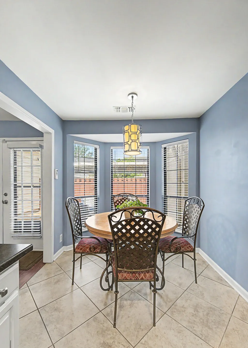
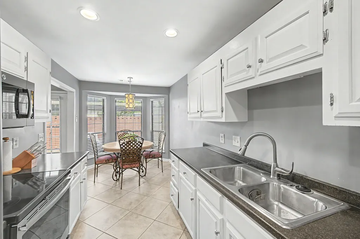
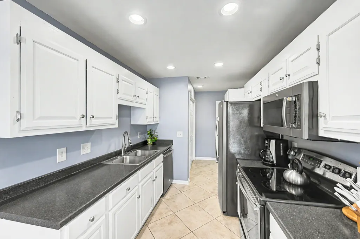
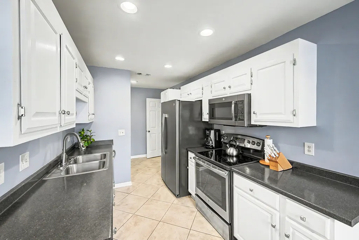
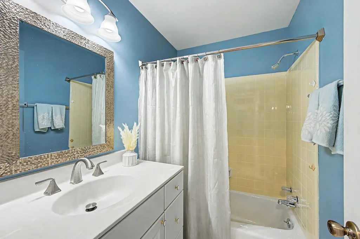
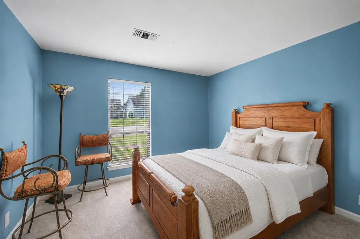
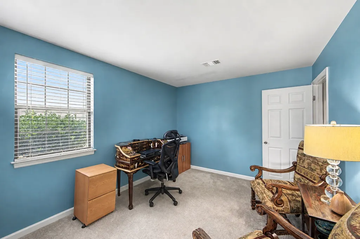
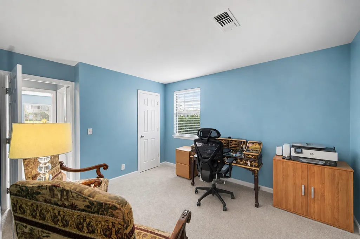
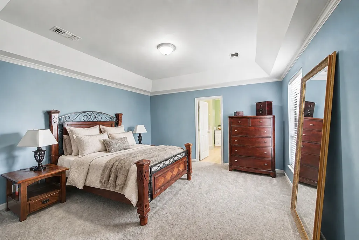
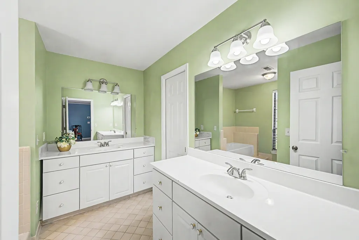
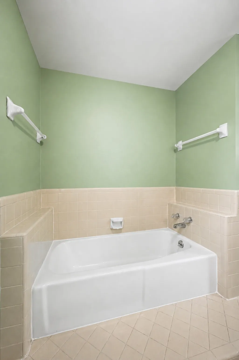
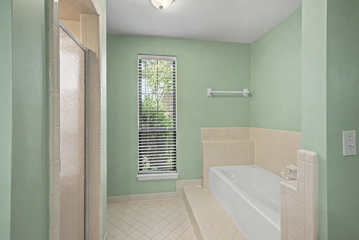
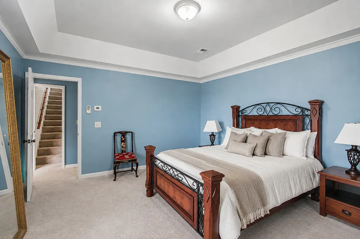
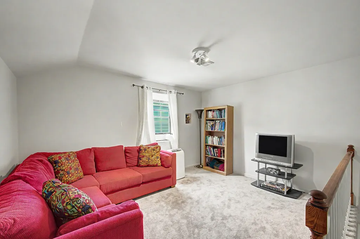
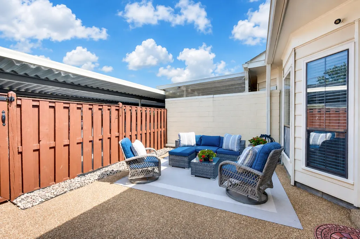
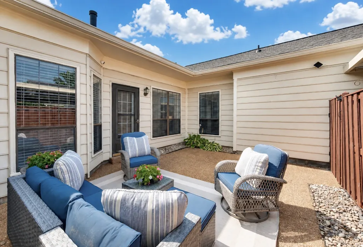
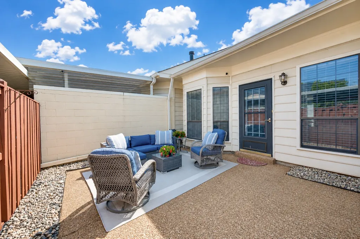
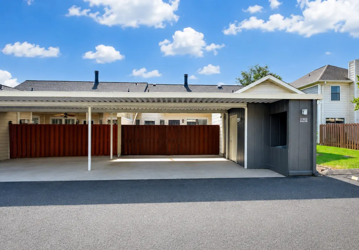
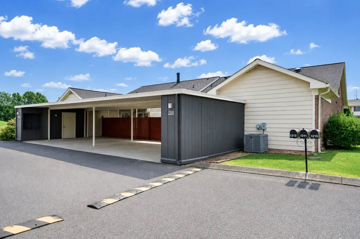
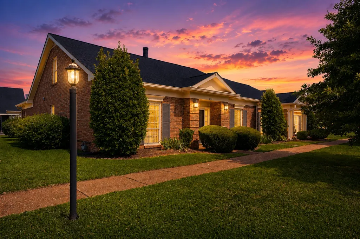
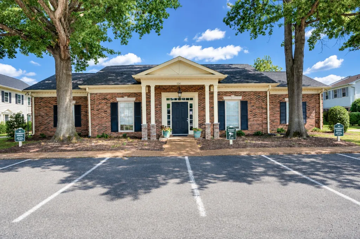
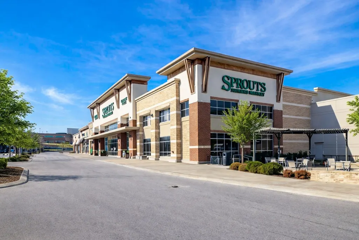
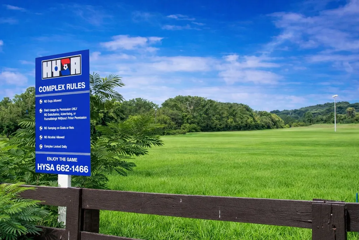
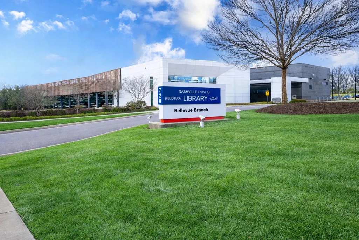
More space. Less maintenance. A home that simply works. Welcome to The Andover — the most popular and sought-after floor plan in River Plantation. This bright end-unit home is designed around ease, flexibility, and everyday comfort. Three bedrooms are thoughtfully positioned on the main level, allowing daily life to unfold without relying on stairs, while the upstairs flex space adapts beautifully as a home office, guest retreat, media room, or optional fourth bedroom. Natural light fills the living spaces, creating a warm, open feel from morning through afternoon. The kitchen makes everyday meals effortless, while fresh paint, new carpet, and a new HVAC system offer the peace of mind that comes with meaningful recent improvements. Step outside to your private enclosed patio, a quiet place for morning coffee, dinner outdoors, container gardening, or simply enjoying fresh air without the responsibilities of a large yard. Covered parking and established community amenities add another layer of convenience. Located in the heart of Bellevue, River Plantation puts shopping, dining, parks, recreation, and I-40 within easy reach while giving you a comfortable place to come home to. Spacious living, simplified. Come experience how easily this home could fit your life.
| Elementary School | Middle School | High School |
|---|---|---|
| Harpeth Valley Elementary | Bellevue Middle | James Lawson High School |
| Price History | |
|---|---|
| 8/14/2026 | Listed $424,900 |
General Features
| Living Area | 1816 |
|---|---|
| Sewer | Public Sewer |
| Heating | Central |
| Cooling | Central Air |
| Utilities | Water Available |
| Possession | Close Of Escrow |
| Appliances | Built-In Electric Oven,Electric Range,Dishwasher,Disposal,Dryer,Freezer,Microwave,Refrigerator,Washer |
| HOA Fee | 278 |
| Association Fee Includes | Maintenance Grounds |
| Patio/Porch Features | Patio |
| Security Features | Security System,Smoke Detector(s) |
| Construction Materials | Brick,Vinyl Siding |
| Pets Allowed | Yes |
| Year Built | 1984 |
| Stories Count | 2 |
| Levels | One |
| Property Subtype | Other Condo |
| HOA Fee 2 | 100 |
| Assoc Fee Paid Per | Monthly |
| County | Davidson County,TN |
| New Construction | No |
| Property Type | Residential |
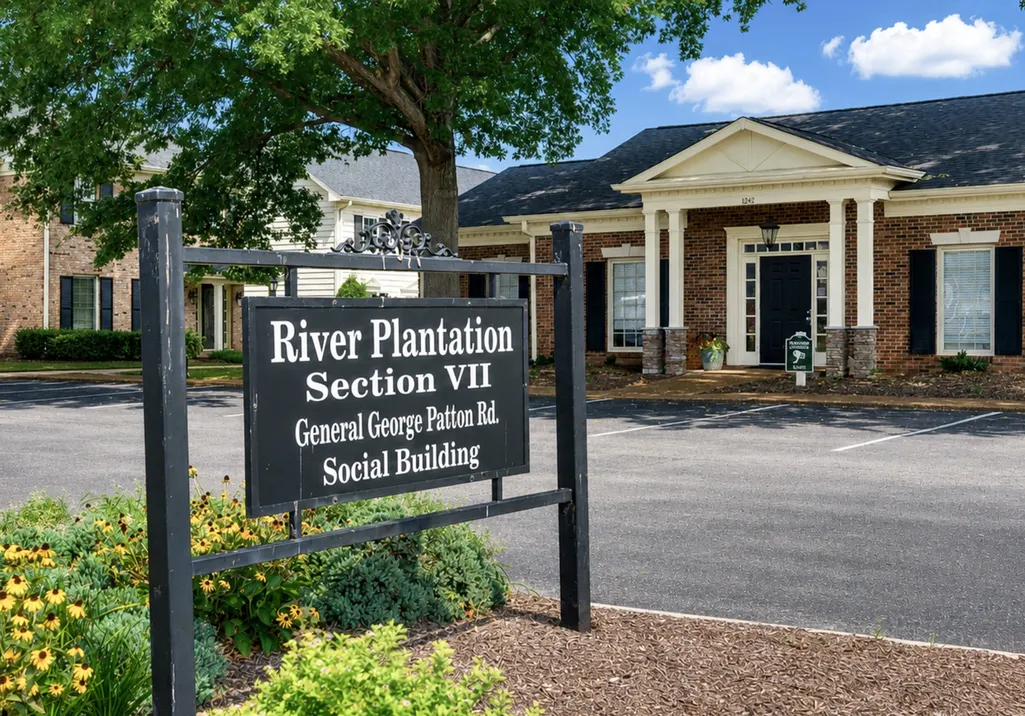
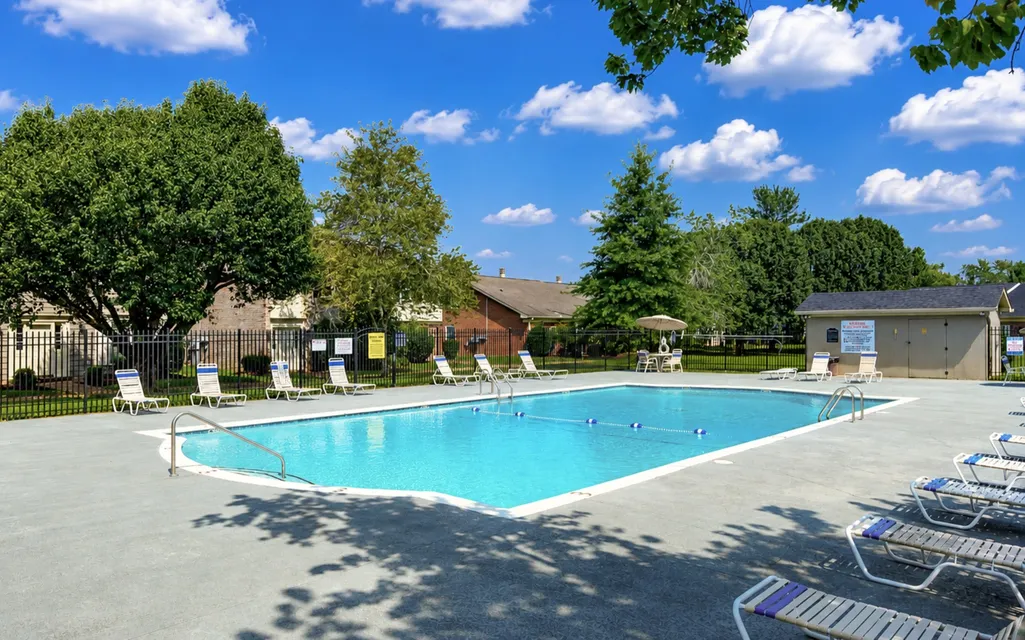
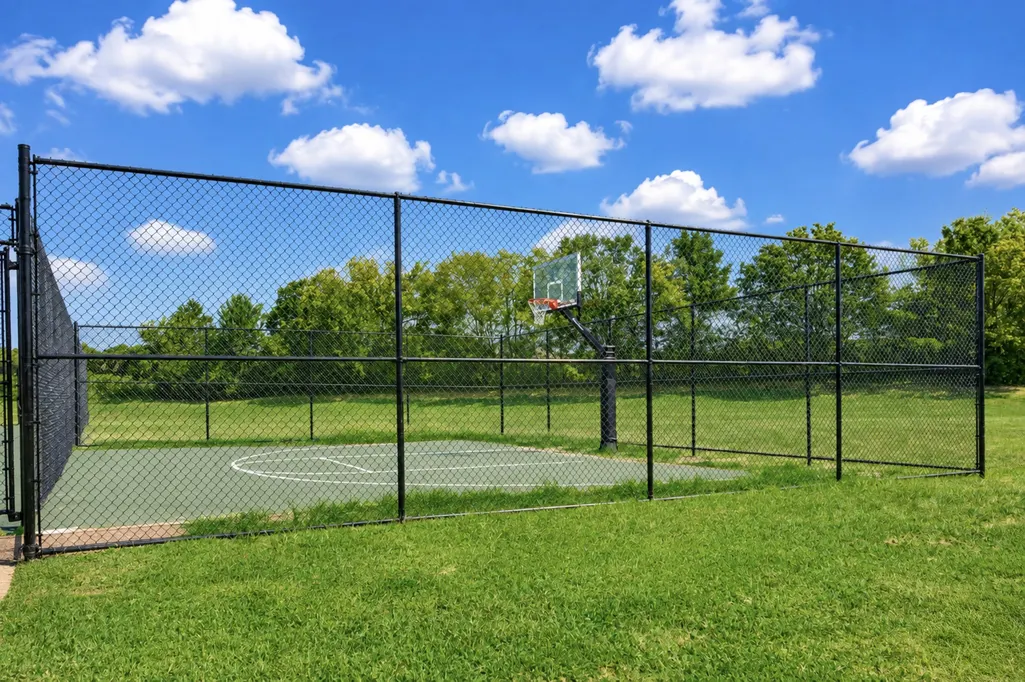
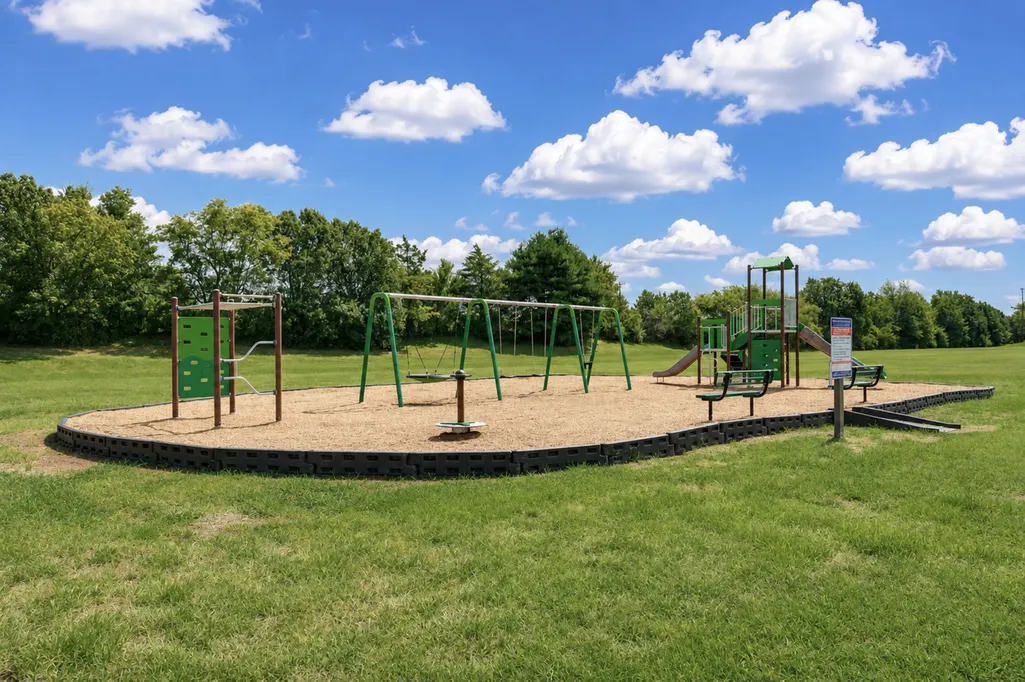
| Association Amenities | Clubhouse,Playground,Pool,Sidewalks,Tennis Court(s),Trail(s) |
| Attached Garage | No |
| Subdivision Name | River Plantation |
| Garage Y/N | No |
| Full Baths | 2 |
| Status | Active |
| Directions | From downtown Nashville,take I-40 West to exit 196 (US-70S),turn left onto Hwy 70S,turn right onto Sawyer Brown Road,and then turn left onto General George Patton Road. Guest parking spaces located o |
| High School | James Lawson High School |
| City | Nashville |
| Senior Community Y/N | No |
| Lot Size Units | Acres |
| Carport Spaces | 2 |
| Carport Y/N | Yes |
| HOA Fee 2 Frequency | One Time |
| Elementary School | Harpeth Valley Elementary |
| Property Attached Y/N | Yes |
| Year Built Details | Existing |
| Tax Annual Amount | 2943 |
| Middle/Junior High School | Bellevue Middle |
| Building Area Units | Square Feet |
| Living Area Units | Square Feet |
| Standard Status | Active |
Interior Features
| Interior Amenities | Bookcases,Built-in Features,Ceiling Fan(s),Entrance Foyer,High Ceilings,Pantry,Walk-In Closet(s) |
|---|---|
| Basement | None |
| Flooring | Carpet,Luxury Vinyl,Tile |
| Total Fireplaces | 1 |
| Air Conditioning Y/N | Yes |
| Heating Y/N | Yes |
| Fireplace Y/N | Yes |
| Above Grade Finished Area | 1816 |
| Laundry Features | Electric Dryer Hookup,Washer Hookup |
| Total Bedrooms | 3 |
| Main Level Bedrooms | 3 |
| Below Grade Finished Area Unit Type | Square Feet |
| LivingAreaSource | Assessor |
| Below Grade Finished Area Source | Assessor |
| Above Grade Finished Area Source | Assessor |
| Above Grade Finished Area Unit Type | Square Feet |
| Total Baths | 2 |
Exterior Features
| Fencing | Privacy |
|---|---|
| Parking Features | Alley Access |
| Water Source | Public |
| Total Parking | 2 |
| Lot Size Area | 0.04 |
| Building Area Total | 1816 |
| Lot Dimensions | .04 |
| Lot Size Acres | 0.04 |
| Lot Size Source | Calculated from Plat |
| Waterfront Y/N | No |
| Covered Spaces | 2 |
Amenities
- Foreclosure
- Views
- Short Sale
- New Construction
- Adult 55+
- Lease To Own
- No HOA Fees
- Furnished
- Pets
- Primary On Main
- Air Conditioning
- Seller Finance
- Green
- Fixer Upper
- Horse
- Golf
- Fireplace
- Deck
- Garage
- Basement
- Pool
Property vs Condos Average in 37221
Price
Taxes
Year Built
Visits
 The data relating to real estate for sale on this web site comes in part from the Internet Data Exchange Program of RealTracs Solutions as distributed by MLS Grid. Real estate listings held by brokerage firms other than Berkshire Hathaway HomeServices Woodmont Realty are marked with the Internet Data Exchange Program logo or thumbnail logo and detailed information about them includes the name of the listing brokers.
