
Open House Sun, Sep 13th 02:00 PM - 04:00 PM
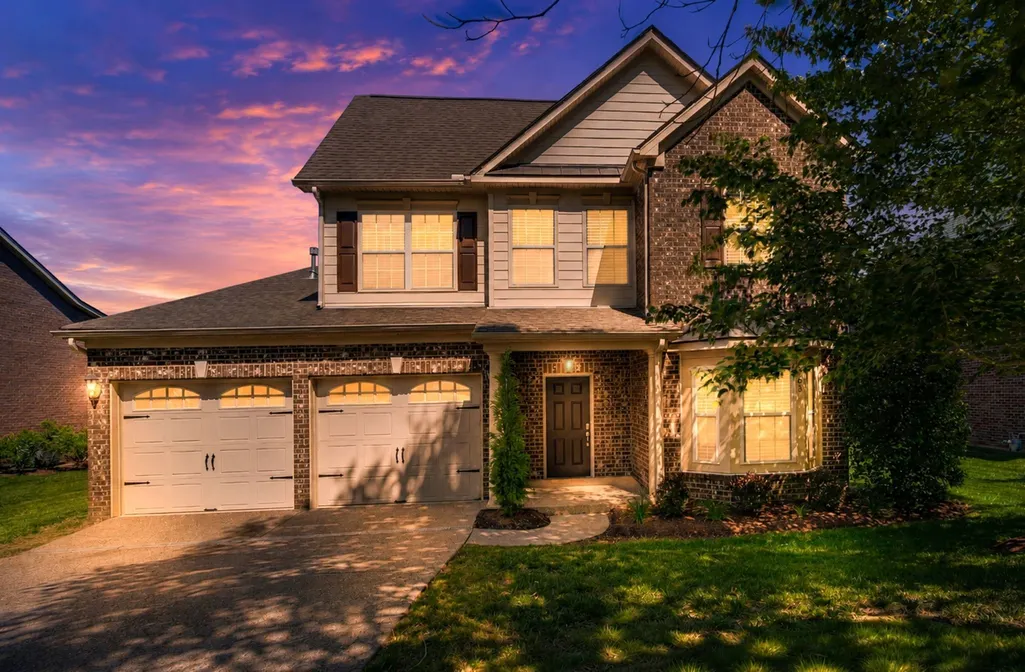
Address
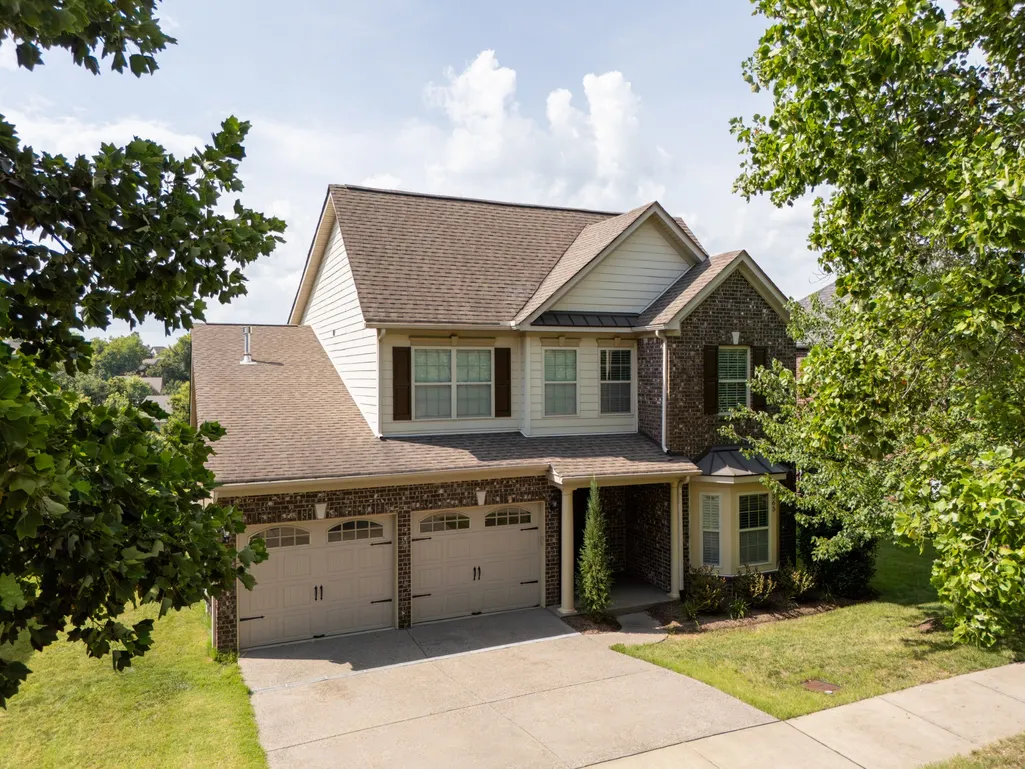
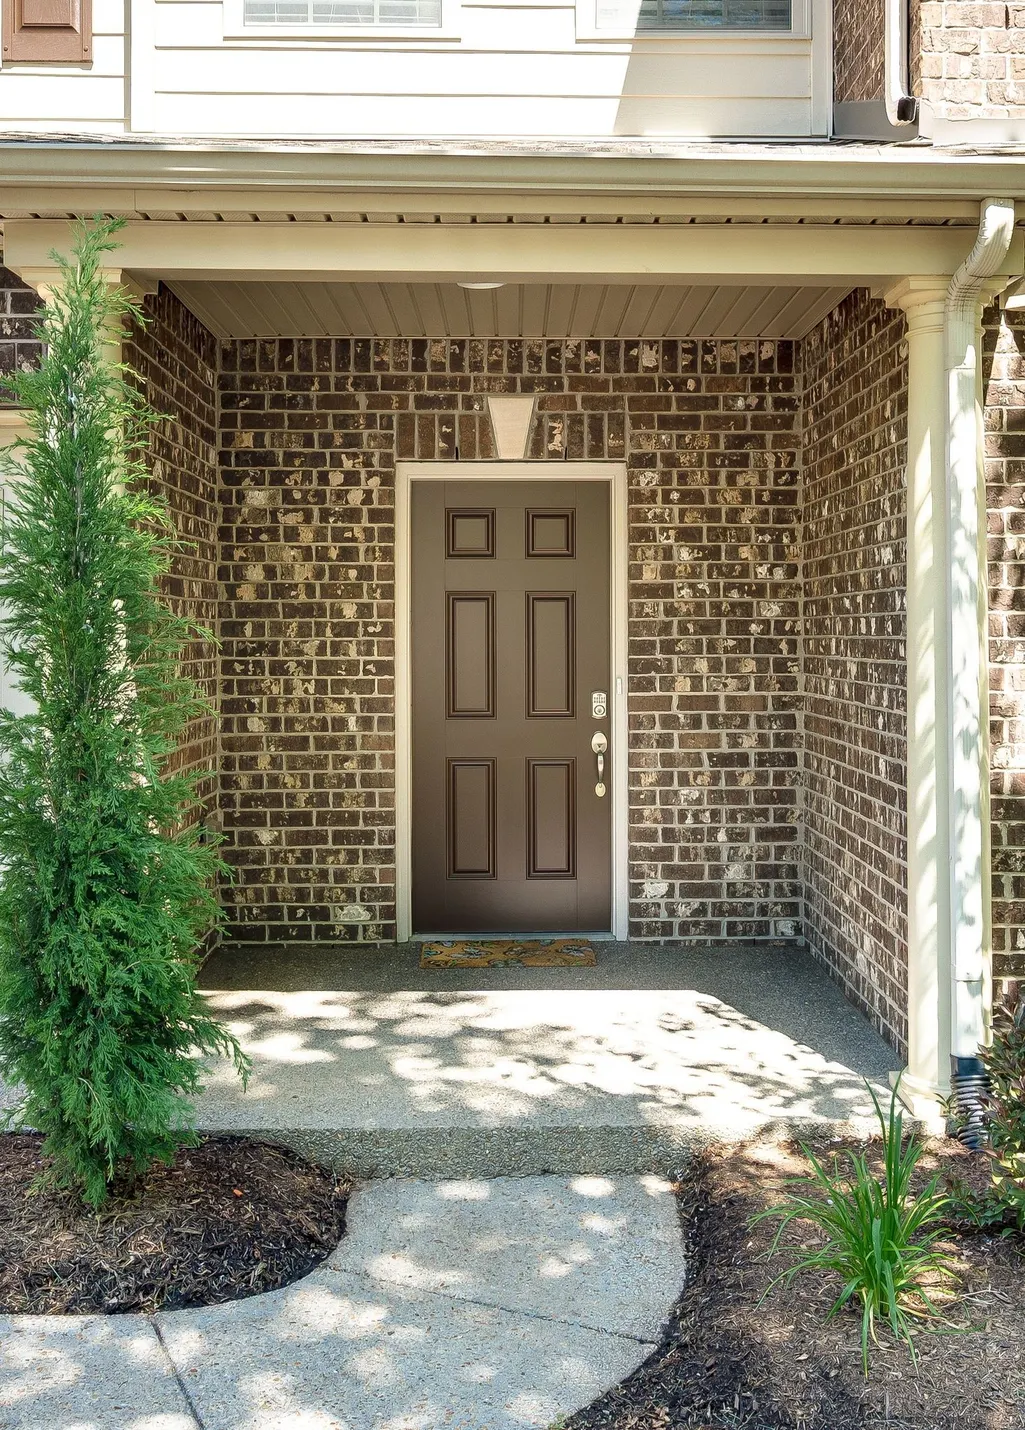
365 Irvine Ln, Franklin, TN
Price
$ 769,900
Property Attributes
- MLS#3512998
- TypeSingle Family
- Listing Status Active
- CountyWILLIAMSON
- CityFranklin
- NeighborhoodHighlands @ Ladd Park
- Zip37064
- Style
- Year Built2013
- Taxes$ 3254
- Price$ 769,900
- Bedrooms5
- Full Bathrooms2
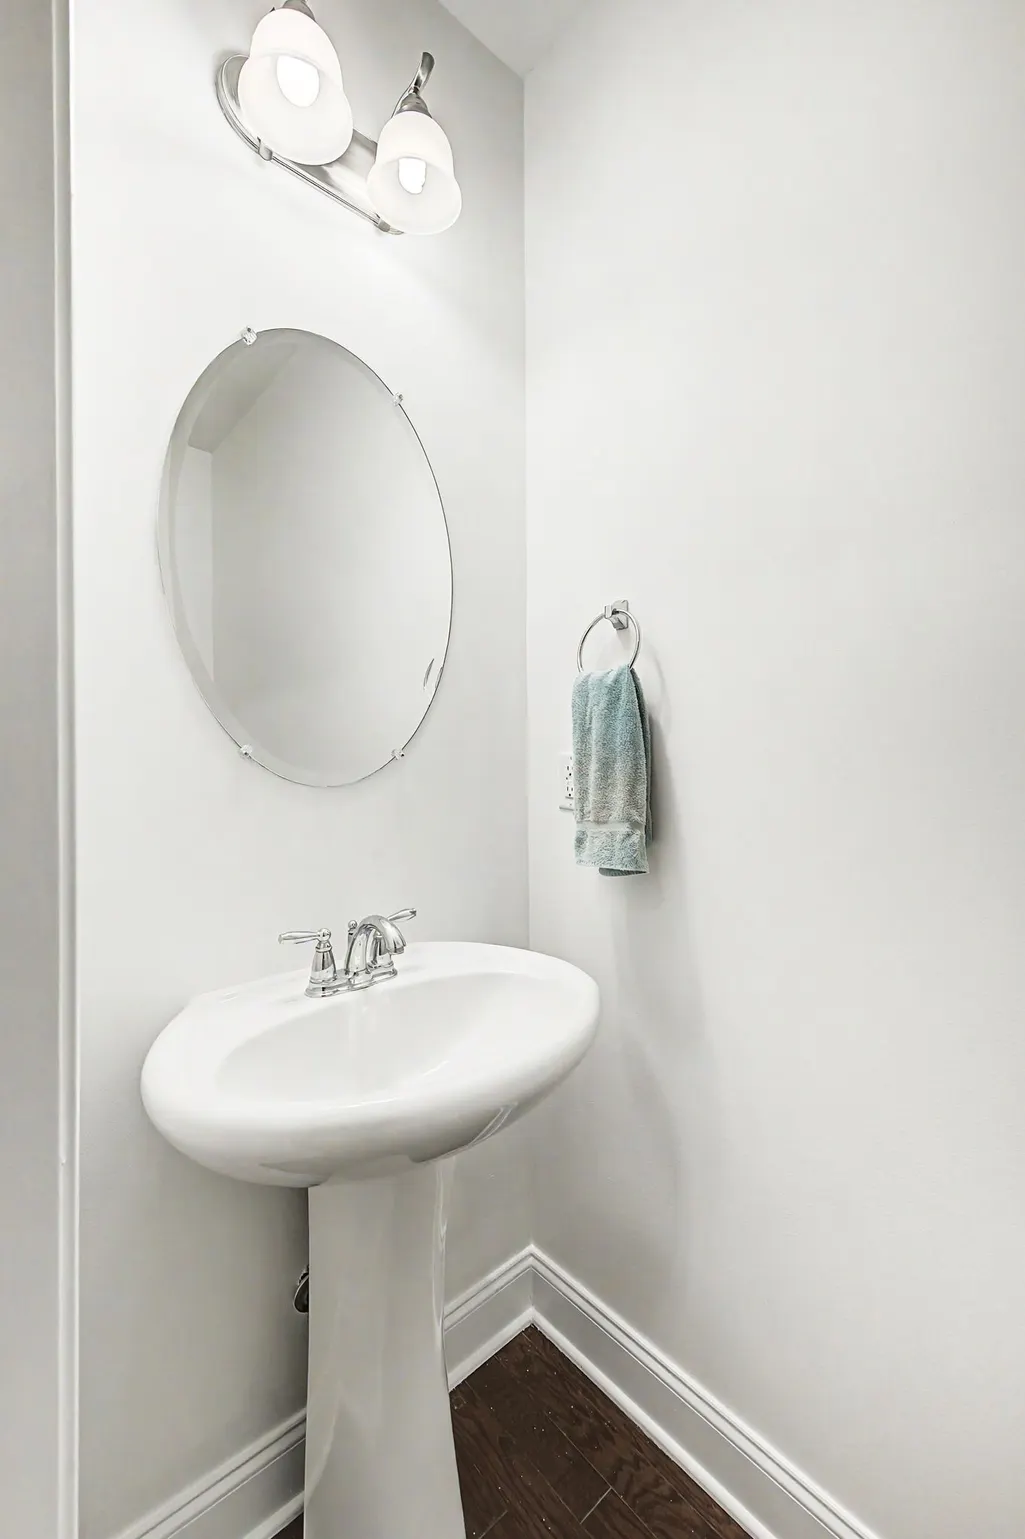
- Half Bathrooms1
- Sqr Footage2832
- Lot Size0.2 Acres
Data Source:
Listing courtesy of RealTracs MLS as distributed by MLS GRID
Property Description
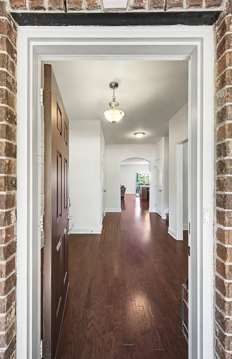
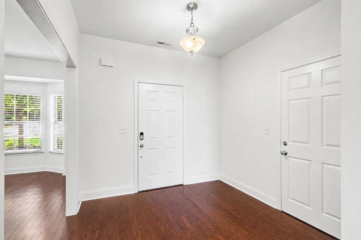
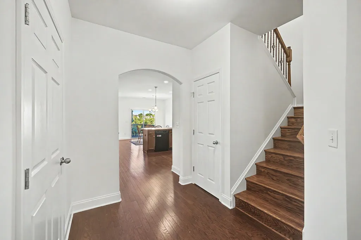
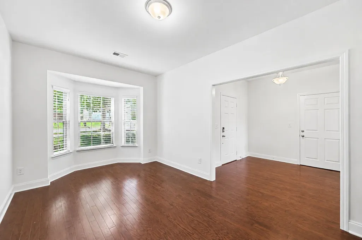
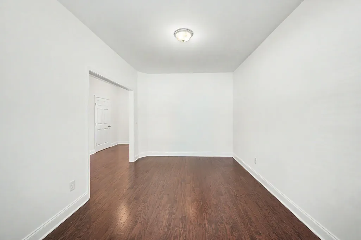
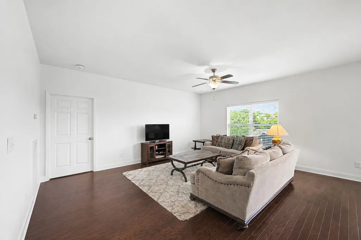
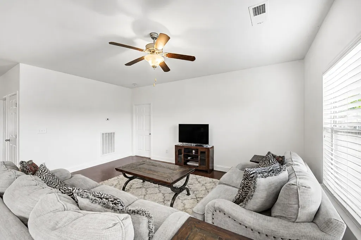
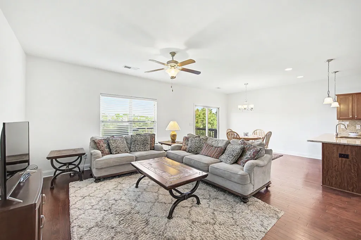
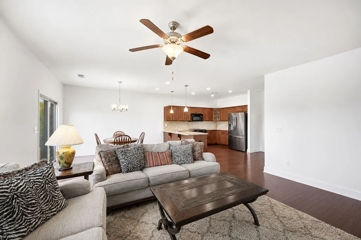
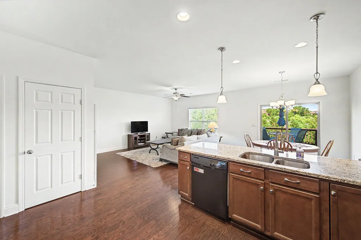
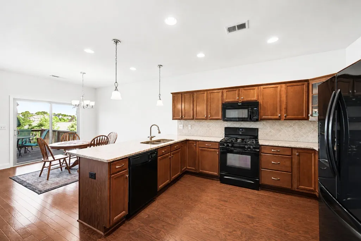
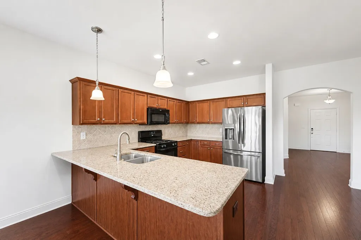
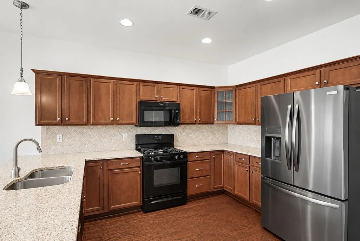
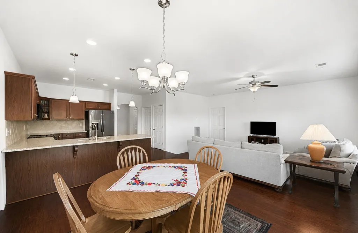
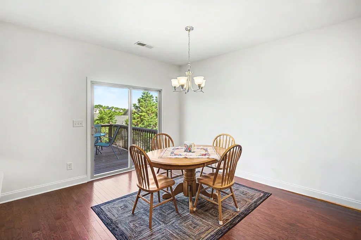
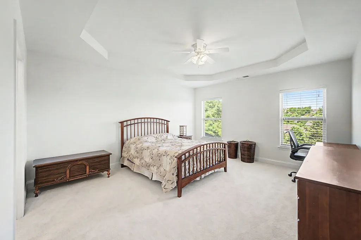
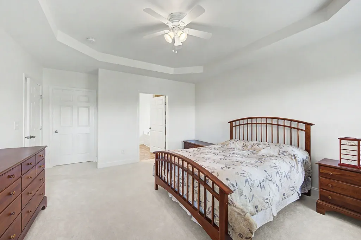
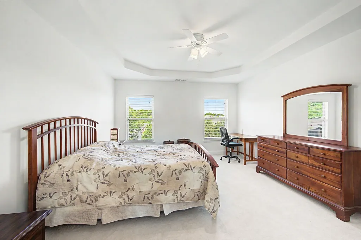
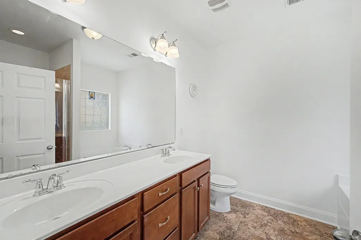
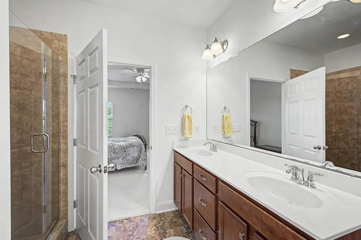
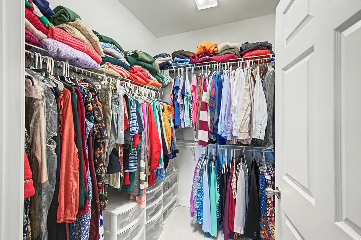
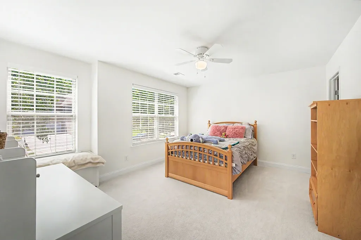
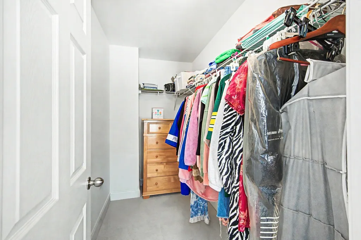
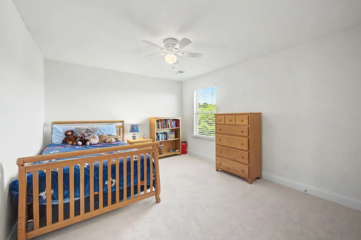
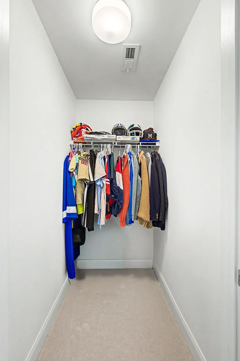
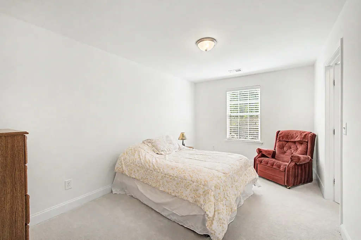
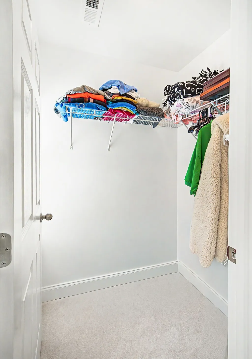
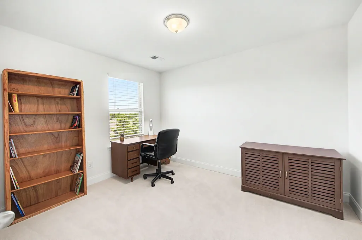
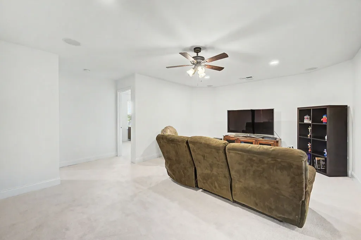
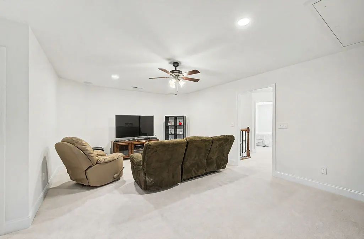
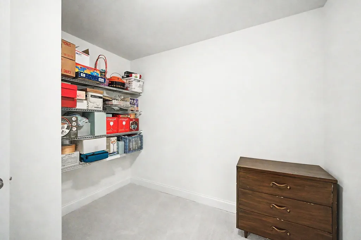
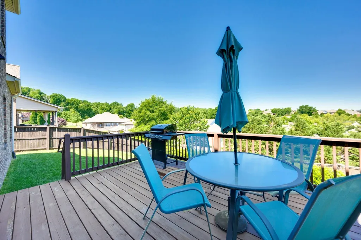
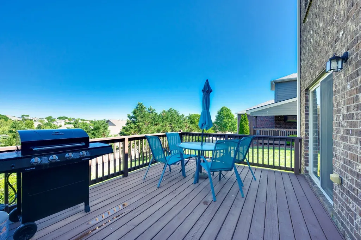
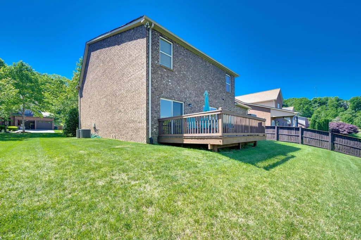
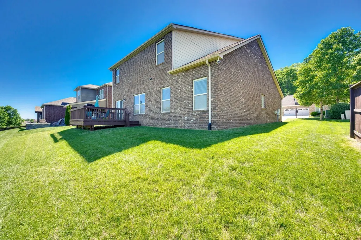
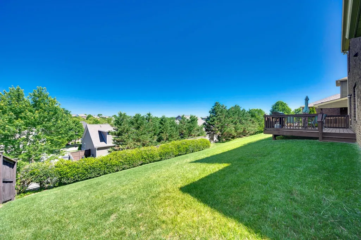
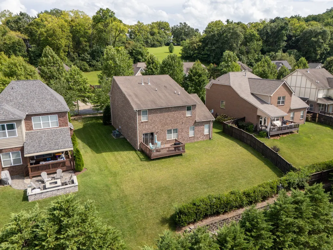
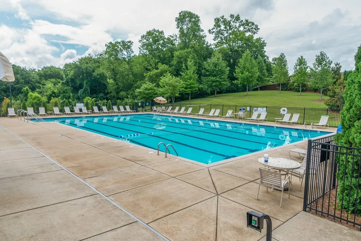
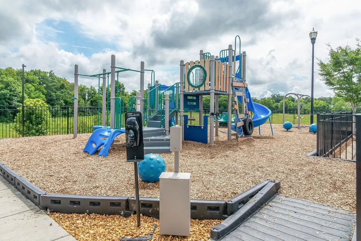
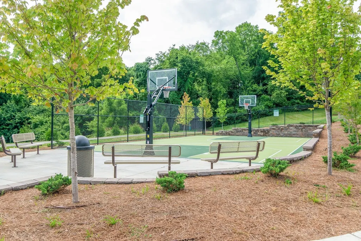
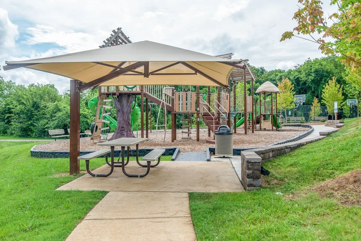
Need more room? Feel all the extra space inside walk-in closets and a 5x6 interior room just for storage. The main level is designed for easy everyday flow, with the primary suite, dining room, kitchen with pantry, and a spacious living room that keeps everyone connected. Need an office or music room? This home has the space for it and conveniently on the main floor. Upstairs, the additional four bedrooms surround a large 21x14 recreation/media room with space for movie nights, game tables, and fun for the entire family. The individual bedrooms are so spacious. The Highlands of Ladd park community is filled with amenities: 2 pools, swim team during the summer, playground area and basketball court. Sidewalks throughout the community provide plenty of walking opportunity. The Berry Farm shopping community is within minutes for your grocery and restaurant needs. Also participate in the events at the nearby Ag Expo Center and First Bank Amphitheater for your entertainment fun. Zoned for the highly acclaimed Williamson county school district. Outdoor living can be experienced on the backyard. deck made for golden-hour dinners, weekend grilling, or simply watching the sky change at the end of the day. Freshly painted and all new carpet makes this home totally move-in ready! Come see it today!
| Elementary School | Middle School | High School |
|---|---|---|
| Creekside Elementary School | Fred J Page Middle School | Fred J Page High School |
| Price History | |
|---|---|
| 8/14/2026 | Listed $769,900 |
General Features
| Living Area | 2832 |
|---|---|
| Sewer | Public Sewer |
| Heating | Central |
| Cooling | Central Air |
| Utilities | Water Available |
| Possession | Negotiable |
| Roof | Asphalt |
| Appliances | Gas Range,Dishwasher,Disposal,Microwave,Refrigerator |
| HOA Fee | 115 |
| Garage Spaces | 2 |
| Association Fee Includes | Maintenance Grounds |
| Patio/Porch Features | Deck |
| Construction Materials | Brick |
| Pets Allowed | Yes |
| Year Built | 2013 |
| Stories Count | 2 |
| Topography | Rolling Slope |
| Levels | Two |
| Property Subtype | Single Family Residence |
| Assoc Fee Paid Per | Monthly |
| County | Williamson County,TN |
| New Construction | No |
| Property Type | Residential |
| Association Amenities | Park,Playground,Pool,Sidewalks,Underground Utilities |
| Attached Garage | Yes |
| Energy Efficient | Attic Fan |
| Subdivision Name | Highlands @ Ladd Park Sec 9 |
| Garage Y/N | Yes |
| Full Baths | 2 |
| Status | Active |
| Buyer Financing | Conventional,FHA,VA |
| Directions | I-65S GooseCreek Pkway; Left to Long Lane; Left Right Right follow circle around to 365 Irvine |
| High School | Fred J Page High School |
| City | Franklin |
| Senior Community Y/N | No |
| Lot Size Units | Acres |
| Elementary School | Creekside Elementary School |
| Property Attached Y/N | No |
| Year Built Details | Existing |
| Tax Annual Amount | 3254 |
| Middle/Junior High School | Fred J Page Middle School |
| Building Area Units | Square Feet |
| Living Area Units | Square Feet |
| Standard Status | Active |
Interior Features
| Interior Amenities | Ceiling Fan(s),Extra Closets,Pantry,Walk-In Closet(s) |
|---|---|
| Basement | Crawl Space |
| Flooring | Carpet,Laminate |
| Air Conditioning Y/N | Yes |
| Heating Y/N | Yes |
| Above Grade Finished Area | 2832 |
| Half Baths | 1 |
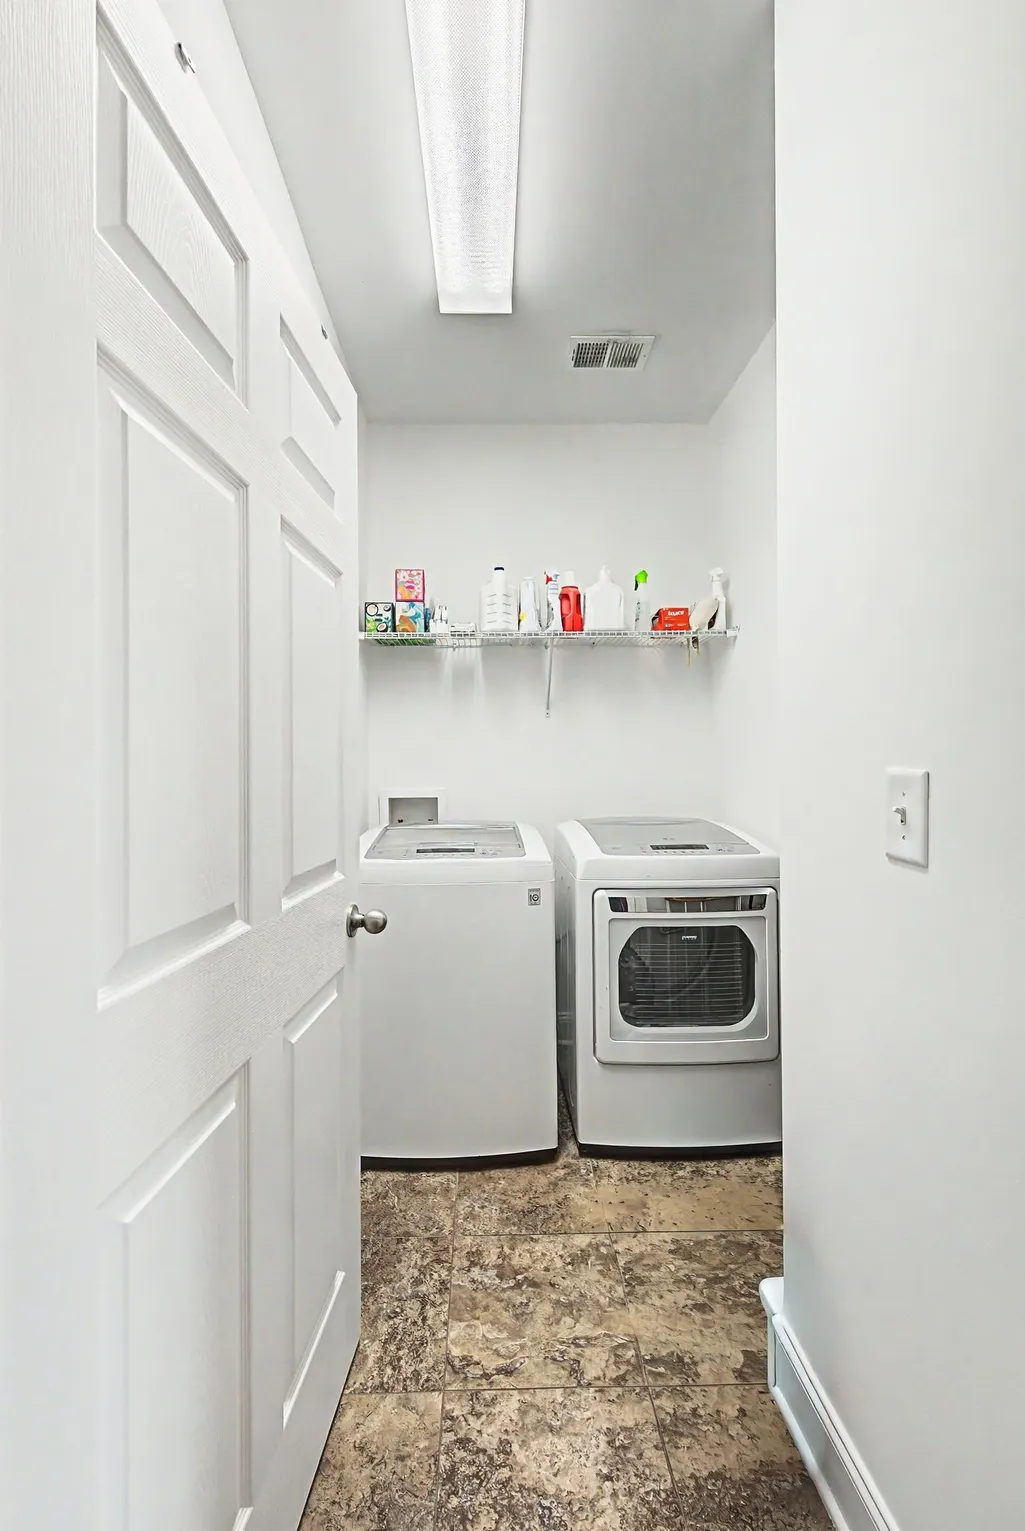
| Laundry Features | Electric Dryer Hookup,Washer Hookup |
| Total Bedrooms | 5 |
| Main Level Bedrooms | 1 |
| Below Grade Finished Area Unit Type | Square Feet |
| LivingAreaSource | Builder |
| Below Grade Finished Area Source | Builder |
| Above Grade Finished Area Source | Builder |
| Above Grade Finished Area Unit Type | Square Feet |
| Total Baths | 3 |
Exterior Features
| Parking Features | Garage Door Opener,Garage Faces Front |
|---|---|
| Lot Features | Rolling Slope |
| Water Source | Public |
| Total Parking | 2 |
| Lot Size Area | 0.2 |
| Building Area Total | 2832 |
| Lot Dimensions | 70 X 125 |
| Lot Size Acres | 0.2 |
| Lot Size Source | Calculated from Plat |
| Waterfront Y/N | No |
| Covered Spaces | 2 |
Amenities
- Foreclosure
- Views
- Short Sale
- New Construction
- Adult 55+
- Lease To Own
- No HOA Fees
- Furnished
- Primary On Main
- Air Conditioning
- Seller Finance
- Green
- Fixer Upper
- Horse
- Golf
- Fireplace
- Deck
- Garage
- Basement
- Pool
Property vs Single Family Average in 37064
Price
Taxes
Year Built
Visits
 The data relating to real estate for sale on this web site comes in part from the Internet Data Exchange Program of RealTracs Solutions as distributed by MLS Grid. Real estate listings held by brokerage firms other than Berkshire Hathaway HomeServices Woodmont Realty are marked with the Internet Data Exchange Program logo or thumbnail logo and detailed information about them includes the name of the listing brokers.
