
Golf Course - Eco Friendly






Address
447 Pearre Springs Way, Franklin, TN
Price
$ 1,765,000
Property Attributes
- MLS#3513816
- TypeSingle Family
- Listing Status Active
- CountyWILLIAMSON
- CityFranklin
- NeighborhoodWesthaven
- Zip37064
- Style
- Year Built2006
- Taxes$ 4720
- Price$ 1,765,000
- Bedrooms5
- Full Bathrooms4
- Half Bathrooms0
- Sqr Footage3686
- Lot Size0.15 Acres
Data Source:
Listing courtesy of RealTracs MLS as distributed by MLS GRID
Property Description
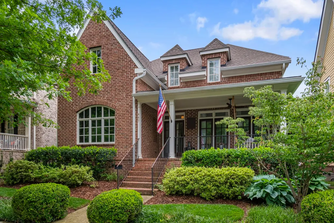
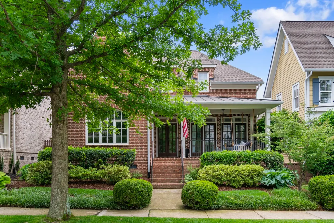
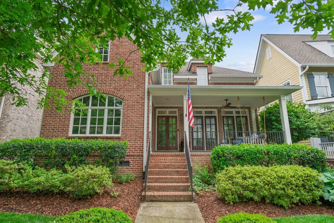
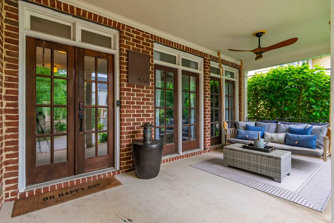
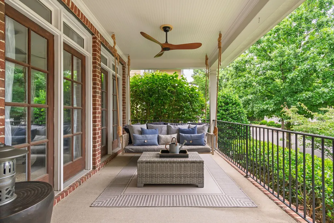
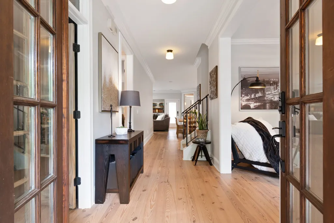
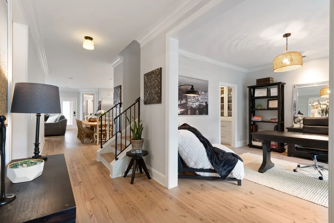
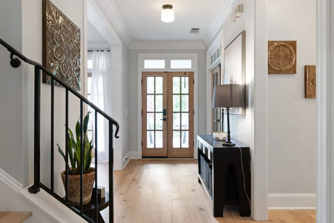
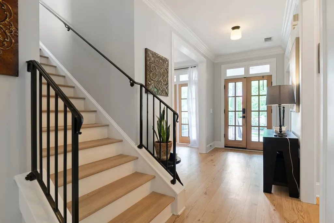
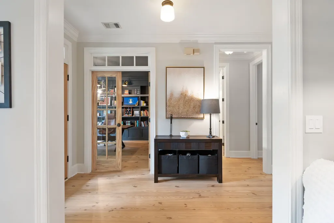
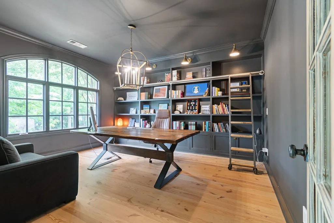
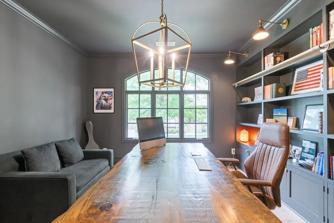
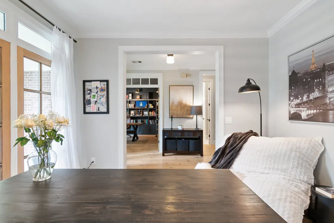
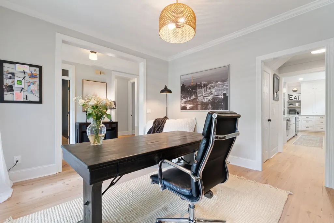
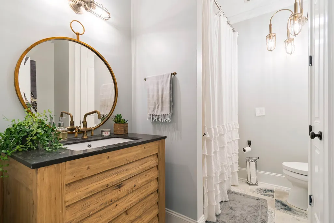
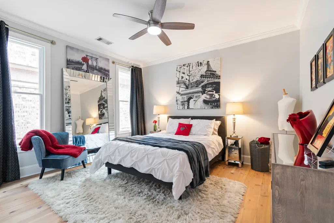
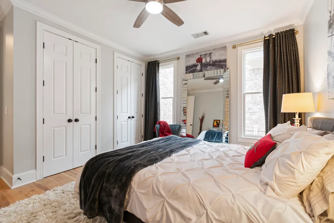
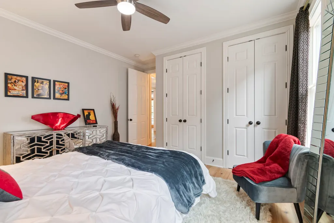
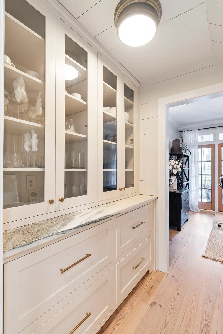
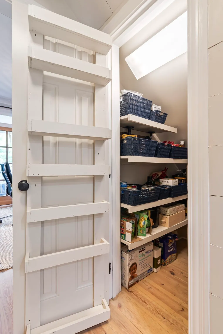
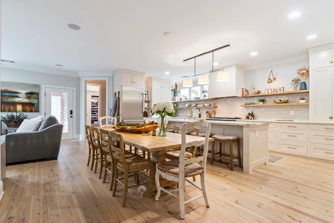
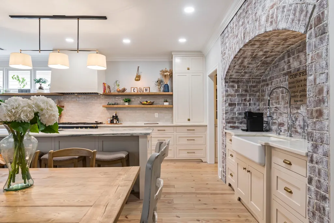
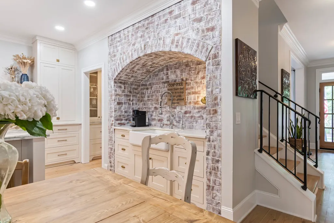
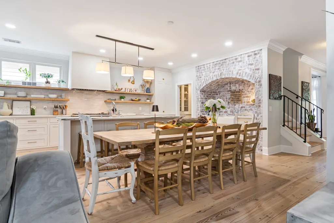
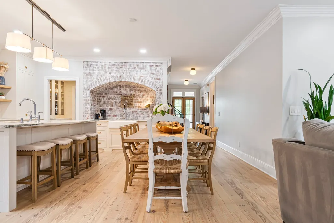
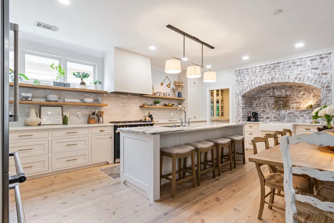
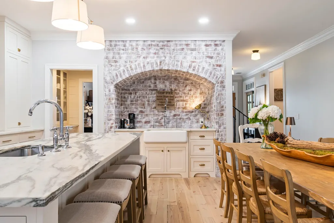
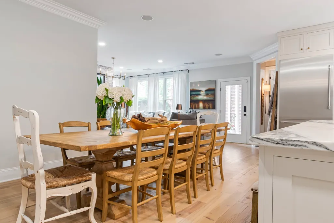
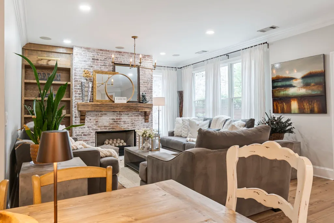
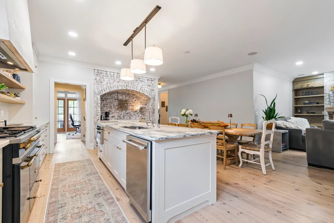
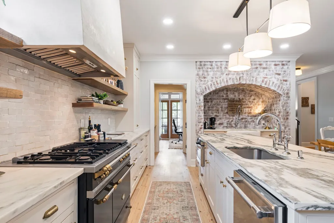
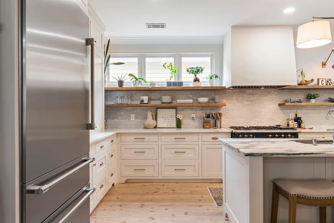
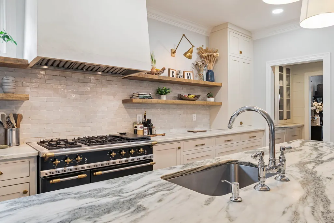
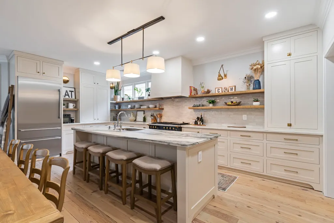
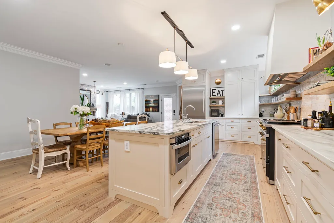
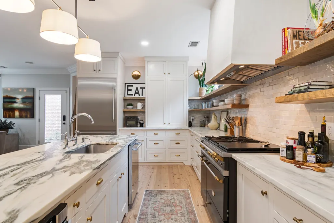
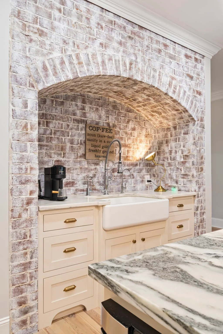
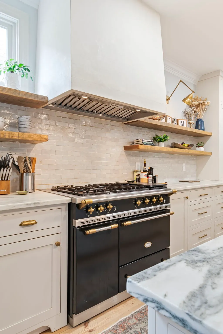
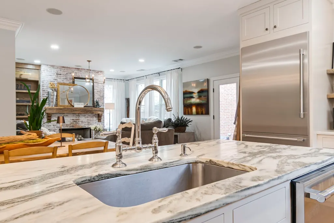
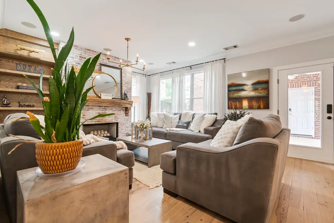
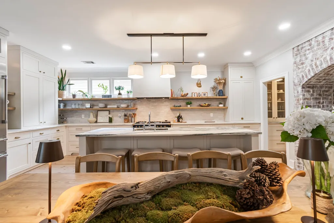
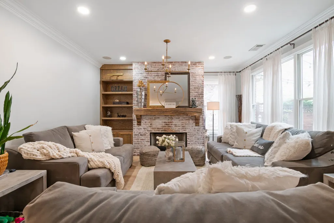
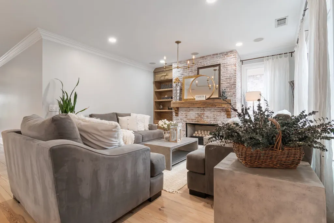
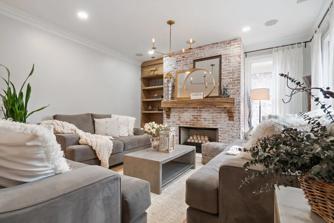
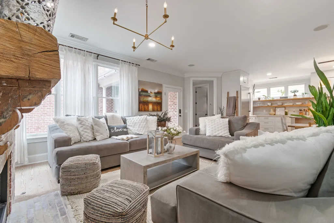
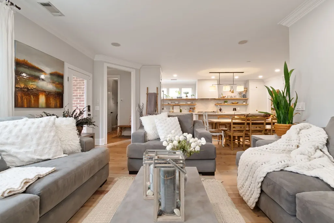
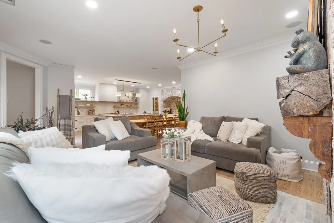
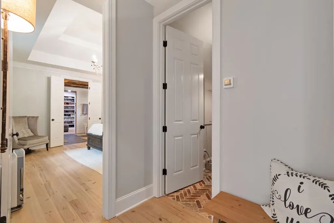
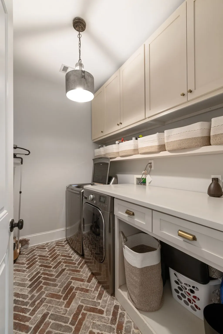
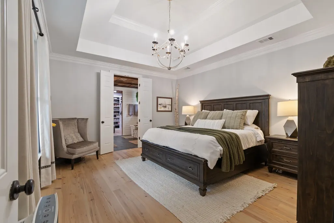
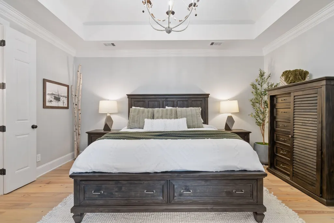
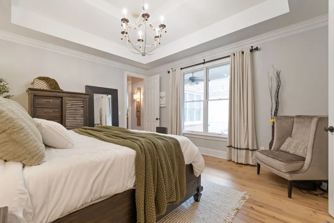
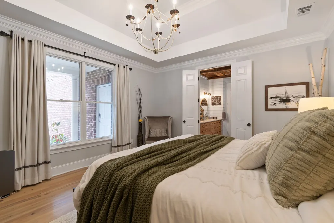
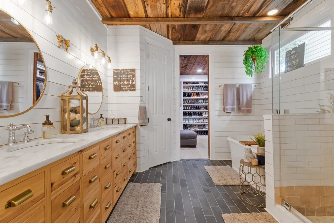
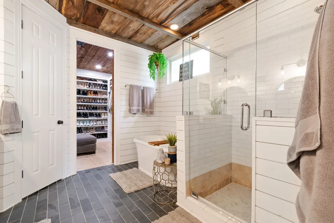
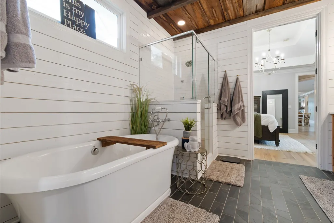
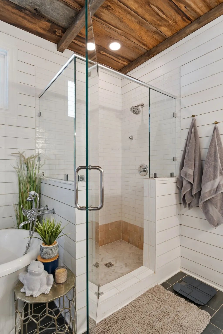
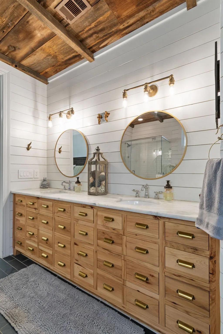
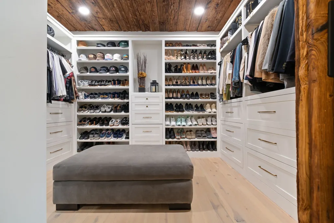
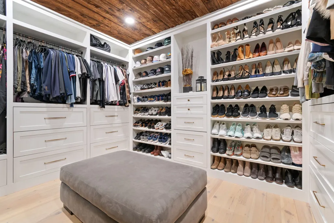
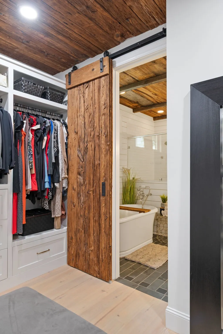
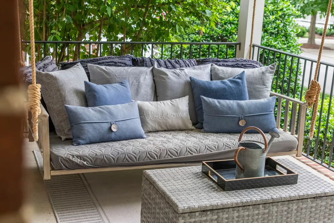
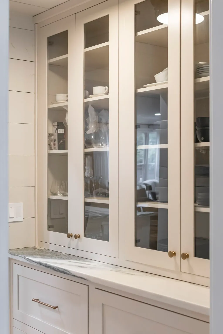
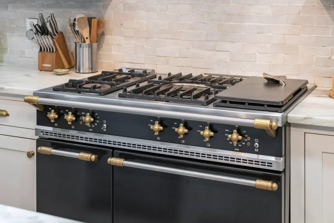
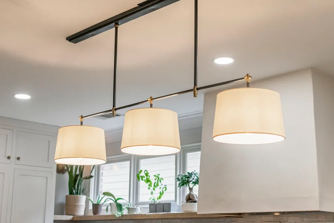
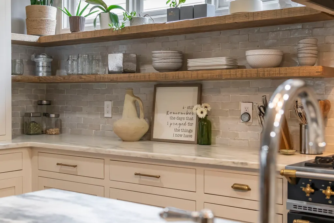
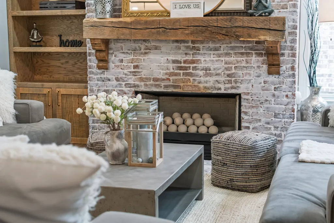
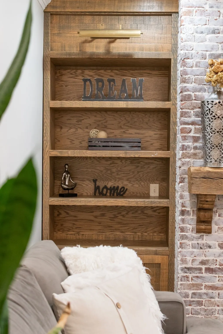
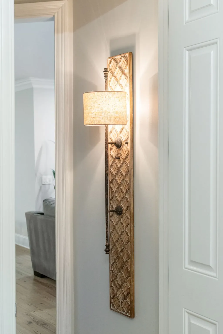
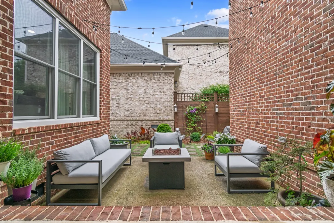
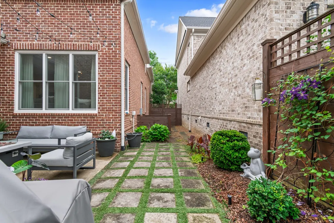
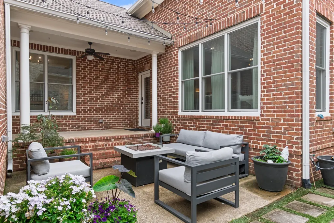
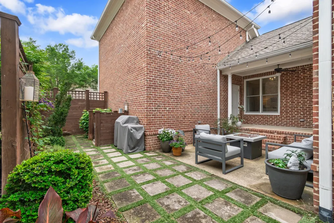
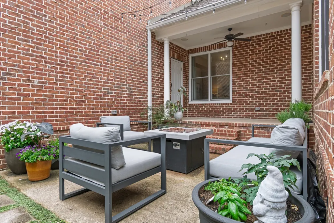
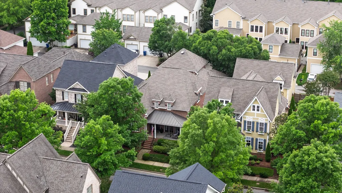
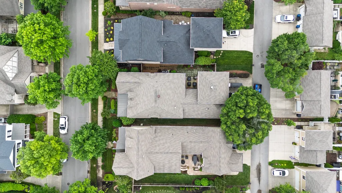
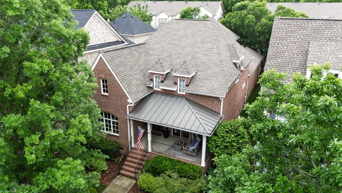
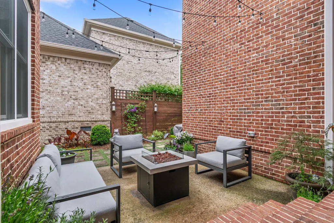
This exceptional all-brick Westhaven residence has been extensively renovated with elevated finishes, thoughtful craftsmanship, and timeless style throughout. At the heart of the home is a stunning chef’s kitchen anchored by a custom oversized LaCanche range, handcrafted in France. New Thermador appliances, marble countertops, inset cabinetry, zellige tile backsplash, and a whitewashed brick arch framing the wet bar create a truly distinctive space. A walk-in pantry and separate butler’s pantry provide exceptional storage and functionality. Real white oak hardwood flooring flows throughout the home, complemented by new luxury double-pane, energy-efficient Pella windows. Custom elm mushroom wood ceilings add warmth and character to the primary closet and upstairs media room. The entire interior has been freshly painted from ceilings and walls to trim, while outlets, switch plates, dimmers, ceiling fans, and additional finishes have been updated throughout. The primary suite has undergone an impressive transformation. The oversized walk-in closet was completely rebuilt from the studs and now features custom cabinetry, new flooring and lighting, and a striking mushroom wood ceiling. The primary bath has also been refreshed with upgraded shower plumbing, valves, shower head, and updated finishes. Additional upgrades include a new whole-home water filtration system with reverse-osmosis drinking water and instant hot water at the deep fireclay kitchen sink. A brand-new staircase with custom treads matched to the interior hardwoods leads to the detached guest suite above the garage. Complete with built-in bunks, a full bath, and kitchenette, this flexible space is ideal for overnight guests, extended family, a private home office, or additional living space. Both garage access doors have also been replaced. Outside, the private brick courtyard has been professionally landscaped with attractive, low-maintenance hardscape, creating an inviting space for outdoor living
| Elementary School | Middle School | High School |
|---|---|---|
| Pearre Creek Elementary School | Hillsboro Elementary/ Middle School | Independence High School |
| Price History | |
|---|---|
| 8/16/2026 | Listed $1,765,000 |
General Features
| Living Area | 3686 |
|---|---|
| Sewer | Public Sewer |
| Heating | Central |
| Cooling | Central Air |
| Utilities | Water Available |
| Possession | Close Of Escrow |
| Appliances | Built-In Gas Oven,Range,Dishwasher,Disposal,Ice Maker,Microwave,Refrigerator,Stainless Steel Appliance(s),Washer |
| HOA Fee | 281 |
| Garage Spaces | 2 |
| Association Fee Includes | Maintenance Grounds,Recreation Facilities |
| Security Features | Smoke Detector(s) |
| Construction Materials | Brick |
| Pets Allowed | Yes |
| Year Built | 2006 |
| Stories Count | 2 |
| Levels | Two |
| Property Subtype | Single Family Residence |
| Assoc Fee Paid Per | Monthly |
| County | Williamson County,TN |
| New Construction | No |
| Property Type | Residential |
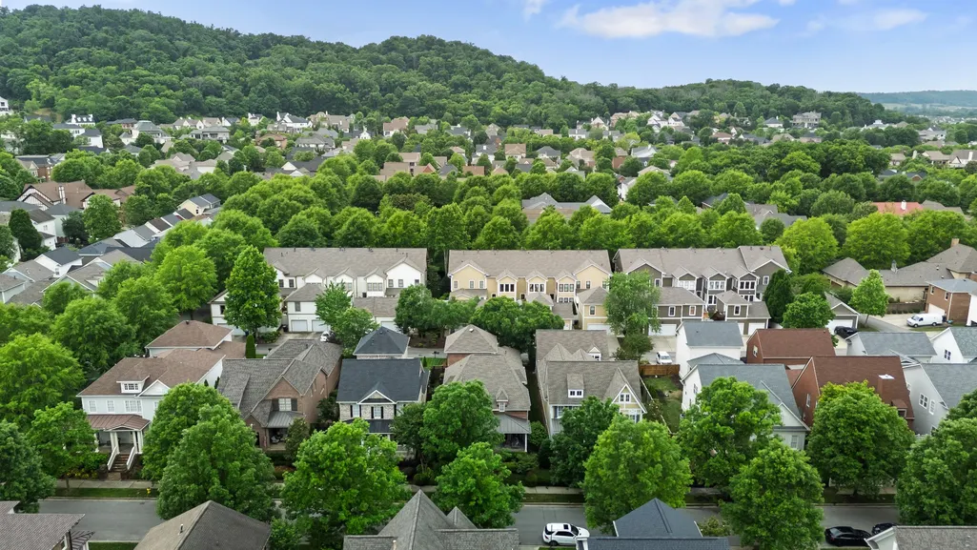
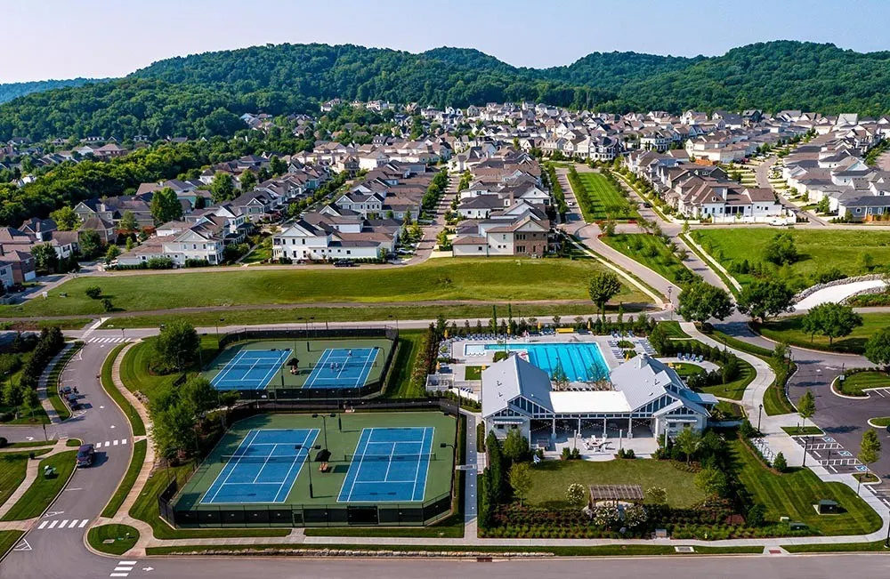
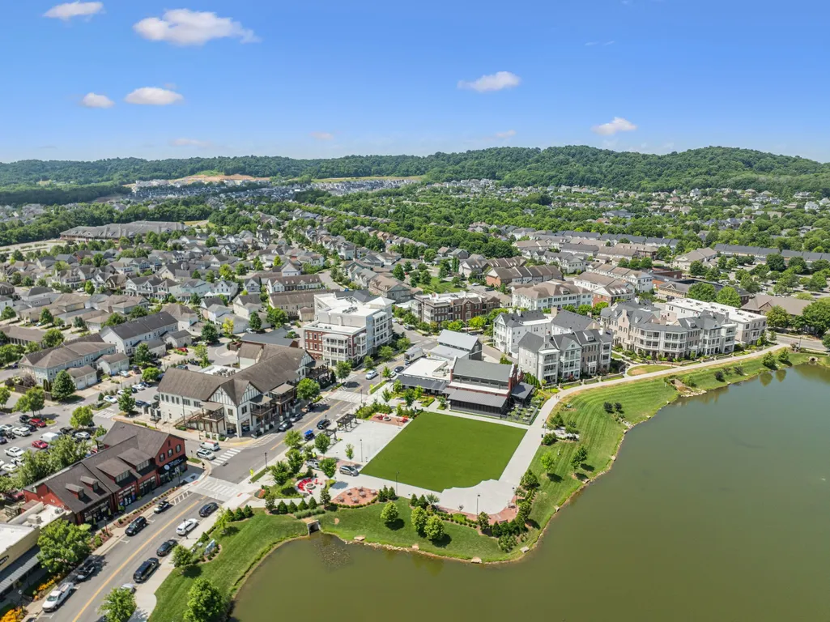
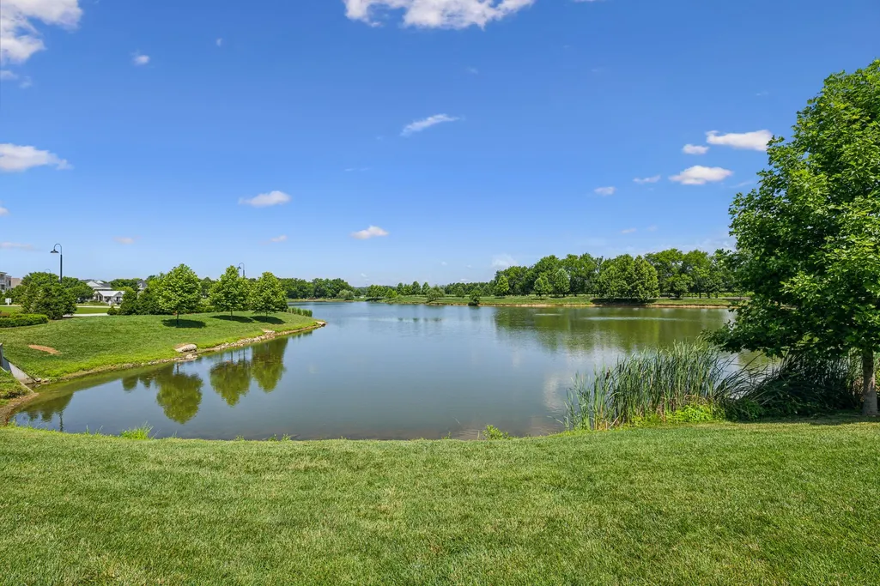
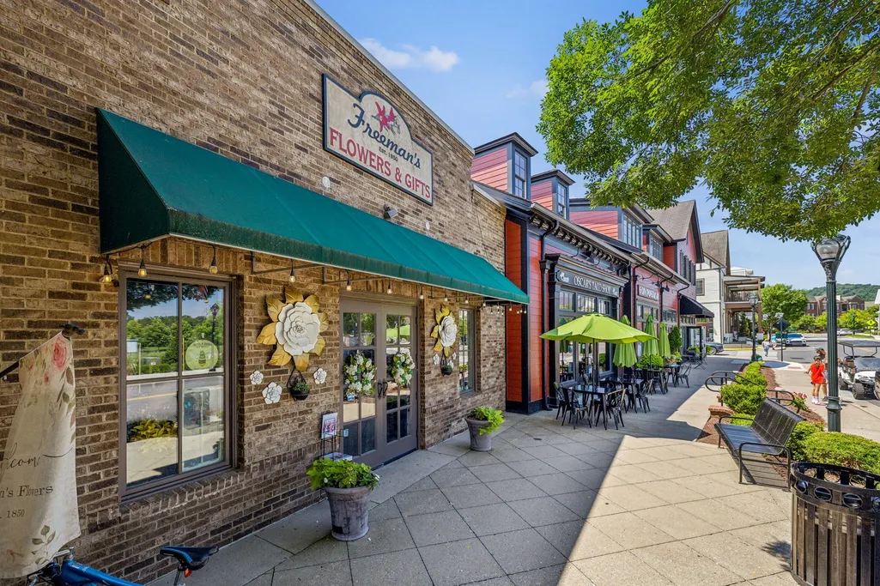
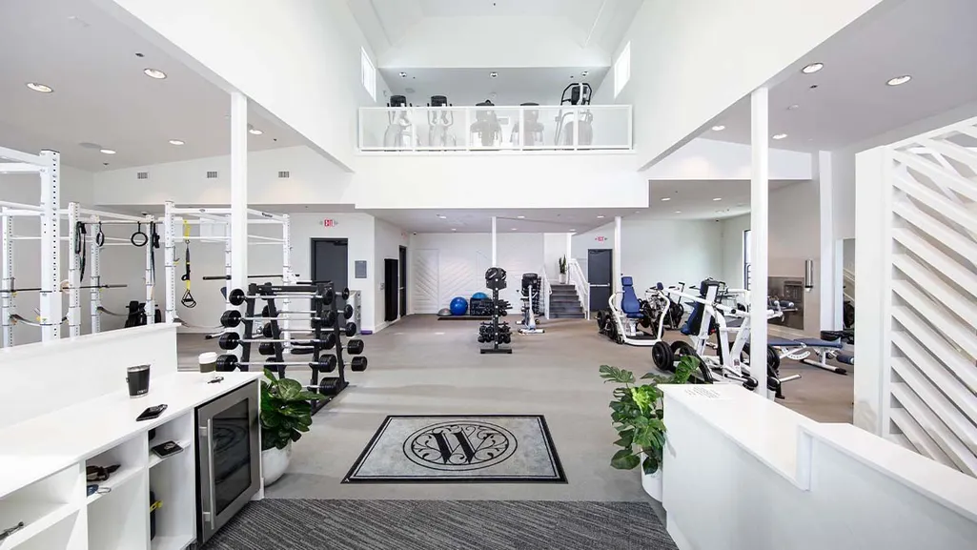
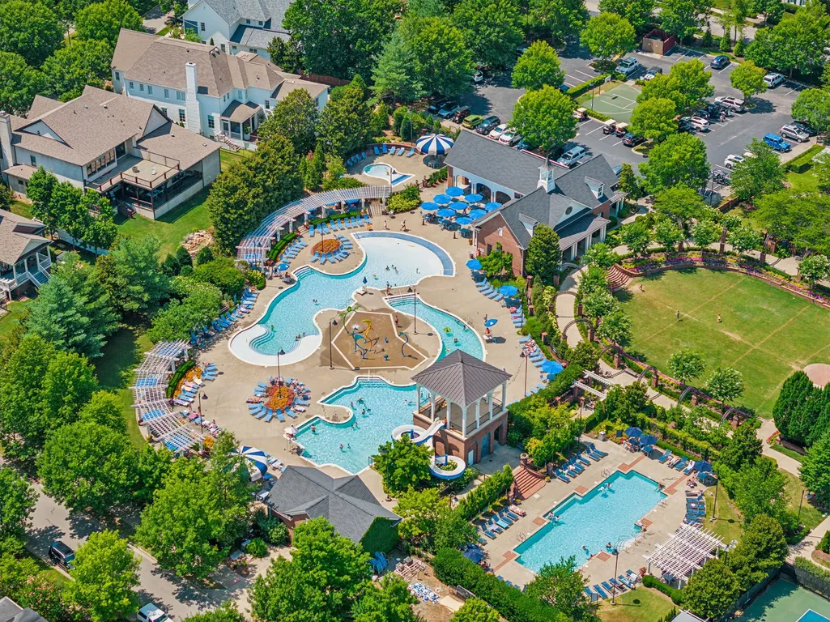
| Association Amenities | Clubhouse,Fitness Center,Golf Course,Park,Pickleball Court(s),Playground,Pool,Sidewalks,Tennis Court(s),Underground Utilities,Trail(s) |
| Attached Garage | No |
| Subdivision Name | Westhaven Sec 14 |
| Garage Y/N | Yes |
| Full Baths | 4 |
| Status | Active |
| Buyer Financing | Conventional,Other |
| Directions | From Downtown Franklin- Head West on New Highway 96W- Turn Left into Westhaven on Westhaven Blvd. Turn Right onto Arcadia Ave- Take your first right onto Pearre Springs Way |
| High School | Independence High School |
| City | Franklin |
| Senior Community Y/N | No |
| Lot Size Units | Acres |
| Elementary School | Pearre Creek Elementary School |
| Property Attached Y/N | No |
| Year Built Details | Approximate |
| Tax Annual Amount | 4720 |
| Middle/Junior High School | Hillsboro Elementary/ Middle School |
| Building Area Units | Square Feet |
| Living Area Units | Square Feet |
| Standard Status | Active |
Interior Features
| Basement | Crawl Space |
|---|---|
| Flooring | Wood,Tile |
| Air Conditioning Y/N | Yes |
| Heating Y/N | Yes |
| Above Grade Finished Area | 3686 |
| Total Bedrooms | 5 |
| Main Level Bedrooms | 2 |
| Below Grade Finished Area Unit Type | Square Feet |
| LivingAreaSource | Owner |
| Below Grade Finished Area Source | Owner |
| Above Grade Finished Area Source | Owner |
| Above Grade Finished Area Unit Type | Square Feet |
| Total Baths | 4 |
Exterior Features
| Parking Features | Alley Access |
|---|---|
| Water Source | Public |
| Total Parking | 2 |
| Lot Size Area | 0.15 |
| Building Area Total | 3686 |
| Lot Dimensions | 46 X 138 |
| Lot Size Acres | 0.15 |
| Lot Size Source | Calculated from Plat |
| Waterfront Y/N | No |
| Covered Spaces | 2 |
Amenities
- Foreclosure
- Views
- Short Sale
- New Construction
- Adult 55+
- Lease To Own
- No HOA Fees
- Furnished
- Primary On Main
- Air Conditioning
- Seller Finance
- Green
- Fixer Upper
- Horse
- Golf
- Fireplace
- Deck
- Garage
- Basement
- Pool
Property vs Single Family Average in 37064
Price
Taxes
Year Built
Visits
 The data relating to real estate for sale on this web site comes in part from the Internet Data Exchange Program of RealTracs Solutions as distributed by MLS Grid. Real estate listings held by brokerage firms other than Berkshire Hathaway HomeServices Woodmont Realty are marked with the Internet Data Exchange Program logo or thumbnail logo and detailed information about them includes the name of the listing brokers.
