
Price Reduction
Address
124 Emma Dr, Portland, TN
Price
$ 620,000
Property Attributes
- MLS#3513860
- TypeSingle Family
- Listing Status Active
- CountySUMNER
- CityPortland
- NeighborhoodIrish Oaks Sub
- Zip37148
- Style
- Year Built2004
- Taxes$ 3026
- Price$ 620,000
- Bedrooms3
- Full Bathrooms2
- Half Bathrooms0
- Sqr Footage2670
- Lot Size1.03 Acres
Data Source:
Listing courtesy of RealTracs MLS as distributed by MLS GRID
Property Description
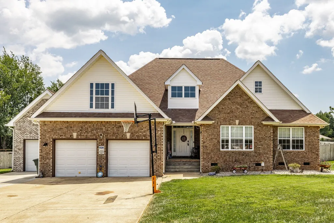
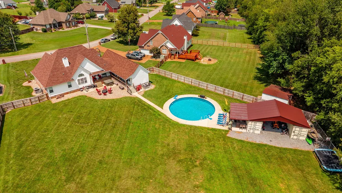
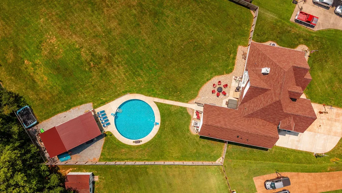
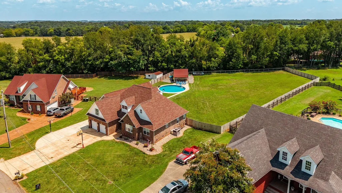
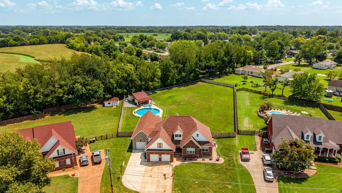
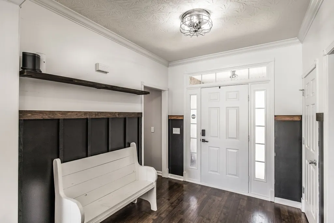
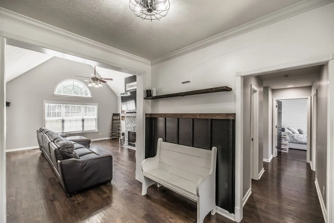
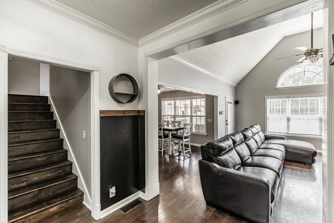
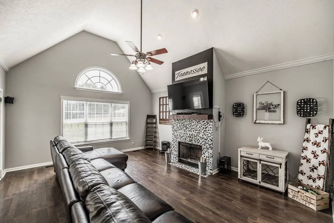
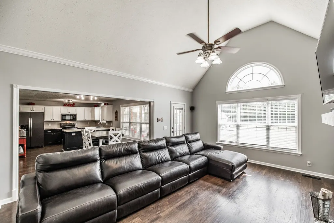
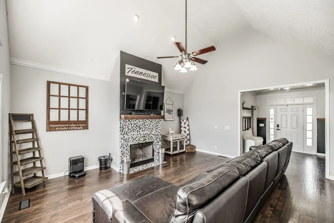
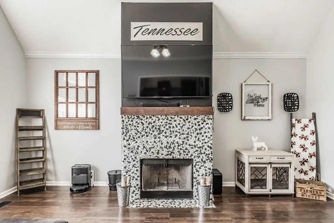
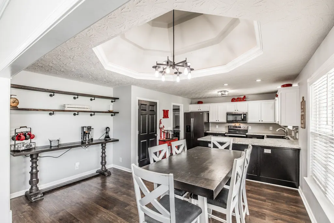
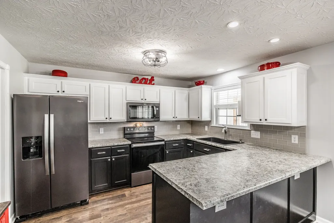
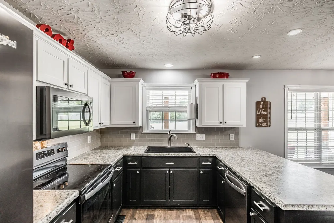
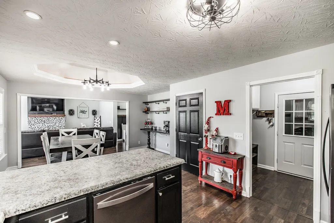
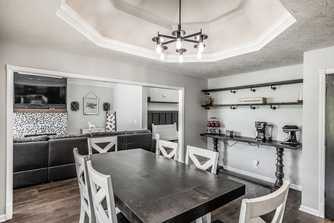
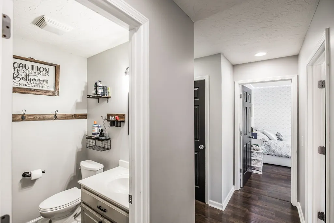
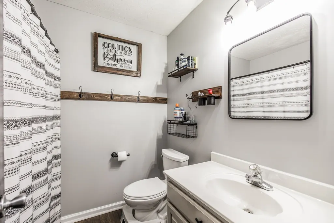
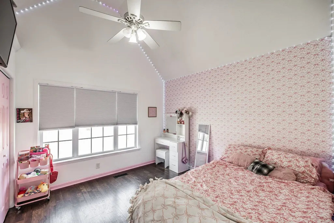
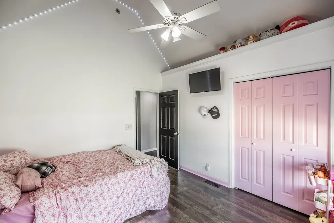
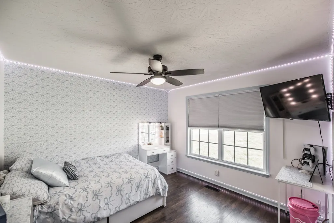
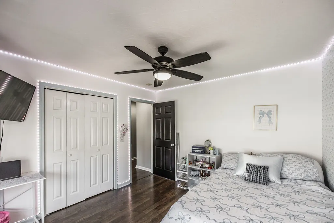
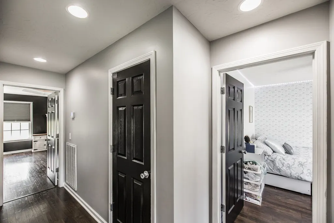
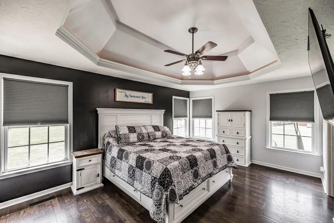
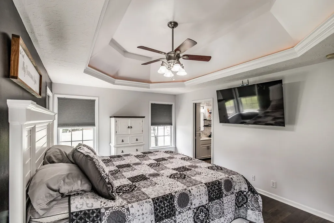
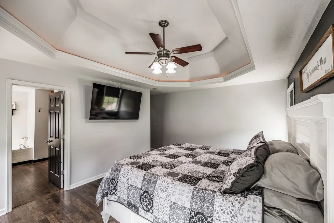
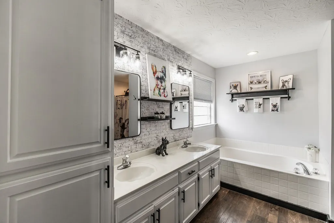
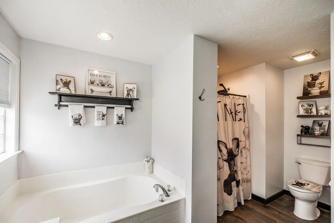
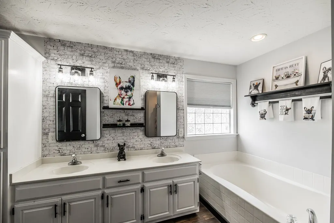
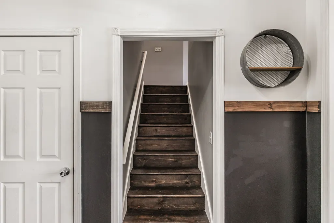
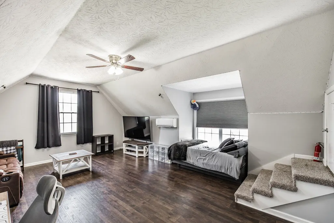
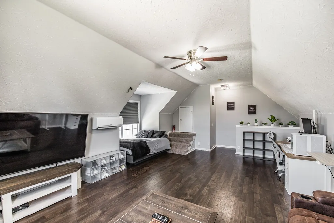
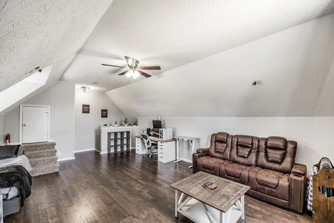
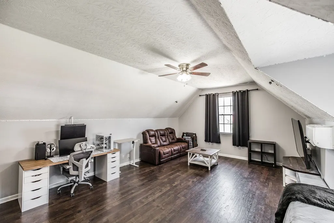
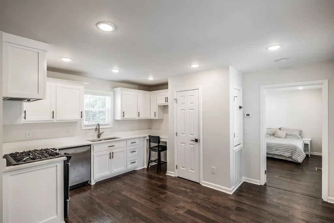
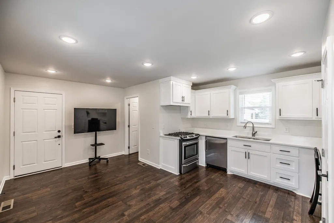
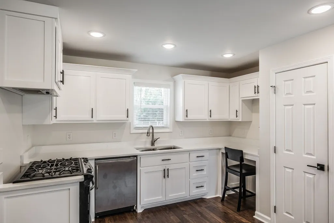
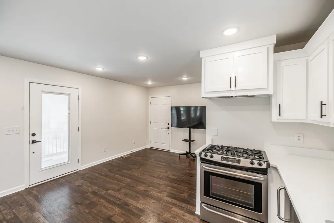
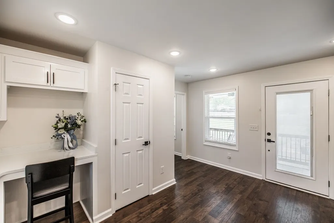
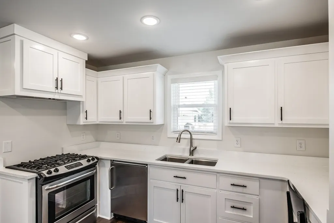
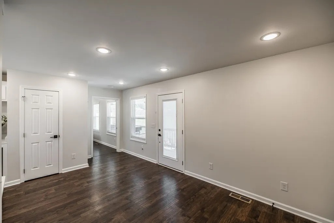
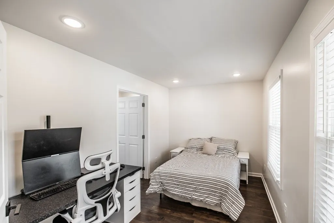
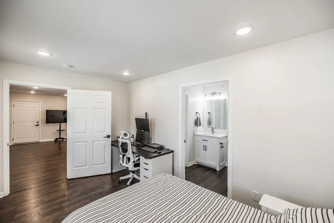
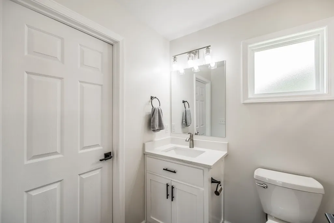
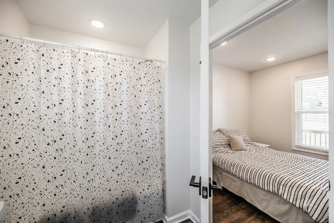
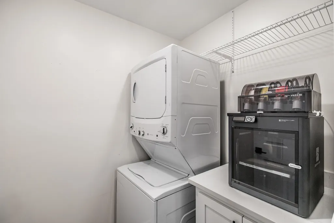
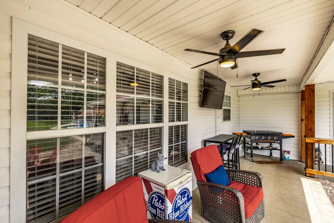
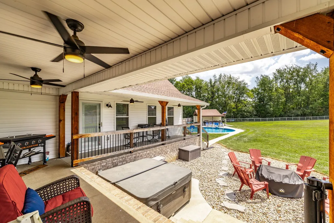
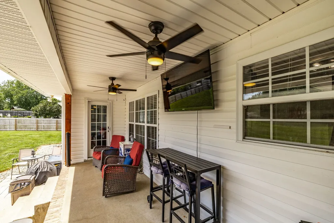
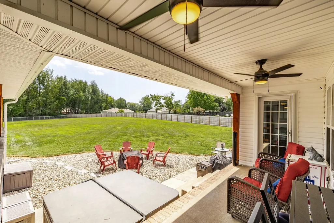
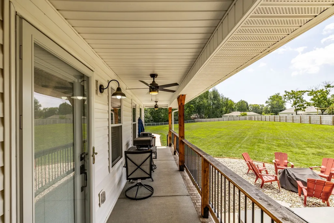
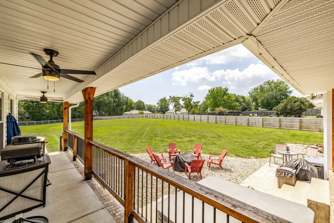
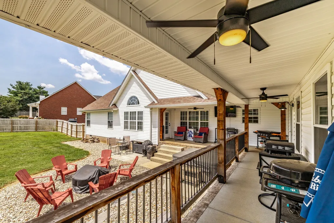
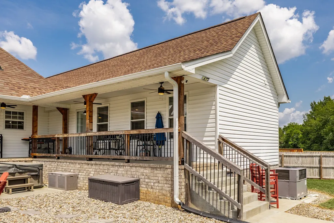
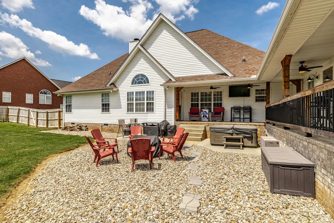
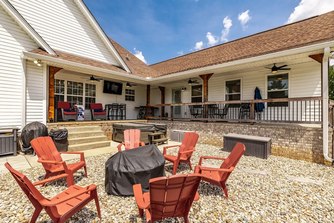
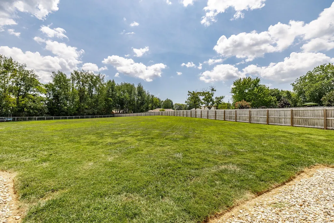
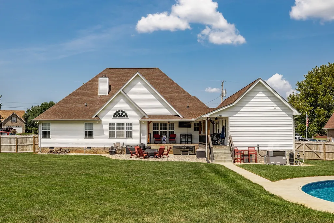
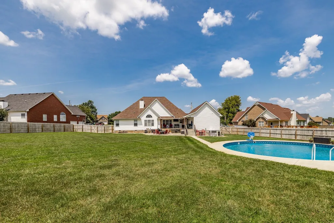
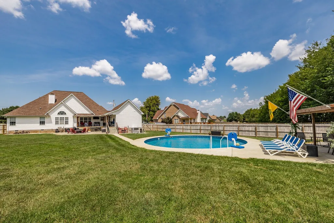
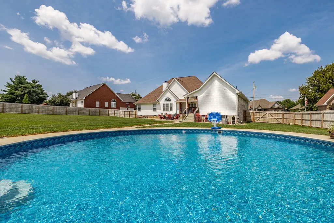
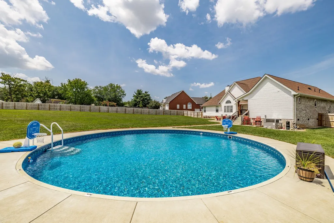
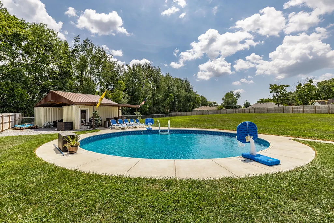
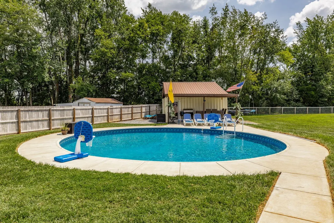
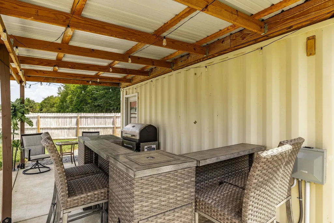
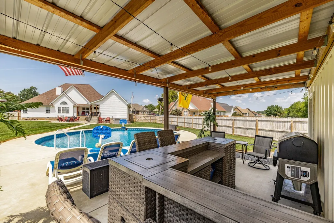
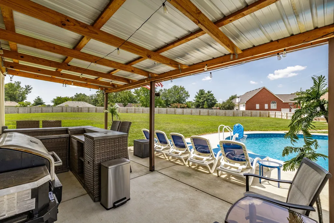
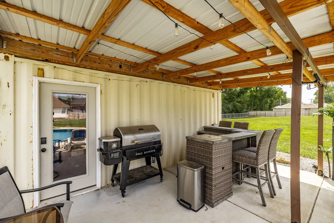
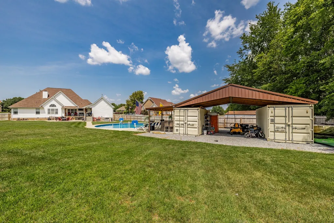
Rare opportunity in Irish Oaks! This truly unique property offers a versatile layout unlike any other home in the neighborhood, featuring a spacious 3- Bedroom, 2- bath main residence PLUS separate attached living quarters- ideal for multi-generational living, extended-stay guests, a private retreat, or potential rentable space. The main home welcomes you with vaulted ceilings, beautiful vinyl hardwood-style flooring, and an open, comfortable floor plan. In addition, an upstairs bonus room provides valuable extra space for a home office, media room, hobby space, or additional flexible area. What truly sets this property apart is the private secondary living space. Complete with its own full kitchen, one bedroom, full bathroom, laundry room and attached private garage. This offers exceptional flexibility and independence while remaining conveniently connected to the property. The secondary space has its own entry and exit separate from the home giving the occupant privacy. Wether used as guest quarters, multi-generational suite, private living space, or potential income-producing rental, this feature makes the home an incredibly rare find. Situated on 1.03 acres, the property continues to impress outdoors. The backyard is completely fenced, creating a private setting for entertaining, relaxing, and enjoying the outdoors. A full-length covered back porch provides plenty of room for outdoor dinning and seating, while a dedicated fire pit area makes it easy to enjoy evenings outdoors. At the center of the backyard is an in-ground swimming pool creating a summer oasis. An additional storage building offers even more possibilities and already has the making of a poolside bar with pool house ready for the owner to customize and make their own. If you have been searching for a home that checks all the boxes, this Irish Oaks property deserves a closer look.
| Elementary School | Middle School | High School |
|---|---|---|
| Watt Hardison Elementary | Portland West Middle School | Portland High School |
| Price History | |
|---|---|
| 8/17/2026 | Listed $675,000 |
| 8/27/2026 | 3$660,000 |
| 9/1/2026 | 3$645,000 |
| 9/10/2026 | 4$620,000 |
General Features
| Living Area | 2670 |
|---|---|
| Sewer | Public Sewer |
| Heating | Central,Natural Gas |
| Cooling | Ceiling Fan(s),Central Air |
| Utilities | Natural Gas Available,Water Available,Cable Connected |
| Possession | Close Of Escrow |
| Roof | Shingle |
| Appliances | Built-In Electric Oven,Built-In Gas Oven,Built-In Electric Range,Built-In Gas Range,Dishwasher,Disposal,Dryer,Microwave,Refrigerator,Stainless Steel Appliance(s),Washer |
| Garage Spaces | 3 |
| Patio/Porch Features | Patio,Covered,Porch |
| Pool Features | In Ground |
| Construction Materials | Brick,Vinyl Siding |
| Pets Allowed | Yes |
| Year Built | 2004 |
| Stories Count | 2 |
| Topography | Cleared,Cul-De-Sac |
| Levels | One |
| Property Subtype | Single Family Residence |
| County | Sumner County,TN |
| New Construction | No |
| Property Type | Residential |
| Attached Garage | Yes |
| Energy Efficient | Water Heater |
| Subdivision Name | Irish Oaks Sub Sec 4 |
| Garage Y/N | Yes |
| Full Baths | 2 |
| Status | Active |
| Buyer Financing | Conventional,FHA,VA |
| Directions | Take N Russell St,turn right at the 4-way,then left onto Irish Oaks Dr. Turn right onto Mesa Dr.,then right onto Emma Dr. Continue to 124 Emma Dr. Portland,Tn 37148 |
| High School | Portland High School |
| City | Portland |
| Senior Community Y/N | No |
| Open Parking Spaces | 4 |
| Lot Size Units | Acres |
| Elementary School | Watt Hardison Elementary |
| Property Attached Y/N | No |
| Year Built Details | Approximate |
| Tax Annual Amount | 3026 |
| Middle/Junior High School | Portland West Middle School |
| Virtual Tour | https://elegant-homes-photography.aryeo.com/videos/01a0075b-efb4-73b6-b7fc-22175ce3e776 |
| Building Area Units | Square Feet |
| Living Area Units | Square Feet |
| Standard Status | Active |
Interior Features
| Interior Amenities | High Speed Internet |
|---|---|
| Basement | Crawl Space |
| Flooring | Luxury Vinyl |
| Total Fireplaces | 1 |
| Air Conditioning Y/N | Yes |
| Heating Y/N | Yes |
| Fireplace Y/N | Yes |
| Above Grade Finished Area | 2670 |
| Laundry Features | Electric Dryer Hookup,Washer Hookup |
| Total Bedrooms | 3 |
| Main Level Bedrooms | 3 |
| Below Grade Finished Area Unit Type | Square Feet |
| LivingAreaSource | Assessor |
| Below Grade Finished Area Source | Assessor |
| Above Grade Finished Area Source | Assessor |
| Above Grade Finished Area Unit Type | Square Feet |
| Total Baths | 2 |
Exterior Features
| Fencing | Back Yard |
|---|---|
| Parking Features | Garage Door Opener,Garage Faces Front,Concrete |
| Lot Features | Cleared,Cul-De-Sac |
| Water Source | Public |
| Total Parking | 7 |
| Lot Size Area | 1.03 |
| Building Area Total | 2670 |
| Lot Dimensions | 83.11 X 291.92 IRR |
| Lot Size Acres | 1.03 |
| Lot Size Source | Calculated from Plat |
| Waterfront Y/N | No |
| Covered Spaces | 3 |
Amenities
- Foreclosure
- Views
- Short Sale
- New Construction
- Adult 55+
- Lease To Own
- No HOA Fees
- Furnished
- Primary On Main
- Air Conditioning
- Seller Finance
- Green
- Fixer Upper
- Horse
- Golf
- Fireplace
- Deck
- Garage
- Basement
- Pool
Property vs Single Family Average in 37148
Price
Taxes
Year Built
Visits
 The data relating to real estate for sale on this web site comes in part from the Internet Data Exchange Program of RealTracs Solutions as distributed by MLS Grid. Real estate listings held by brokerage firms other than Berkshire Hathaway HomeServices Woodmont Realty are marked with the Internet Data Exchange Program logo or thumbnail logo and detailed information about them includes the name of the listing brokers.
