
Price Reduction - New Construction




Address
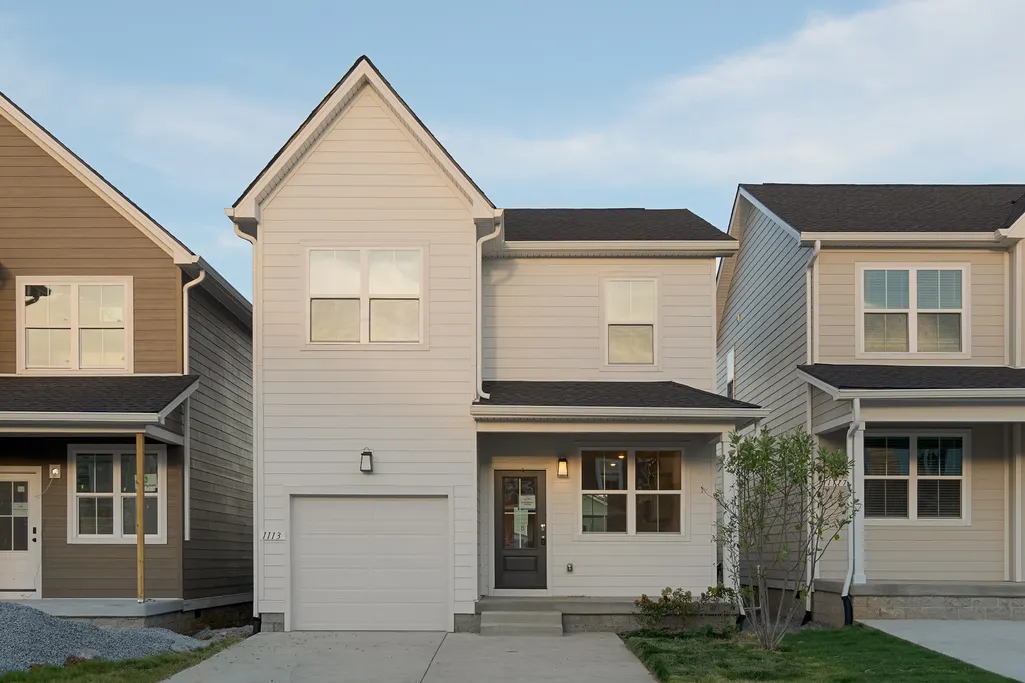
1113 Marlowe Landing, Nashville, TN
Price
$ 409,900
Property Attributes
- MLS#3514620
- TypeSingle Family
- Listing Status Active
- CountyDAVIDSON
- CityNashville
- NeighborhoodThe Marlowe
- Zip37207
- StyleCottage
- Year Built2026
- Taxes$ 1
- Price$ 409,900
- Bedrooms3
- Full Bathrooms2
- Half Bathrooms1
- Sqr Footage1558
Data Source:
Listing courtesy of RealTracs MLS as distributed by MLS GRID
Property Description
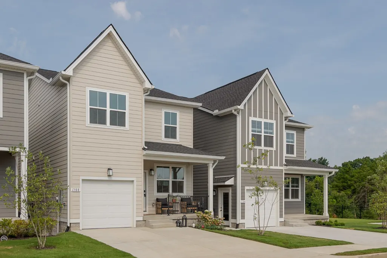
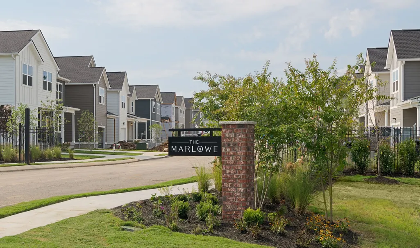
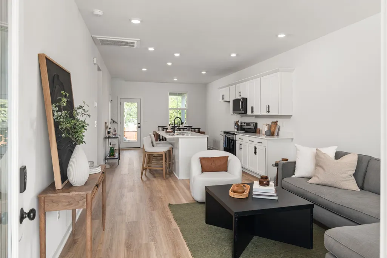
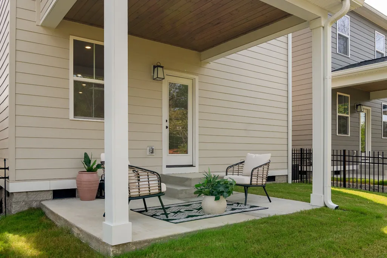
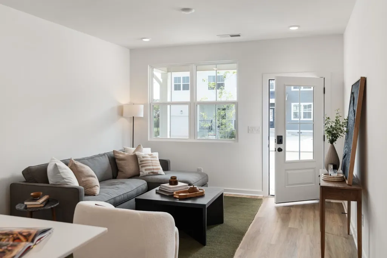
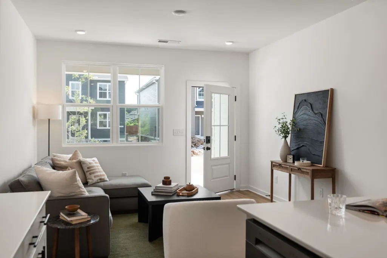
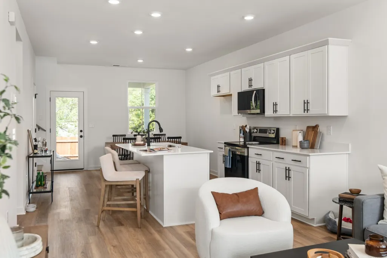
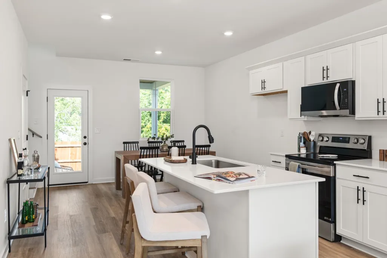
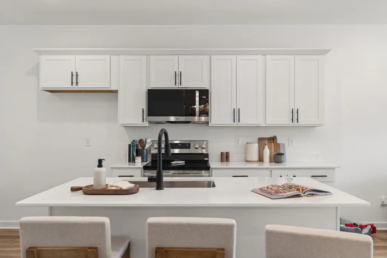
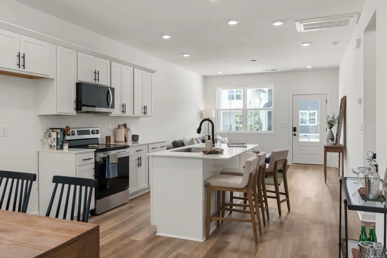
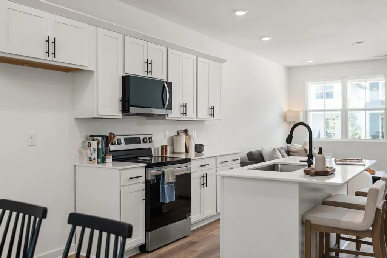
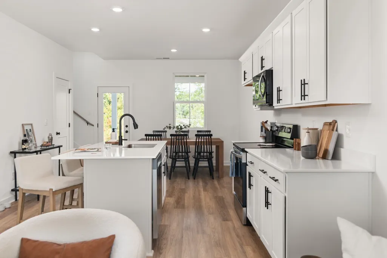
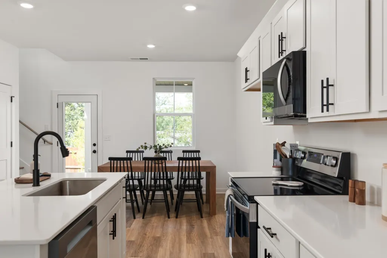
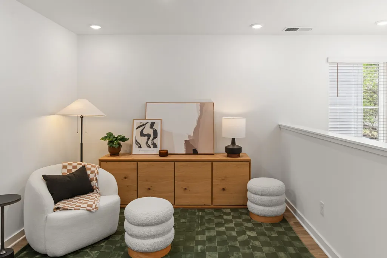
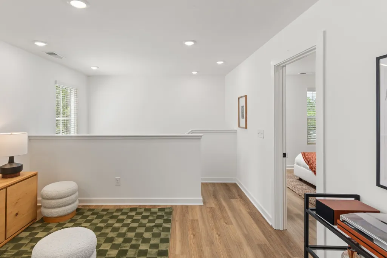
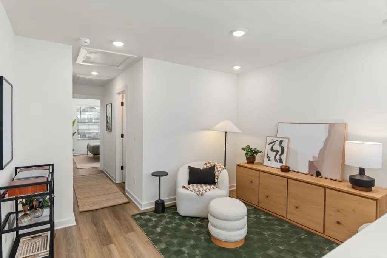
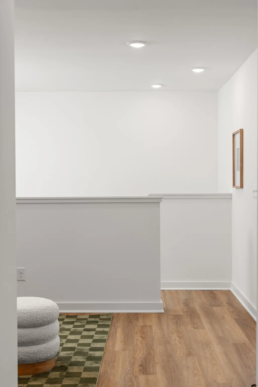
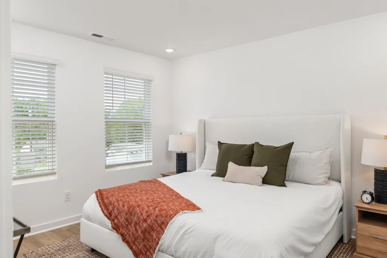
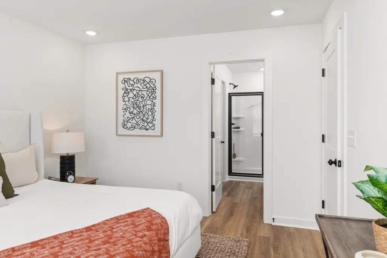
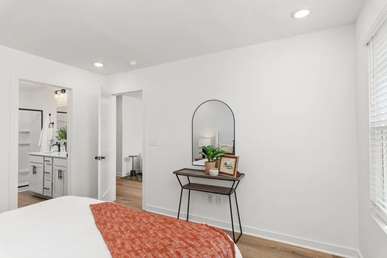
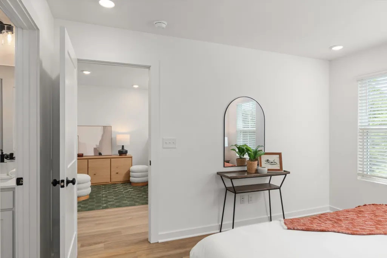
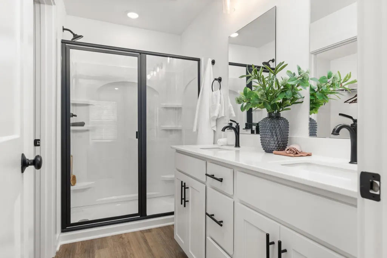
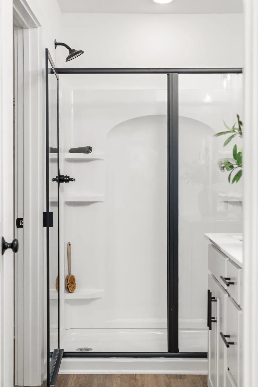
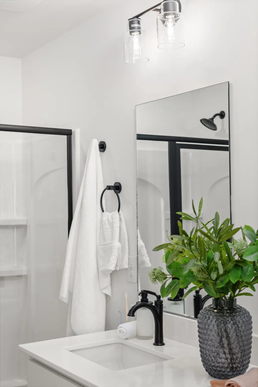
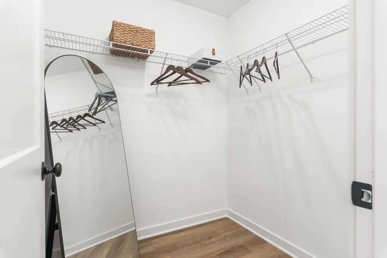
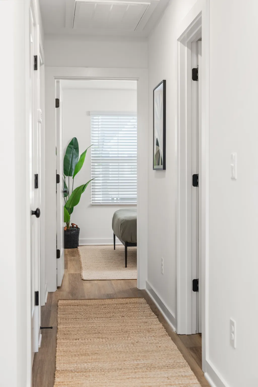
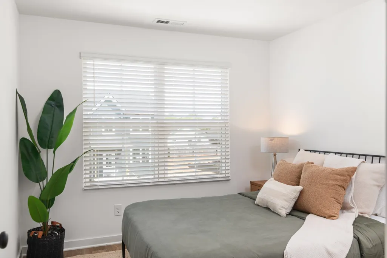
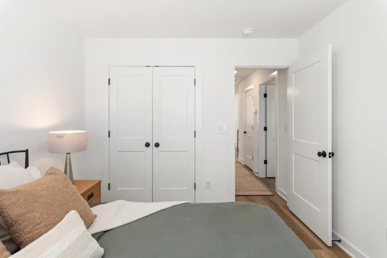
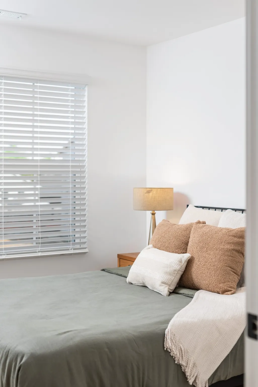
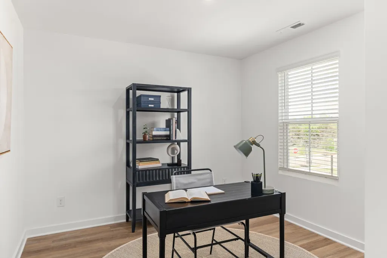
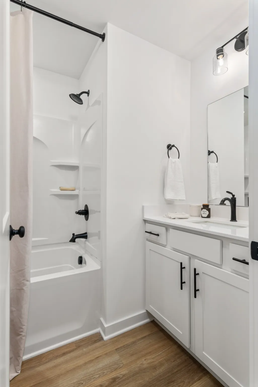
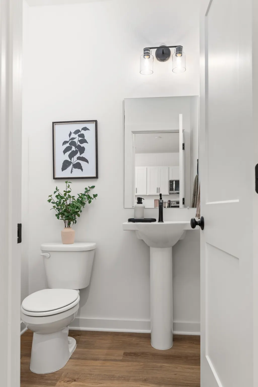
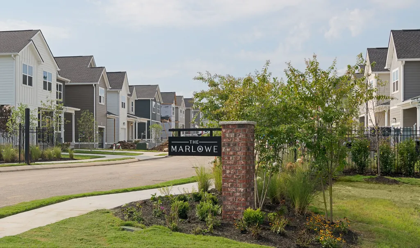
At The Marlowe, your backyard is fenced, your lawn is maintained for you, and the gate closes behind you every time you come home. The Willow gives you three bedrooms, a loft, and a one-car front-load garage across two well-planned floors, with an open main level that keeps the kitchen, dining, and living areas naturally connected. Bedrooms are tucked upstairs alongside a flexible loft that works as a home office, playroom, or second living space — so the home grows with however you use it. A rear patio and covered front entry extend your living without extending your to-do list. Downtown is fifteen minutes away when you want it, and everything you need is already waiting when you don't.
| Elementary School | Middle School | High School |
|---|---|---|
| Alex Green Elementary | Haynes Middle | Whites Creek High |
| Price History | |
|---|---|
| 8/18/2026 | Listed $412,900 |
| 9/1/2026 | 1$409,900 |
General Features
| Living Area | 1558 |
|---|---|
| Sewer | Public Sewer |
| Heating | Central |
| Cooling | Central Air |
| Utilities | Water Available |
| Possession | Close Of Escrow |
| Roof | Asphalt |
| Appliances | Electric Range,Dishwasher,Microwave |
| HOA Fee | 193 |
| Garage Spaces | 1 |
| Association Fee Includes | Maintenance Grounds,Trash |
| Patio/Porch Features | Patio,Covered,Porch |
| Architectural Style | Cottage |
| Security Features | Smoke Detector(s) |
| Construction Materials | Fiber Cement |
| Pets Allowed | Yes |
| Year Built | 2026 |
| Stories Count | 2 |
| Levels | Two |
| Property Subtype | Horizontal Property Regime - Detached |
| HOA Fee 2 | 350 |
| Assoc Fee Paid Per | Monthly |
| County | Davidson County,TN |
| New Construction | Yes |
| Property Type | Residential |
| Attached Garage | Yes |
| Subdivision Name | The Marlowe |
| Garage Y/N | Yes |
| Full Baths | 2 |
| Status | Active |
| Directions | Take Briley Pkwy W to Brick Church Pike. L of Brick Church. R on Ewing Dr. Community is on the left. |
| High School | Whites Creek High |
| City | Nashville |
| Senior Community Y/N | No |
| Open Parking Spaces | 2 |
| Lot Size Units | Acres |
| HOA Fee 2 Frequency | One Time |
| Elementary School | Alex Green Elementary |
| Property Attached Y/N | No |
| Year Built Details | New |
| Tax Annual Amount | 1 |
| Middle/Junior High School | Haynes Middle |
| Building Area Units | Square Feet |
| Living Area Units | Square Feet |
| Standard Status | Active |
| Tax Lot | 4 |
Interior Features
| Basement | Crawl Space |
|---|---|
| Flooring | Luxury Vinyl |
| Air Conditioning Y/N | Yes |
| Heating Y/N | Yes |
| Above Grade Finished Area | 1558 |
| Half Baths | 1 |
| Laundry Features | Electric Dryer Hookup,Washer Hookup |
| Total Bedrooms | 3 |
| Below Grade Finished Area Unit Type | Square Feet |
| LivingAreaSource | Builder |
| Below Grade Finished Area Source | Builder |
| Above Grade Finished Area Source | Builder |
| Above Grade Finished Area Unit Type | Square Feet |
| Total Baths | 3 |
Exterior Features
| Parking Features | Garage Faces Front,Driveway |
|---|---|
| Water Source | Public |
| Total Parking | 3 |
| Building Area Total | 1558 |
| Waterfront Y/N | No |
| Covered Spaces | 1 |
Amenities
- Foreclosure
- Views
- Short Sale
- New Construction
- Adult 55+
- Lease To Own
- No HOA Fees
- Furnished
- Primary On Main
- Air Conditioning
- Seller Finance
- Green
- Fixer Upper
- Horse
- Golf
- Fireplace
- Deck
- Garage
- Basement
- Pool
Property vs Single Family Average in 37207
Price
Year Built
Visits
 The data relating to real estate for sale on this web site comes in part from the Internet Data Exchange Program of RealTracs Solutions as distributed by MLS Grid. Real estate listings held by brokerage firms other than Berkshire Hathaway HomeServices Woodmont Realty are marked with the Internet Data Exchange Program logo or thumbnail logo and detailed information about them includes the name of the listing brokers.
