
Eco Friendly

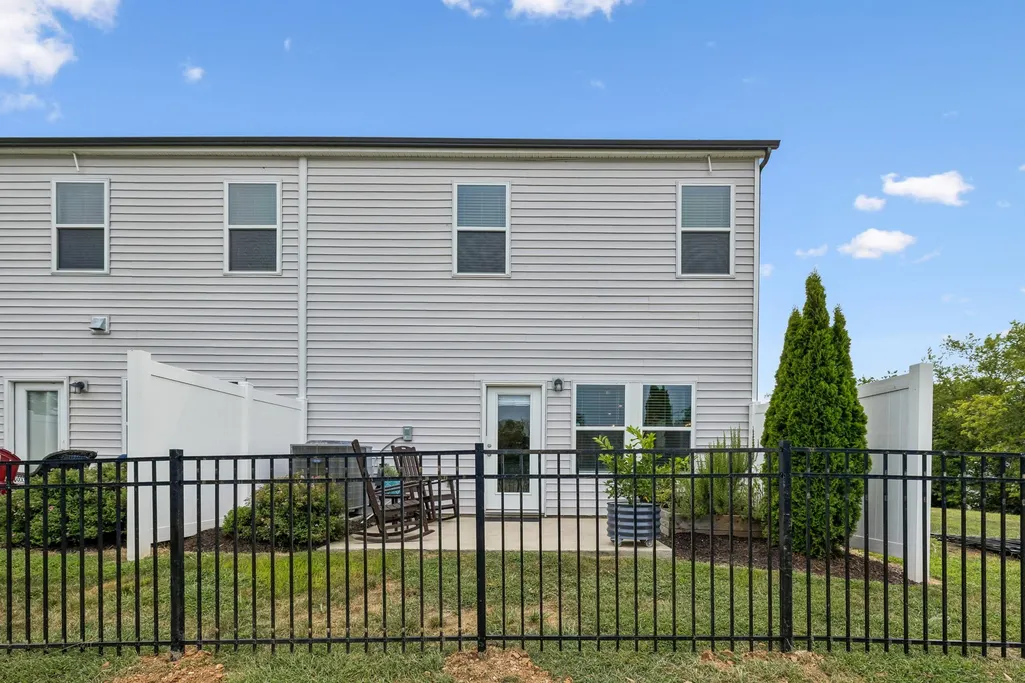
Address
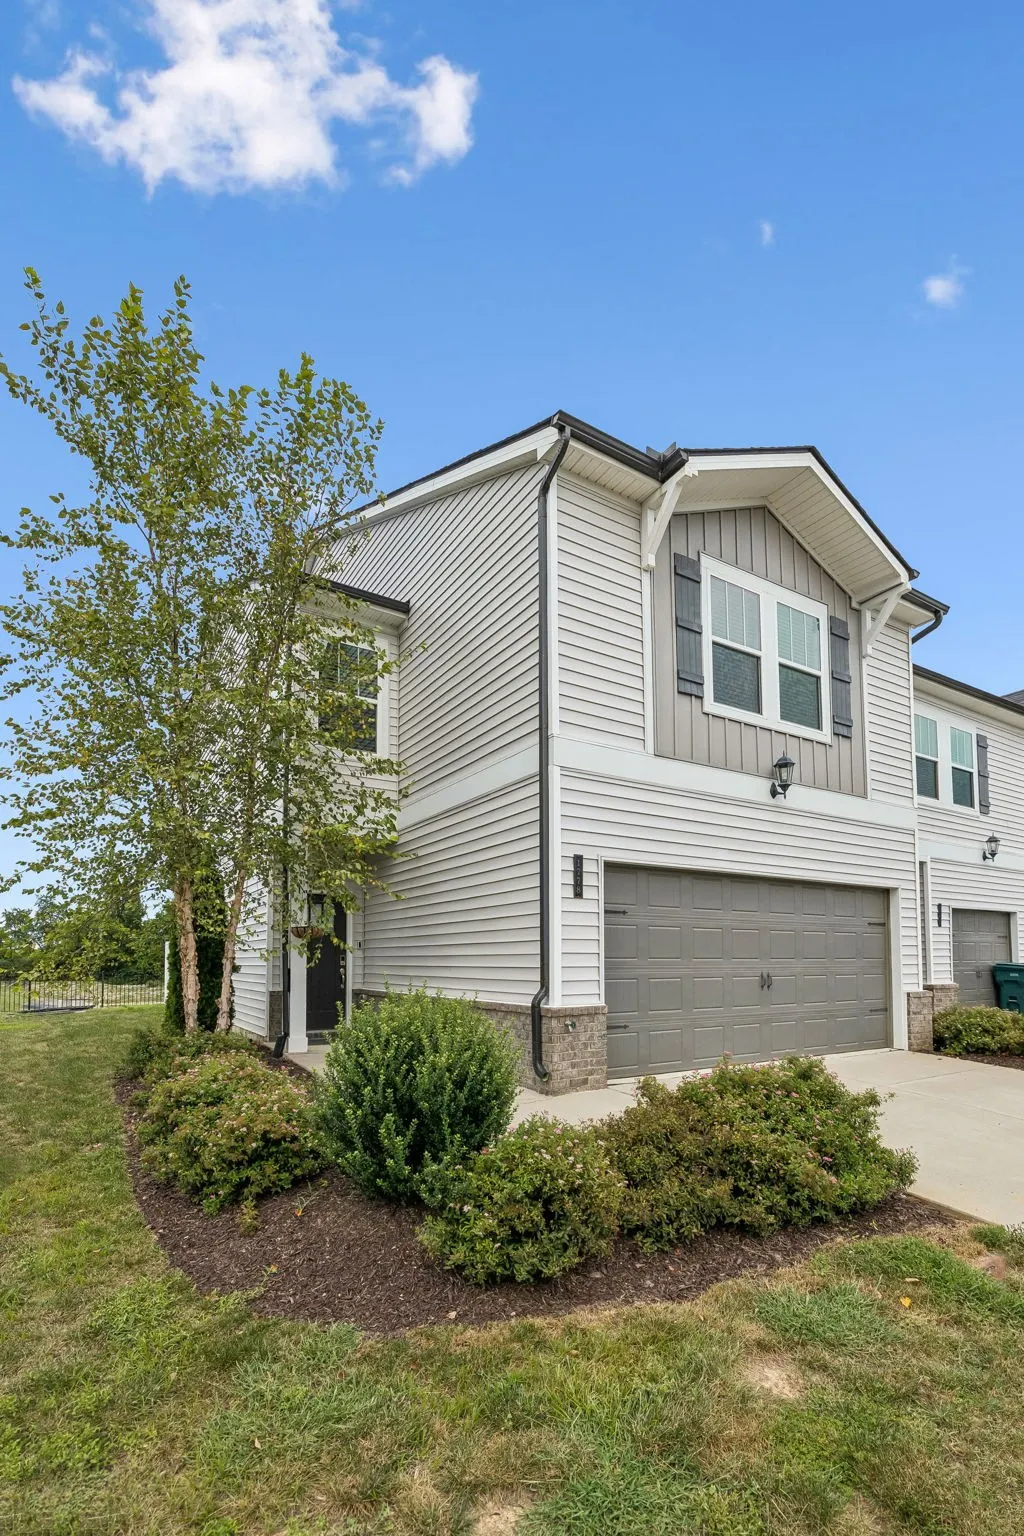
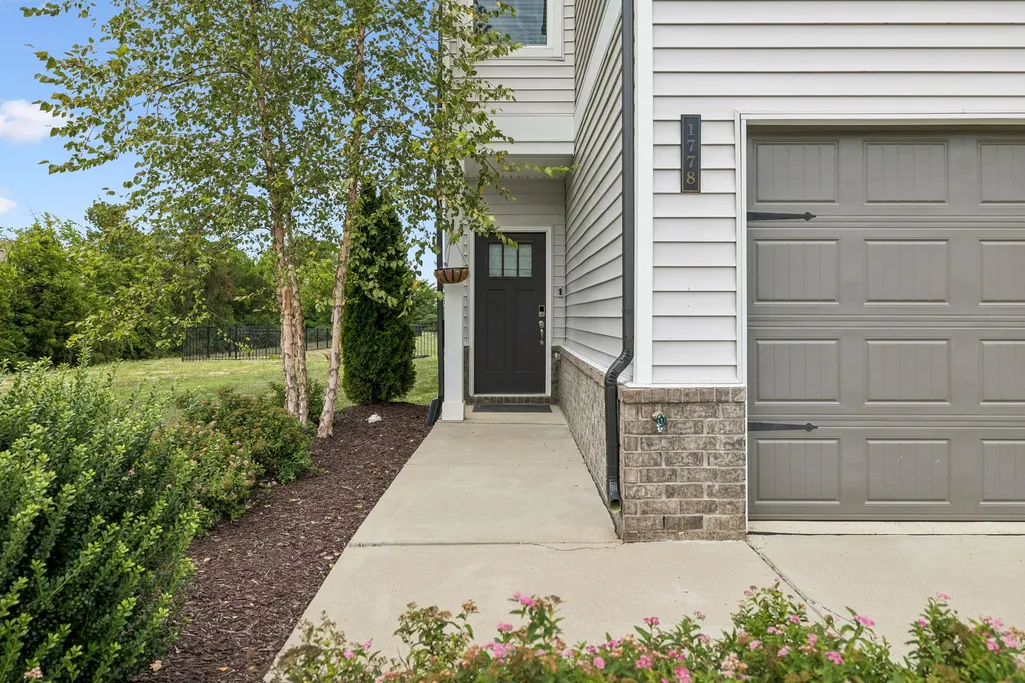
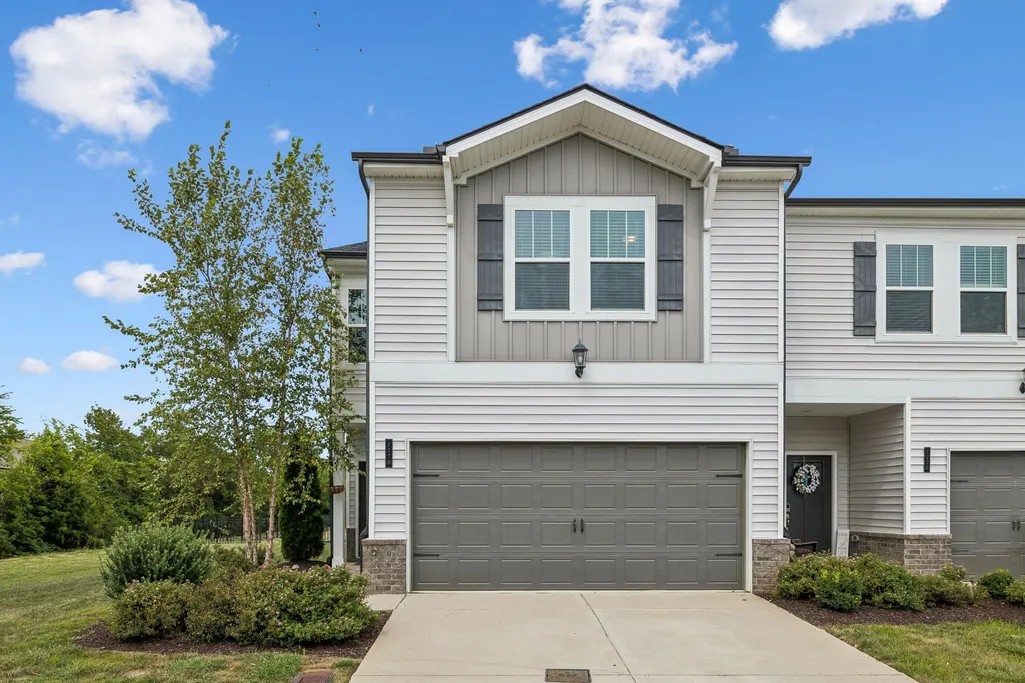
1778 Tahoma Dr, Lebanon, TN
Price
$ 349,900
Property Attributes
- MLS#3515334
- TypeTownhouse
- Listing Status Active
- CountyWILSON
- CityLebanon
- NeighborhoodWest End Station
- Zip37087
- Style
- Year Built2021
- Taxes$ 1935
- Price$ 349,900
- Bedrooms3
- Full Bathrooms2
- Half Bathrooms1
- Sqr Footage1834
- Lot Size25.46 Acres
Data Source:
Listing courtesy of RealTracs MLS as distributed by MLS GRID
Property Description
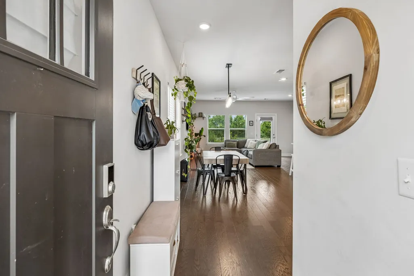
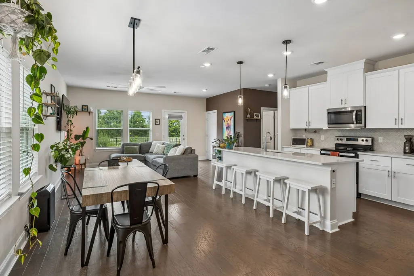
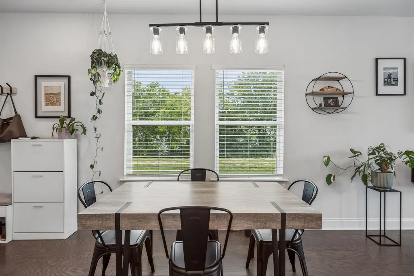
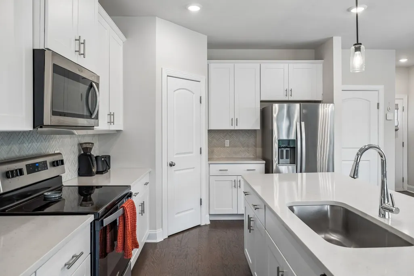
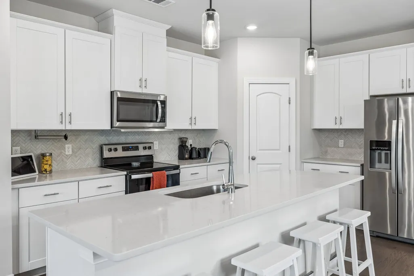
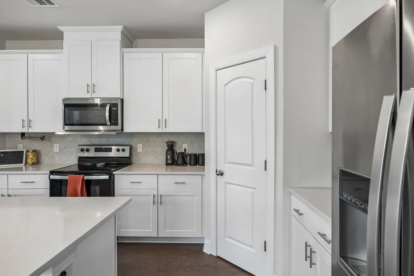
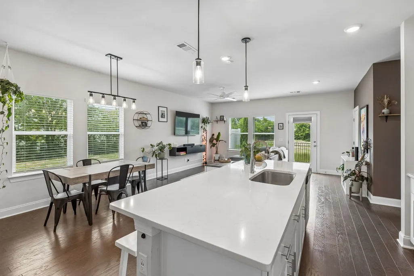
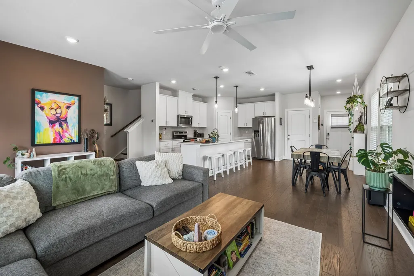
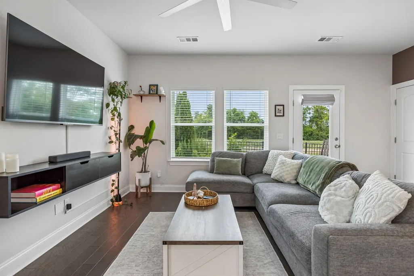
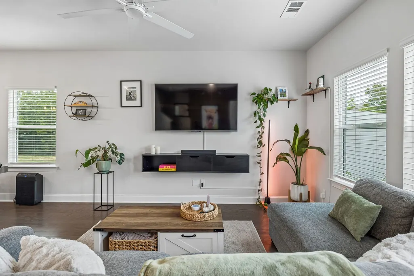
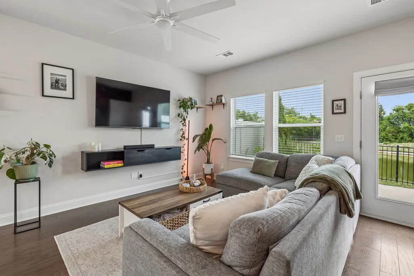
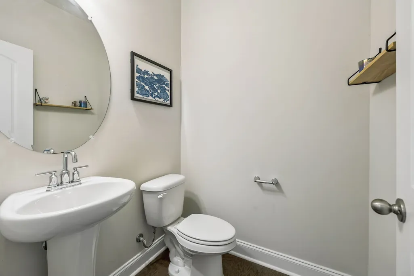
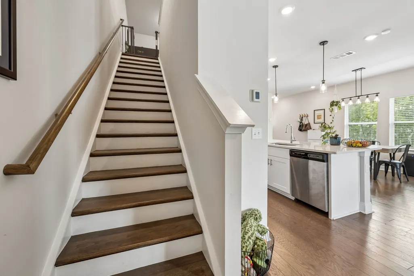
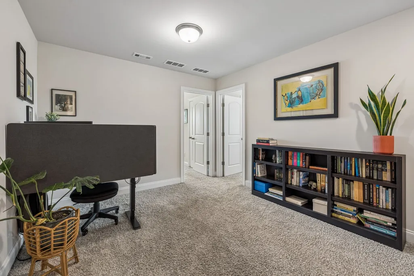
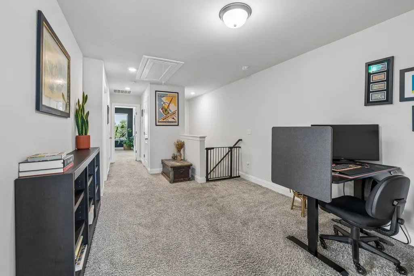
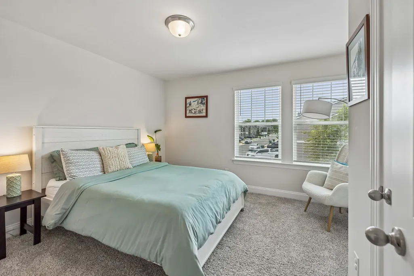
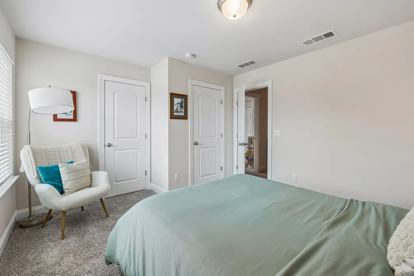
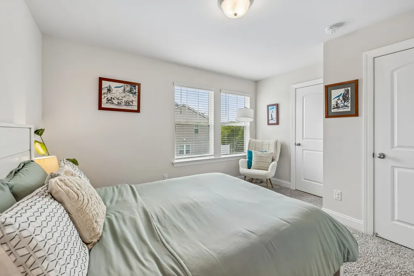
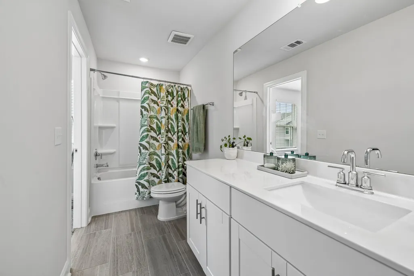
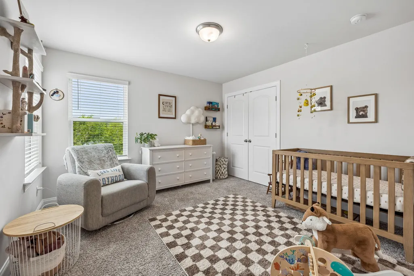
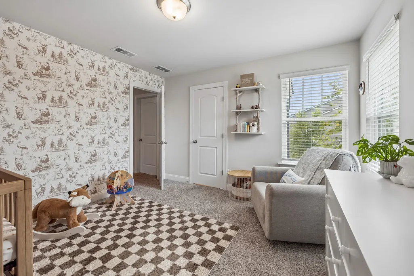
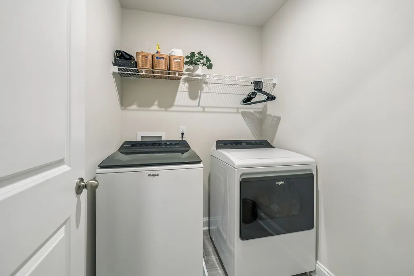
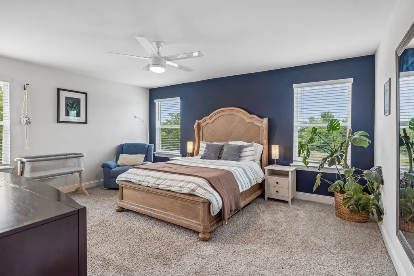
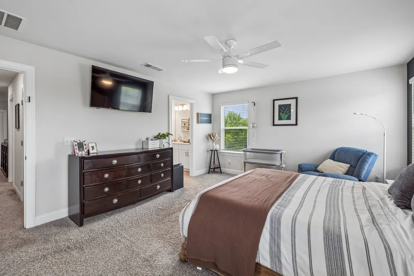
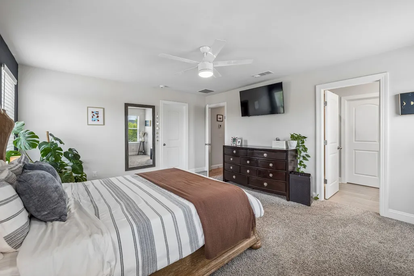
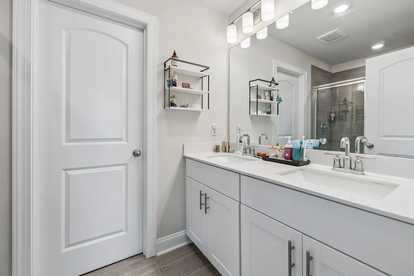
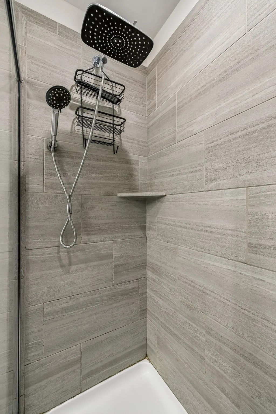
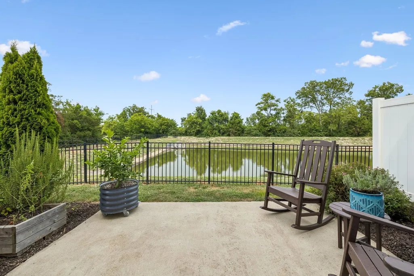
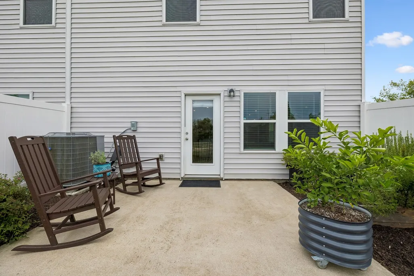
Like-new, energy efficient, end unit townhome in desirable West End Station featuring an open floor plan, thoughtful upgrades, and a peaceful outdoor setting. The bright, inviting kitchen offers an upgraded herringbone backsplash, quartz counters, pantry and a long island, creating a great space for entertaining and everyday living. The kitchen flows seamlessly into the living room, providing an open and comfortable main lounging area. Through the sliding glass doors, the private patio features garden beds on both sides and overlooks open space, offering a relaxing outdoor retreat. Beautiful finished wood stairs lead to the second level and bonus room; a versatile space ideal for a home office, media room, exercise area, playroom, or additional living space. The spacious primary suite features a huge walk-in closet and a ceramic tile shower with double-sink vanity for a comfortable, spa-like feel. The laundry room is conveniently located upstairs. Two additional generously sized bedrooms share a convenient Jack-and-Jill bathroom. Additional features include a whole-house Aquasana water filtration system, refrigerator, washer and dryer, insulated garage door, lots of storage closets, and ceiling fans in the family room and primary bedroom. The home has also been maintained under a Busy Bee Plumbing, Heating & Air Conditioning maintenance contract since 2022. West End Station offers a community pool and clubhouse, providing additional opportunities for recreation and relaxation. Conveniently located near shopping, dining, entertainment, and everyday conveniences. Move-in ready, beautifully maintained, and great layout—this West End Station townhome is a must-see!
| Elementary School | Middle School | High School |
|---|---|---|
| Coles Ferry Elementary | Walter J. Baird Middle School | Lebanon High School |
| Price History | |
|---|---|
| 8/19/2026 | Listed $349,900 |
General Features
| Living Area | 1834 |
|---|---|
| Sewer | Public Sewer |
| Heating | Central,Electric |
| Cooling | Central Air,Electric |
| Utilities | Electricity Available,Water Available |
| Possession | Close Of Escrow |
| Roof | Shingle |
| Appliances | Electric Oven,Electric Range,Dishwasher,Disposal,Dryer,Microwave,Refrigerator,Washer |
| HOA Fee | 190 |
| Garage Spaces | 2 |
| Association Fee Includes | Maintenance Structure,Maintenance Grounds,Recreation Facilities,Trash |
| Patio/Porch Features | Patio |
| Construction Materials | Brick,Vinyl Siding |
| Year Built | 2021 |
| Stories Count | 2 |
| Levels | Two |
| Property Subtype | Townhouse |
| Assoc Fee Paid Per | Monthly |
| County | Wilson County,TN |
| New Construction | No |
| Property Type | Residential |
| Association Amenities | Clubhouse,Pool,Underground Utilities |
| Attached Garage | Yes |
| Subdivision Name | West End Station |
| Garage Y/N | Yes |
| Full Baths | 2 |
| Status | Active |
| Directions | From downtown Nashville: Take I-40 East. Take exit 232B onto TN-109 North. Turn right on Lebanon Rd or Hwy 70. Community entrance to West End Station is on the left. |
| High School | Lebanon High School |
| City | Lebanon |
| Senior Community Y/N | No |
| Lot Size Units | Acres |
| Elementary School | Coles Ferry Elementary |
| Property Attached Y/N | Yes |
| Year Built Details | Existing |
| Tax Annual Amount | 1935 |
| Middle/Junior High School | Walter J. Baird Middle School |
| Building Area Units | Square Feet |
| Living Area Units | Square Feet |
| Standard Status | Active |
Interior Features
| Basement | None |
|---|---|
| Flooring | Carpet,Wood,Tile |
| Common Walls | End Unit |
| Air Conditioning Y/N | Yes |
| Heating Y/N | Yes |
| Above Grade Finished Area | 1834 |
| Half Baths | 1 |
| Total Bedrooms | 3 |
| Below Grade Finished Area Unit Type | Square Feet |
| LivingAreaSource | Builder |
| Below Grade Finished Area Source | Builder |
| Above Grade Finished Area Source | Builder |
| Above Grade Finished Area Unit Type | Square Feet |
| Total Baths | 3 |
Exterior Features
| Parking Features | Garage Faces Front |
|---|---|
| Water Source | Private |
| Total Parking | 2 |
| Lot Size Area | 25.46 |
| Building Area Total | 1834 |
| Lot Size Acres | 25.46 |
| Lot Size Source | Calculated from Plat |
| Waterfront Y/N | No |
| Covered Spaces | 2 |
Amenities
- Foreclosure
- Views
- Short Sale
- New Construction
- Adult 55+
- Lease To Own
- No HOA Fees
- Furnished
- Pets
- Primary On Main
- Air Conditioning
- Seller Finance
- Green
- Fixer Upper
- Horse
- Golf
- Fireplace
- Deck
- Garage
- Basement
- Pool
Property vs Townhouse Average in 37087
Price
Taxes
Year Built
Visits
 The data relating to real estate for sale on this web site comes in part from the Internet Data Exchange Program of RealTracs Solutions as distributed by MLS Grid. Real estate listings held by brokerage firms other than Berkshire Hathaway HomeServices Woodmont Realty are marked with the Internet Data Exchange Program logo or thumbnail logo and detailed information about them includes the name of the listing brokers.
