
Views
Address
716 Myrtle St, Nashville, TN
Price
$ 529,900
Property Attributes
- MLS#3520604
- TypeSingle Family
- Listing Status Active
- CountyDAVIDSON
- CityNashville
- NeighborhoodBeazley-Mcferrin
- Zip37206
- Style
- Year Built1948
- Taxes$ 3380
- Price$ 529,900
- Bedrooms3
- Full Bathrooms2
- Half Bathrooms0
- Sqr Footage1384
- Lot Size0.17 Acres
Data Source:
Listing courtesy of RealTracs MLS as distributed by MLS GRID
Property Description
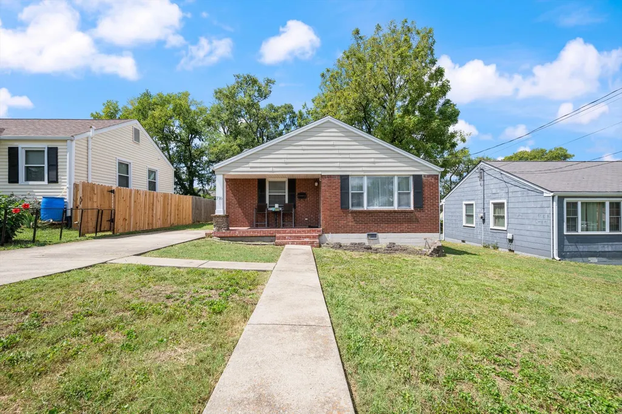
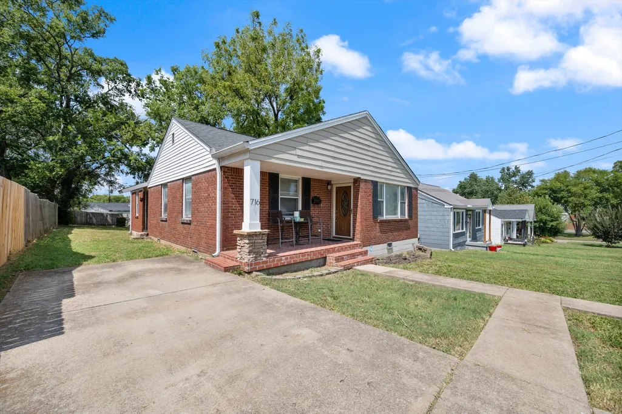
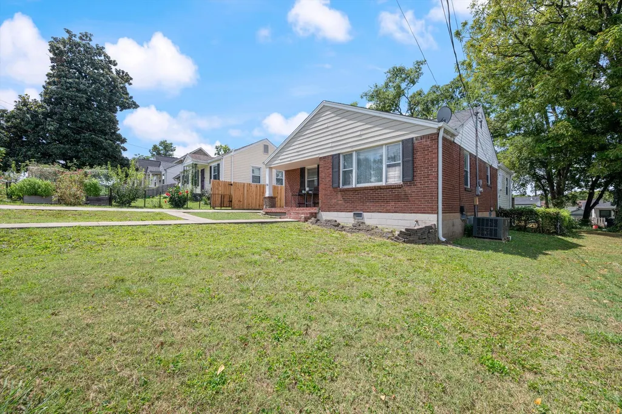
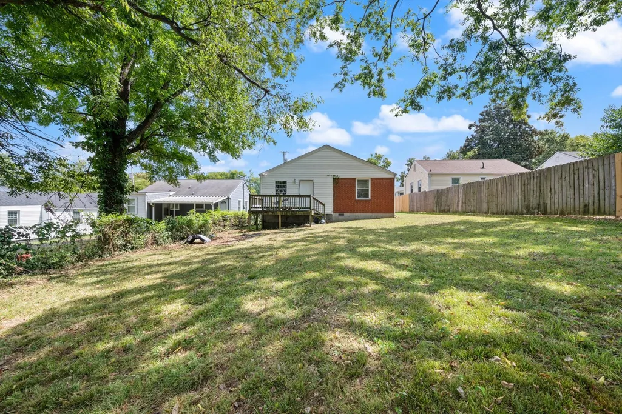
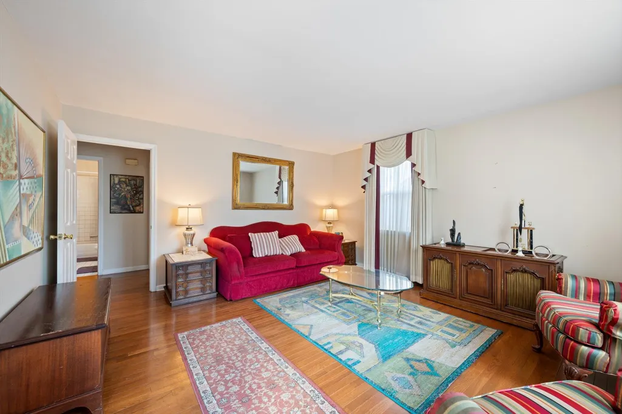
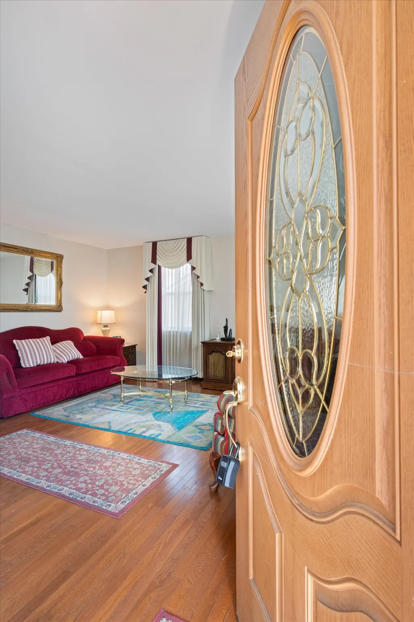
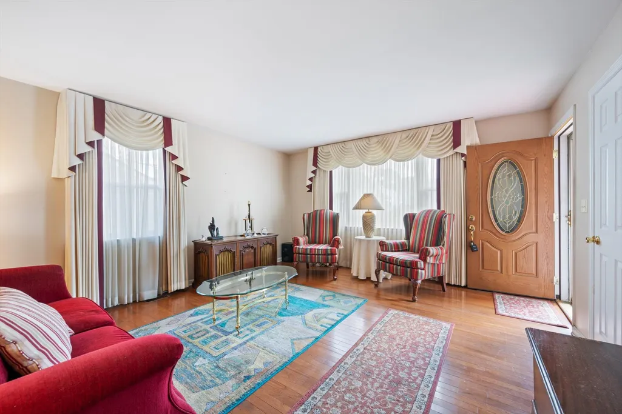
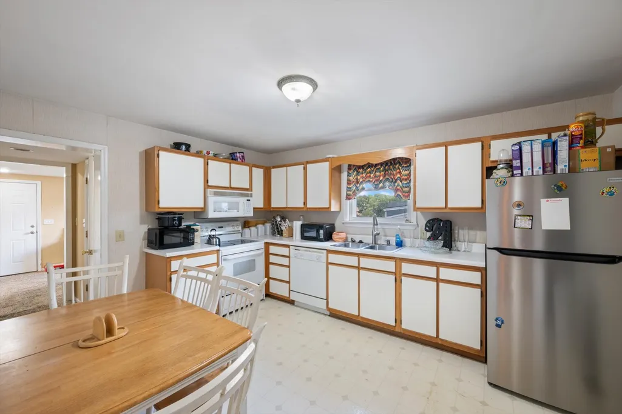
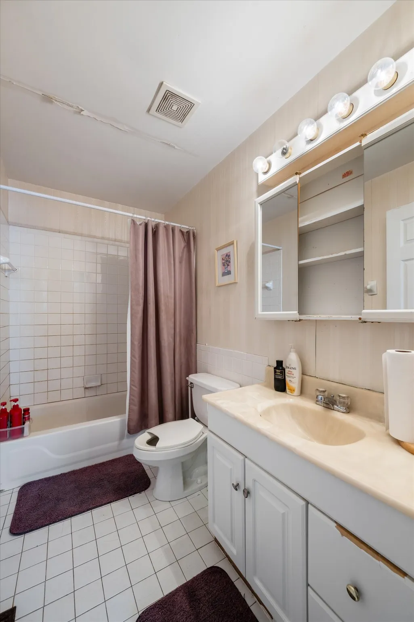
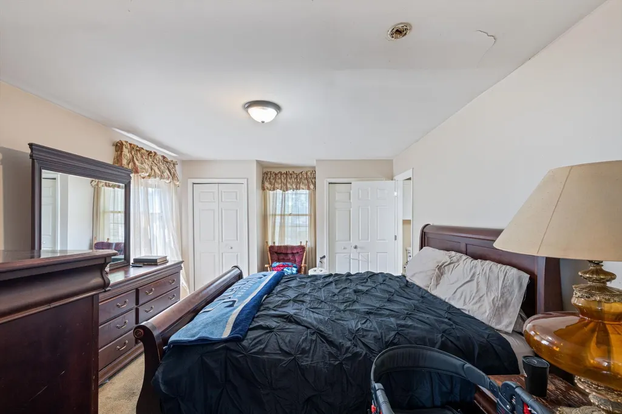
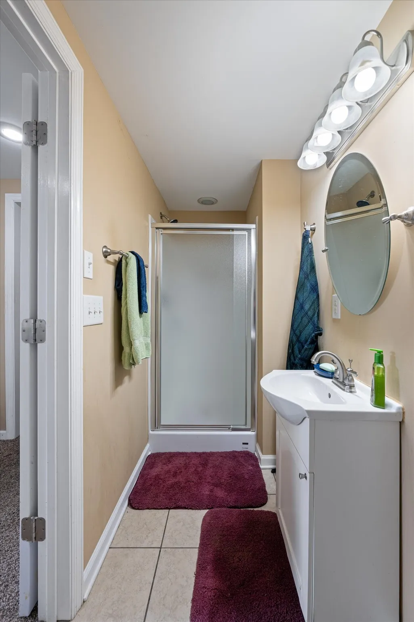
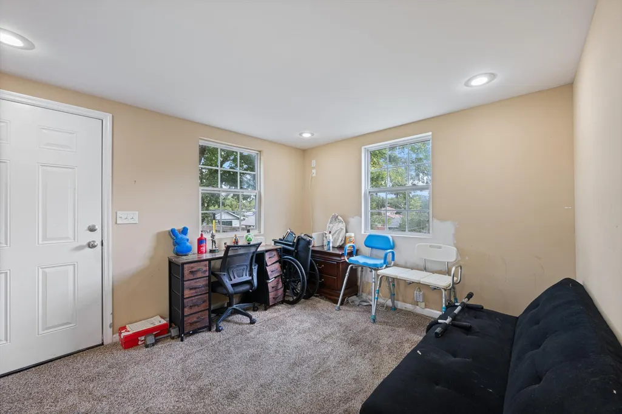
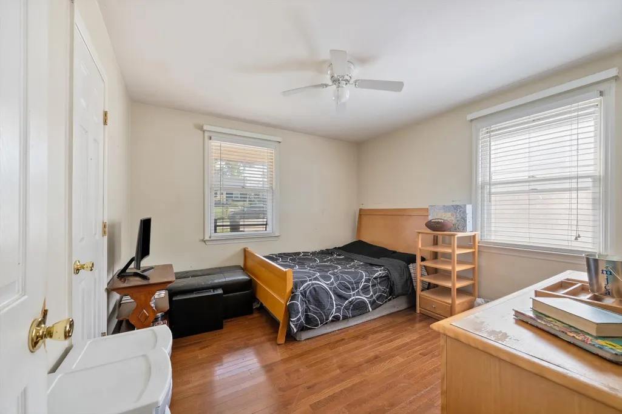
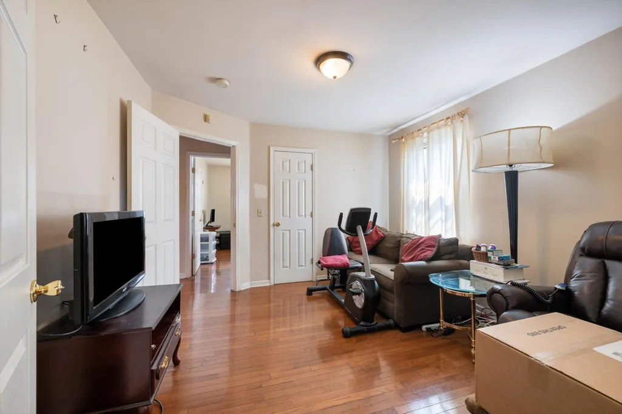
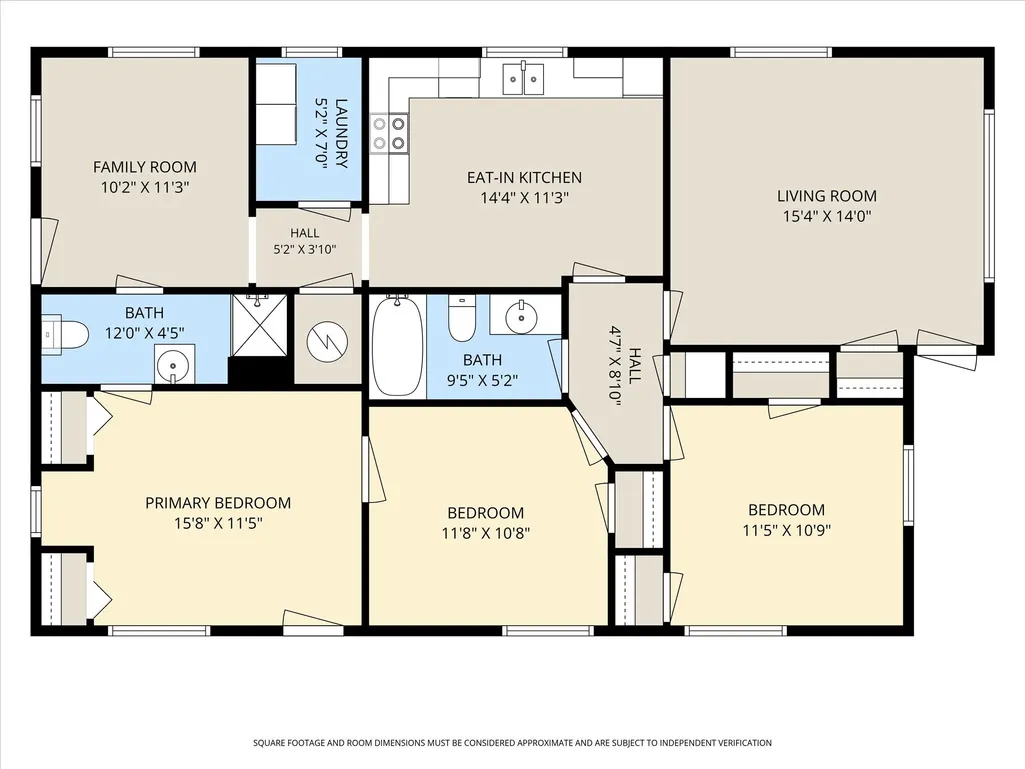
Welcome to 716 Myrtle St — an incredible opportunity in the heart of East Nashville! This charming 3-bedroom, 2-bath home offers approximately 1,384 square feet of living space and the perfect combination of original character, flexible living, and an unbeatable location. Step inside and you’ll immediately notice the beautiful original hardwood floors, adding warmth and timeless charm throughout the home. In addition to three bedrooms, the home features a versatile bonus room—perfect for a home office, den, playroom, creative space, or additional living area. Step outside and imagine the possibilities! The backyard and deck are ready to be transformed into your own outdoor oasis—whether you envision a stylish entertaining space, weekend cookouts with family and friends, a cozy lounge area, or simply a peaceful place to unwind and enjoy Nashville’s beautiful seasons. The location is hard to beat! You’re just minutes from McFerrin Park, Five Points, Downtown Nashville, and the restaurants, coffee shops, shopping, nightlife, and entertainment that make East Nashville one of the city’s most sought-after areas. Whether you’re looking for a place to call home, an investment opportunity, or a property where you can have some fun bringing your own design ideas to life, 716 Myrtle St offers the perfect combination of location, character, and opportunity—all in one! Homes with this kind of potential in East Nashville don’t come along every day. Schedule your private showing and come see the possibilities for yourself! **Multiple Offers received**. Please submit your highest and best offer by 4pm Wednesday 9/16/2026.
| Elementary School | Middle School | High School |
|---|---|---|
| Ida B. Wells Elementary | Jere Baxter Middle | Maplewood Comp High School |
| Price History | |
|---|---|
| 8/22/2026 | Listed $529,900 |
General Features
| Living Area | 1384 |
|---|---|
| Sewer | Public Sewer |
| Heating | Central,Electric |
| Cooling | Central Air,Electric |
| Utilities | Electricity Available,Water Available |
| Possession | Close Of Escrow |
| Appliances | Electric Oven,Dishwasher,Microwave |
| Construction Materials | Brick |
| Pets Allowed | Yes |
| Year Built | 1948 |
| View | City |
| Stories Count | 1 |
| Levels | One |
| Property Subtype | Single Family Residence |
| County | Davidson County,TN |
| New Construction | No |
| Property Type | Residential |
| Attached Garage | No |
| Subdivision Name | Beazley/Mcferrin |
| Garage Y/N | No |
| Full Baths | 2 |
| Status | Active |
| Directions | From Nashville,take I-24 E toward Clarksville/Louisville,exit toward Spring St/Jefferson St,continue into East Nashville,then turn onto Myrtle St. Property will be located at 716 Myrtle St,Nashville, |
| High School | Maplewood Comp High School |
| City | Nashville |
| Senior Community Y/N | No |
| Lot Size Units | Acres |
| Elementary School | Ida B. Wells Elementary |
| Property Attached Y/N | No |
| Year Built Details | Existing |
| Tax Annual Amount | 3380 |
| Middle/Junior High School | Jere Baxter Middle |
| Building Area Units | Square Feet |
| Living Area Units | Square Feet |
| Standard Status | Active |
Interior Features
| Basement | Crawl Space |
|---|---|
| Flooring | Carpet,Wood |
| Air Conditioning Y/N | Yes |
| Heating Y/N | Yes |
| Above Grade Finished Area | 1384 |
| Laundry Features | Electric Dryer Hookup,Washer Hookup |
| Total Bedrooms | 3 |
| Main Level Bedrooms | 3 |
| Below Grade Finished Area Unit Type | Square Feet |
| LivingAreaSource | Assessor |
| Below Grade Finished Area Source | Assessor |
| Above Grade Finished Area Source | Assessor |
| Above Grade Finished Area Unit Type | Square Feet |
| Total Baths | 2 |
Exterior Features
| Water Source | Public |
|---|---|
| Lot Size Area | 0.17 |
| Building Area Total | 1384 |
| Lot Dimensions | 50 X 150 |
| Lot Size Acres | 0.17 |
| Lot Size Source | Assessor |
| Waterfront Y/N | No |
Amenities
- Foreclosure
- Views
- Short Sale
- New Construction
- Adult 55+
- Lease To Own
- No HOA Fees
- Furnished
- Primary On Main
- Air Conditioning
- Seller Finance
- Green
- Fixer Upper
- Horse
- Golf
- Fireplace
- Deck
- Garage
- Basement
- Pool
Property vs Single Family Average in 37206
Price
Taxes
Year Built
Visits
 The data relating to real estate for sale on this web site comes in part from the Internet Data Exchange Program of RealTracs Solutions as distributed by MLS Grid. Real estate listings held by brokerage firms other than Berkshire Hathaway HomeServices Woodmont Realty are marked with the Internet Data Exchange Program logo or thumbnail logo and detailed information about them includes the name of the listing brokers.
