
Open House Sat, Sep 12th 02:00 PM - 04:00 PM
Address
1009 Hickory Bark Ct, Nashville, TN
Price
$ 844,900
Property Attributes
- MLS#3528508
- TypeSingle Family
- Listing Status Active
- CountyDAVIDSON
- CityNashville
- NeighborhoodWexford Downs
- Zip37211
- StyleTraditional
- Year Built2001
- Taxes$ 5385
- Price$ 844,900
- Bedrooms4
- Full Bathrooms3
- Half Bathrooms1
- Sqr Footage3930
- Lot Size0.28 Acres
Data Source:
Listing courtesy of RealTracs MLS as distributed by MLS GRID
Property Description
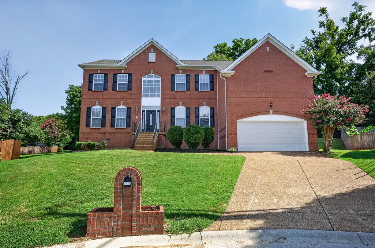
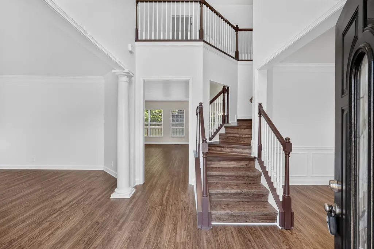
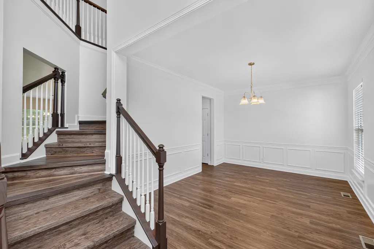
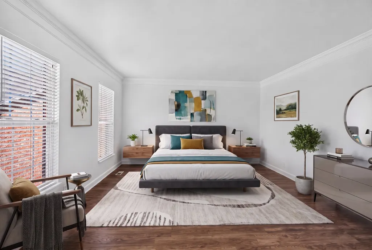
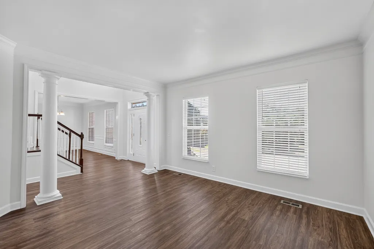
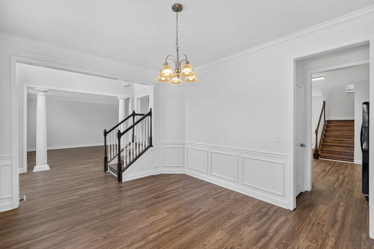
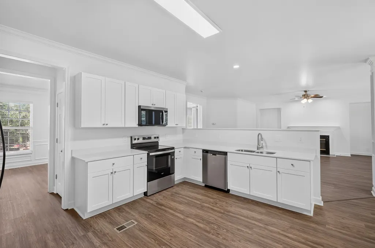
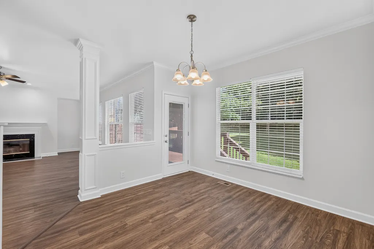
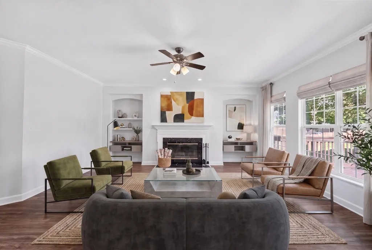
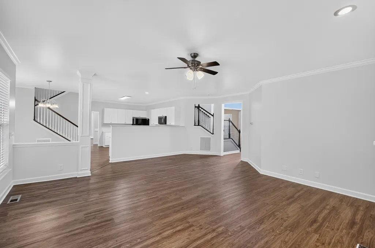
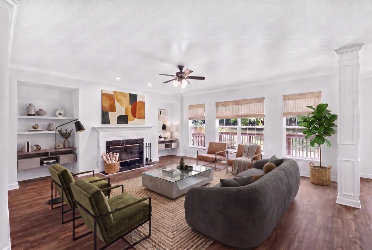
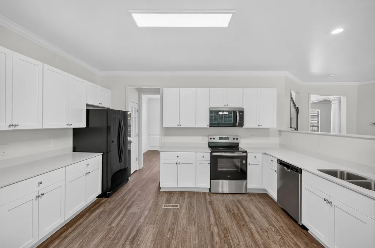
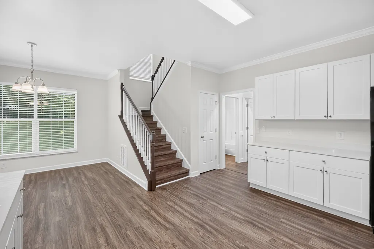
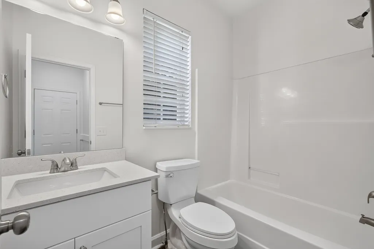
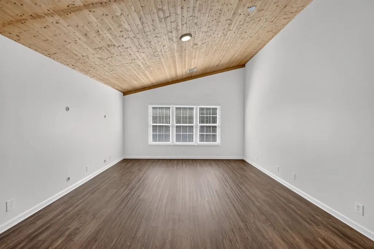
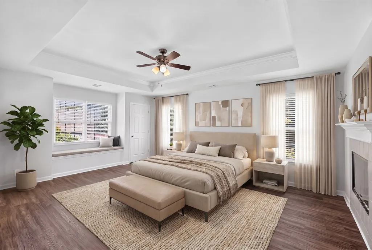
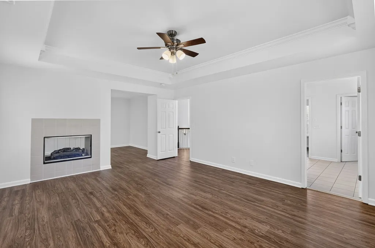
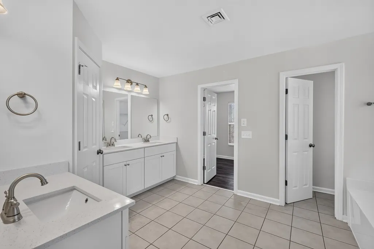
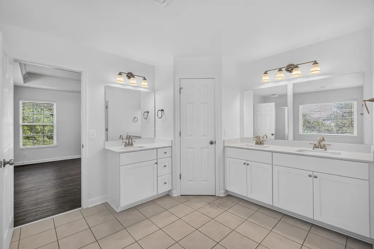
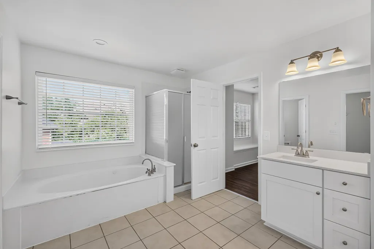
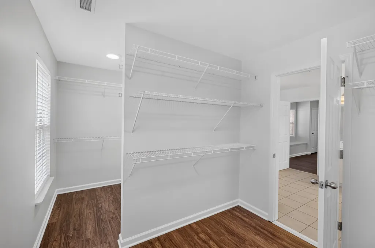
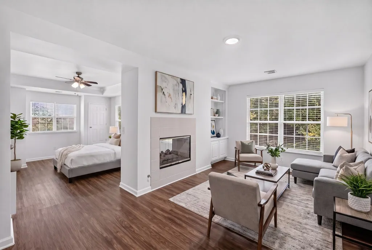
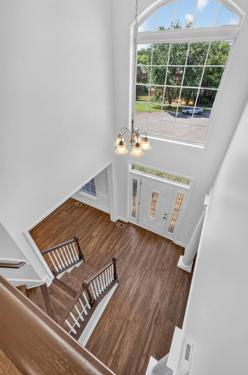
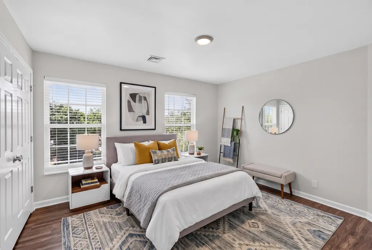
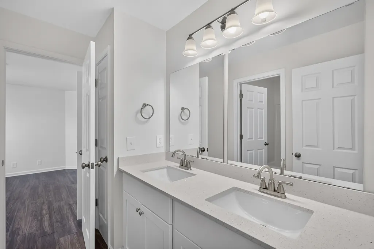
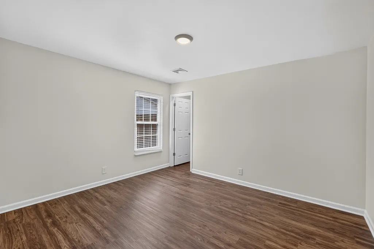
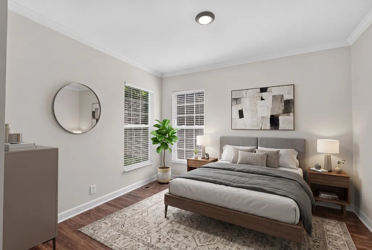
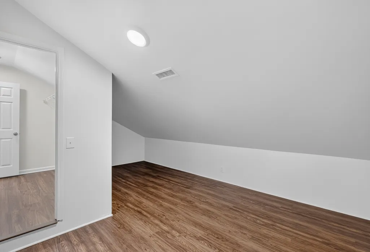
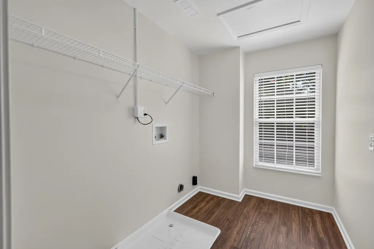
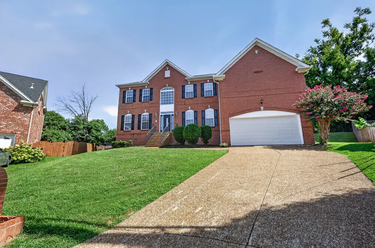
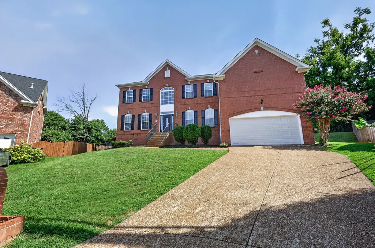
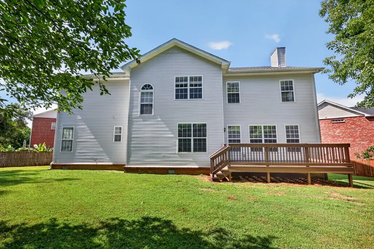
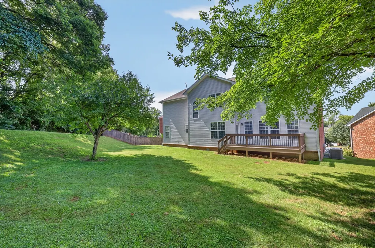
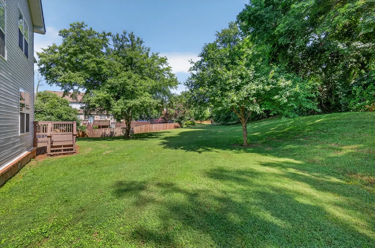
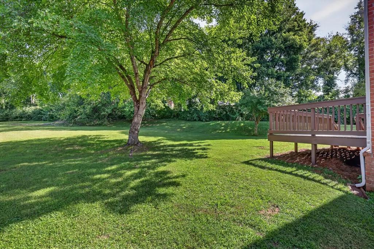
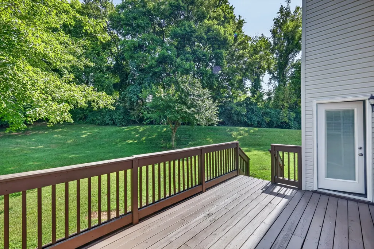
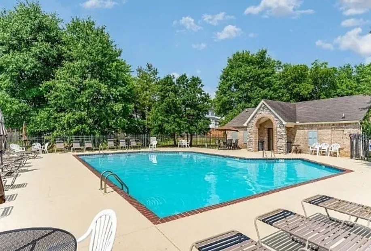
Welcome home to 1009 Hickory Bark Ct, a beautifully refreshed property that checks every box! Step inside to find fresh paint throughout, creating a bright and inviting atmosphere from the moment you enter. The updated kitchen is a true showstopper, featuring brand-new cabinets, elegant quartz countertops, and new faucets that combine style with function. New light fixtures throughout add a modern touch to every room. Head outside to enjoy the freshly painted deck, perfect for morning coffee or evening relaxation, all set against beautifully landscaped grounds that offer wonderful curb appeal. As a resident of this sought-after community, you'll have access to a fantastic clubhouse and sparkling pool, ideal for entertaining or unwinding on warm Nashville days. This home is truly turn-key and ready for its next owner. Don't miss your chance to make it yours!
| Elementary School | Middle School | High School |
|---|---|---|
| Granbery Elementary | McMurray Middle | John Overton Comp High School |
| Price History | |
|---|---|
| 8/28/2026 | Listed $844,900 |
General Features
| Living Area | 3930 |
|---|---|
| Sewer | Public Sewer |
| Heating | Central,Natural Gas |
| Cooling | Central Air,Electric |
| Utilities | Electricity Available,Natural Gas Available,Water Available,Cable Connected |
| Possession | Negotiable |
| Roof | Shingle |
| Appliances | Electric Range,Dishwasher,Disposal,Microwave,Refrigerator |
| HOA Fee | 60 |
| Garage Spaces | 2 |
| Patio/Porch Features | Deck |
| Architectural Style | Traditional |
| Construction Materials | Brick |
| Pets Allowed | Yes |
| Year Built | 2001 |
| Stories Count | 2 |
| Topography | Cul-De-Sac |
| Levels | One |
| Property Subtype | Single Family Residence |
| Assoc Fee Paid Per | Monthly |
| County | Davidson County,TN |
| New Construction | No |
| Property Type | Residential |
| Association Amenities | Clubhouse,Pool |
| Attached Garage | Yes |
| Subdivision Name | Wexford Downs |
| Garage Y/N | Yes |
| Full Baths | 3 |
| Status | Active |
| Directions | 65 S to left Old Hickory Blvd to right on Edmonson Pike to left for WEXFORD DOWNS |
| High School | John Overton Comp High School |
| City | Nashville |
| Senior Community Y/N | No |
| Lot Size Units | Acres |
| Elementary School | Granbery Elementary |
| Property Attached Y/N | No |
| Year Built Details | Existing |
| Tax Annual Amount | 5385 |
| Middle/Junior High School | McMurray Middle |
| Building Area Units | Square Feet |
| Living Area Units | Square Feet |
| Standard Status | Active |
| Tax Lot | 59 |
Interior Features
| Basement | Crawl Space,None |
|---|---|
| Flooring | Luxury Vinyl,Tile |
| Total Fireplaces | 2 |
| Air Conditioning Y/N | Yes |
| Heating Y/N | Yes |
| Fireplace Y/N | Yes |
| Above Grade Finished Area | 3930 |
| Half Baths | 1 |
| Total Bedrooms | 4 |
| Main Level Bedrooms | 1 |
| Below Grade Finished Area Unit Type | Square Feet |
| LivingAreaSource | Assessor |
| Below Grade Finished Area Source | Assessor |
| Above Grade Finished Area Source | Assessor |
| Above Grade Finished Area Unit Type | Square Feet |
| Total Baths | 4 |
Exterior Features
| Parking Features | Garage Door Opener,Attached |
|---|---|
| Lot Features | Cul-De-Sac |
| Water Source | Public |
| Total Parking | 2 |
| Lot Size Area | 0.28 |
| Building Area Total | 3930 |
| Lot Dimensions | 42 X 125 |
| Lot Size Acres | 0.28 |
| Lot Size Source | Assessor |
| Waterfront Y/N | No |
| Covered Spaces | 2 |
Amenities
- Foreclosure
- Views
- Short Sale
- New Construction
- Adult 55+
- Lease To Own
- No HOA Fees
- Furnished
- Primary On Main
- Air Conditioning
- Seller Finance
- Green
- Fixer Upper
- Horse
- Golf
- Fireplace
- Deck
- Garage
- Basement
- Pool
Property vs Single Family Average in 37211
Price
Taxes
Year Built
Visits
 The data relating to real estate for sale on this web site comes in part from the Internet Data Exchange Program of RealTracs Solutions as distributed by MLS Grid. Real estate listings held by brokerage firms other than Berkshire Hathaway HomeServices Woodmont Realty are marked with the Internet Data Exchange Program logo or thumbnail logo and detailed information about them includes the name of the listing brokers.
