
New Construction
Address
518a Eastboro Drive, Nashville, TN
Price
$ 699,900
Property Attributes
- MLS#3528976
- TypeSingle Family
- Listing Status Active
- CountyDAVIDSON
- CityNashville
- NeighborhoodE T Brown
- Zip37209
- Style
- Year Built2026
- Taxes$ 1
- Price$ 699,900
- Bedrooms3
- Full Bathrooms3
- Half Bathrooms1
- Sqr Footage1931
Data Source:
Listing courtesy of RealTracs MLS as distributed by MLS GRID
Property Description
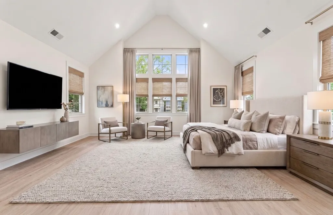
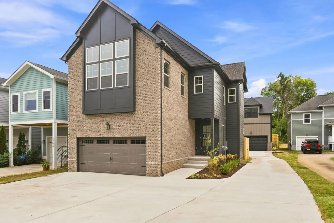
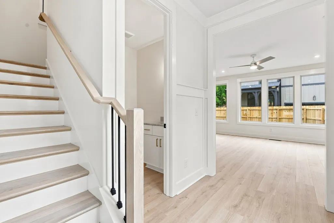
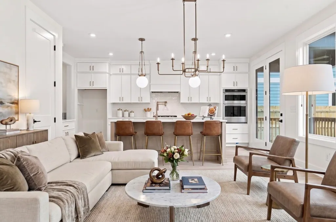
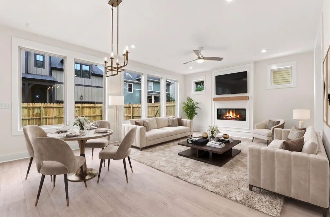
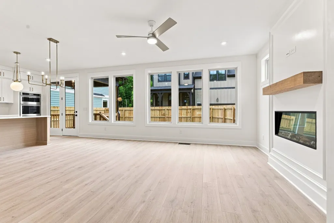
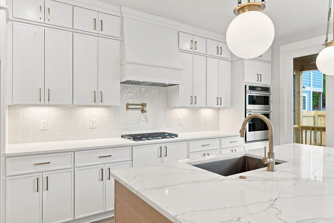
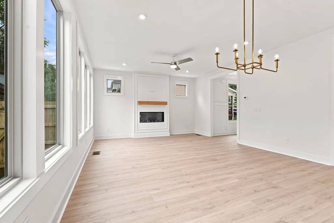
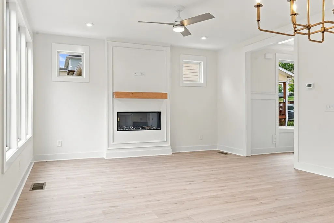
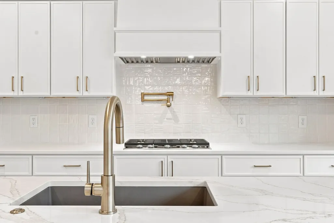
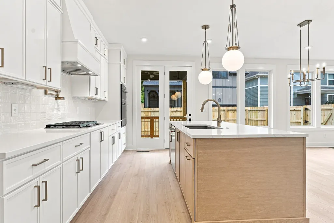
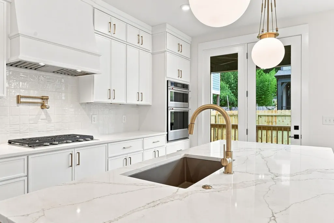
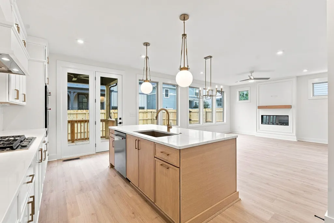
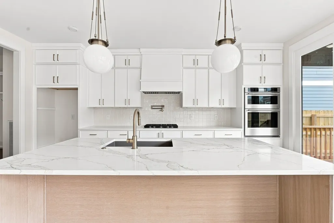
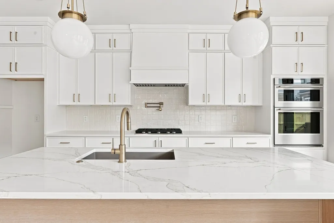
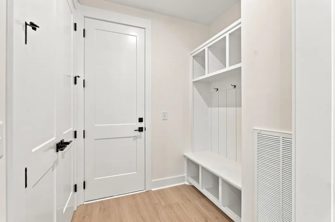
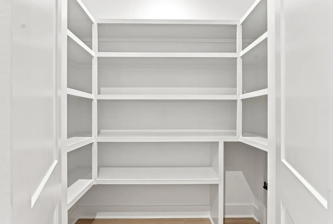
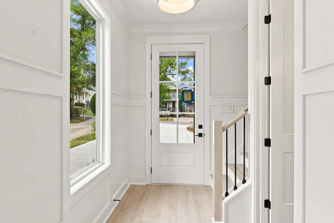
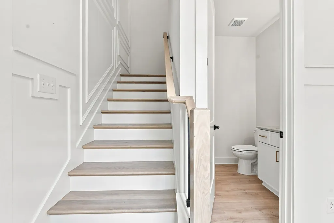
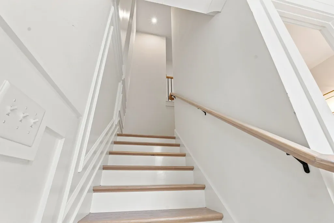
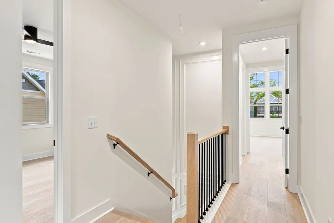
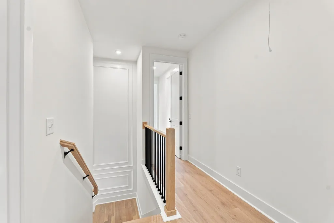
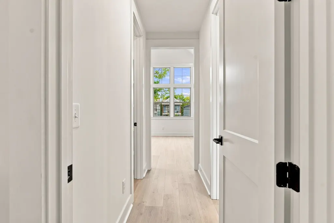
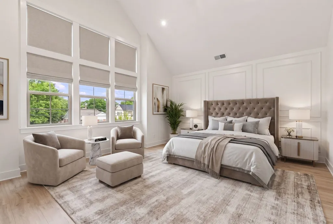
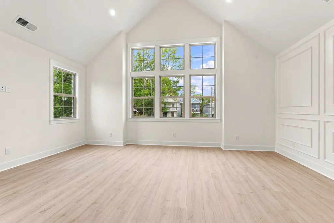
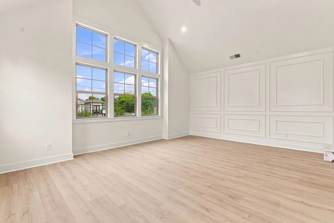
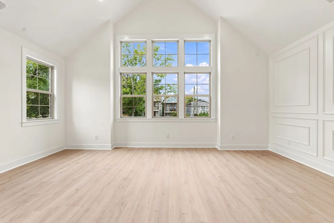
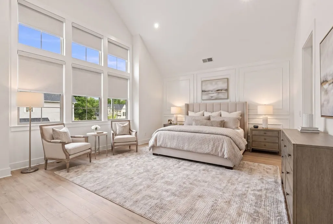
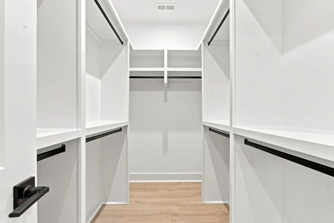
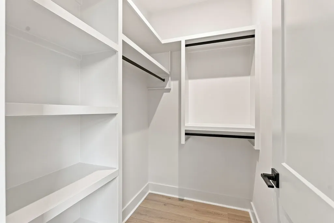
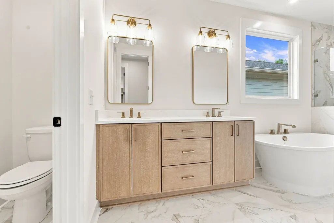
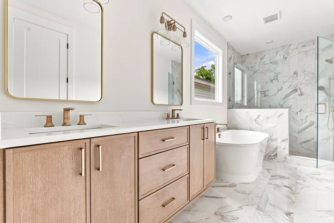
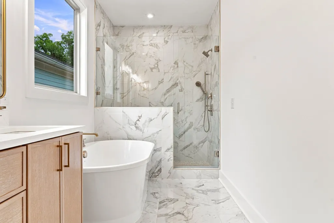
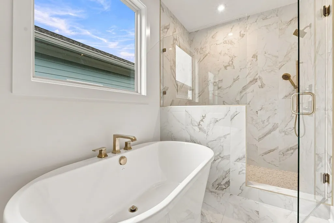
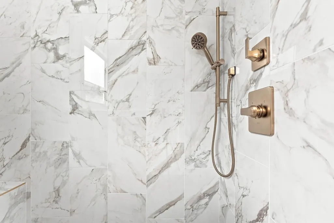
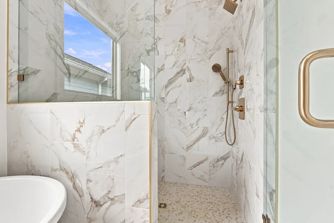
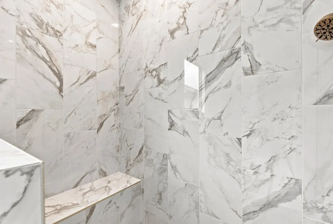
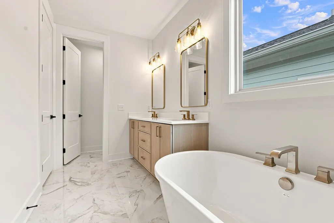
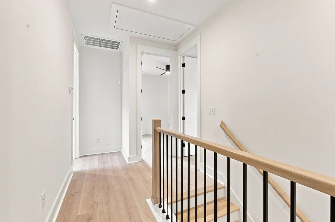
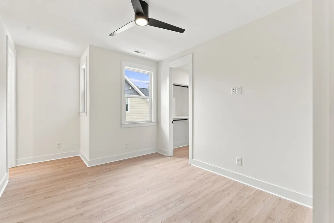
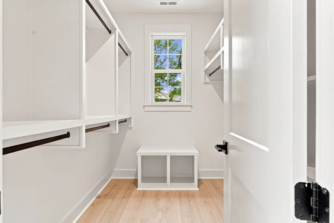
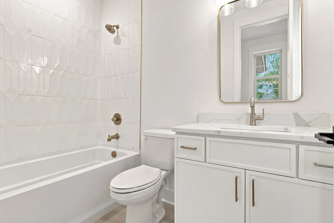
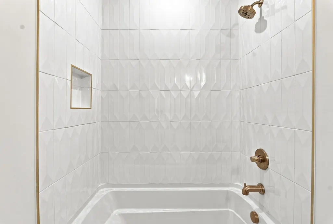
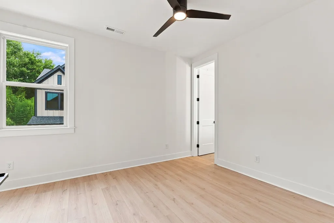
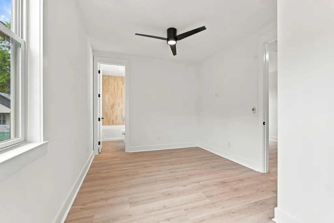
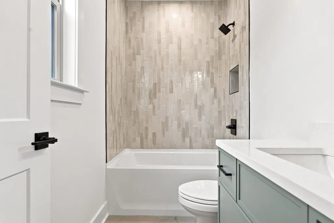
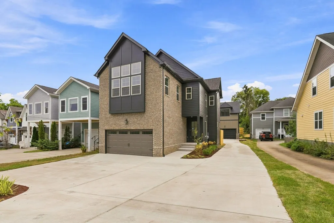
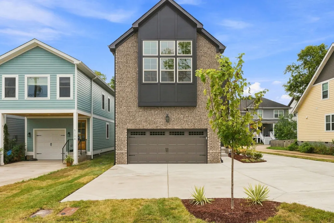
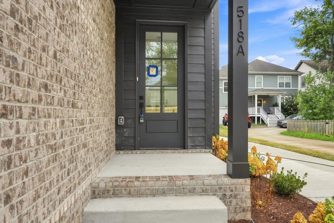
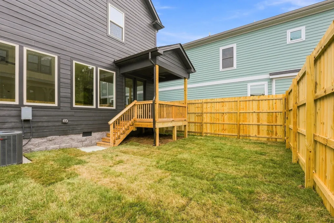
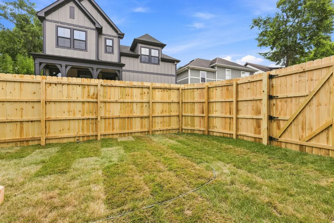
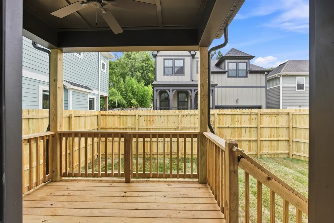
This exceptional new construction by Phillips Builders in the highly sought-after Charlotte Park community seamlessly blends warm, organic design with elevated finishes to create a sophisticated yet inviting retreat. Thoughtfully designed for modern living, the open-concept floor plan flows effortlessly from the stylish main living spaces to a private, fenced backyard and covered porch—perfect for year-round indoor-outdoor entertaining. The gourmet kitchen serves as the heart of the home, complemented by a cozy fireplace, multiple ensuite bedrooms, and a spacious two-car garage. Upstairs, the stunning vaulted owner’s suite offers a luxurious escape, while generously sized secondary bedrooms provide flexibility for family, guests, or work-from-home needs. Ample storage and a functional layout enhance both comfort and convenience. Ideally located with easy access to downtown Nashville, shopping, dining, parks, and entertainment, this home delivers the perfect combination of location, thoughtful design, and exceptional value.
| Elementary School | Middle School | High School |
|---|---|---|
| Cockrill Elementary | Moses McKissack Middle | Pearl Cohn Magnet High School |
| Price History | |
|---|---|
| 8/29/2026 | Listed $699,900 |
General Features
| Living Area | 1931 |
|---|---|
| Sewer | Public Sewer |
| Heating | Central,Heat Pump |
| Cooling | Central Air,Electric |
| Utilities | Electricity Available,Water Available,Cable Connected |
| Possession | Close Of Escrow |
| Roof | Shingle |
| Appliances | Built-In Electric Oven,Built-In Gas Range |
| Garage Spaces | 2 |
| Patio/Porch Features | Deck,Covered |
| Security Features | Carbon Monoxide Detector(s),Smoke Detector(s) |
| Construction Materials | Hardboard Siding,Brick |
| Year Built | 2026 |
| Stories Count | 2 |
| Topography | Level |
| Levels | Two |
| Property Subtype | Horizontal Property Regime - Detached |
| County | Davidson County,TN |
| New Construction | Yes |
| Property Type | Residential |
| Attached Garage | Yes |
| Energy Efficient | Insulation,Low VOC Paints,Thermostat,Sealed Ducting |
| Subdivision Name | E T Brown |
| Garage Y/N | Yes |
| Full Baths | 3 |
| Status | Active |
| Buyer Financing | Conventional,FHA,Other,VA |
| Directions | 40 West from Nashville. Exit at White Bridge Pike and make a right. Make an immediate left onto Robertson Ave.,one block make a left on Snyder Ave. Go straight till it turns into Twin Street. Go .25 |
| High School | Pearl Cohn Magnet High School |
| City | Nashville |
| Senior Community Y/N | No |
| Open Parking Spaces | 4 |
| Lot Size Units | Acres |
| Elementary School | Cockrill Elementary |
| Property Attached Y/N | No |
| Year Built Details | New |
| Tax Annual Amount | 1 |
| Middle/Junior High School | Moses McKissack Middle |
| Building Area Units | Square Feet |
| Living Area Units | Square Feet |
| Standard Status | Active |
Interior Features
| Interior Amenities | Built-in Features,Ceiling Fan(s),Entrance Foyer,Extra Closets,High Ceilings,Open Floorplan,Walk-In Closet(s),High Speed Internet |
|---|---|
| Basement | None,Crawl Space |
| Flooring | Tile,Vinyl |
| Total Fireplaces | 1 |
| Air Conditioning Y/N | Yes |
| Heating Y/N | Yes |
| Fireplace Y/N | Yes |
| Above Grade Finished Area | 1931 |
| Half Baths | 1 |
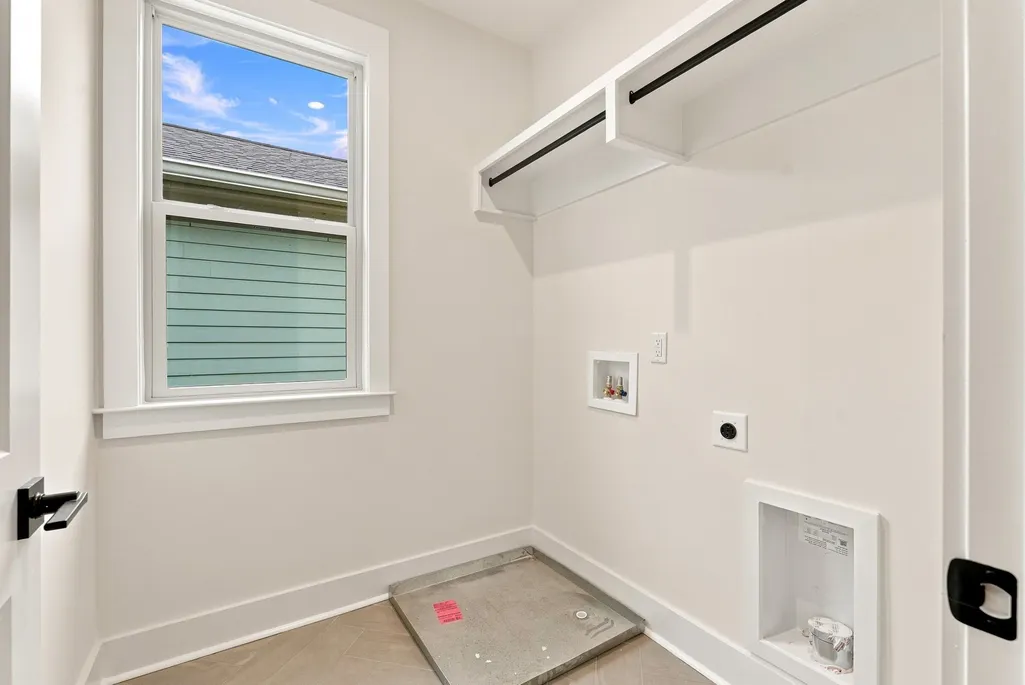
| Laundry Features | Electric Dryer Hookup,Washer Hookup |
| Total Bedrooms | 3 |
| Below Grade Finished Area Unit Type | Square Feet |
| LivingAreaSource | Professional Measurement |
| Below Grade Finished Area Source | Professional Measurement |
| Above Grade Finished Area Source | Professional Measurement |
| Above Grade Finished Area Unit Type | Square Feet |
| Total Baths | 4 |
Exterior Features
| Fencing | Back Yard |
|---|---|
| Parking Features | Garage Door Opener,Garage Faces Front,Driveway |
| Lot Features | Level |
| Water Source | Public |
| Total Parking | 6 |
| Building Area Total | 1931 |
| Lot Size Source | Assessor |
| Waterfront Y/N | No |
| Covered Spaces | 2 |
Amenities
- Foreclosure
- Views
- Short Sale
- New Construction
- Adult 55+
- Lease To Own
- No HOA Fees
- Furnished
- Primary On Main
- Air Conditioning
- Seller Finance
- Green
- Fixer Upper
- Horse
- Golf
- Fireplace
- Deck
- Garage
- Basement
- Pool
Property vs Single Family Average in 37209
Price
Year Built
Visits
 The data relating to real estate for sale on this web site comes in part from the Internet Data Exchange Program of RealTracs Solutions as distributed by MLS Grid. Real estate listings held by brokerage firms other than Berkshire Hathaway HomeServices Woodmont Realty are marked with the Internet Data Exchange Program logo or thumbnail logo and detailed information about them includes the name of the listing brokers.
