
Views
Address
1603 5th Ave N, Nashville, TN
Price
$ 2,399,900
Property Attributes
- MLS#3530010
- TypeSingle Family
- Listing Status Active
- CountyDAVIDSON
- CityNashville
- NeighborhoodGermantown
- Zip37208
- StyleContemporary
- Year Built2025
- Taxes$ 11409
- Price$ 2,399,900
- Bedrooms5
- Full Bathrooms4
- Half Bathrooms0
- Sqr Footage4705
- Lot Size0.16 Acres
Data Source:
Listing courtesy of RealTracs MLS as distributed by MLS GRID
Property Description
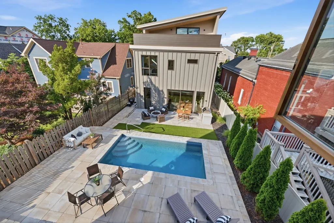
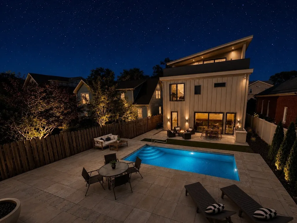
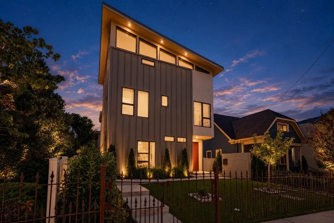
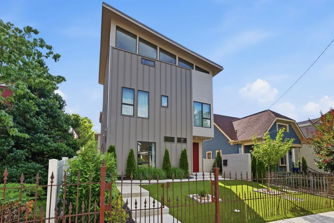
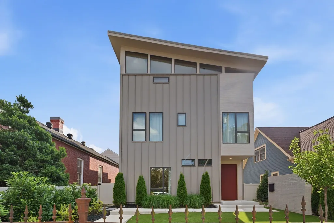
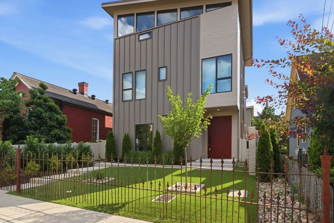
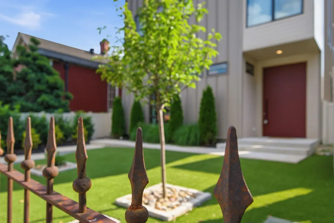
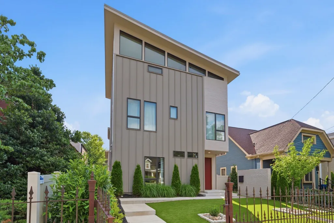
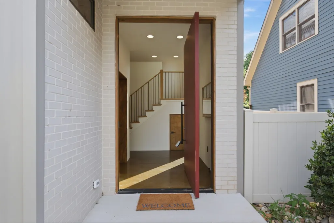
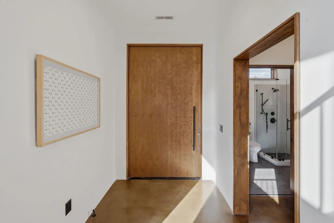
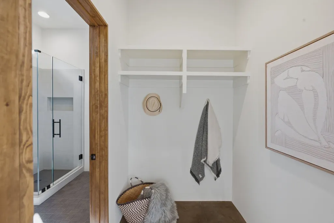
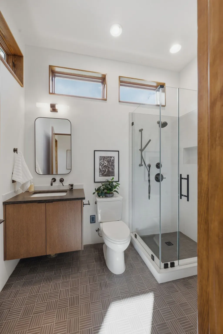
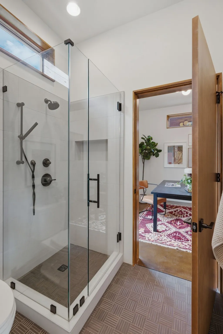
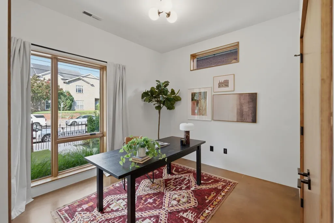
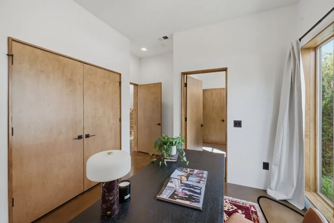
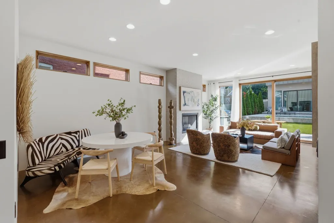
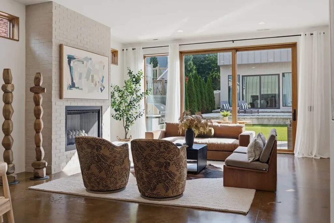
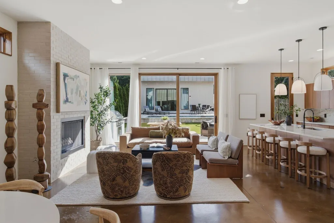
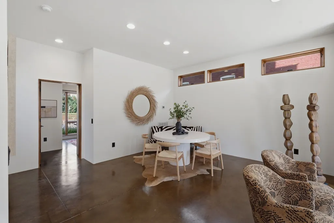
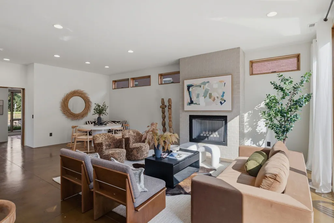
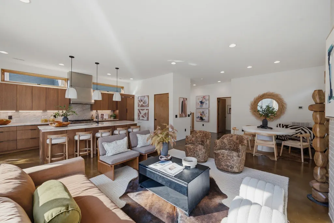
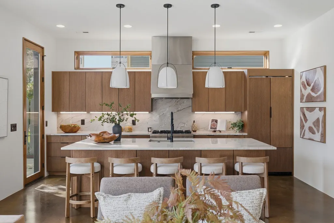
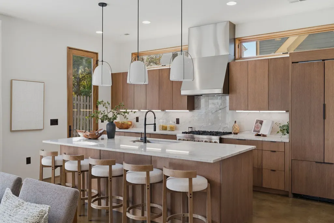
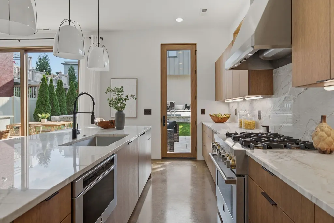
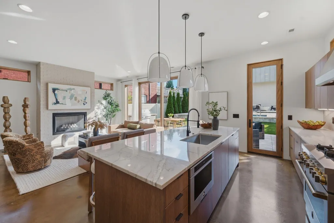
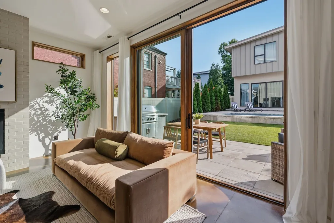
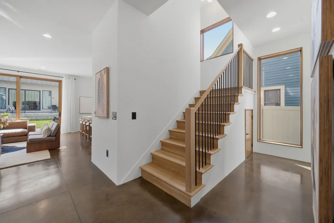
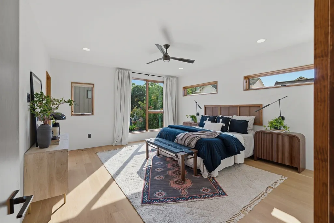
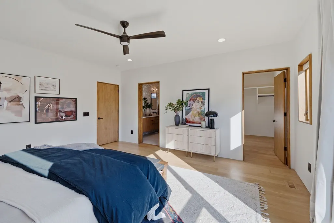
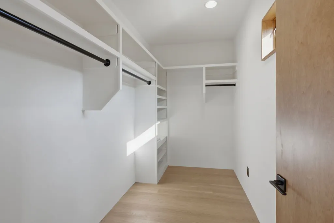
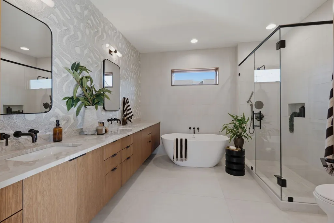
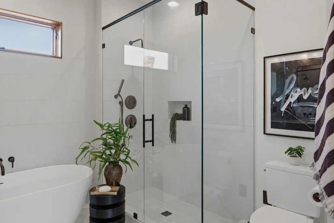
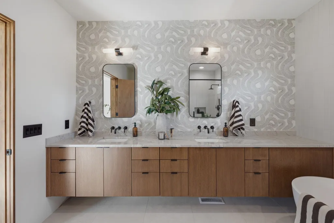
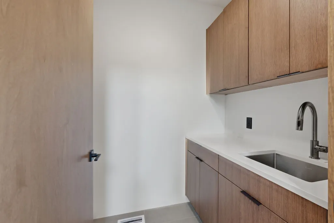
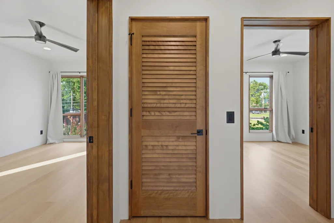
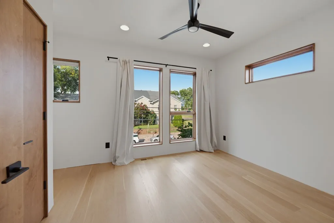
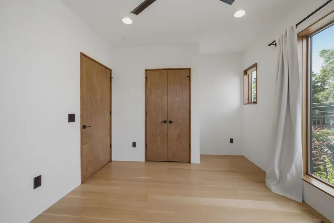
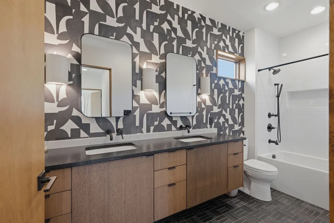
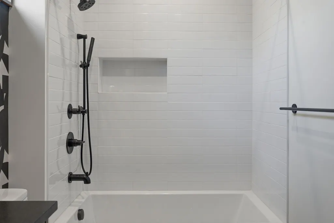
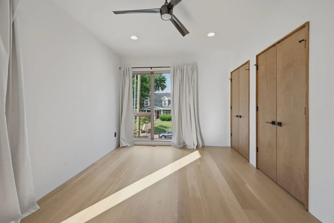
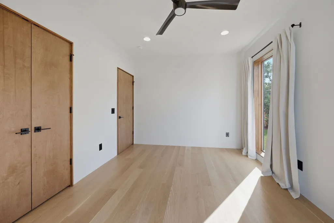
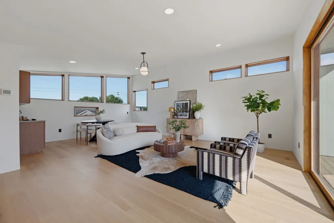
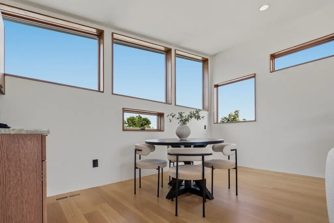
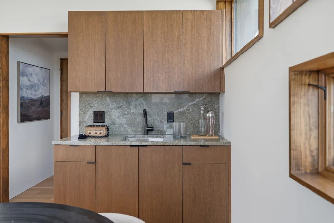
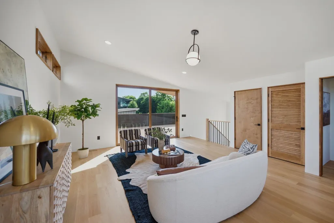
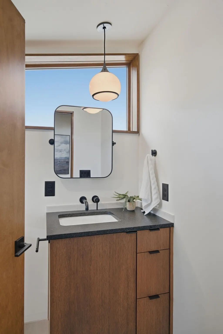
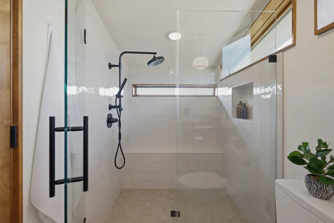
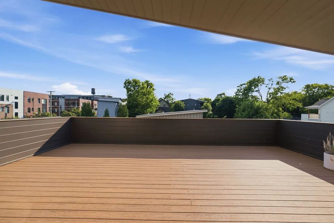
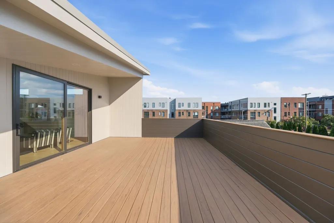
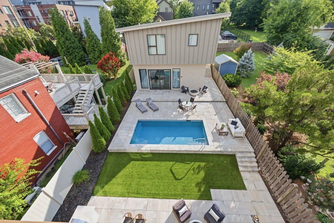
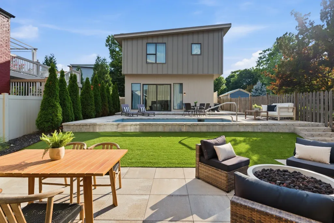
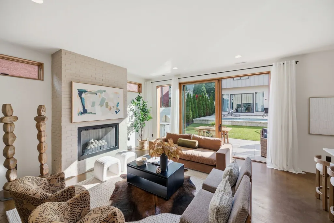
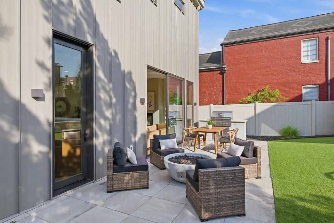
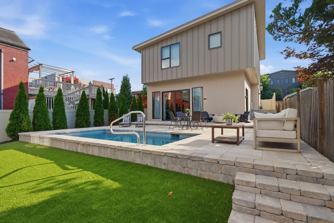
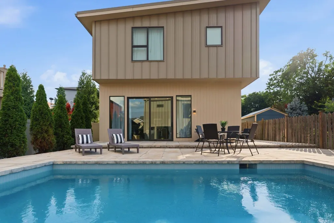
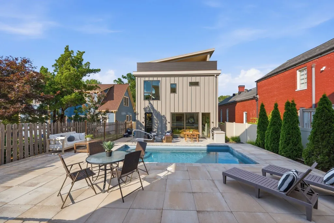
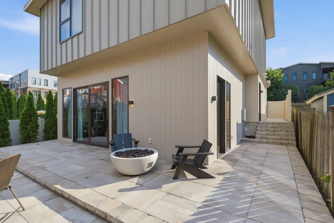
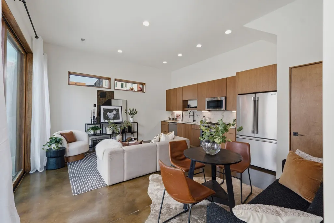
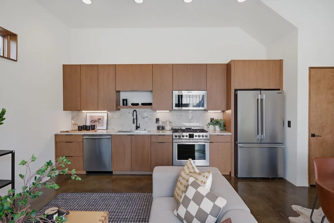
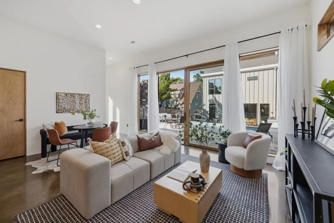
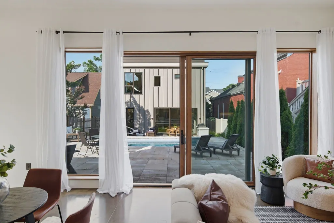
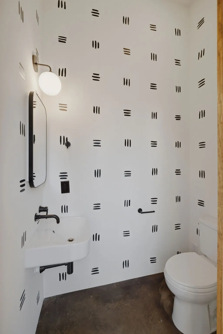
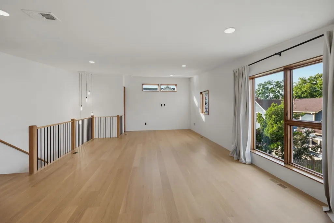
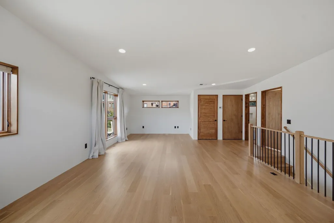
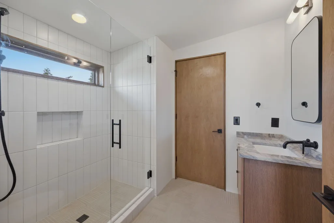
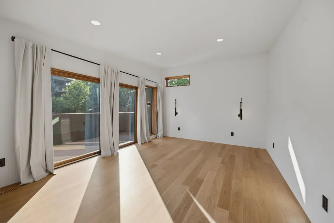
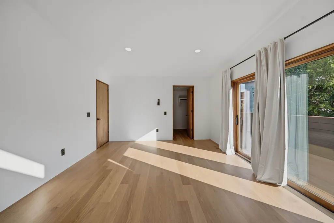
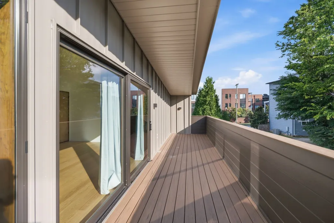
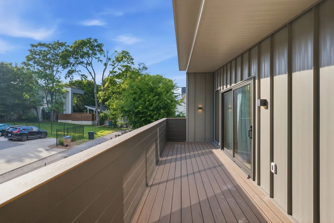
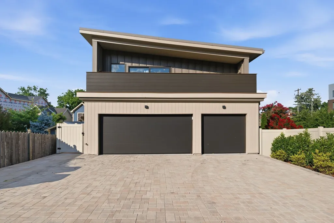
Welcome to one of Germantown's most exceptional offerings—a private urban retreat spanning more than 4,700 square feet across two fully independent structures. Behind its gated entrance lies a resort-inspired setting complete with a heated pool, separate guest house, pool house, professionally turfed grounds, and an oversized 3-car garage, creating a level of privacy and flexibility rarely found this close to downtown. The main residence offers 4 spacious bedrooms, highlighted by an impressive second-floor primary suite and a third-floor entertaining level featuring a wet bar, full bath, and private terrace with views of the Nashville skyline. Timeless design meets modern luxury with white oak flooring, custom cabinetry, polished concrete, extensive custom millwork, and walls of Pella windows and doors that flood the home with natural light. The detached guest house is a true extension of the home, complete with a full kitchen, bedroom, bathroom, and flexible bonus space ideal for guests, a home office, gym, or creative studio. Step outside and you'll discover multiple outdoor living spaces designed for entertaining around the pool and private courtyard. Located just steps from Germantown's award-winning dining scene—including Rolf and Daughters, City House, O-ku, and dozens of neighborhood favorites—you'll also enjoy quick access to downtown, the future Oracle campus, and Nashville's new Titans stadium. A truly rare opportunity to own one of Germantown's most complete luxury properties.
| Elementary School | Middle School | High School |
|---|---|---|
| Jones Paideia Magnet Elementary School | John Early Paideia Magnet Middle School | Martin Luther King Jr Magnet- Pearl High School |
| Price History | |
|---|---|
| 9/1/2026 | Listed $2,399,900 |
General Features
| Living Area | 4705 |
|---|---|
| Sewer | Public Sewer |
| Heating | Central,Electric,Natural Gas |
| Cooling | Central Air,Electric |
| Utilities | Electricity Available,Natural Gas Available,Water Available |
| Possession | Close Of Escrow |
| Appliances | Gas Range,Dishwasher,Disposal,Microwave,Refrigerator,Stainless Steel Appliance(s) |
| Garage Spaces | 3 |
| Patio/Porch Features | Deck,Patio |
| Architectural Style | Contemporary |
| Pool Features | In Ground |
| Construction Materials | Aluminum Siding,Brick |
| Pets Allowed | Yes |
| Year Built | 2025 |
| View | City |
| Stories Count | 3 |
| Topography | Level |
| Levels | Three Or More |
| Property Subtype | Single Family Residence |
| County | Davidson County,TN |
| New Construction | No |
| Property Type | Residential |
| Attached Garage | No |
| Subdivision Name | Germantown |
| Garage Y/N | Yes |
| Full Baths | 4 |
| Status | Active |
| Directions | From Downtown,Take Rosa L Parks,Right on Jefferson,Left on 5th Ave N,home on the Left at 1603 5th Ave N. |
| High School | Martin Luther King Jr Magnet- Pearl High School |
| City | Nashville |
| Senior Community Y/N | No |
| Open Parking Spaces | 3 |
| Lot Size Units | Acres |
| Elementary School | Jones Paideia Magnet |
| Property Attached Y/N | No |
| Year Built Details | Existing |
| Tax Annual Amount | 11409 |
| Middle/Junior High School | John Early Paideia Magnet |
| Building Area Units | Square Feet |
| Living Area Units | Square Feet |
| Standard Status | Active |
Interior Features
| Basement | Crawl Space,None |
|---|---|
| Flooring | Concrete,Wood,Tile |
| Total Fireplaces | 1 |
| Air Conditioning Y/N | Yes |
| Heating Y/N | Yes |
| Fireplace Y/N | Yes |
| Above Grade Finished Area | 4705 |
| Laundry Features | Electric Dryer Hookup,Washer Hookup |
| Total Bedrooms | 5 |
| Main Level Bedrooms | 1 |
| Below Grade Finished Area Unit Type | Square Feet |
| LivingAreaSource | Professional Measurement |
| Below Grade Finished Area Source | Professional Measurement |
| Above Grade Finished Area Source | Professional Measurement |
| Above Grade Finished Area Unit Type | Square Feet |
| Total Baths | 4 |
Exterior Features
| Fencing | Full |
|---|---|
| Parking Features | Detached,Parking Pad |
| Lot Features | Level |
| Water Source | Public |
| Total Parking | 6 |
| Lot Size Area | 0.16 |
| Building Area Total | 4705 |
| Lot Dimensions | 45 X 177 |
| Lot Size Acres | 0.16 |
| Lot Size Source | Assessor |
| Waterfront Y/N | No |
| Covered Spaces | 3 |
Amenities
- Foreclosure
- Views
- Short Sale
- New Construction
- Adult 55+
- Lease To Own
- No HOA Fees
- Furnished
- Primary On Main
- Air Conditioning
- Seller Finance
- Green
- Fixer Upper
- Horse
- Golf
- Fireplace
- Deck
- Garage
- Basement
- Pool
Property vs Single Family Average in 37208
Price
Taxes
Year Built
 The data relating to real estate for sale on this web site comes in part from the Internet Data Exchange Program of RealTracs Solutions as distributed by MLS Grid. Real estate listings held by brokerage firms other than Berkshire Hathaway HomeServices Woodmont Realty are marked with the Internet Data Exchange Program logo or thumbnail logo and detailed information about them includes the name of the listing brokers.
