
Price Reduction
Address
3705 Bartlett Dr, Cookeville, TN
Price
$ 879,000
Property Attributes
- MLS#3530796
- TypeSingle Family
- Listing Status Active
- CountyPUTNAM
- CityCookeville
- NeighborhoodEastlake
- Zip38506
- Style
- Year Built1984
- Taxes$ 1957
- Price$ 879,000
- Bedrooms3
- Full Bathrooms3
- Half Bathrooms0
- Sqr Footage2927
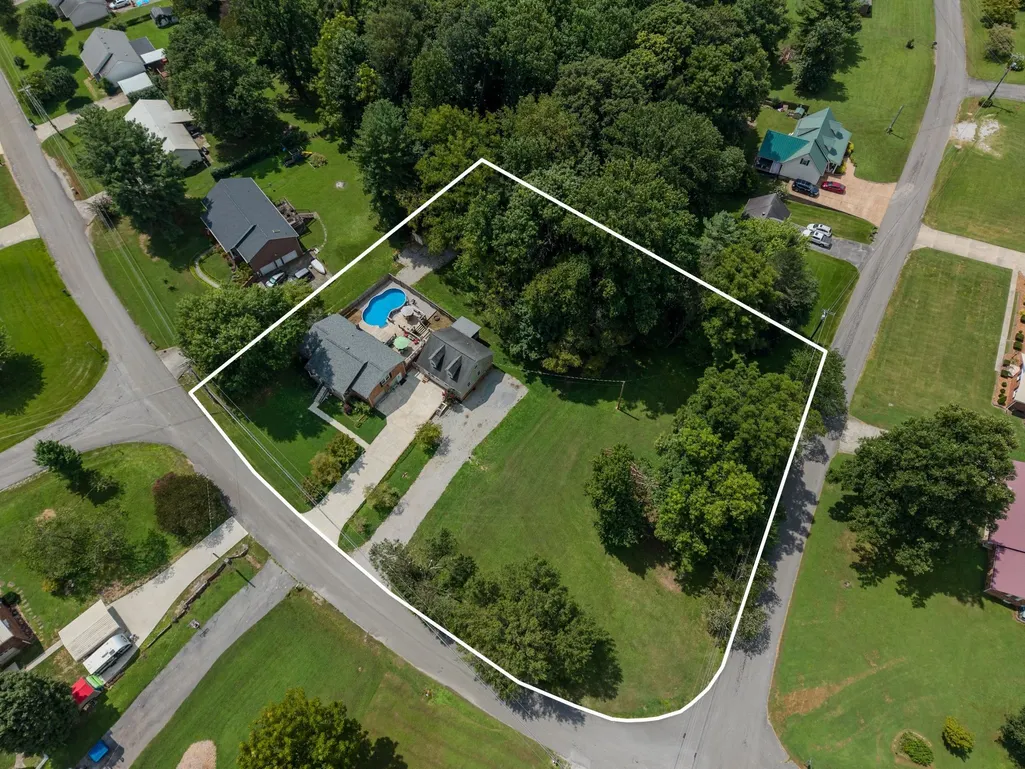
- Lot Size1.22 Acres
Data Source:
Listing courtesy of RealTracs MLS as distributed by MLS GRID
Property Description
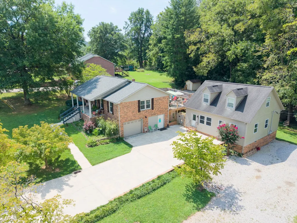
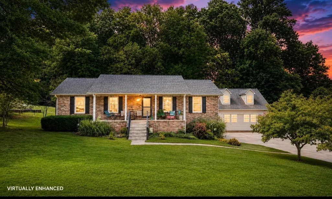
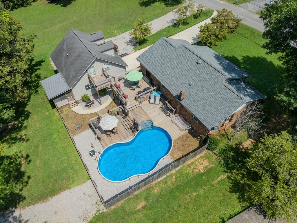
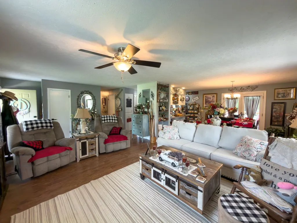
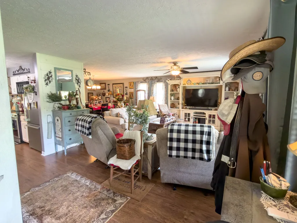
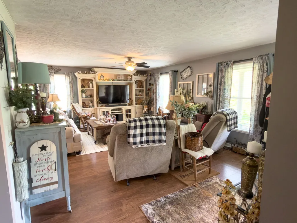
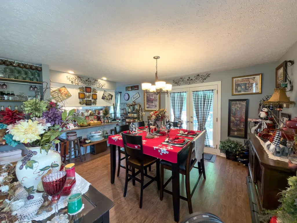
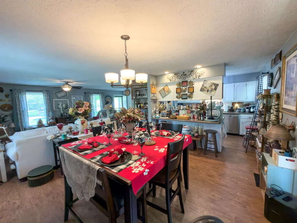
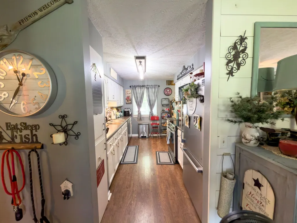
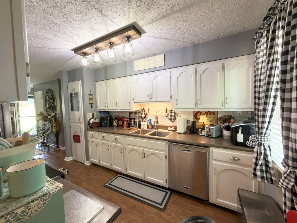
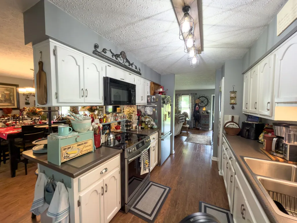
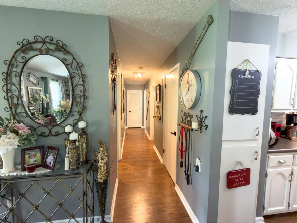
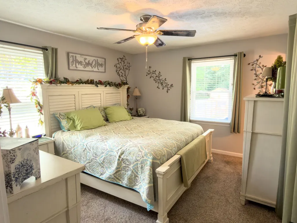
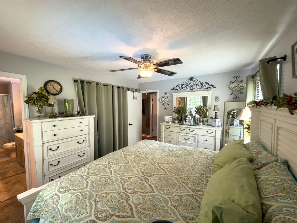
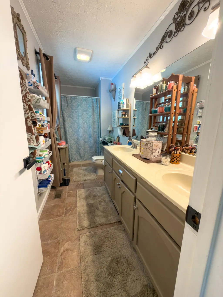
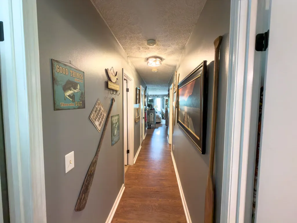
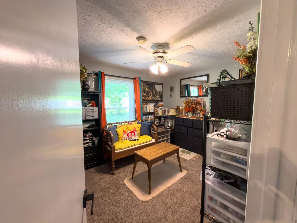
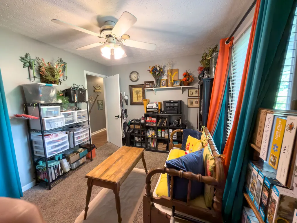
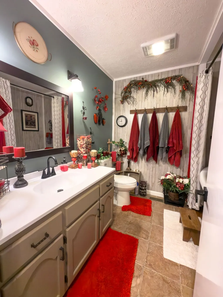
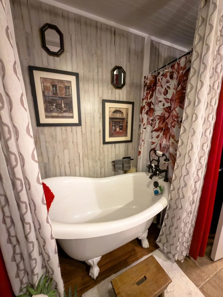
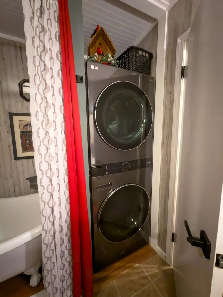
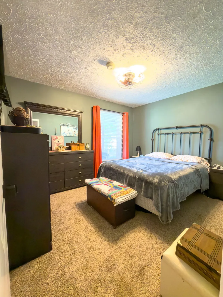
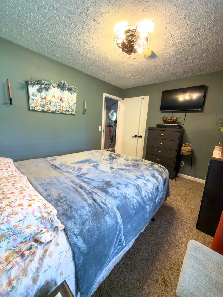
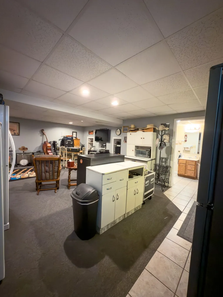
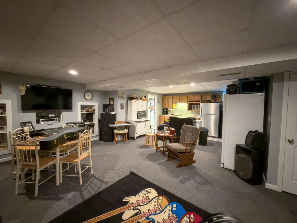
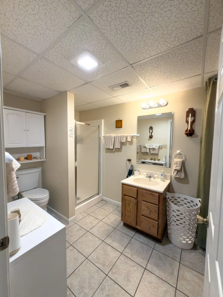
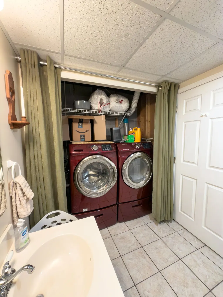
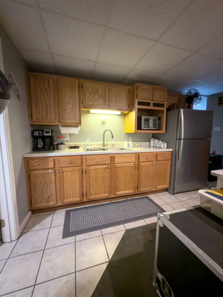
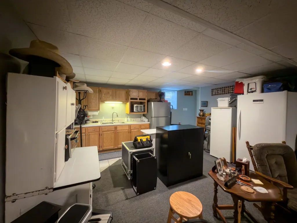
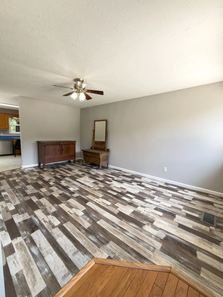
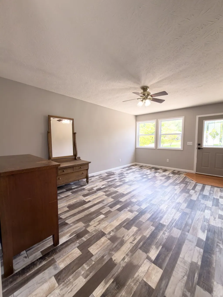
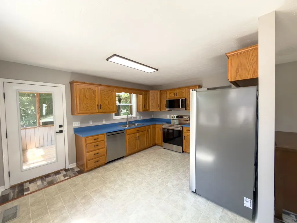
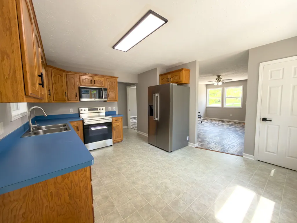
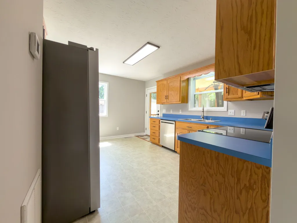
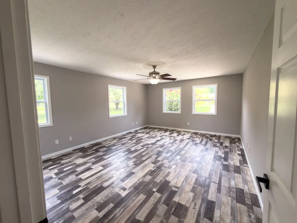
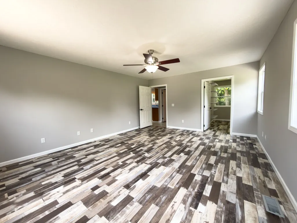
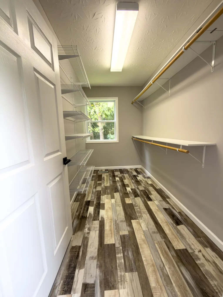
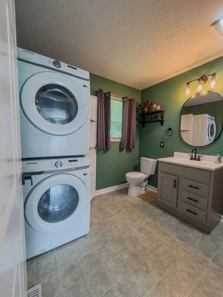
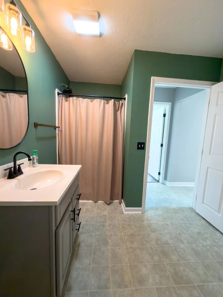
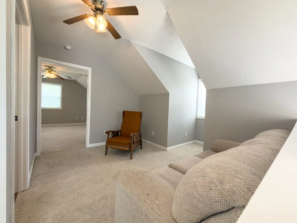
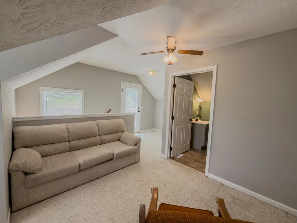
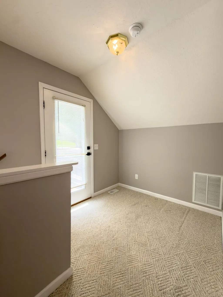
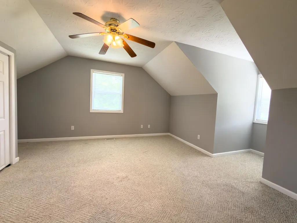
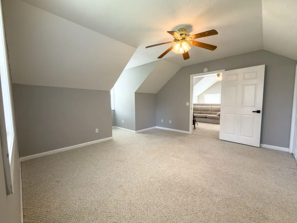
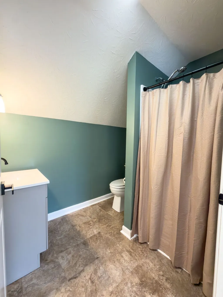
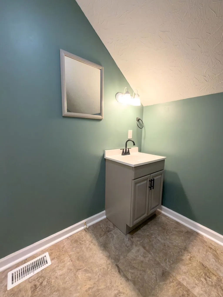
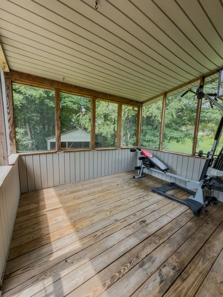
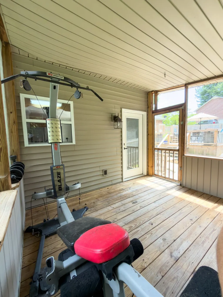
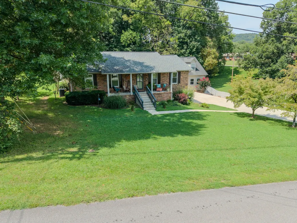
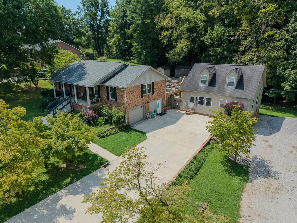
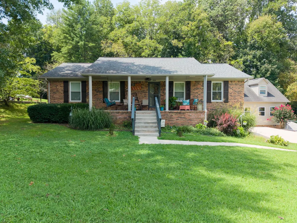
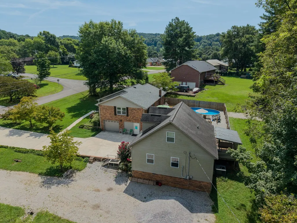
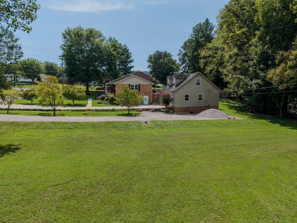
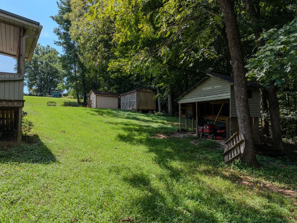
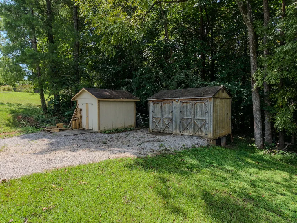
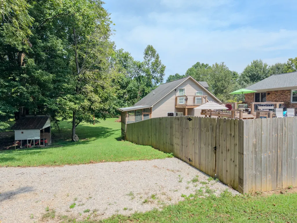
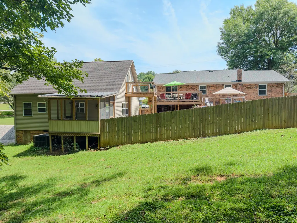
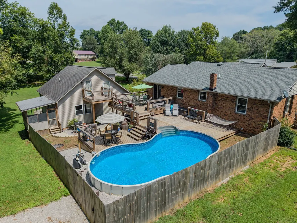
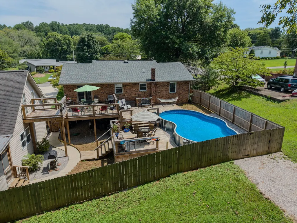
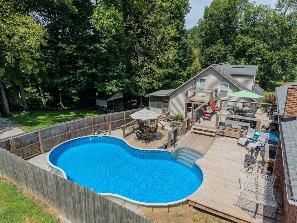
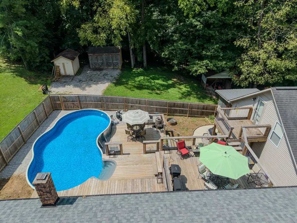
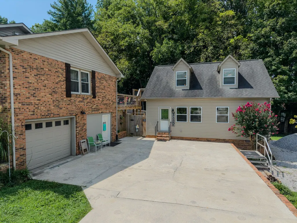
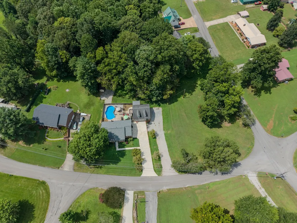
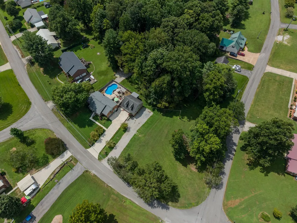
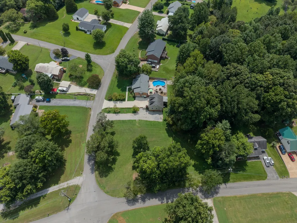
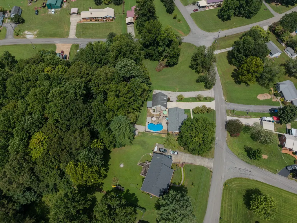
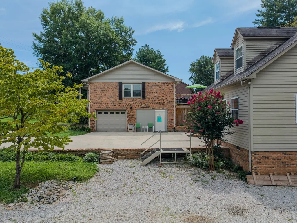
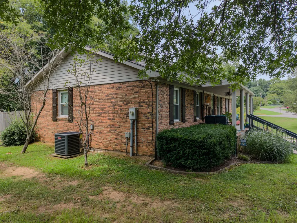
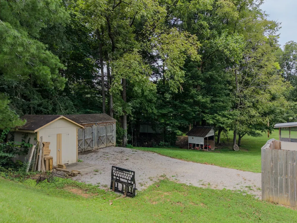
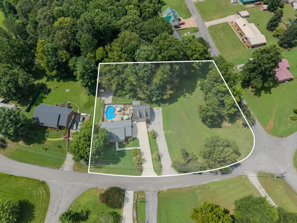
Space, Updates, Guest Quarters & a Pool—This Property Has It All! This versatile property offers a 2,121 sq. ft. main home with 3 bedrooms and 3 baths, PLUS a separate 1,446 sq. ft. guest house/apartment with 1 bedrooms and 2 baths—providing plenty of room and flexibility for a variety of needs! The main home features a new HVAC/AC system installed in 2024, new main-level windows in 2025, and a beautifully remodeled hall bath in 2026. Additional updates include a stackable washer/dryer, new refrigerator, stove/oven, and sink. The basement offers even more possibilities with a new refrigerator, stove/oven, sink, vent fan, walk-in exterior door, and updated door knobs and hinges. Outside, enjoy a new semi-inground pool surrounded by four levels of decking and a privacy fence—creating a wonderful space for relaxing, entertaining, and enjoying warm Tennessee days! The 1BR/2BA guest house/apartment has also received numerous updates, including new flooring, screened back porch, bathroom fixtures, door knobs and hinges, refrigerator, stove/oven, sink and faucet, dishwasher, microwave, and stackable washer/dryer. A lower driveway and additional parking provide convenient access. Additional improvements include new smoke detectors and ceiling fans, plus 3 storage buildings for added storage. Convenient access to I-40 East and West makes commuting a breeze. With two separate living spaces, extensive updates, generous parking, a pool, and plenty of storage, this property offers space, flexibility, and so many possibilities! Addendum: Apartment/Guest house square footage, bedroom, and bath counts are not included in the main info. Both houses share the same water meter and septic. Houses have separate electric meters. Guest House address is 3709 Bartlett Dr. Buyer to verify all information.
| Elementary School | Middle School | High School |
|---|---|---|
| Prescott South Elementary | Prescott South Middle School | Cookeville High School |
| Price History | |
|---|---|
| 9/1/2026 | Listed $899,000 |
| 9/14/2026 | 3$879,000 |
General Features
| Living Area | 2927 |
|---|---|
| Sewer | Septic Tank Available |
| Heating | Central,Electric |
| Cooling | Central Air,Electric |
| Utilities | Electricity Available,Water Available |
| Possession | Negotiable |
| Appliances | Electric Oven,Electric Range,Dishwasher,Microwave,Refrigerator,Stainless Steel Appliance(s) |
| Garage Spaces | 1 |
| Pool Features | Above Ground |
| Construction Materials | Brick |
| Year Built | 1984 |
| Stories Count | 1 |
| Topography | Corner Lot |
| Levels | Two |
| Property Subtype | Single Family Residence |
| County | Putnam County,TN |
| New Construction | No |
| Property Type | Residential |
| Attached Garage | Yes |
| Subdivision Name | Eastlake |
| Garage Y/N | Yes |
| Full Baths | 3 |
| Status | Active |
| Directions | From PCCH; East on Spring/Hwy 70,left on Poplar Grove,straight on Bridgeway,right on Eastlake,left on Bartlett,homes are on the right on the corner lot of Eastlake and Bartlett with Sign. |
| High School | Cookeville High School |
| City | Cookeville |
| Senior Community Y/N | No |
| Lot Size Units | Acres |
| Elementary School | Prescott South Elementary |
| Property Attached Y/N | No |
| Year Built Details | Existing |
| Tax Annual Amount | 1957 |
| Middle/Junior High School | Prescott South Middle School |
| Virtual Tour | https://www.youtube.com/watch?v=3cGqZTFne8Q |
| Building Area Units | Square Feet |
| Living Area Units | Square Feet |
| Standard Status | Active |
| Tax Lot | 55 |
Interior Features
| Basement | Partially Finished,Walk-Out Access |
|---|---|
| Flooring | Laminate,Luxury Vinyl |
| Air Conditioning Y/N | Yes |
| Heating Y/N | Yes |
| Above Grade Finished Area | 2121 |
| Total Bedrooms | 3 |
| Below Grade Finished Area | 806 |
| Main Level Bedrooms | 3 |
| Below Grade Finished Area Unit Type | Square Feet |
| LivingAreaSource | Professional Measurement |
| Below Grade Finished Area Source | Professional Measurement |
| Above Grade Finished Area Source | Professional Measurement |
| Above Grade Finished Area Unit Type | Square Feet |
| Total Baths | 3 |
Exterior Features
| Parking Features | Attached |
|---|---|
| Lot Features | Corner Lot |
| Water Source | Public |
| Total Parking | 1 |
| Lot Size Area | 1.22 |
| Building Area Total | 2927 |
| Lot Dimensions | 201.19 x 271.54 |
| Lot Size Acres | 1.22 |
| Lot Size Source | Calculated from Plat |
| Waterfront Y/N | No |
| Covered Spaces | 1 |
Amenities
- Foreclosure
- Views
- Short Sale
- New Construction
- Adult 55+
- Lease To Own
- No HOA Fees
- Furnished
- Primary On Main
- Air Conditioning
- Seller Finance
- Green
- Fixer Upper
- Horse
- Golf
- Fireplace
- Deck
- Garage
- Basement
- Pool
Property vs Single Family Average in 38506
Price
Taxes
Year Built
Visits
 The data relating to real estate for sale on this web site comes in part from the Internet Data Exchange Program of RealTracs Solutions as distributed by MLS Grid. Real estate listings held by brokerage firms other than Berkshire Hathaway HomeServices Woodmont Realty are marked with the Internet Data Exchange Program logo or thumbnail logo and detailed information about them includes the name of the listing brokers.
