
New Construction
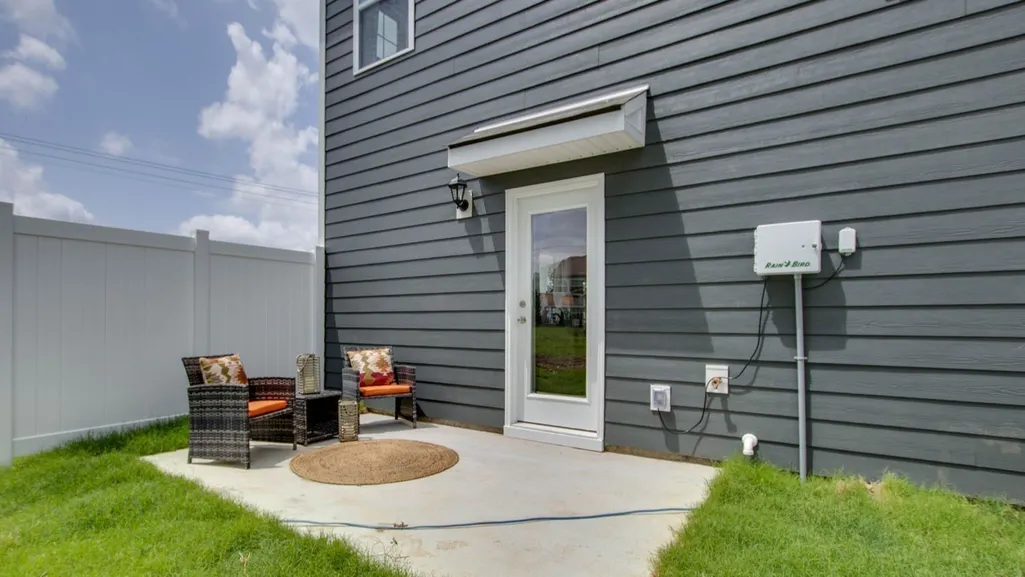
Address
1104 Canyon Dr, Portland, TN
Price
$ 345,990
Property Attributes
- MLS#3530904
- TypeSingle Family
- Listing Status Active
- CountySUMNER
- CityPortland
- NeighborhoodParkside Point
- Zip37148
- Style
- Year Built2026
- Taxes$ 1944
- Price$ 345,990
- Bedrooms4
- Full Bathrooms3
- Half Bathrooms0
- Sqr Footage1929
Data Source:
Listing courtesy of RealTracs MLS as distributed by MLS GRID
Property Description
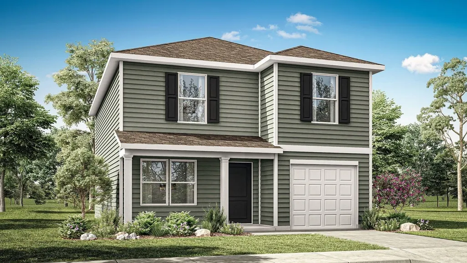
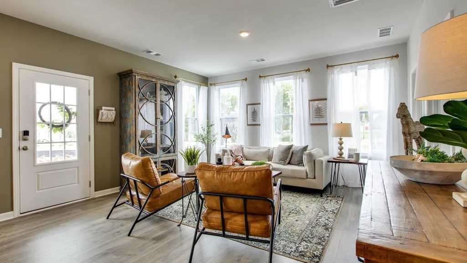
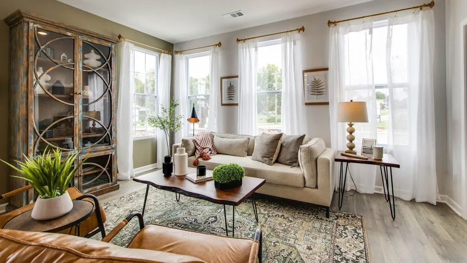
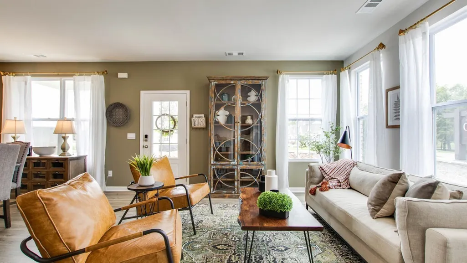
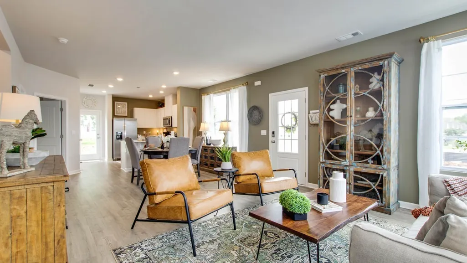
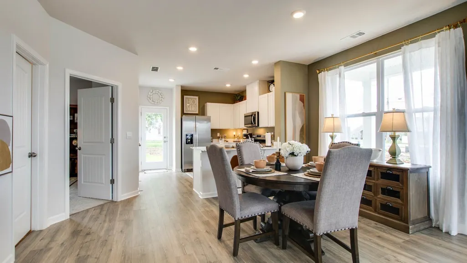
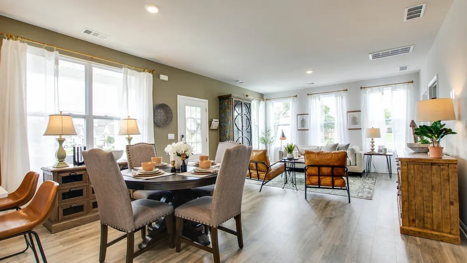
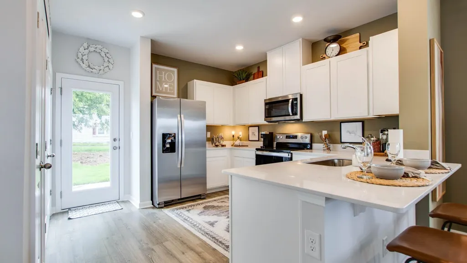
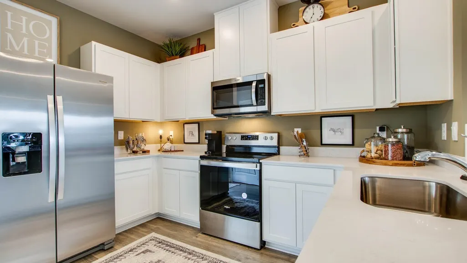
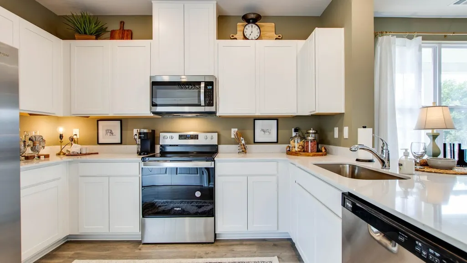
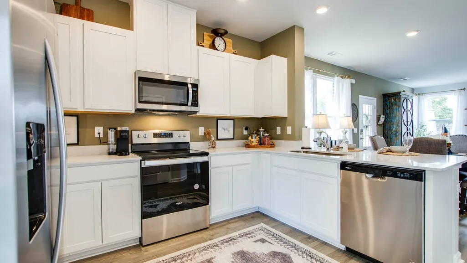
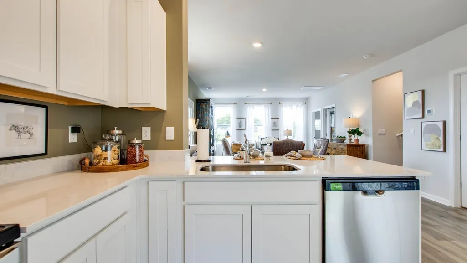
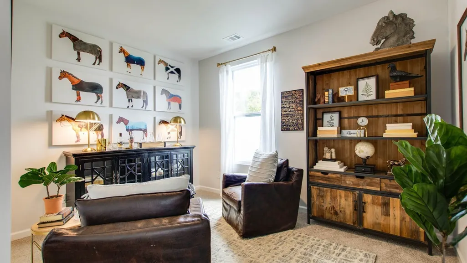
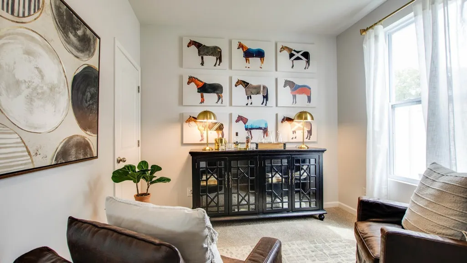
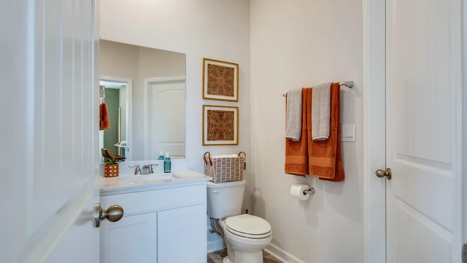
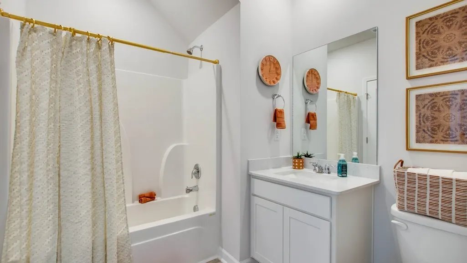
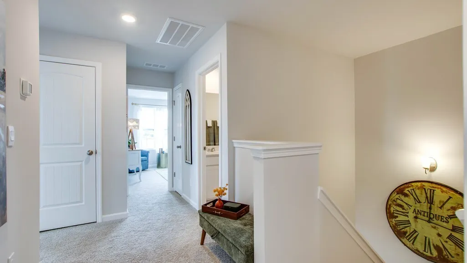
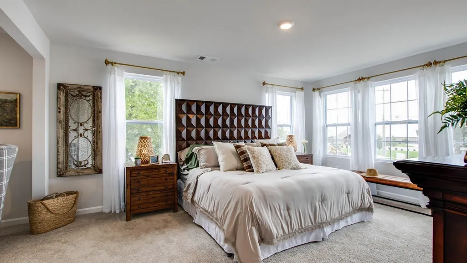
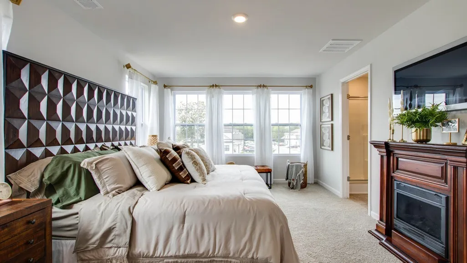
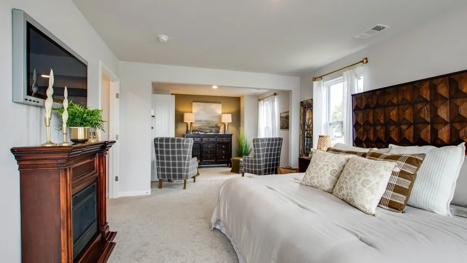
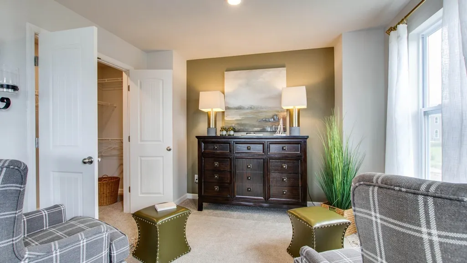
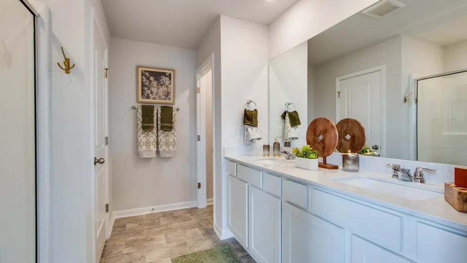
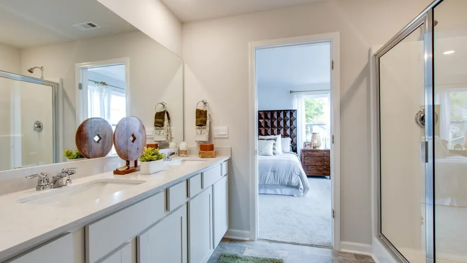
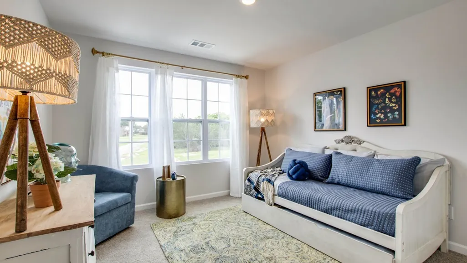
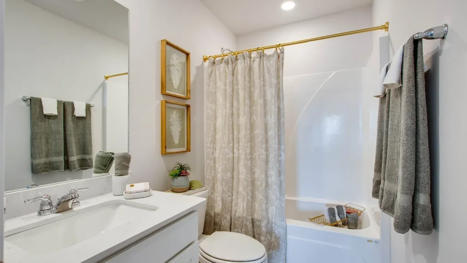
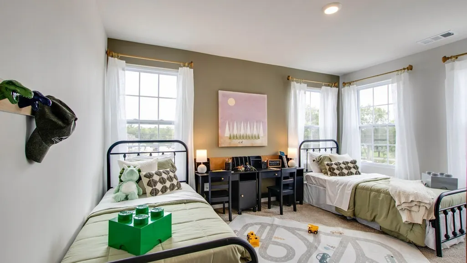
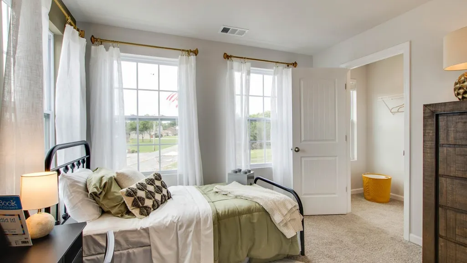
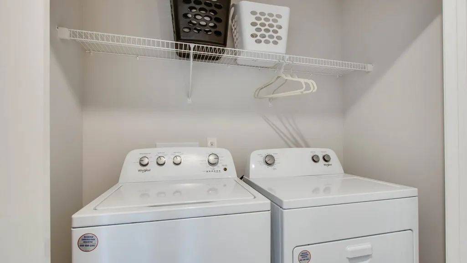
TREE LINED LOT! Fixed rate as low as 4.99% and up to $7500 towards closing costs with use of our preferred lender. The Owens at 1104 Canyon Drive is a standout two-story home in our Parkside Point community in Portland, TN. With 1,929 sq. ft. of living space, this 4-bedroom, 3-bath home offers a modern, spacious layout designed for comfort and versatility. The open-concept kitchen features silestone countertops and stainless-steel appliances, flowing seamlessly into the dining and living areas, perfect for entertaining. A flexible room on the main level, with a full bath, can serve as a guest suite, office, or extra bedroom. Upstairs, the primary suite includes a private ensuite living area, ideal for relaxing or customizing to your needs. Two more bedrooms and a third bathroom complete the second floor.Each bedroom includes cozy carpet and its own closet, ensuring everyone has their own space. Designed with quality craftsmanship and functionality in mind, the Owens also includes our Home is Connected smart home package, giving you remote access from your smart device. Perfect for those seeking low maintenance living with plenty of space, the Owens delivers modern style and flexibility. Schedule your tour today at Parkside Point in Portland, TN!
| Elementary School | Middle School | High School |
|---|---|---|
| Watt Hardison Elementary | Portland West Middle School | Portland High School |
| Price History | |
|---|---|
| 9/2/2026 | Listed $341,990 |
General Features
| Living Area | 1929 |
|---|---|
| Sewer | Public Sewer |
| Heating | Central,Electric,Heat Pump |
| Cooling | Central Air |
| Utilities | Electricity Available,Water Available |
| Possession | Close Of Escrow |
| Appliances | Electric Oven,Electric Range,Dishwasher,Disposal,Microwave |
| HOA Fee | 41 |
| Garage Spaces | 1 |
| Construction Materials | Vinyl Siding |
| Year Built | 2026 |
| Stories Count | 2 |
| Levels | Two |
| Property Subtype | Single Family Residence |
| Assoc Fee Paid Per | Monthly |
| County | Sumner County,TN |
| New Construction | Yes |
| Property Type | Residential |
| Association Amenities | Sidewalks |
| Attached Garage | Yes |
| Subdivision Name | Parkside Point |
| Garage Y/N | Yes |
| Full Baths | 3 |
| Status | Active |
| Directions | I-65 North from I-40/I-65N interchange. Continue on I-65 N about 35 miles. Take Exit 117 for TN-52 toward Portland. Turn right on TN-52 E,then left on TN-109 N - Take 109/Ronnie Mc Dowell Pkwy to Jim |
| High School | Portland High School |
| City | Portland |
| Senior Community Y/N | No |
| Lot Size Units | Acres |
| Elementary School | Watt Hardison Elementary |
| Property Attached Y/N | No |
| Year Built Details | New |
| Tax Annual Amount | 1944 |
| Middle/Junior High School | Portland West Middle School |
| Building Area Units | Square Feet |
| Living Area Units | Square Feet |
| Standard Status | Active |
Interior Features
| Basement | None |
|---|---|
| Flooring | Carpet,Laminate |
| Air Conditioning Y/N | Yes |
| Heating Y/N | Yes |
| Above Grade Finished Area | 1929 |
| Total Bedrooms | 4 |
| Main Level Bedrooms | 1 |
| Below Grade Finished Area Unit Type | Square Feet |
| LivingAreaSource | Builder |
| Below Grade Finished Area Source | Builder |
| Above Grade Finished Area Source | Builder |
| Above Grade Finished Area Unit Type | Square Feet |
| Total Baths | 3 |
Exterior Features
| Parking Features | Garage Faces Front |
|---|---|
| Water Source | Public |
| Total Parking | 1 |
| Building Area Total | 1929 |
| Lot Size Source | Calculated from Plat |
| Waterfront Y/N | No |
| Covered Spaces | 1 |
Amenities
- Foreclosure
- Views
- Short Sale
- New Construction
- Adult 55+
- Lease To Own
- No HOA Fees
- Furnished
- Primary On Main
- Air Conditioning
- Seller Finance
- Green
- Fixer Upper
- Horse
- Golf
- Fireplace
- Deck
- Garage
- Basement
- Pool
Property vs Single Family Average in 37148
Price
Taxes
Year Built
Visits
 The data relating to real estate for sale on this web site comes in part from the Internet Data Exchange Program of RealTracs Solutions as distributed by MLS Grid. Real estate listings held by brokerage firms other than Berkshire Hathaway HomeServices Woodmont Realty are marked with the Internet Data Exchange Program logo or thumbnail logo and detailed information about them includes the name of the listing brokers.
