
Views
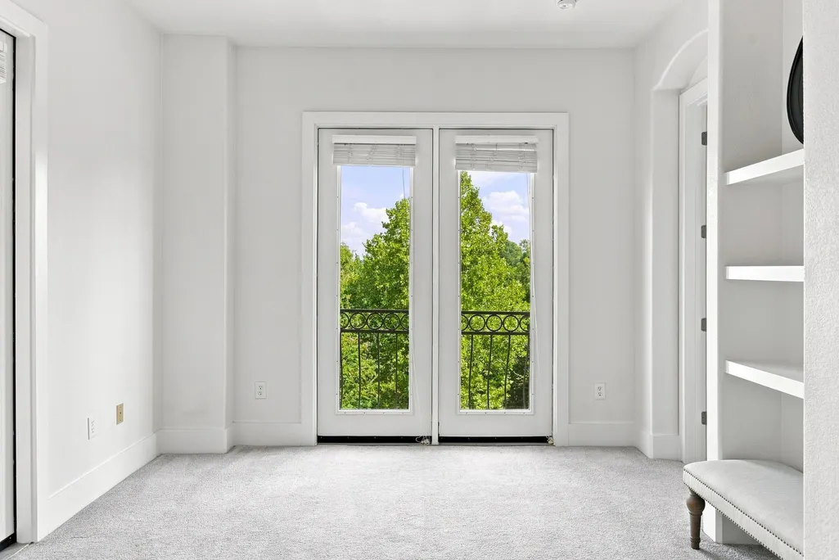
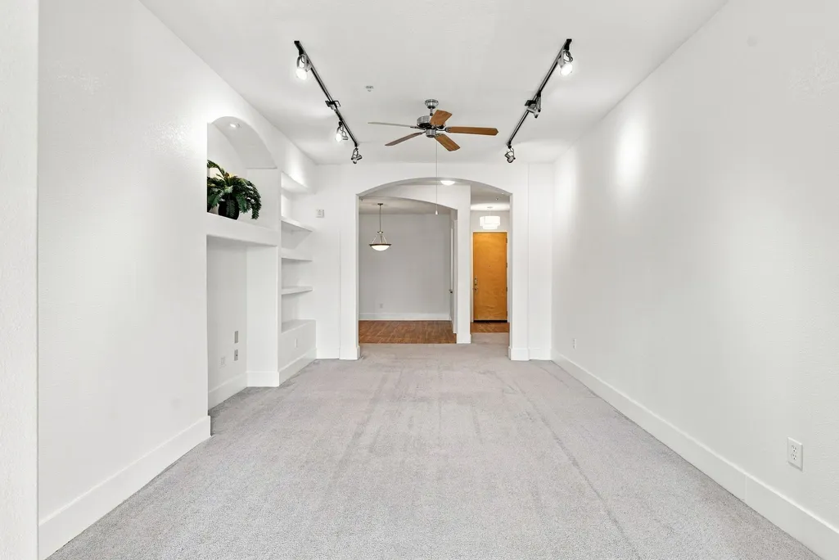
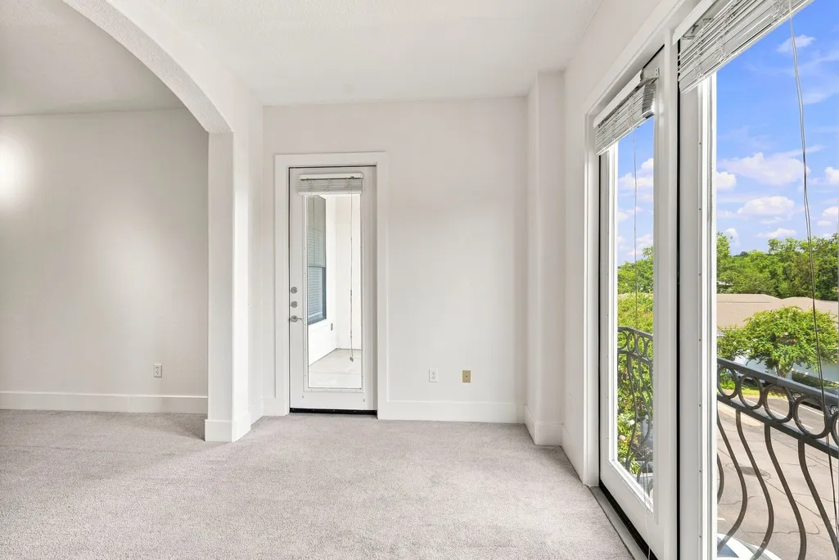
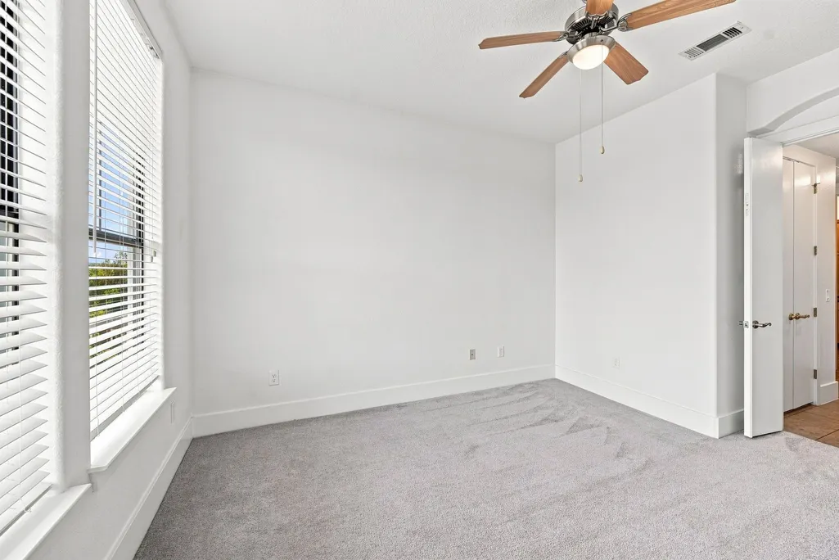
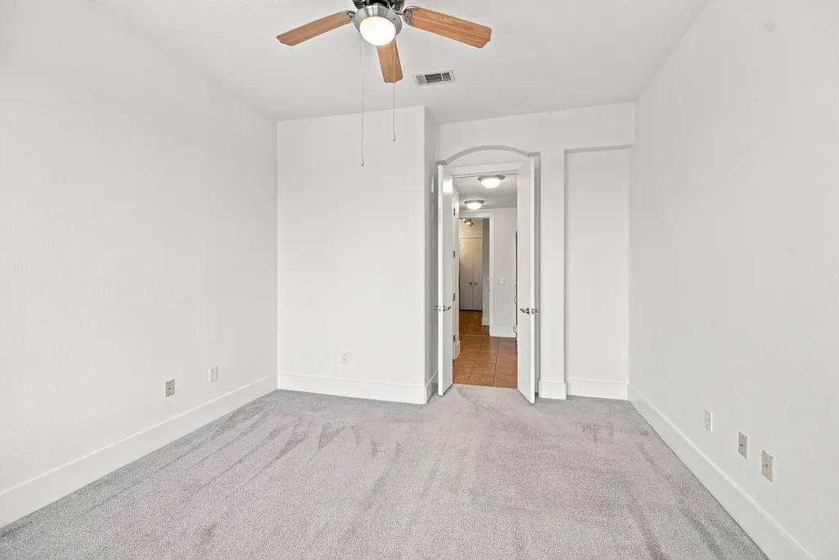
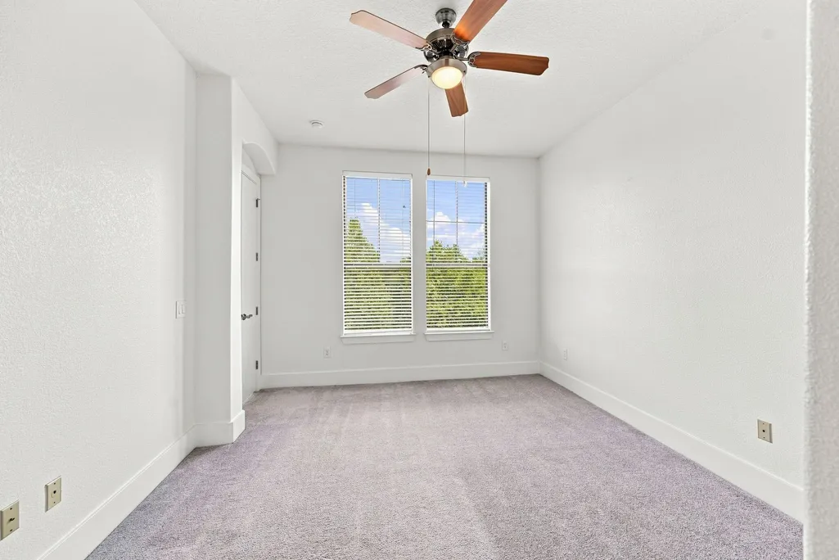
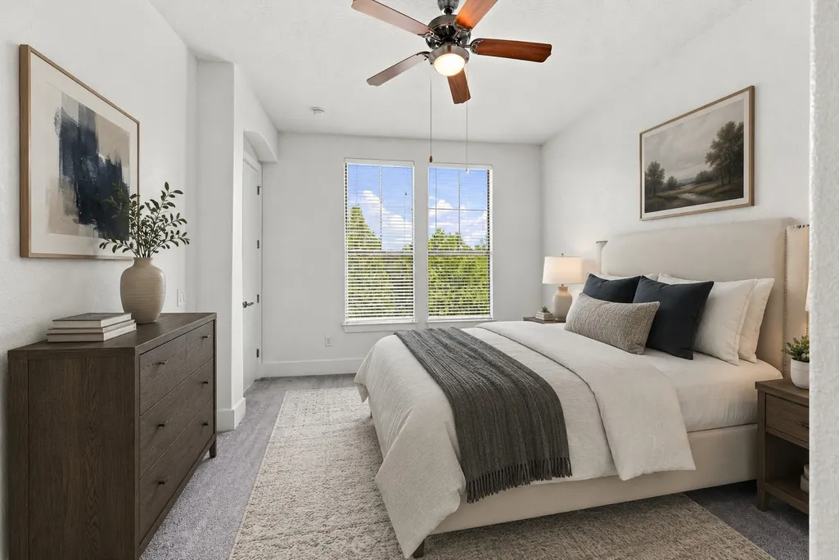
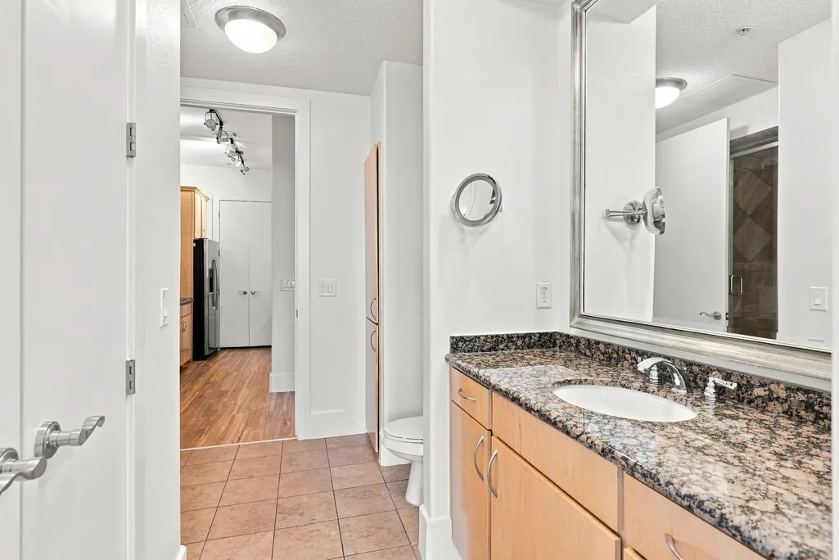
Address
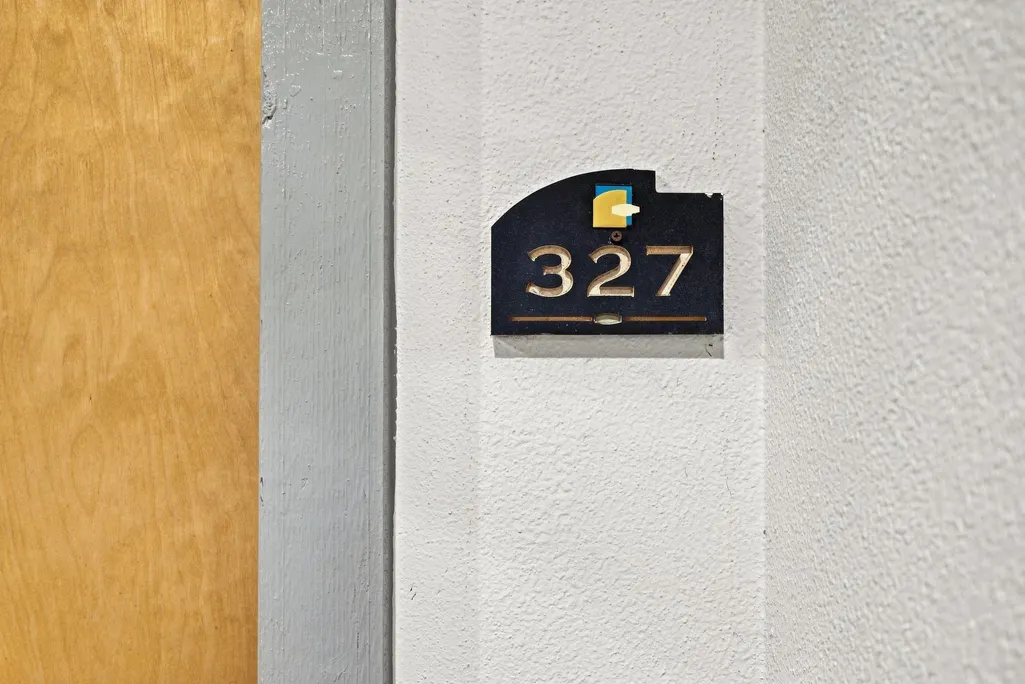
2600 Hillsboro Pike # 327, Nashville, TN
Price
$ 485,000
Property Attributes
- MLS#3531637
- TypeCondos
- Listing Status Active
- CountyDAVIDSON
- CityNashville
- NeighborhoodThe Enclave At Hillsboro Village
- Zip37212
- Style
- Year Built2006
- Taxes$ 3802
- Price$ 485,000
- Bedrooms2
- Full Bathrooms2
- Half Bathrooms0
- Sqr Footage1556
Data Source:
Listing courtesy of RealTracs MLS as distributed by MLS GRID
Property Description
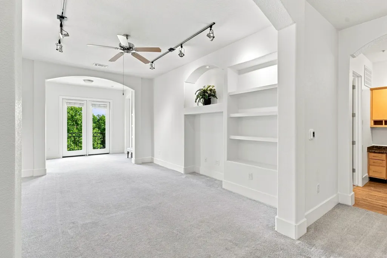
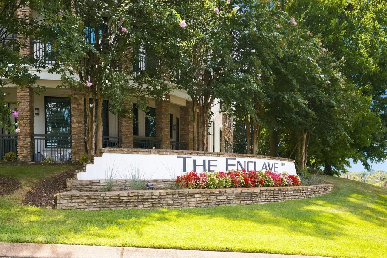
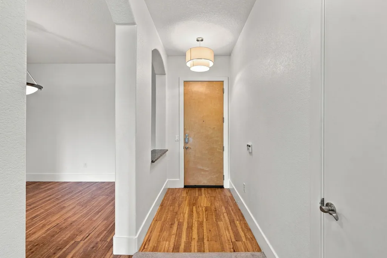
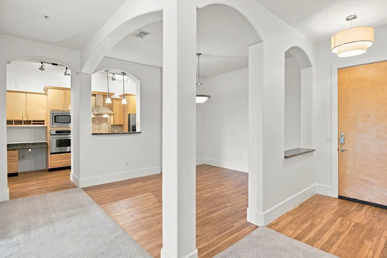
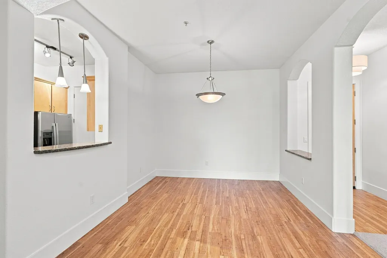
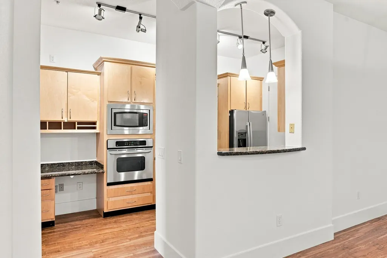
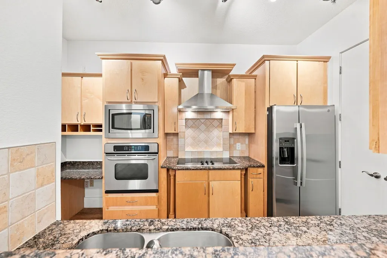
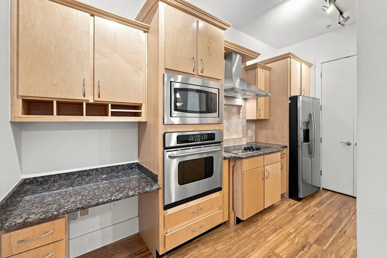
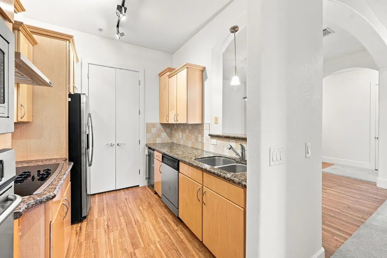
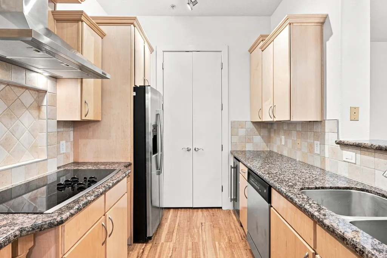
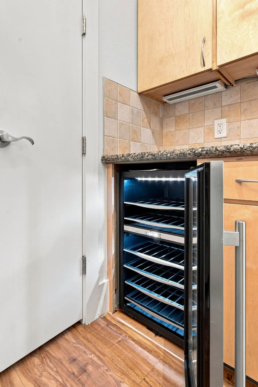
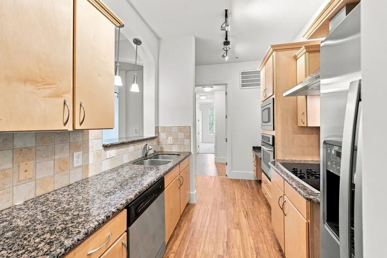
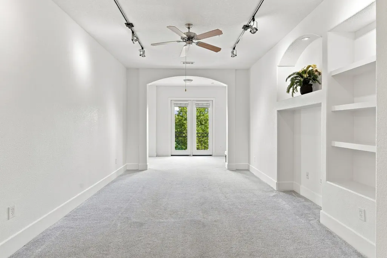
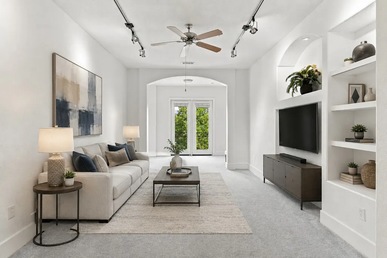
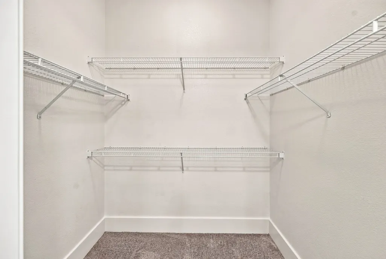
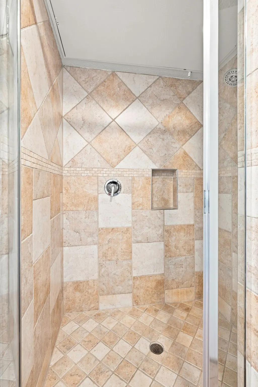
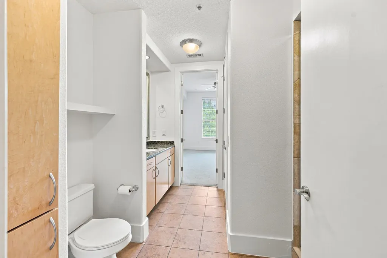
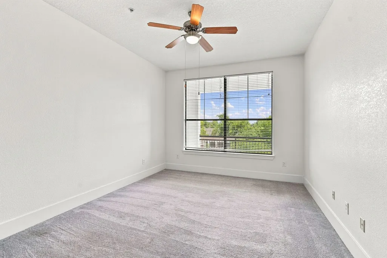
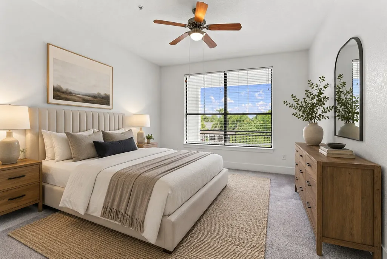
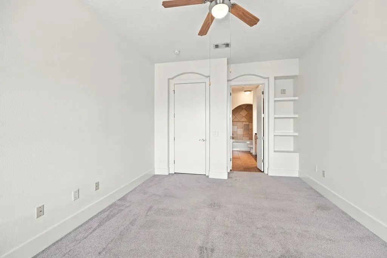
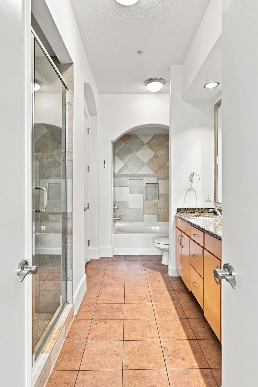
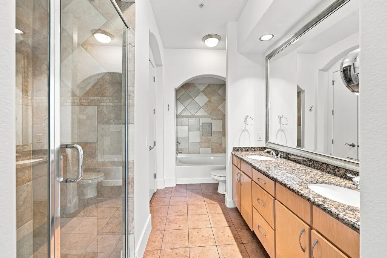
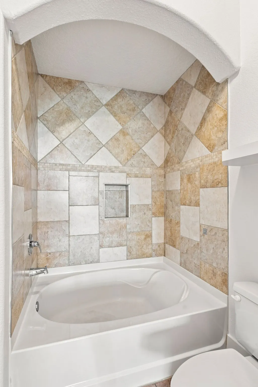
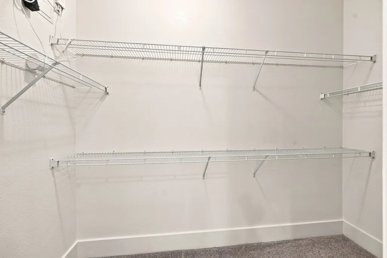
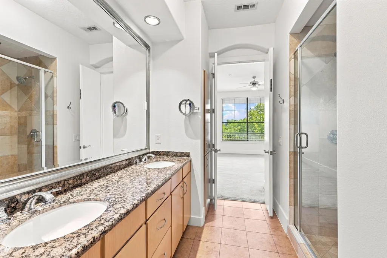
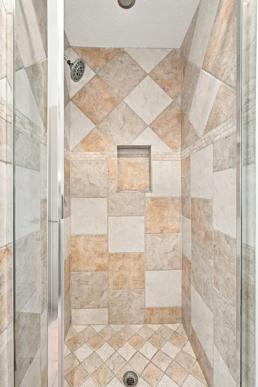
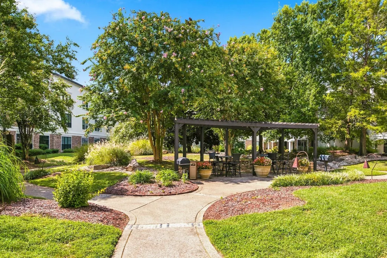
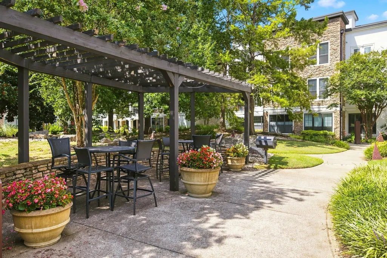
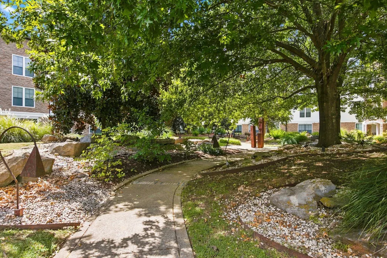
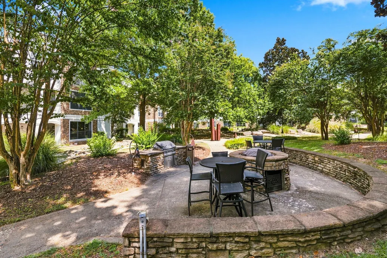
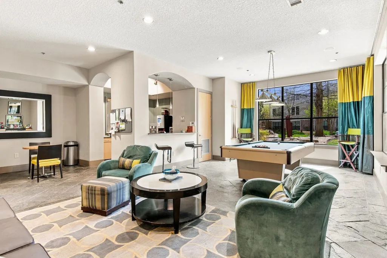
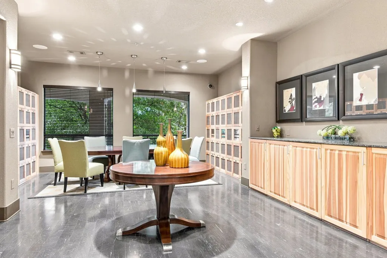
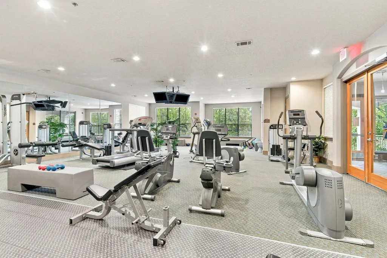
Spacious 2 bedroom, 2 bath condo offering 1,556 sq. ft. of living space plus a private storage unit at The Enclave, conveniently located near Green Hills, Belmont, 12 South, St. Thomas Hospital and downtown Nashville. Soaring 10-foot ceilings and expansive windows create a bright, open feel, while the open living area features a custom built-in media center. The kitchen offers granite countertops and a built-in desk, with recent upgrades including a new refrigerator and wine cooler. A new HVAC system and hot water heater were also installed this year. The master suite provides plenty of room for a sitting area or workspace along with ample closet space. The Enclave features a fitness center, wine room, car wash station, dog walking area, outdoor grills and firepits, two private guest suites available for rent, full-time front office staff, and on-site maintenance. A rare combination of space, storage, amenities, and convenience. Schedule your private showing today!
| Elementary School | Middle School | High School |
|---|---|---|
| Waverly-Belmont Elementary School | John Trotwood Moore Middle | Hillsboro Comp High School |
| Price History | |
|---|---|
| 9/3/2026 | Listed $485,000 |
General Features
| Living Area | 1556 |
|---|---|
| Sewer | Public Sewer |
| Heating | Central,Electric |
| Cooling | Central Air,Electric |
| Utilities | Electricity Available,Water Available |
| Possession | Negotiable |
| Roof | Tile,Concrete |
| Appliances | Built-In Electric Oven,Electric Range,Dishwasher,Dryer,Ice Maker,Microwave,Refrigerator,Stainless Steel Appliance(s),Washer,Water Purifier |
| HOA Fee | 545 |
| Association Fee Includes | Maintenance Grounds,Insurance,Internet,Pest Control,Trash |
| Security Features | Fire Alarm,Fire Sprinkler System,Smoke Detector(s) |
| Construction Materials | ICFs (Insulated Concrete Forms),Stucco |
| Pets Allowed | Yes |
| Year Built | 2006 |
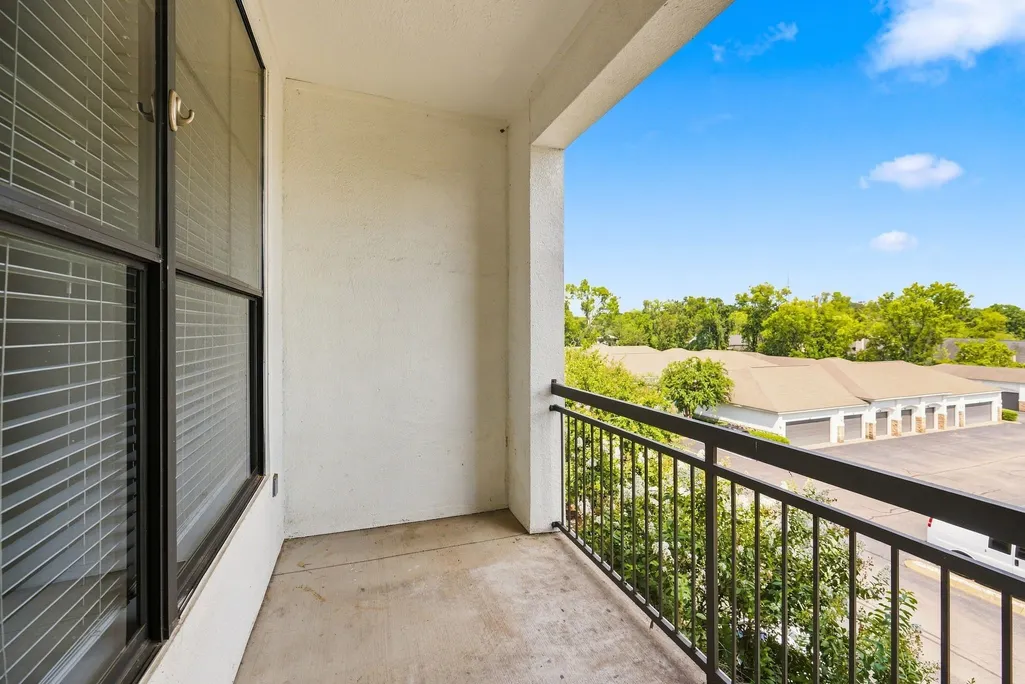
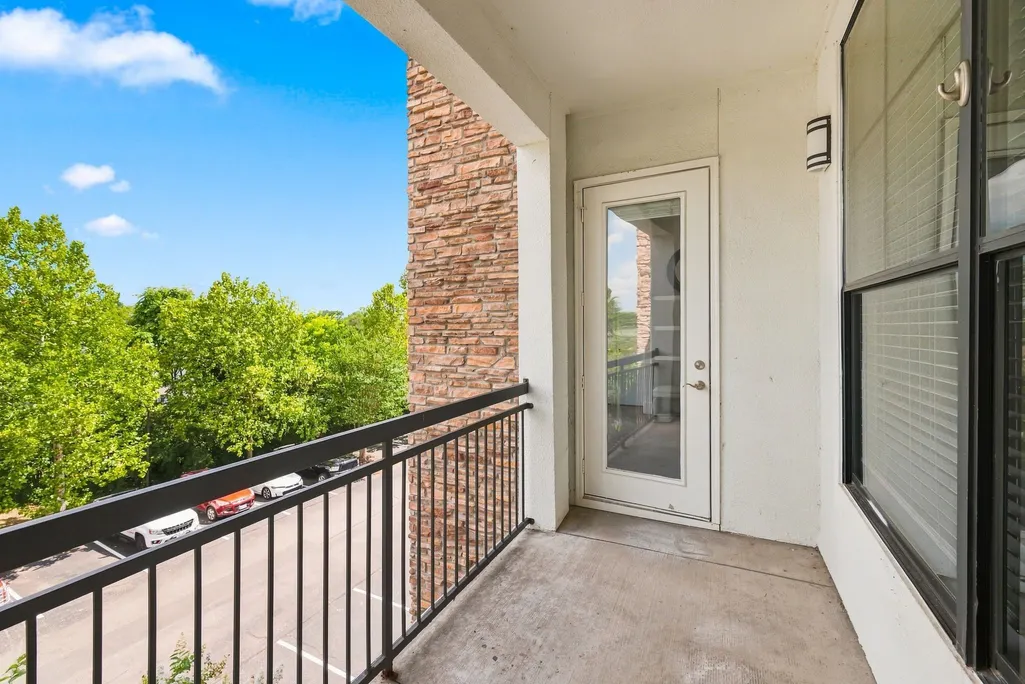
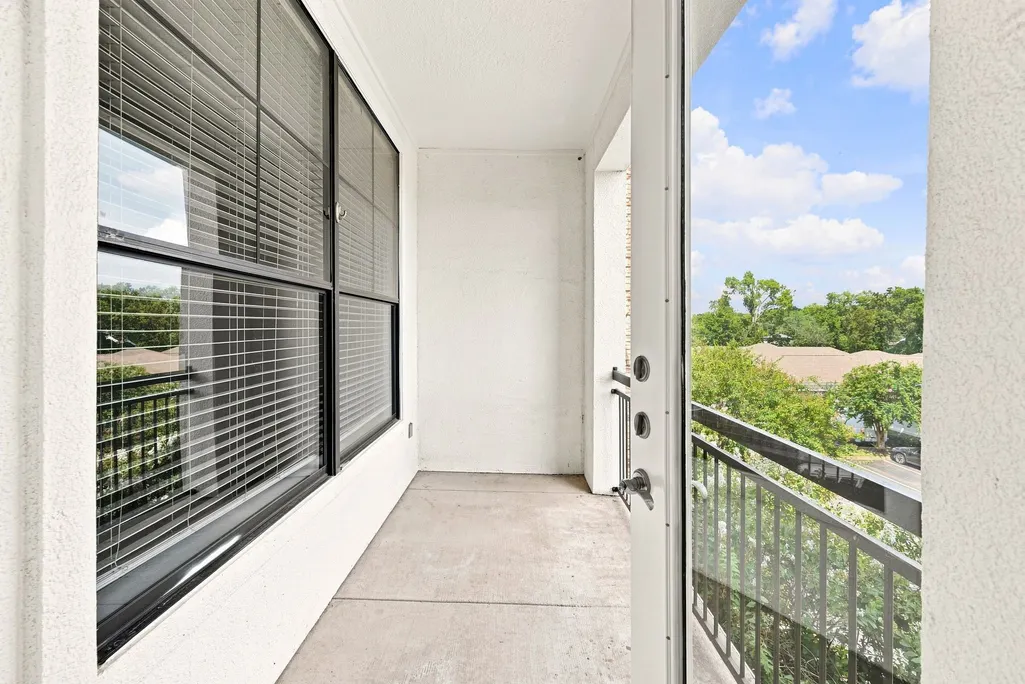
| View | Trees/Woods |
| Stories Count | 3 |
| Levels | One |
| Unit Number | 327 |
| Property Subtype | Other Condo |
| Assoc Fee Paid Per | Monthly |
| County | Davidson County,TN |
| New Construction | No |
| Property Type | Residential |
| Association Amenities | Clubhouse,Dog Park,Fitness Center,Gated,Sidewalks |
| Attached Garage | No |
| Subdivision Name | The Enclave At Hillsboro Village |
| Garage Y/N | No |
| Full Baths | 2 |
| Status | Active |
| Buyer Financing | Conventional,FHA,VA |
| Directions | From 440: take exit 3 to merge onto Hillsboro Pike toward 21st Ave; after merging onto Hillsboro/21st Ave pike turn right into the Enclave lot to guest parking. |
| High School | Hillsboro Comp High School |
| City | Nashville |
| Senior Community Y/N | No |
| Open Parking Spaces | 2 |
| Lot Size Units | Acres |
| Elementary School | Waverly-Belmont Elementary School |
| Property Attached Y/N | Yes |
| Year Built Details | Existing |
| Tax Annual Amount | 3802 |
| Middle/Junior High School | John Trotwood Moore Middle |
| Building Area Units | Square Feet |
| Living Area Units | Square Feet |
| Standard Status | Active |
Interior Features
| Interior Amenities | Air Filter,Built-in Features,Ceiling Fan(s),Extra Closets,High Ceilings,Open Floorplan,Pantry,Smart Thermostat,Walk-In Closet(s),High Speed Internet |
|---|---|
| Basement | None |
| Flooring | Carpet,Wood |
| Common Walls | 2+ Common Walls |
| Air Conditioning Y/N | Yes |
| Heating Y/N | Yes |
| Above Grade Finished Area | 1556 |
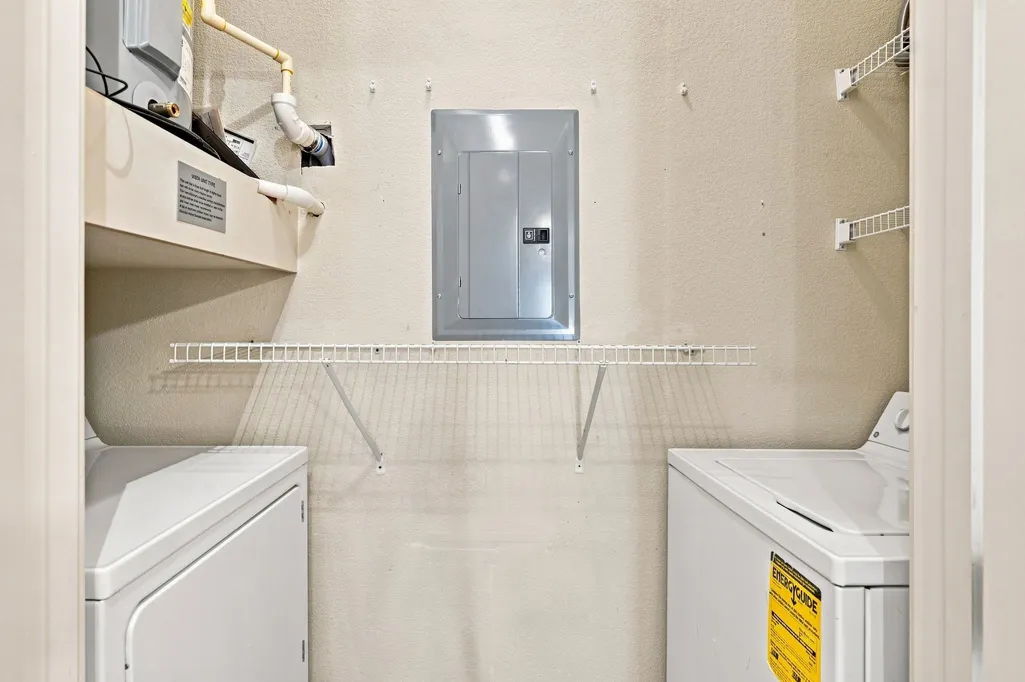
| Laundry Features | Electric Dryer Hookup,Washer Hookup |
| Total Bedrooms | 2 |
| Main Level Bedrooms | 2 |
| Below Grade Finished Area Unit Type | Square Feet |
| LivingAreaSource | Assessor |
| Below Grade Finished Area Source | Assessor |
| Above Grade Finished Area Source | Assessor |
| Above Grade Finished Area Unit Type | Square Feet |
| Total Baths | 2 |
Exterior Features
| Exterior Amenities | Balcony |
|---|---|
| Parking Features | Unassigned |
| Water Source | Public |
| Total Parking | 2 |
| Building Area Total | 1556 |
| Waterfront Y/N | No |
| Other Equipment | Air Purifier |
Amenities
- Foreclosure
- Views
- Short Sale
- New Construction
- Adult 55+
- Lease To Own
- No HOA Fees
- Furnished
- Pets
- Primary On Main
- Air Conditioning
- Seller Finance
- Green
- Fixer Upper
- Horse
- Golf
- Fireplace
- Deck
- Garage
- Basement
- Pool
Property vs Condos Average in 37212
Price
Taxes
Year Built
Visits
 The data relating to real estate for sale on this web site comes in part from the Internet Data Exchange Program of RealTracs Solutions as distributed by MLS Grid. Real estate listings held by brokerage firms other than Berkshire Hathaway HomeServices Woodmont Realty are marked with the Internet Data Exchange Program logo or thumbnail logo and detailed information about them includes the name of the listing brokers.
