
Address
220 Autumn Lane, Madisonville, TN
Price
$ 379,900
Property Attributes
- MLS#3531931
- TypeSingle Family
- Listing Status Active
- CountyMONROE
- CityMadisonville
- NeighborhoodBelcher Estates
- Zip37354
- StyleTraditional
- Year Built1998
- Taxes$ 1205
- Price$ 379,900
- Bedrooms3
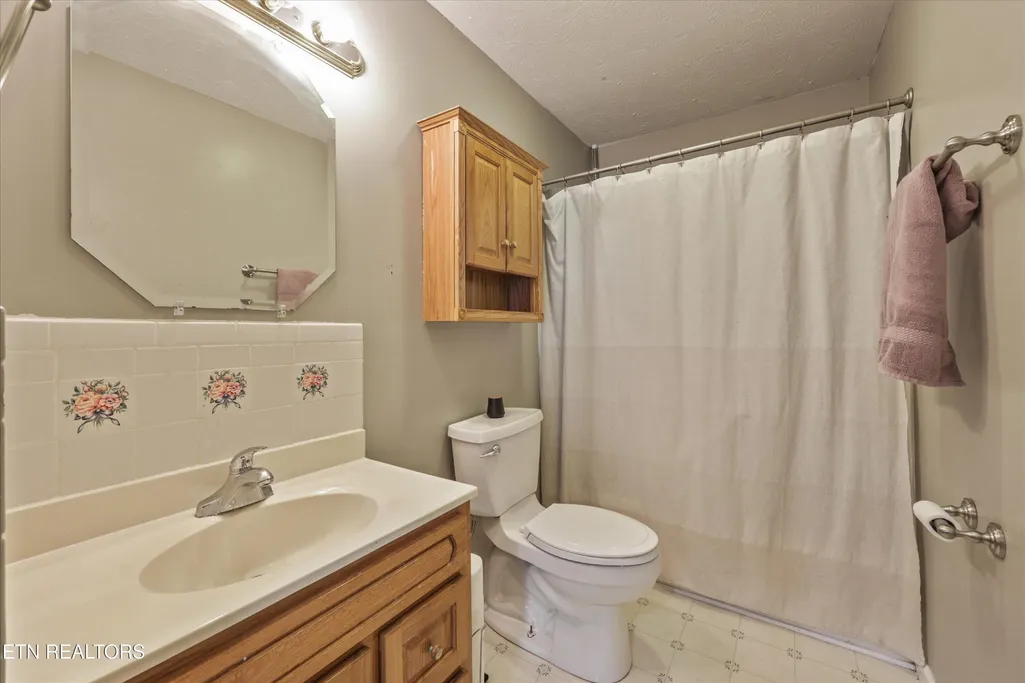
- Full Bathrooms2
- Half Bathrooms0
- Sqr Footage2081
- Lot Size1.48 Acres
Data Source:
Listing courtesy of RealTracs MLS as distributed by MLS GRID
Property Description
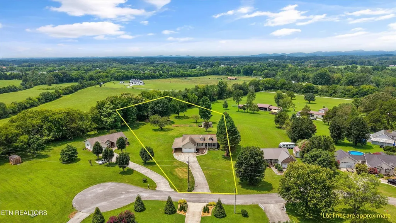
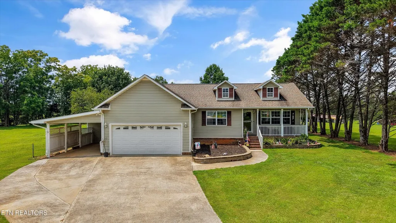
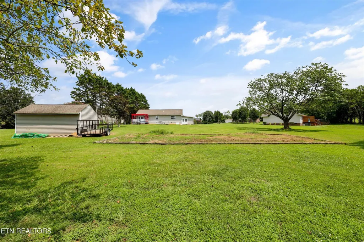
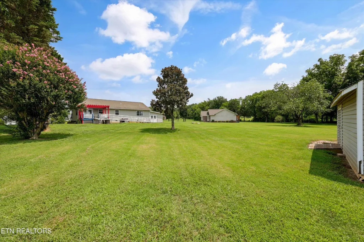
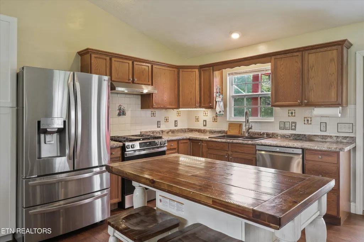
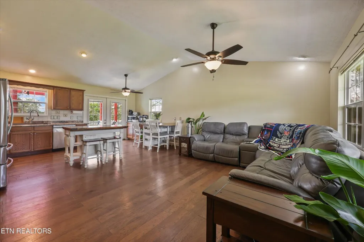
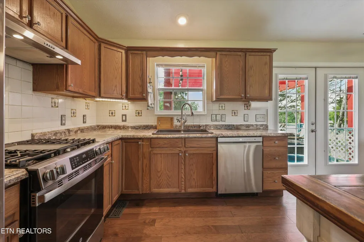
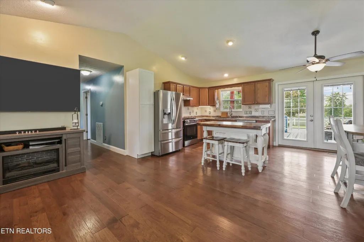
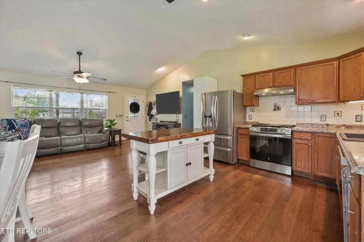
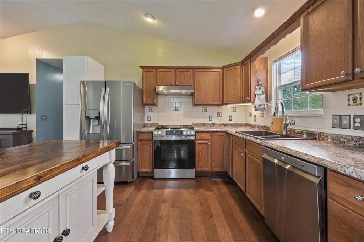
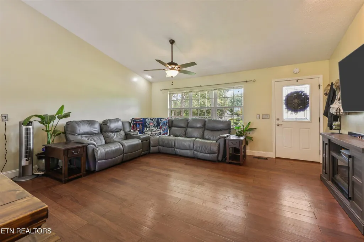
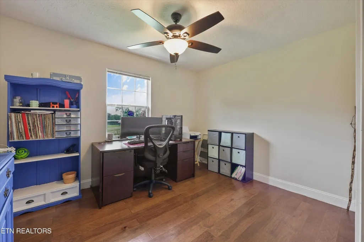
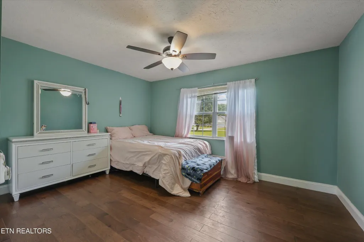
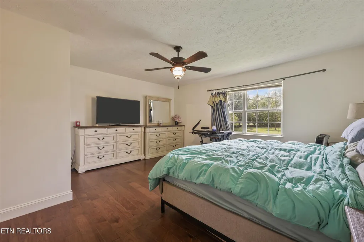
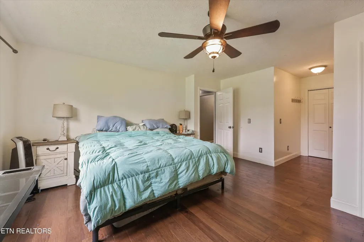
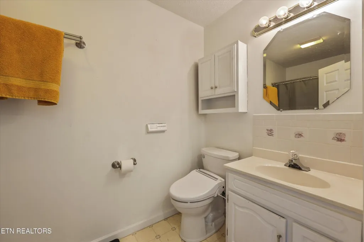
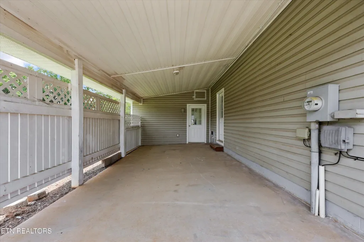
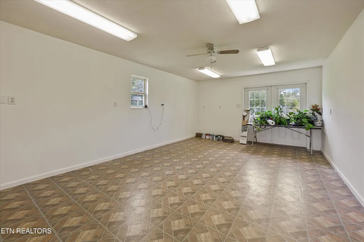
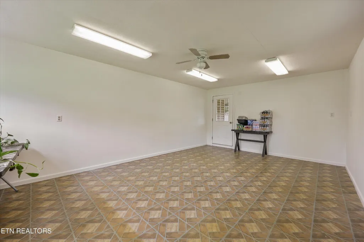
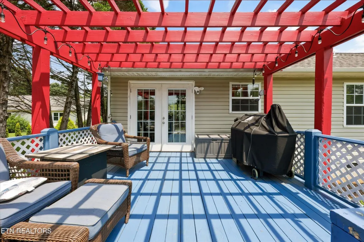
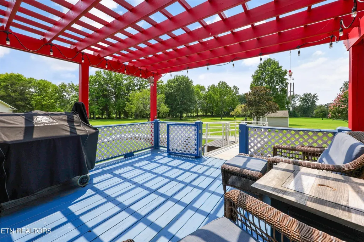
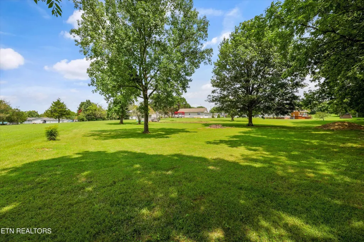
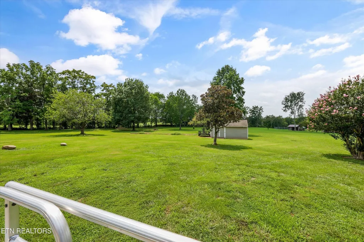
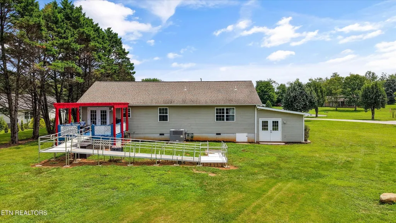
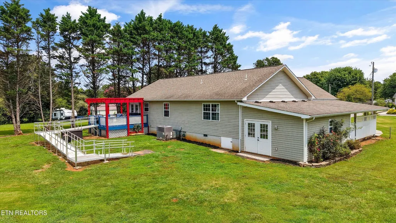
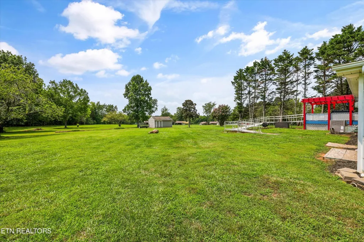
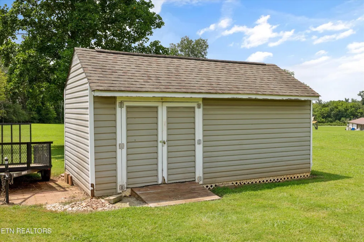
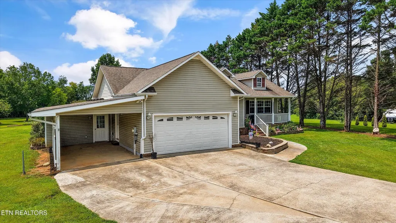
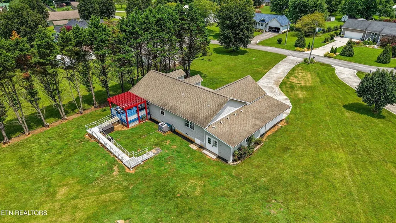
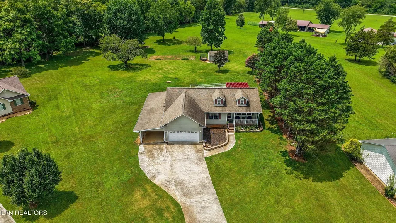
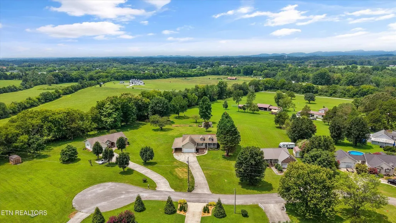
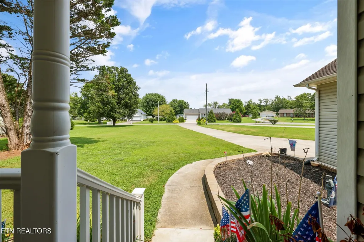
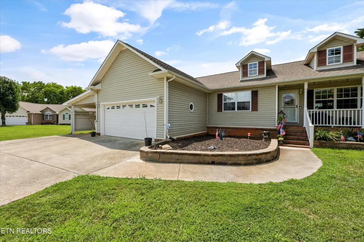
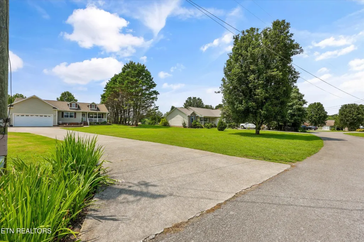
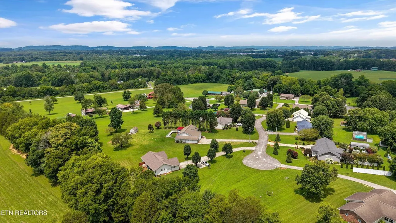
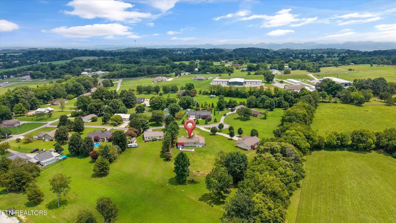
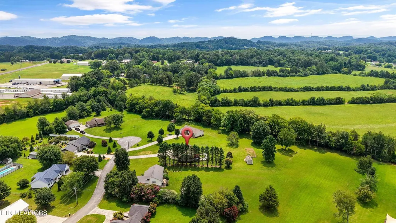
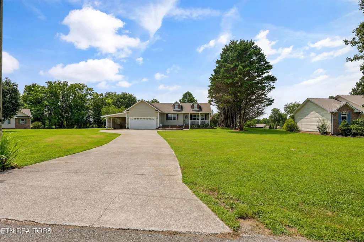
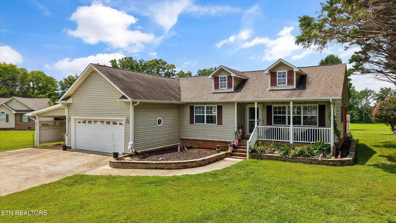
Tucked away at the end of a quiet cul-de-sac, this well-maintained home sits on approximately 1.48 level acres with a park-like backyard that's becoming increasingly difficult to find. The large, level backyard is a blank canvas for your vision, whether that's a thriving garden, outdoor living space, play area, or a small hobby farm. It's the kind of property that gives you room to enjoy life outside just as much as inside. Offering 2,081 square feet, this 3-bedroom, 2-bath home features updated vinyl plank flooring throughout the home and fresh interior paint in select areas. Cathedral ceilings create an open, airy feel in the main living space, while the adjoining dining area is filled with natural light and opens through French doors to a deck overlooking the backyard. The kitchen features stainless steel appliances, a gas range, an island, and ample cabinet and countertop space for everyday cooking or entertaining. One of the home's most versatile features is the heated and cooled flex space with a private entrance through the attached carport. Whether you need a home office, media room, hobby space, workshop, fitness room, or playroom, this space is ready to fit your needs. A detached storage building provides additional room for equipment and projects, while the peaceful cul-de-sac location offers privacy without sacrificing convenience to Madisonville's schools, shopping, and everyday amenities. With no HOA and a property that offers both usable indoor space and an exceptional outdoor setting, and only two miles from town - this home is ready to welcome its next owner.
| Elementary School | Middle School | High School |
|---|---|---|
| Madisonville Primary Elementary School | Madisonville Middle School | Sequoyah High School |
| Price History | |
|---|---|
| 9/3/2026 | Listed $379,900 |
General Features
| Living Area | 2081 |
|---|---|
| Sewer | Septic Tank |
| Heating | Central,Electric,Natural Gas |
| Cooling | Central Air,Ceiling Fan(s) |
| Utilities | Electricity Available,Natural Gas Available,Water Available |
| Possession | Close Of Escrow |
| Appliances | Dishwasher,Refrigerator |
| Garage Spaces | 2 |
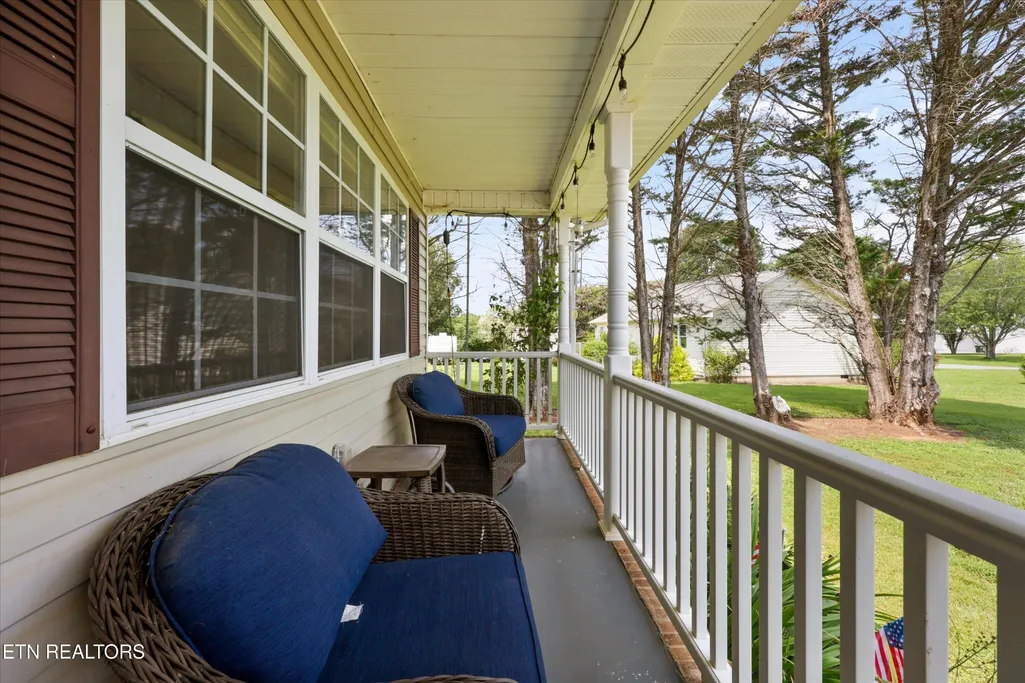
| Patio/Porch Features | Deck,Porch,Covered |
| Architectural Style | Traditional |
| Construction Materials | Frame,Vinyl Siding,Other,Brick |
| Year Built | 1998 |
| Topography | Cul-De-Sac,Private,Other,Level |
| Levels | One |
| Property Subtype | Single Family Residence |
| County | Monroe County,TN |
| New Construction | No |
| Property Type | Residential |
| Attached Garage | Yes |
| Subdivision Name | Belcher Estates |
| Garage Y/N | Yes |
| Full Baths | 2 |
| Status | Active |
| Directions | From intersection of US 411 and Hwy 68 in Madisonville,travel West on Hwy 68 towards Tellico Plains for 1 mile and turn right onto Michael Lane. Continue on Michael Lane until you can take a left ont |
| High School | Sequoyah High School |
| City | Madisonville |
| Senior Community Y/N | No |
| Lot Size Units | Acres |
| Carport Spaces | 1 |
| Carport Y/N | Yes |
| Elementary School | Madisonville Primary |
| Property Attached Y/N | No |
| Year Built Details | Existing |
| Tax Annual Amount | 1205 |
| Middle/Junior High School | Madisonville Middle School |
| Building Area Units | Square Feet |
| Living Area Units | Square Feet |
| Standard Status | Active |
Interior Features
| Interior Amenities | Ceiling Fan(s),Kitchen Island |
|---|---|
| Basement | Crawl Space |
| Air Conditioning Y/N | Yes |
| Heating Y/N | Yes |
| Fireplace Y/N | No |
| Above Grade Finished Area | 2081 |
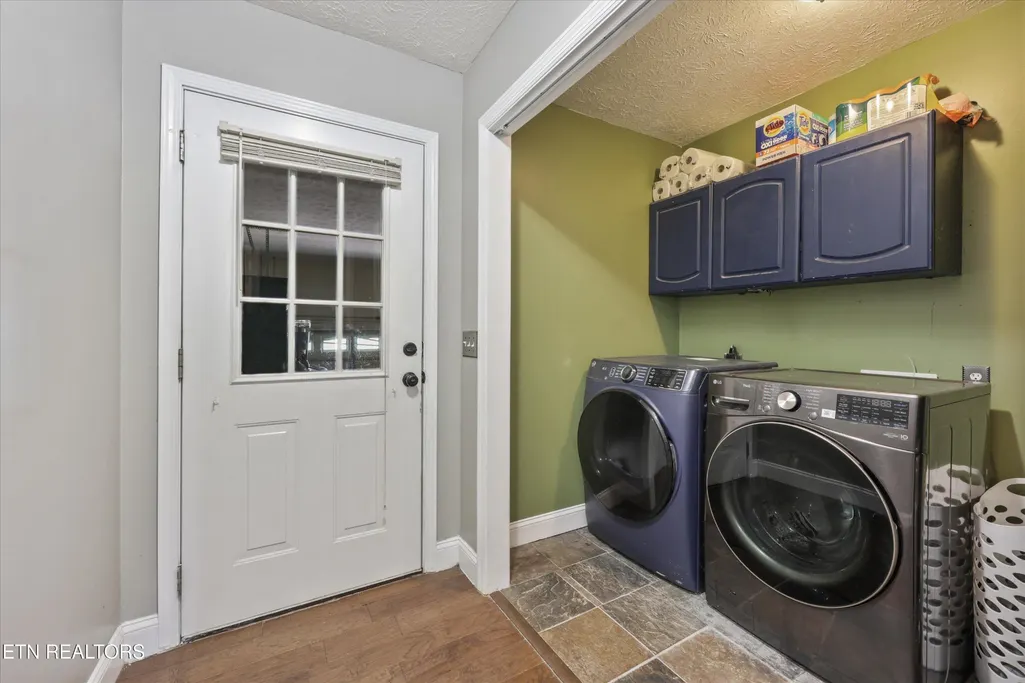
| Laundry Features | Washer Hookup,Electric Dryer Hookup |
| Total Bedrooms | 3 |
| Below Grade Finished Area Unit Type | Square Feet |
| LivingAreaSource | Owner |
| Below Grade Finished Area Source | Owner |
| Above Grade Finished Area Source | Owner |
| Above Grade Finished Area Unit Type | Square Feet |
| Total Baths | 2 |
Exterior Features
| Parking Features | Garage Door Opener,Attached |
|---|---|
| Lot Features | Cul-De-Sac,Private,Other,Level |
| Water Source | Public |
| Total Parking | 3 |
| Lot Size Area | 1.48 |
| Building Area Total | 2081 |
| Lot Dimensions | 319' x 207' x 141' x 356' x 70' IRR |
| Lot Size Acres | 1.48 |
| Lot Size Source | Assessor |
| Waterfront Y/N | No |
| Covered Spaces | 3 |
Amenities
- Foreclosure
- Views
- Short Sale
- New Construction
- Adult 55+
- Lease To Own
- No HOA Fees
- Furnished
- Primary On Main
- Air Conditioning
- Seller Finance
- Green
- Fixer Upper
- Horse
- Golf
- Fireplace
- Deck
- Garage
- Basement
- Pool
Property vs Single Family Average in 37354
Price
Taxes
Year Built
Visits
 The data relating to real estate for sale on this web site comes in part from the Internet Data Exchange Program of RealTracs Solutions as distributed by MLS Grid. Real estate listings held by brokerage firms other than Berkshire Hathaway HomeServices Woodmont Realty are marked with the Internet Data Exchange Program logo or thumbnail logo and detailed information about them includes the name of the listing brokers.
