
Address
118 W Melbourne Rd, Oak Ridge, TN
Price
$ 599,000
Property Attributes
- MLS#3536014
- TypeSingle Family
- Listing Status Active
- CountyANDERSON
- CityOak Ridge
- NeighborhoodOakcliff
- Zip37830
- StyleTraditional
- Year Built1990
- Taxes$ 3914
- Price$ 599,000
- Bedrooms6
- Full Bathrooms4
- Half Bathrooms1
- Sqr Footage3890
- Lot Size0.38 Acres
Data Source:
Listing courtesy of RealTracs MLS as distributed by MLS GRID
Property Description
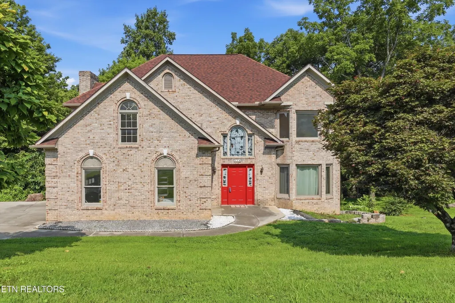
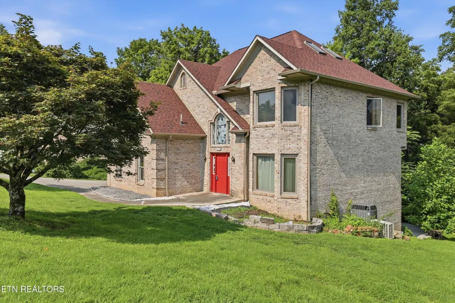
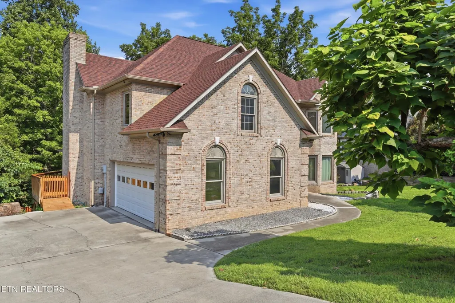
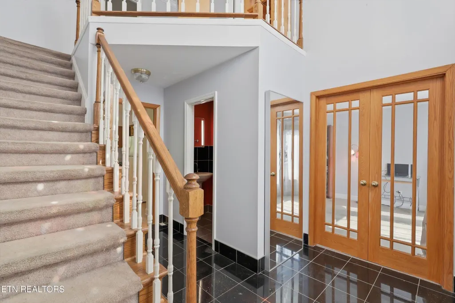
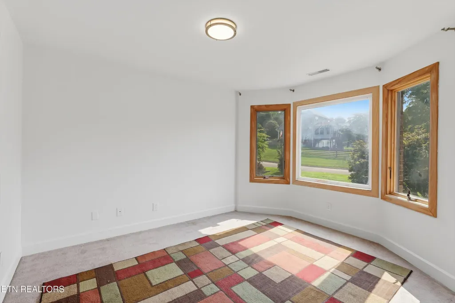
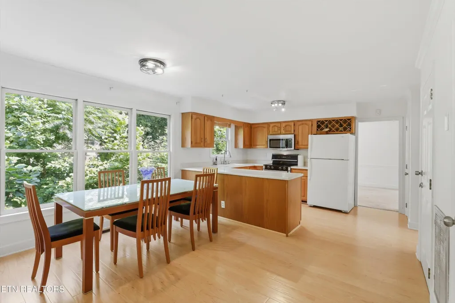
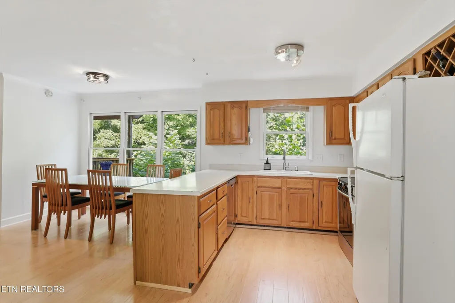
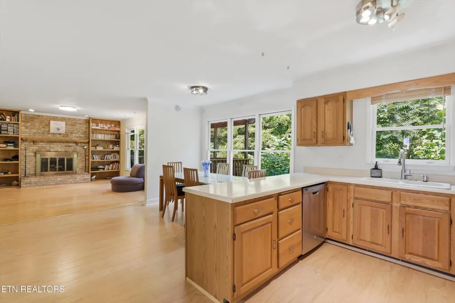
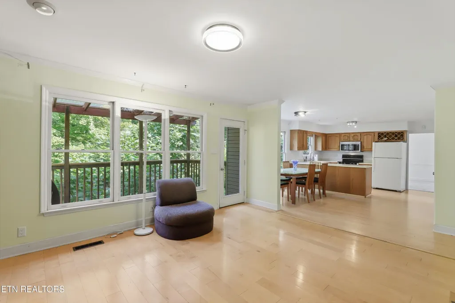
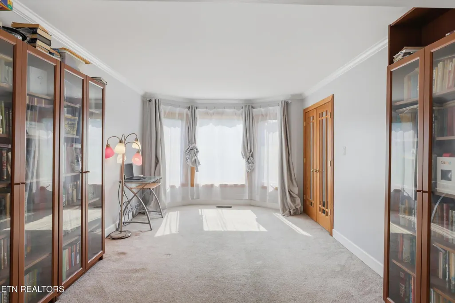
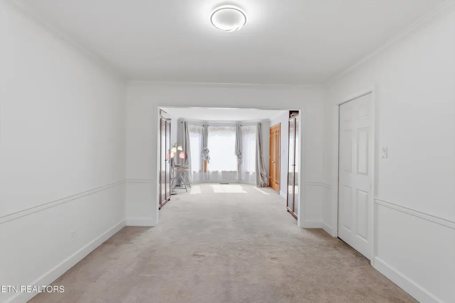
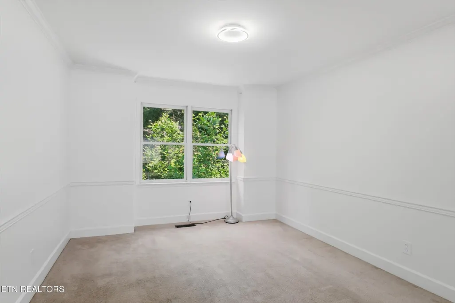
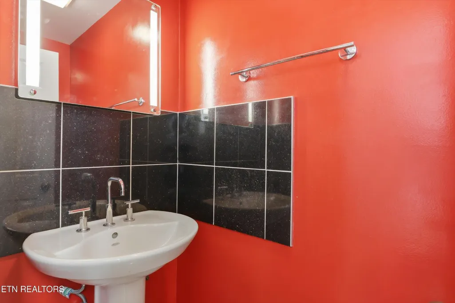
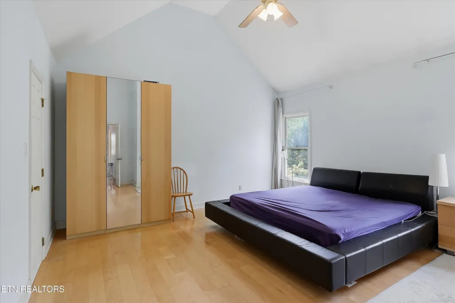
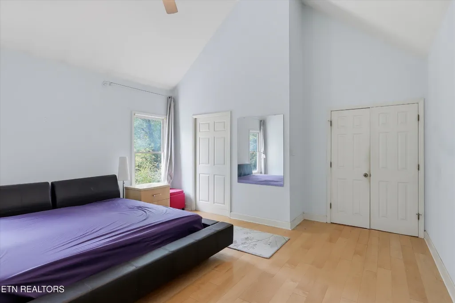
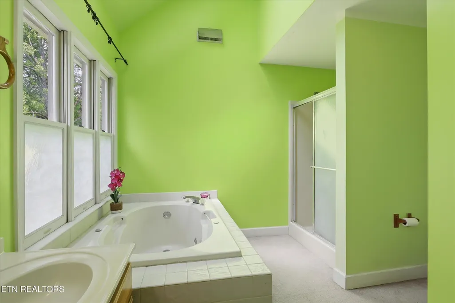
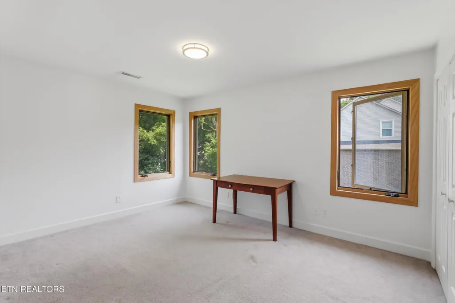
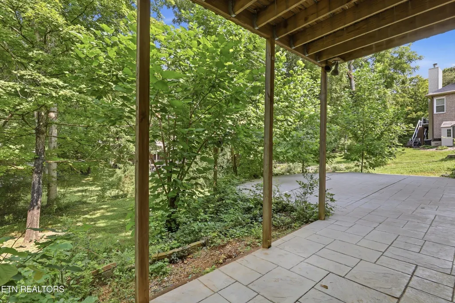
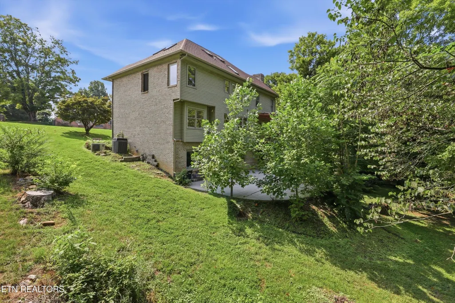
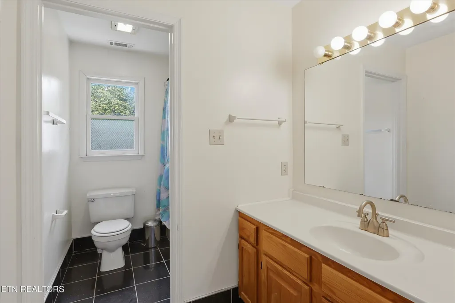
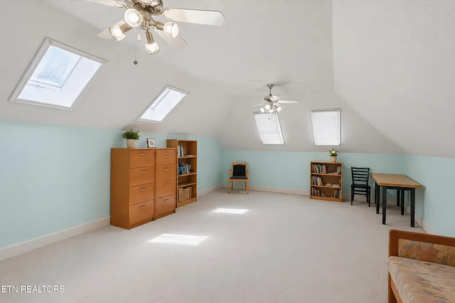
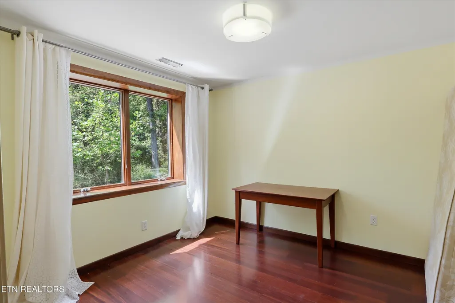
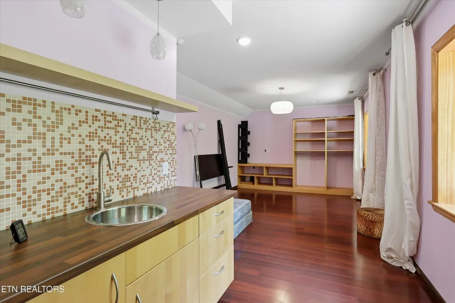
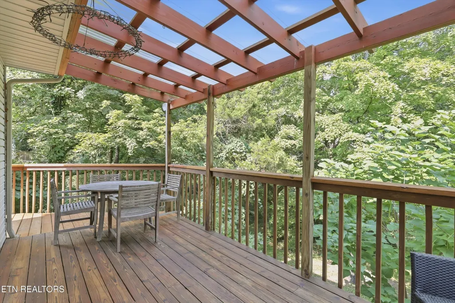
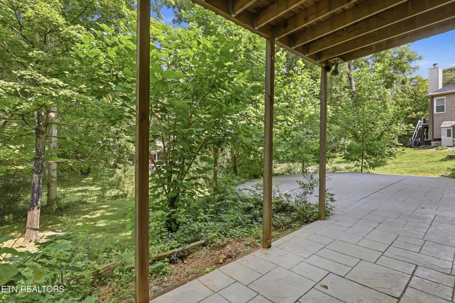
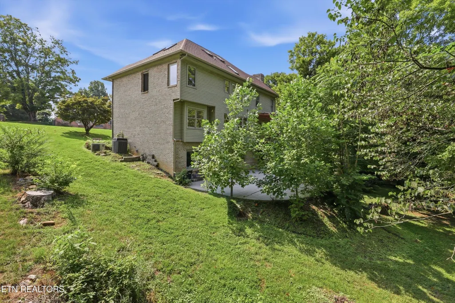
Nearly 4,000 sq ft of flexible living space with six spacious bedrooms, a private lower-level suite, and income potential--approximately 12 minutes from ORNL. Spacious 3,890 sq ft home in one of Oak Ridge's most desirable neighborhoods, situated on a quiet, very low-traffic cul-de-sac. The home features a brand-new roof installed in September 2025 with lifetime architectural shingles, hardwood floors, granite flooring in the foyer, and extensive renovations completed in 2009. The main level includes a living room with a fireplace, dining area, kitchen, and convenient half bath. The upper level offers four large bedrooms and three full bathrooms. Even the smallest bedroom exceeds 10 × 10 ft, while three approach or exceed 250 sq ft (see floor plans). All four provide ample room for full bedroom suites, dedicated workspaces, hobbies, or comfortable shared use. The fourth level provides an exceptionally large bonus room ideal for a home office, playroom, media room, studio, or additional living space. The lower level functions as a private two-bedroom suite with a full bathroom, utility room, separate entrance, and enhanced sound separation from the main living areas. Both bedrooms are generously sized, bringing the home to six spacious bedrooms in total. The suite is well suited for guests, multigenerational living, private office space, or potential short- or mid-term rental use. Additional features include covered decks on both the main and lower levels and an attached two-car garage. ORNL is approximately 12 minutes away, while schools, Oak Ridge shopping, and restaurants are generally within 5-10 minutes. Highlights: Nearly 4,000 sq ft with six spacious bedrooms across four finished levels. Private two-bedroom lower-level suite with separate entrance and income potential. Approximately 12 minutes from ORNL on a quiet, low-traffic cul-de-sac. Brand-new 2025 roof, two covered decks, and attached two-car garage.
| Price History | |
|---|---|
| 9/3/2026 | Listed $599,000 |
General Features
| Living Area | 3890 |
|---|---|
| Sewer | Public Sewer |
| Heating | Central,Electric |
| Cooling | Central Air |
| Utilities | Electricity Available,Water Available |
| Possession | Close Of Escrow |
| Appliances | Dishwasher,Dryer,Range,Refrigerator,Washer |
| Garage Spaces | 2 |
| Architectural Style | Traditional |
| Construction Materials | Other,Brick |
| Year Built | 1990 |
| Stories Count | 2 |
| Topography | Other |
| Levels | Two |
| Property Subtype | Single Family Residence |
| County | Anderson County,TN |
| New Construction | No |
| Property Type | Residential |
| Attached Garage | No |
| Energy Efficient | Windows |
| Subdivision Name | Oakcliff |
| Garage Y/N | Yes |
| Full Baths | 4 |
| Status | Active |
| Directions | Oak Ridge Turnpike towards Kingston turn right on to Montana and left onto W Melbourne. |
| City | Oak Ridge |
| Senior Community Y/N | No |
| Lot Size Units | Acres |
| Property Attached Y/N | No |
| Year Built Details | Existing |
| Tax Annual Amount | 3914 |
| Building Area Units | Square Feet |
| Living Area Units | Square Feet |
| Standard Status | Active |
Interior Features
| Interior Amenities | Walk-In Closet(s) |
|---|---|
| Basement | Finished |
| Flooring | Wood |
| Total Fireplaces | 1 |
| Air Conditioning Y/N | Yes |
| Heating Y/N | Yes |
| Fireplace Y/N | Yes |
| Above Grade Finished Area | 3890 |
| Half Baths | 1 |
| Laundry Features | Washer Hookup,Electric Dryer Hookup |
| Total Bedrooms | 6 |
| Below Grade Finished Area Unit Type | Square Feet |
| LivingAreaSource | Owner |
| Below Grade Finished Area Source | Owner |
| Above Grade Finished Area Source | Owner |
| Above Grade Finished Area Unit Type | Square Feet |
| Total Baths | 5 |
Exterior Features
| Lot Features | Other |
|---|---|
| Water Source | Public |
| Total Parking | 2 |
| Lot Size Area | 0.38 |
| Building Area Total | 3890 |
| Lot Dimensions | 92.35 X 144.71 IRR |
| Lot Size Acres | 0.38 |
| Lot Size Source | Assessor |
| Waterfront Y/N | No |
| Covered Spaces | 2 |
Amenities
- Foreclosure
- Views
- Short Sale
- New Construction
- Adult 55+
- Lease To Own
- No HOA Fees
- Furnished
- Primary On Main
- Air Conditioning
- Seller Finance
- Green
- Fixer Upper
- Horse
- Golf
- Fireplace
- Deck
- Garage
- Basement
- Pool
Property vs Single Family Average in 37830
Price
Taxes
Year Built
Visits
 The data relating to real estate for sale on this web site comes in part from the Internet Data Exchange Program of RealTracs Solutions as distributed by MLS Grid. Real estate listings held by brokerage firms other than Berkshire Hathaway HomeServices Woodmont Realty are marked with the Internet Data Exchange Program logo or thumbnail logo and detailed information about them includes the name of the listing brokers.
